Videos & Virtual Tours
Open available video, 3D tour, or virtual-tour media for this listing.
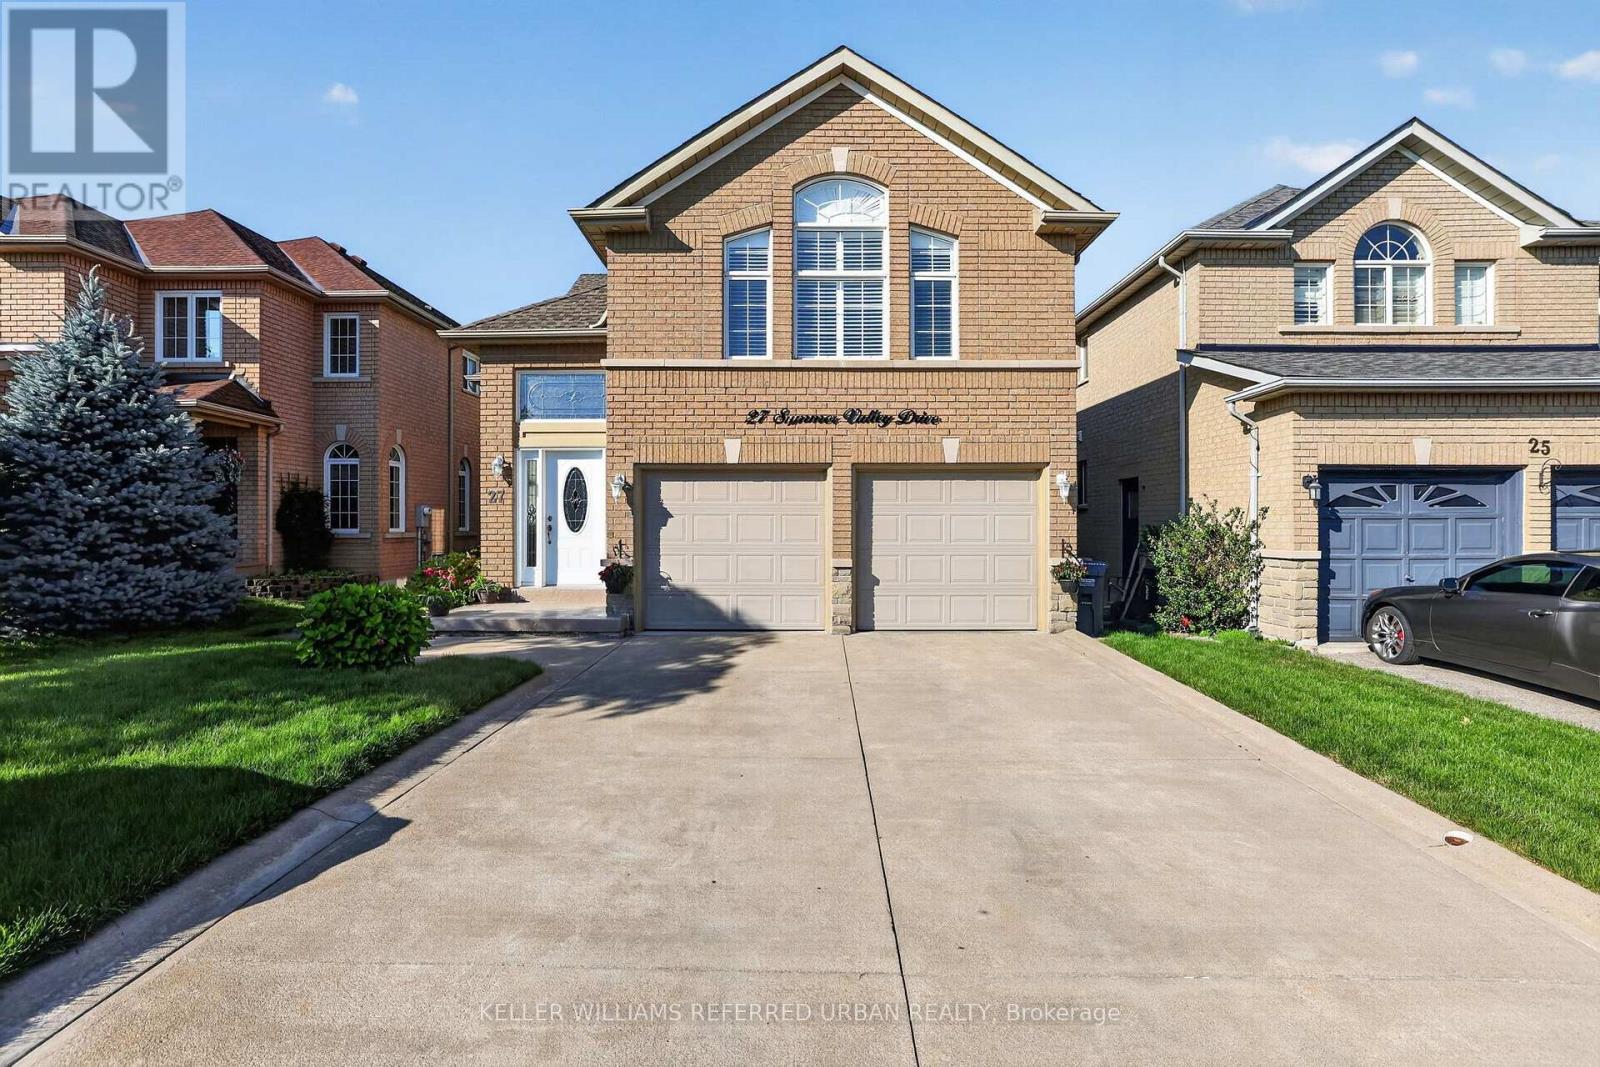
27 Summer Valley Drive
Brampton (Snelgrove), Ontario L6Z4V6
MLS # W13851854
Property Details
Type
Detached
Beds
5
Baths
3
Status
For Sale
More homes like this
About this property
Welcome to 27 Summer Valley Drive, a beautifully maintained family home in the sought-after Snelgrove community, backing directly onto a peaceful ravine. With more than 2,500 sq. ft. of finished living space, a versatile multi-level layout and an inground pool, this home is designed for everyday living, entertaining and growing families. Inside, large windows, vaulted ceilings and hardwood flooring create a bright, inviting feel. The main living and dining areas offer plenty of room to gather, while the kitchen features white cabinetry, granite counters, stainless steel appliances and a breakfast area overlooking the backyard. The family room provides a comfortable space to unwind, complete with a fireplace and walkout to the rear deck. The main floor offers excellent flexibility. Originally designed with two separate bedrooms, the current layout has been opened to create a bedroom and office arrangement. It could easily be enclosed again to restore two private rooms, ideal for children, guests, extended family or work-from-home needs. Upstairs, the private primary retreat occupies its own level with generous space and a full ensuite bath.The finished lower level adds a large recreation room, two additional bedrooms and another full bath, offering excellent space for teenagers, guests, extended family or a home gym. Outside, enjoy an elevated deck, inground salt water pool, patio space and mature landscaping. Best of all, the backyard directly abuts a ravine, creating a beautiful natural backdrop and exceptional privacy.Close to parks, schools, shopping and commuter routes, this home offers space, flexibility, outdoor living and a rare ravine setting.
Mortgage Estimate
Estimated monthly payment
Calculating…
Estimate only. Taxes, insurance, condo fees, and lender terms are not included.
Monthly costs to verify
Property taxes: about $612/month based on listed annual taxes.
Estimate only. Confirm taxes, condo/maintenance fees, insurance, utilities, and lender terms before making decisions.
Rooms
| Room | Level | Dimensions |
|---|---|---|
| Kitchen | Main level | 4.16 x 3.51 |
| Utility room | Basement | 4.33 x 3.19 |
| Eating area | Main level | 4.15 x 2.07 |
| Living room | Main level | 4.51 x 3.63 |
| Dining room | Main level | 4.4 x 2.47 |
| Bedroom | Main level | 2.94 x 3.27 |
| Bedroom | Main level | 3.04 x 2.94 |
| Primary Bedroom | Second level | 4.78 x 3.68 |
| Recreational, Games room | Basement | 4.85 x 6.76 |
| Bedroom | Basement | 3.87 x 3.47 |
| Bedroom | Basement | 3.87 x 3.15 |
Facts & Location
Interior Size
2,500 sq ft
Parking
4 spaces
Lot Size
39 x 111.1 FT ; irregular rectangle
Annual Taxes
$7,345
Listing data
Listing information is provided for personal, non-commercial use and should be independently verified before making real estate decisions.
Last refreshed: Oct 4, 2026 3:19 AM
Explore nearby searches
SEO-friendly searches for this area, property type, and nearby neighbourhoods.
Similar Properties
More nearby listings that may fit the same search.
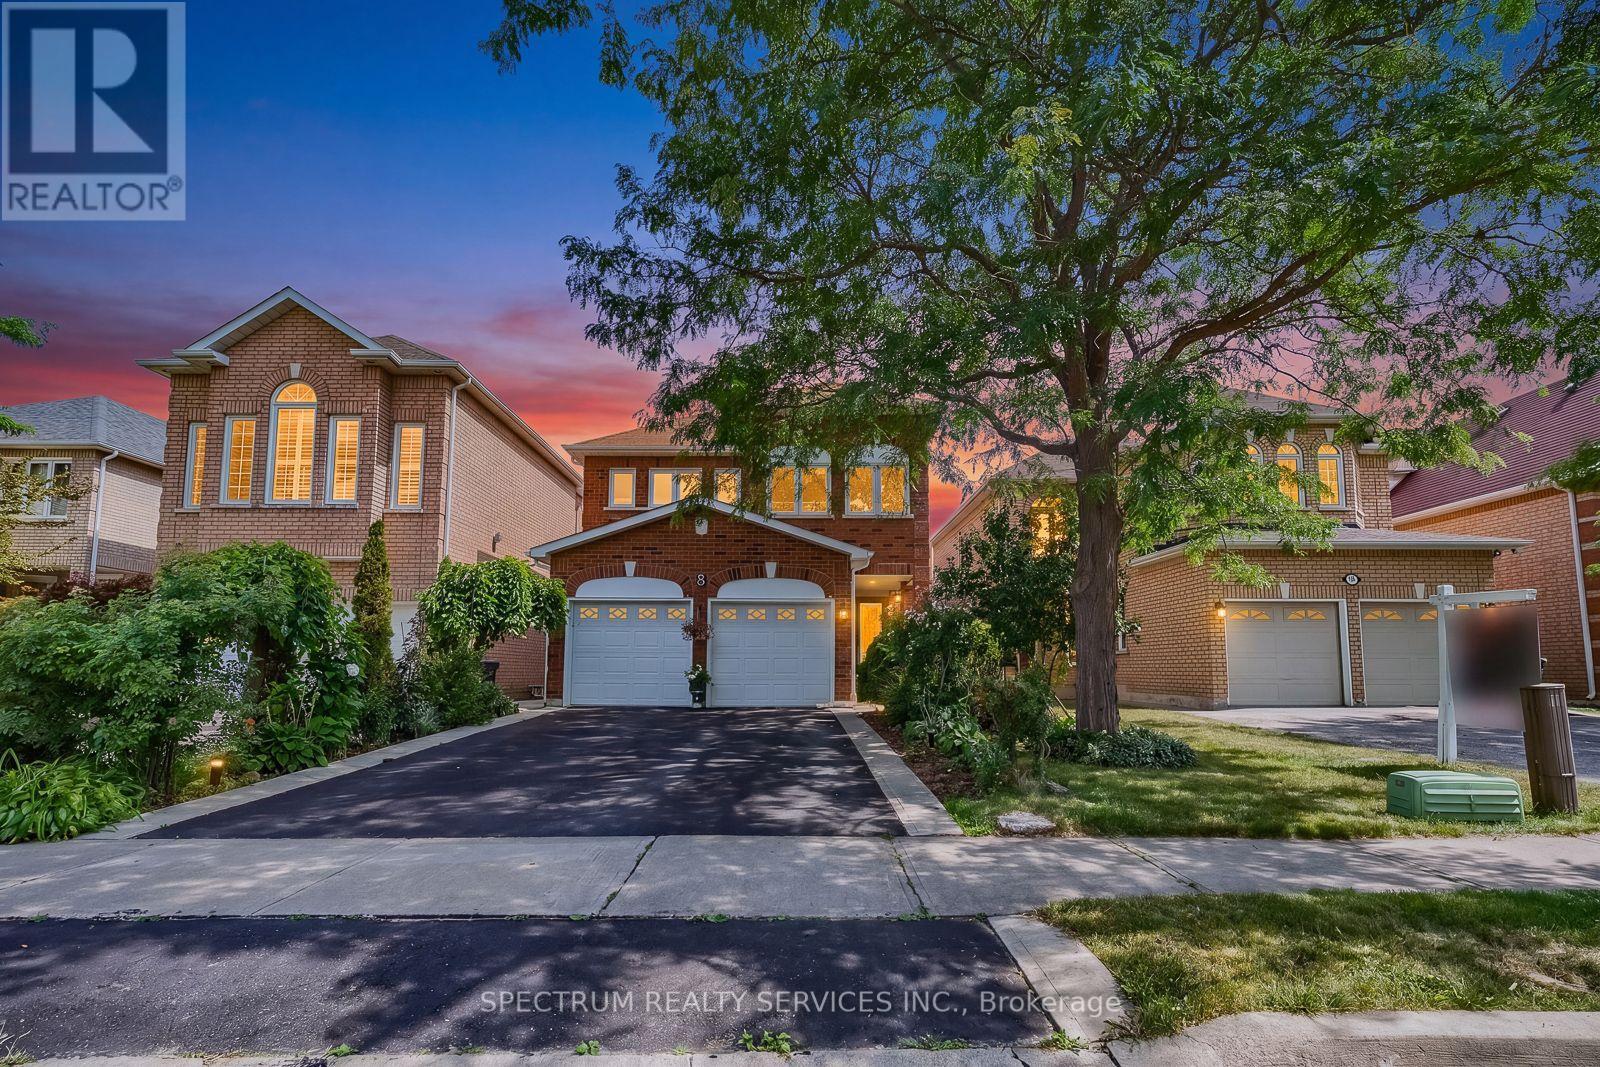
$1,149,000
8 Sweet Briar Lane
Brampton (Snelgrove) · MLS # W13695080
4 bed · 3 bath
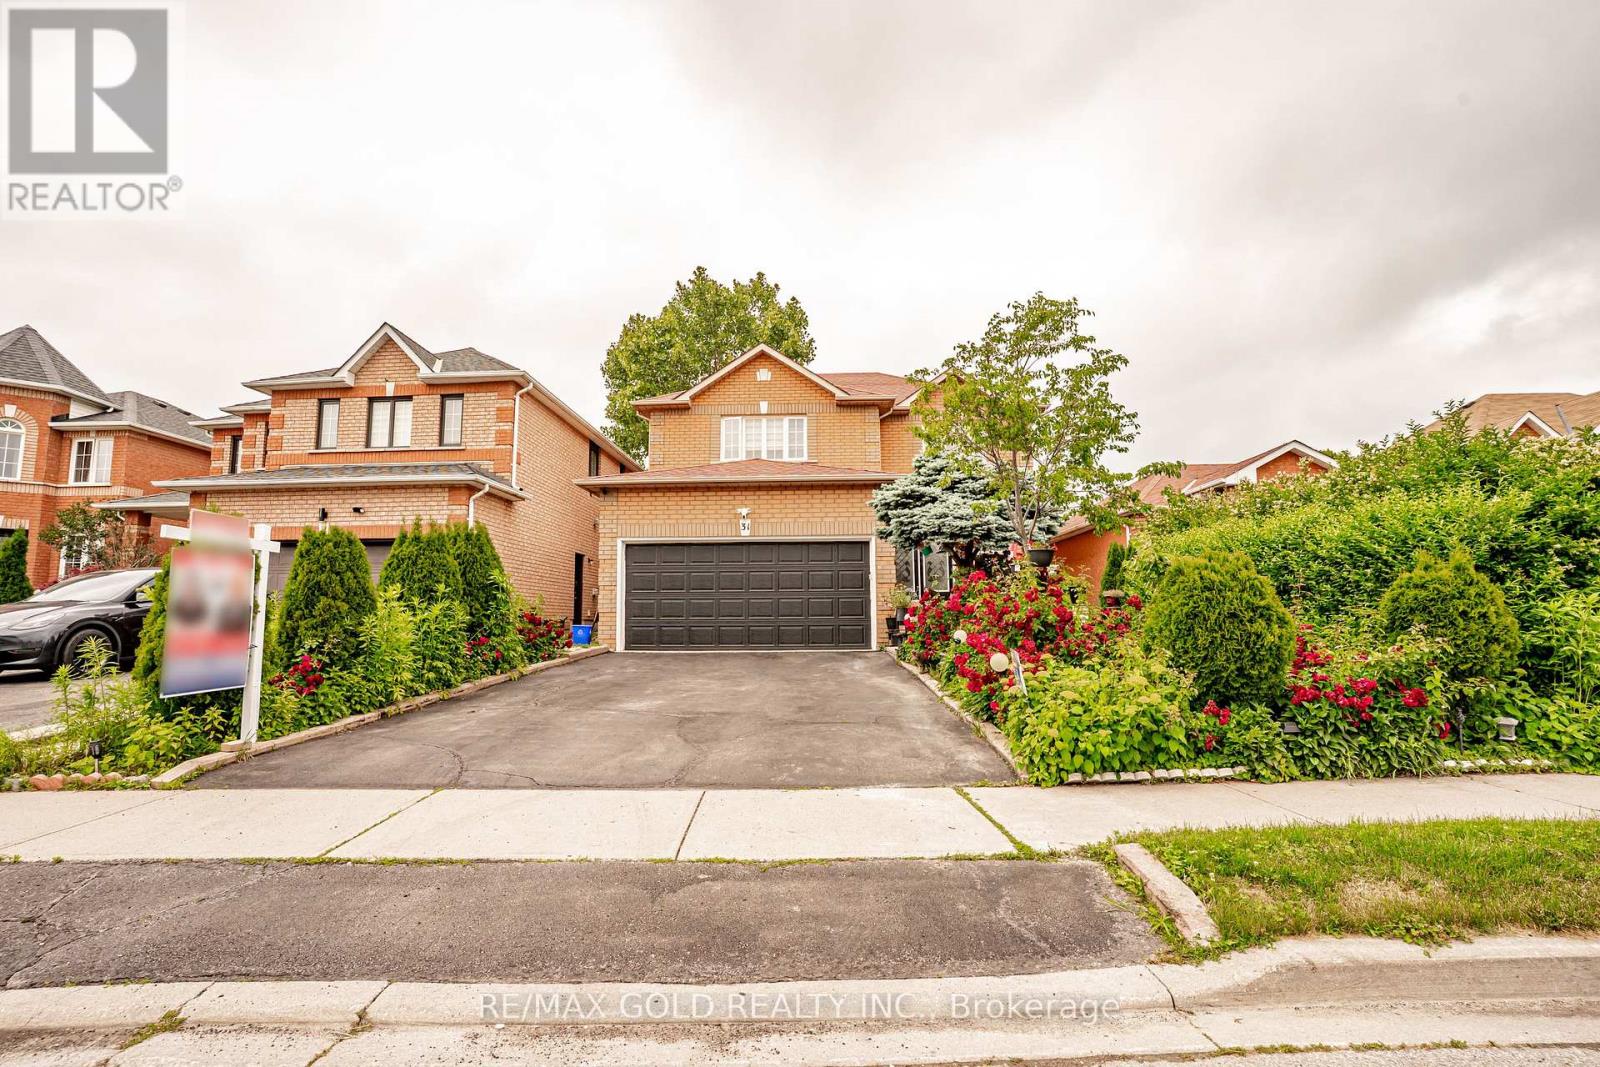
$1,189,000
31 Colleyville Street
Brampton (Snelgrove) · MLS # W13495568
6 bed · 4 bath
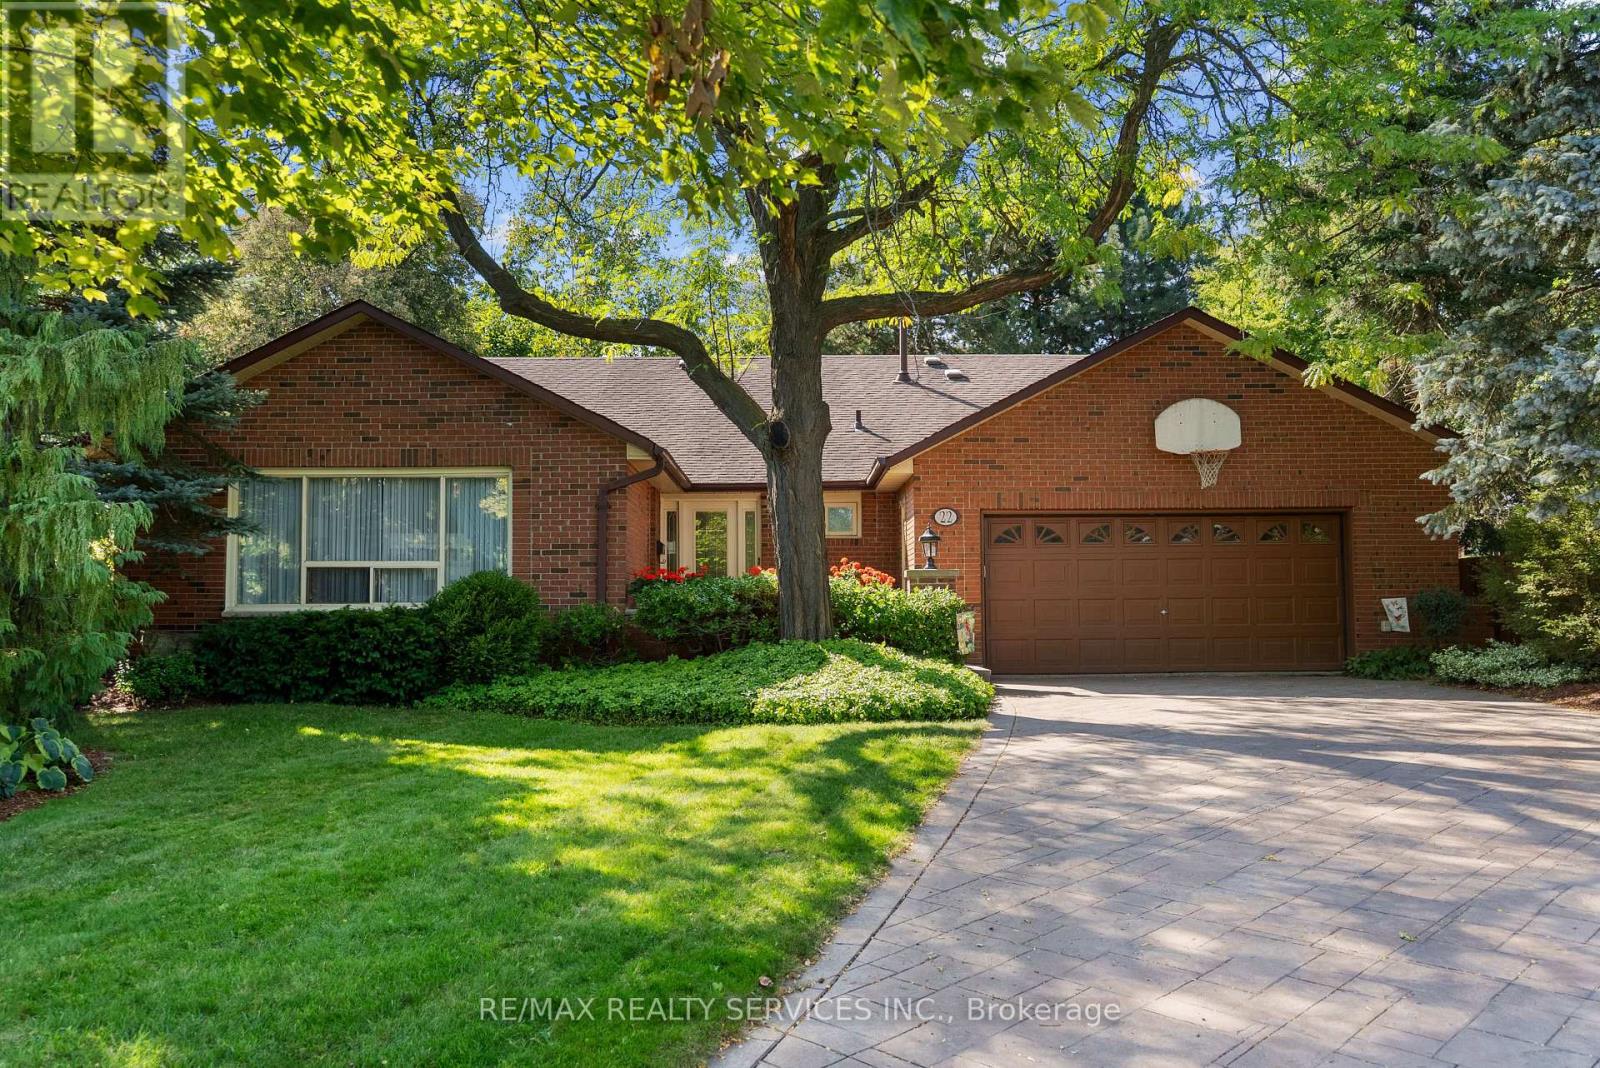
$1,199,000
22 Oldham Crescent
Brampton (Snelgrove) · MLS # W13844310
6 bed · 4 bath · 12,700 sq ft