Videos & Virtual Tours
Open available video, 3D tour, or virtual-tour media for this listing.
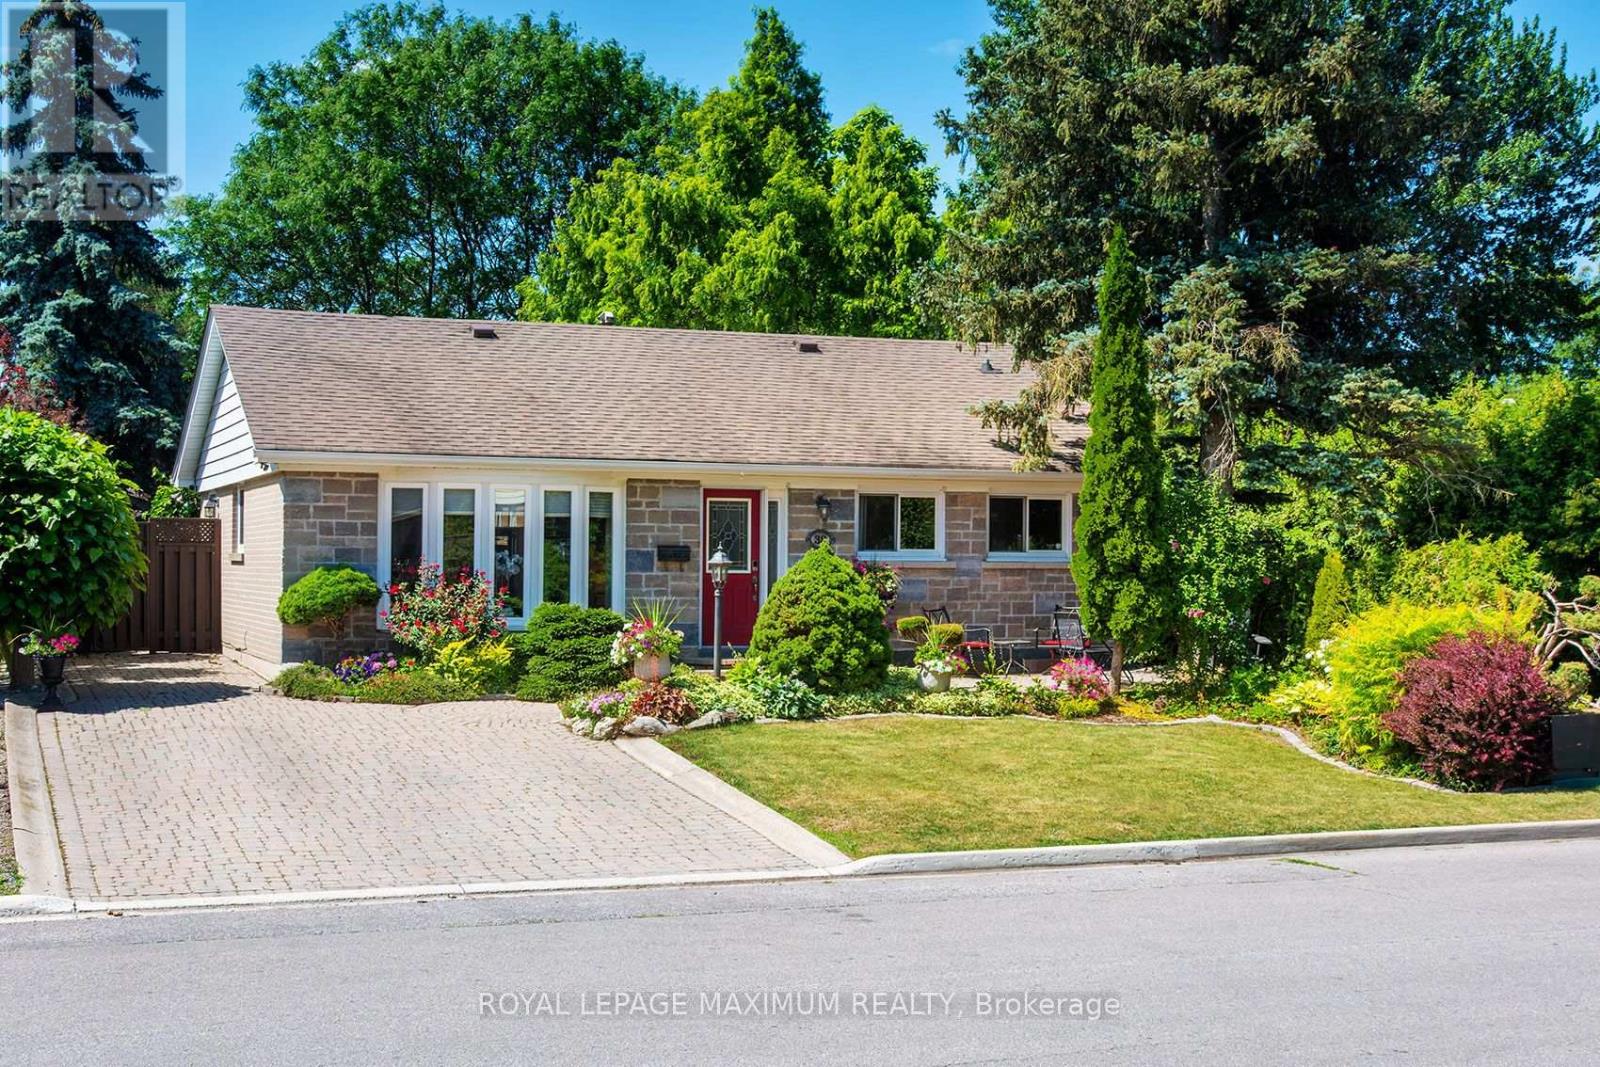
38 Abbey Road
Brampton (Brampton East), Ontario L6W2T8
MLS # W13691506
Property Details
Type
Detached
Beds
4
Baths
2
Status
For Sale
More homes like this
About this property
Welcome to this beautifully maintained detached bungalow on a quiet street in sought-after Peel Village. This home offers comfort and style in a fantastic neighborhood walking distance to schools and parks, and it is close to shopping and major highways too.The main floor features hardwood flooring, a custom kitchen with granite countertop and an oversized centre island. The bright living room has a large bay window letting in lots of natural light. The separate formal dining room was originally a bedroom and can easily be converted back. The finished lower level offers additional living space with a gas fireplace, custom cabinetry, a bar (rough-in for a wet bar), an additional bedroom, a 3-piece bathroom with glass shower and a laundry room with extra storage. Outside, enjoy the extremely private, fenced backyard with beautifully landscaped gardens, an interlock driveway and walkways. Two recently re-shingled garden sheds, and one of the sheds has electrical power. A wonderful opportunity to make this your new home! Perfect for a first-time home buyer or downsizer
Mortgage Estimate
Estimated monthly payment
Calculating…
Estimate only. Taxes, insurance, condo fees, and lender terms are not included.
Monthly costs to verify
Property taxes: about $436/month based on listed annual taxes.
Estimate only. Confirm taxes, condo/maintenance fees, insurance, utilities, and lender terms before making decisions.
Rooms
| Room | Level | Dimensions |
|---|---|---|
| Recreational, Games room | Basement | 12.3 x 8.5 |
| Living room | Main level | 4.92 x 3.6 |
| Kitchen | Main level | 4.75 x 3.4 |
| Laundry room | Basement | 1.6 x 1.9 |
| Dining room | Main level | 5.4 x 3 |
| Bedroom | Basement | 7.8 x 3.4 |
| Primary Bedroom | Main level | 4.6 x 3.2 |
Facts & Location
Parking
3 spaces
Lot Size
50 x 110 FT
Annual Taxes
$5,235
Listing data
Listing information is provided for personal, non-commercial use and should be independently verified before making real estate decisions.
Last refreshed: Aug 24, 2026 3:18 AM
Explore nearby searches
SEO-friendly searches for this area, property type, and nearby neighbourhoods.
Similar Properties
More nearby listings that may fit the same search.
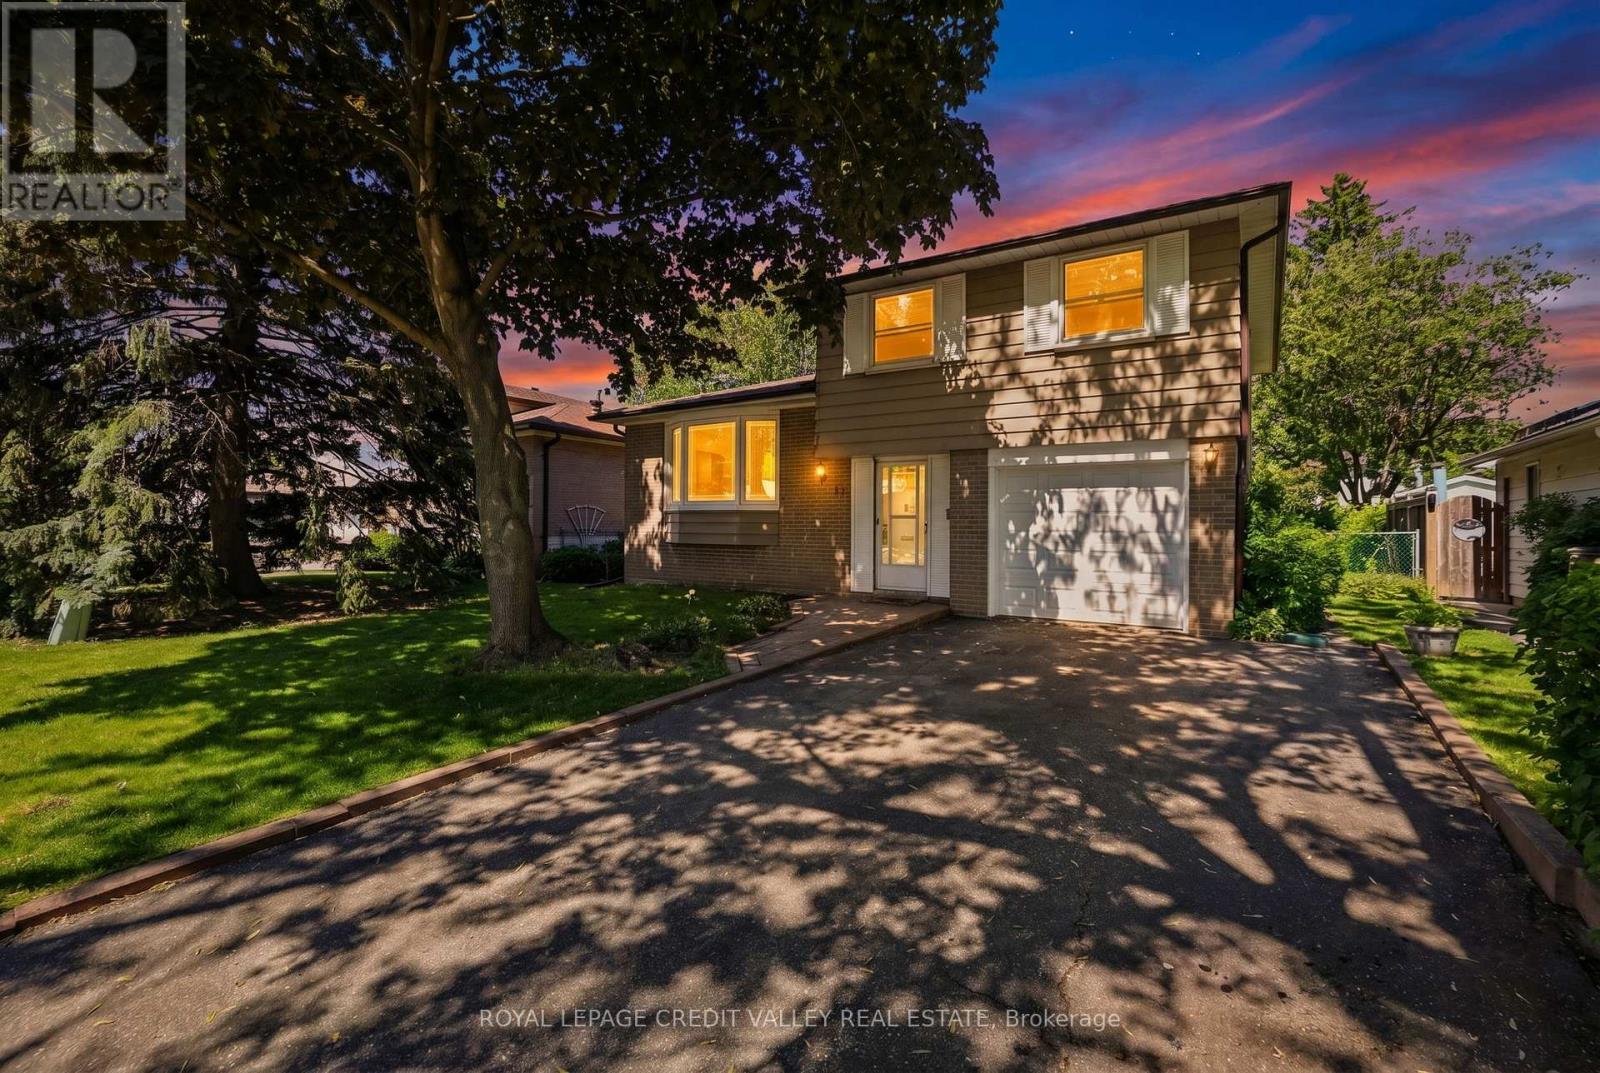
$819,900
32 Farmington Drive
Brampton (Brampton East) · MLS # W13243286
4 bed · 2 bath
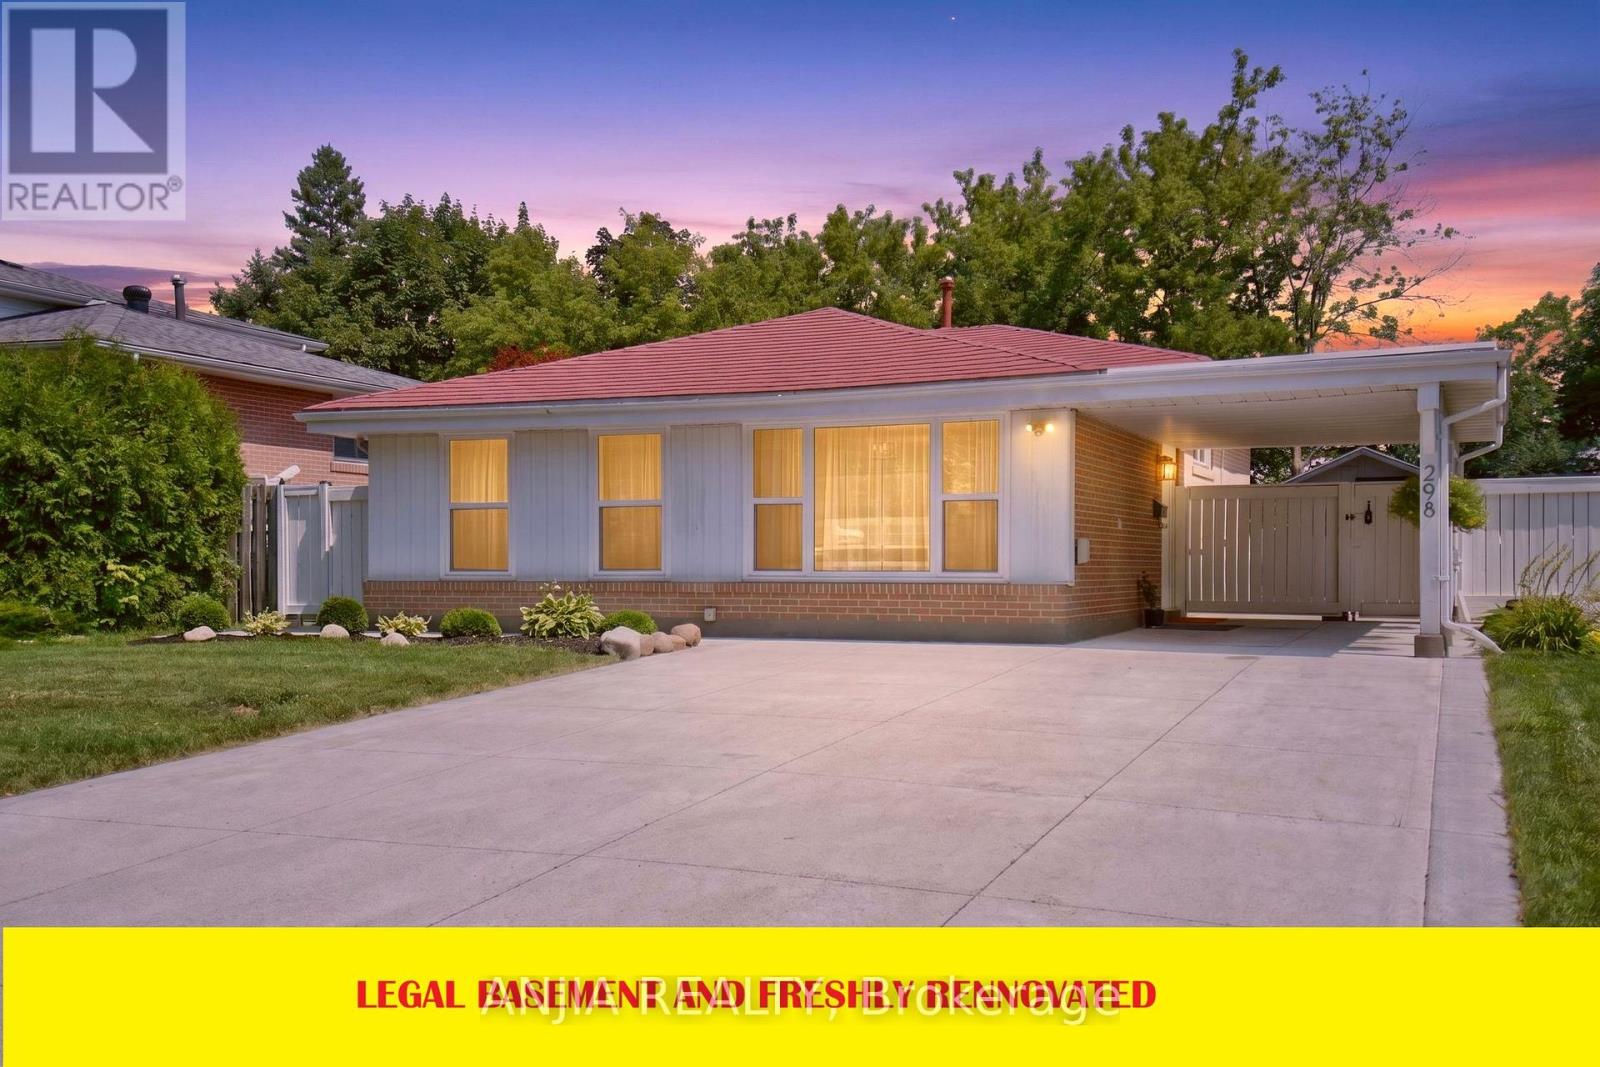
$799,999
298 Bartley Bull Parkway
Brampton (Brampton East) · MLS # W13623470
4 bed · 3 bath
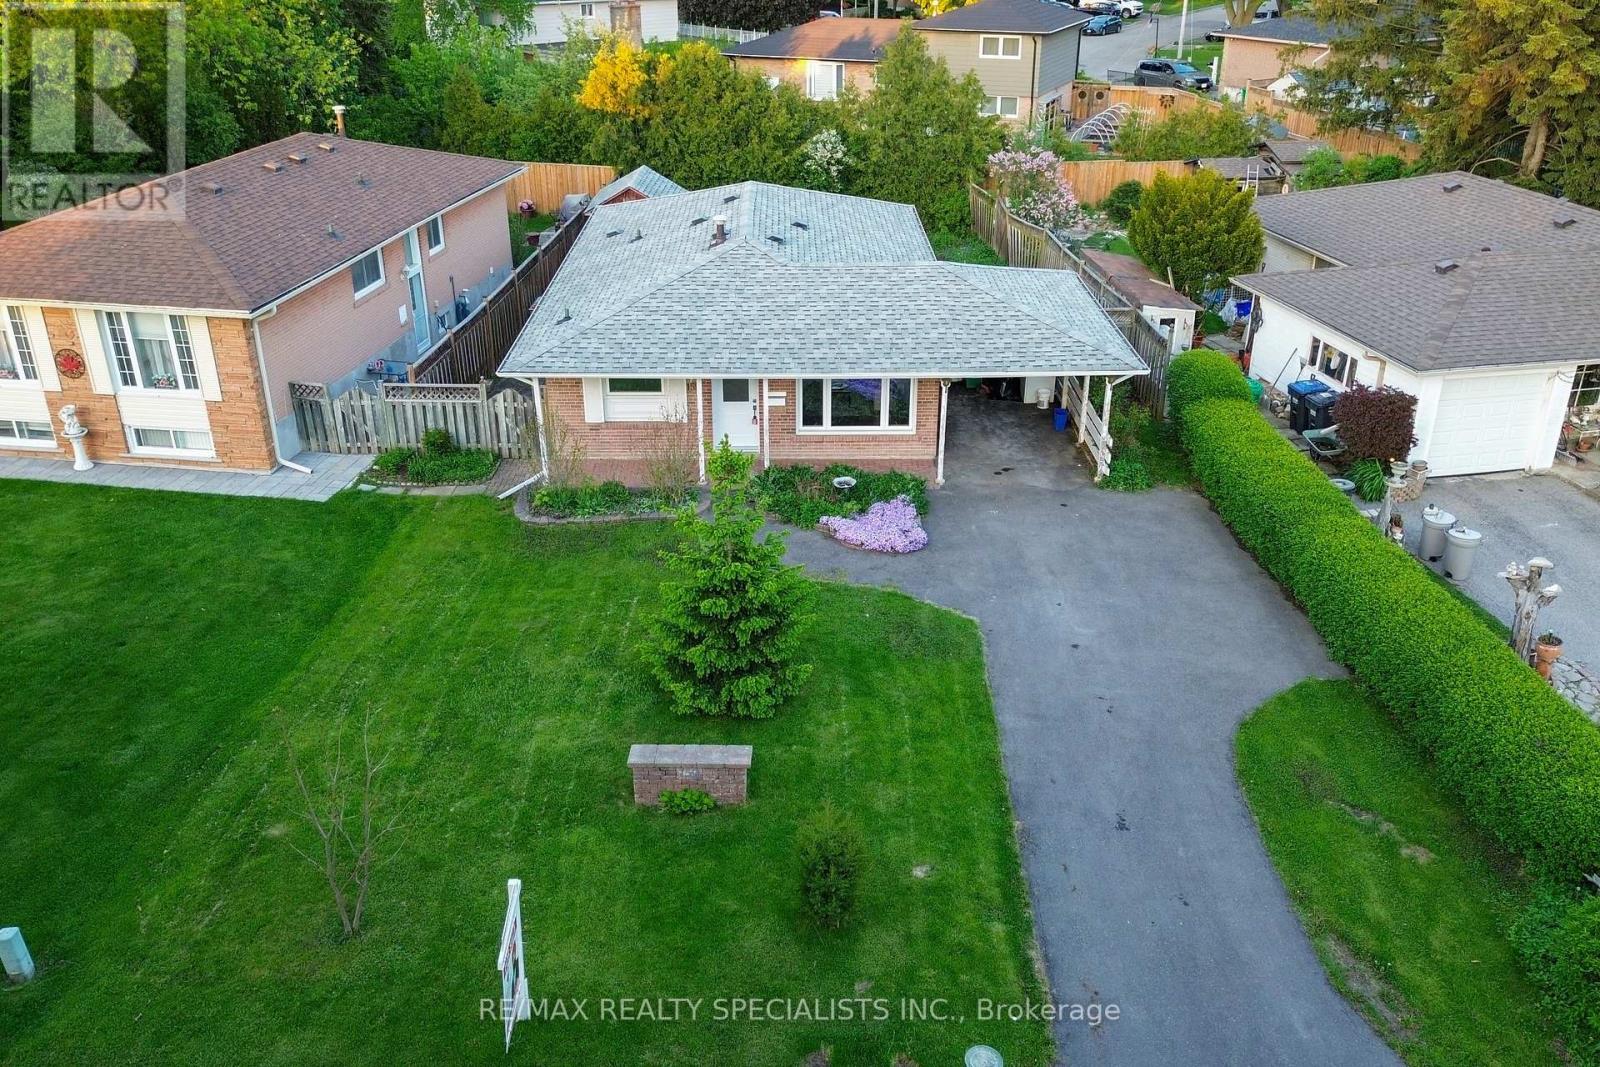
$799,000
159 Bartley Bull Parkway
Brampton (Brampton East) · MLS # W13647760
4 bed · 2 bath