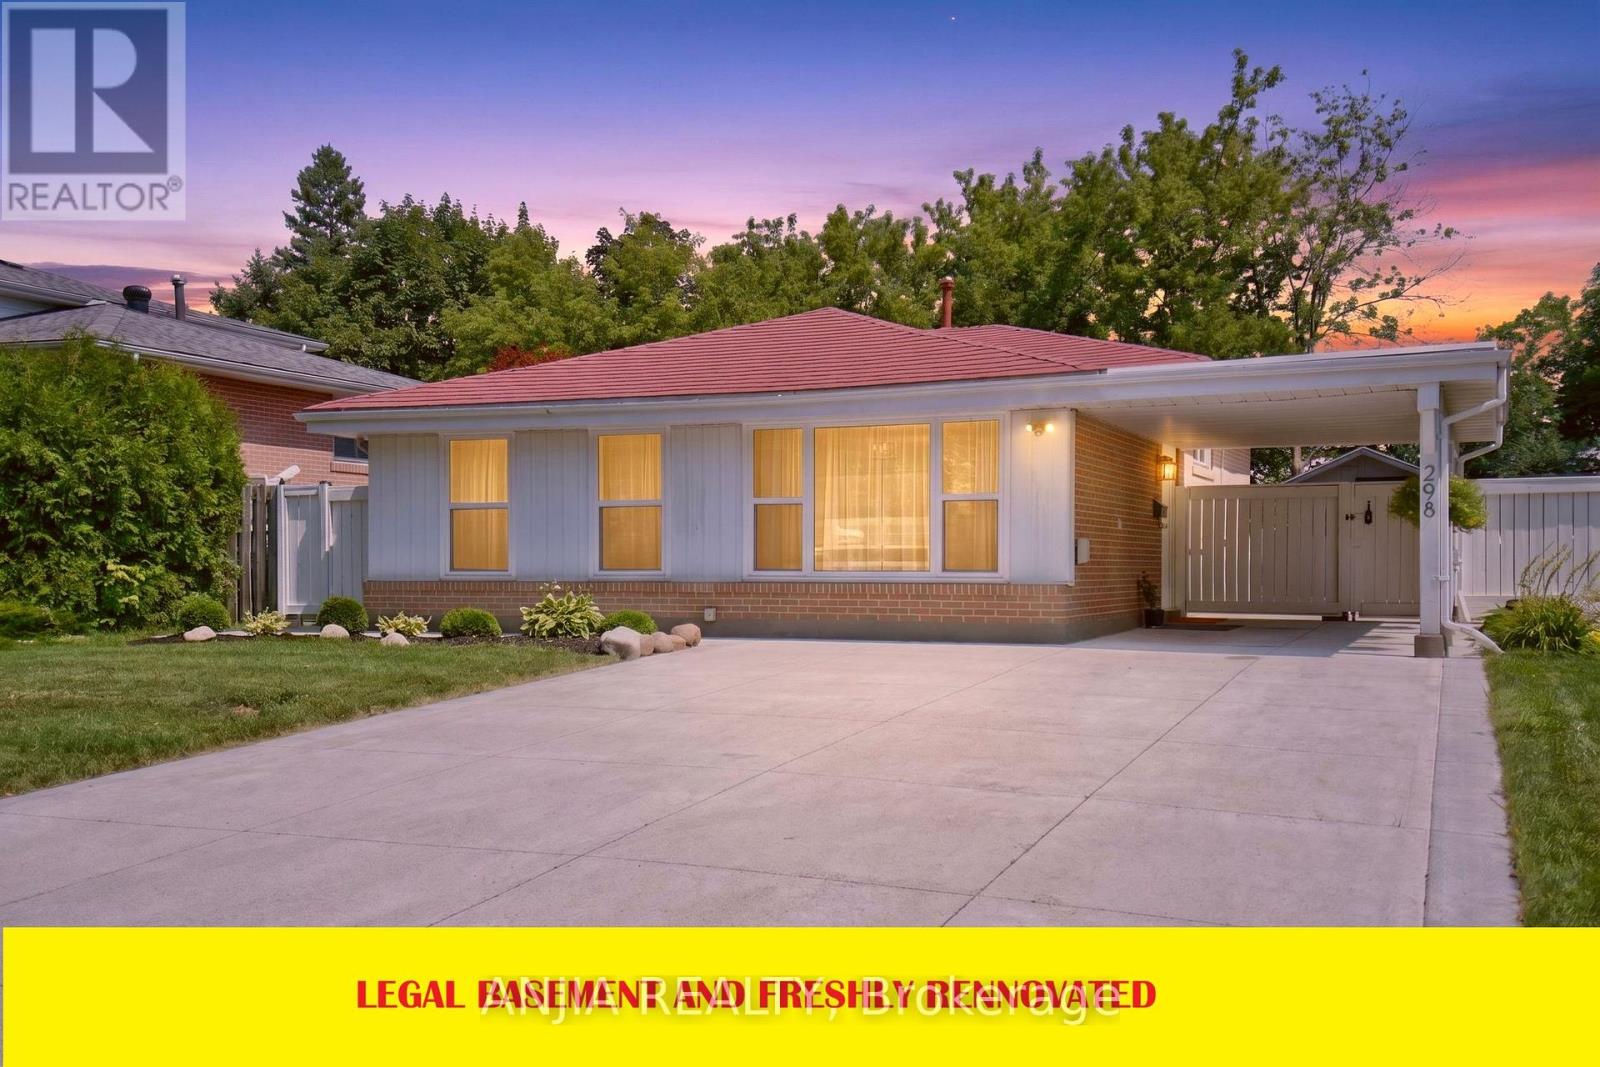
298 Bartley Bull Parkway
Brampton (Brampton East), Ontario L6W2L3
MLS # W13623470
Property Details
Type
Detached
Beds
4
Baths
3
Status
For Sale
More homes like this
About this property
Welcome to this beautifully maintained and move-in-ready home situated on a rare premium 50 x 110 ft deep lot in one of Brampton's most sought-after neighborhoods. Offering 3+1 spacious bedrooms, 3 Washrooms, 2 kitchens, and a legal basement apartment, this exceptional property combines comfort, functionality, and outstanding investment potential. Freshly painted throughout and showcasing true pride of ownership, this home features numerous upgrades, including a newly added powder room, a durable metal roof, and all owned appliances-with no rental contracts to assume. The bright and well-designed legal basement apartment, complete with its own bedroom, full bathroom, separate kitchen & separate Laundry, provides an ideal opportunity for rental income, multi-generational living, or a private guest suite. Huge crawl space storage area in the basement. Outside, enjoy a generous driveway with 6+ car parking and the added benefit of a premium oversized lot, offering exceptional outdoor space for entertaining, gardening, or future possibilities. Ideally located close to top-rated schools, Costco, major grocery stores, shopping, restaurants, parks, and public transit, with quick access to Highways 410, 407, and 401. Major hospitals and Pearson International Airport are also just a short drive away, making commuting effortless. Whether you're searching for the perfect family home or a smart investment opportunity, this property offers incredible value, versatility, and a location that truly has it all. A must-see!
Mortgage Estimate
Estimated monthly payment
Calculating…
Estimate only. Taxes, insurance, condo fees, and lender terms are not included.
Monthly costs to verify
Property taxes: about $494/month based on listed annual taxes.
Estimate only. Confirm taxes, condo/maintenance fees, insurance, utilities, and lender terms before making decisions.
Rooms
| Room | Level | Dimensions |
|---|---|---|
| Living room | Main level | 6 x 3.35 |
| Kitchen | Main level | 4.97 x 8.01 |
| Bedroom | Main level | 3.05 x 3.35 |
| Primary Bedroom | Upper Level | 4.48 x 3.05 |
| Bedroom 2 | Upper Level | 3.93 x 2.93 |
| Bedroom 3 | Upper Level | 3.05 x 2.94 |
| Bedroom | Basement | 3.43 x 2.74 |
| Kitchen | Basement | 3.07 x 5.28 |
Facts & Location
Parking
6 spaces
Lot Size
50 x 110 FT
Annual Taxes
$5,930
Listing data
Listing information is provided for personal, non-commercial use and should be independently verified before making real estate decisions.
Last refreshed: Aug 25, 2026 3:18 AM
Explore nearby searches
SEO-friendly searches for this area, property type, and nearby neighbourhoods.
Similar Properties
More nearby listings that may fit the same search.
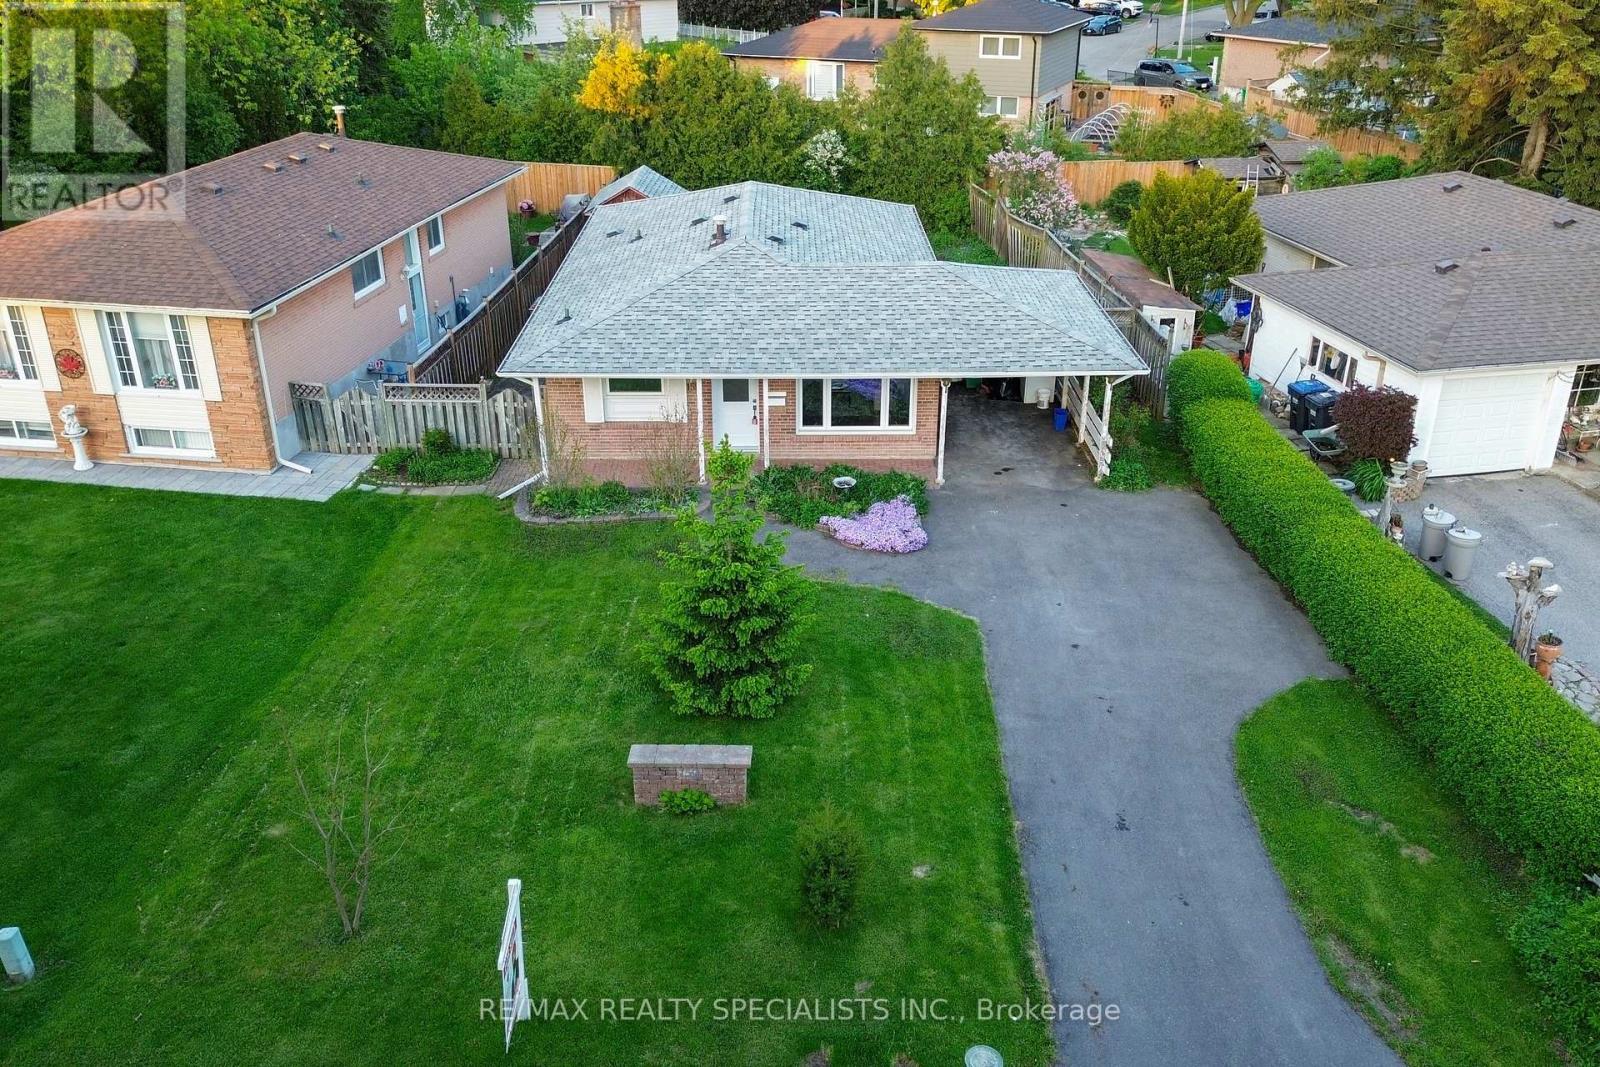
$799,000
159 Bartley Bull Parkway
Brampton (Brampton East) · MLS # W13647760
4 bed · 2 bath
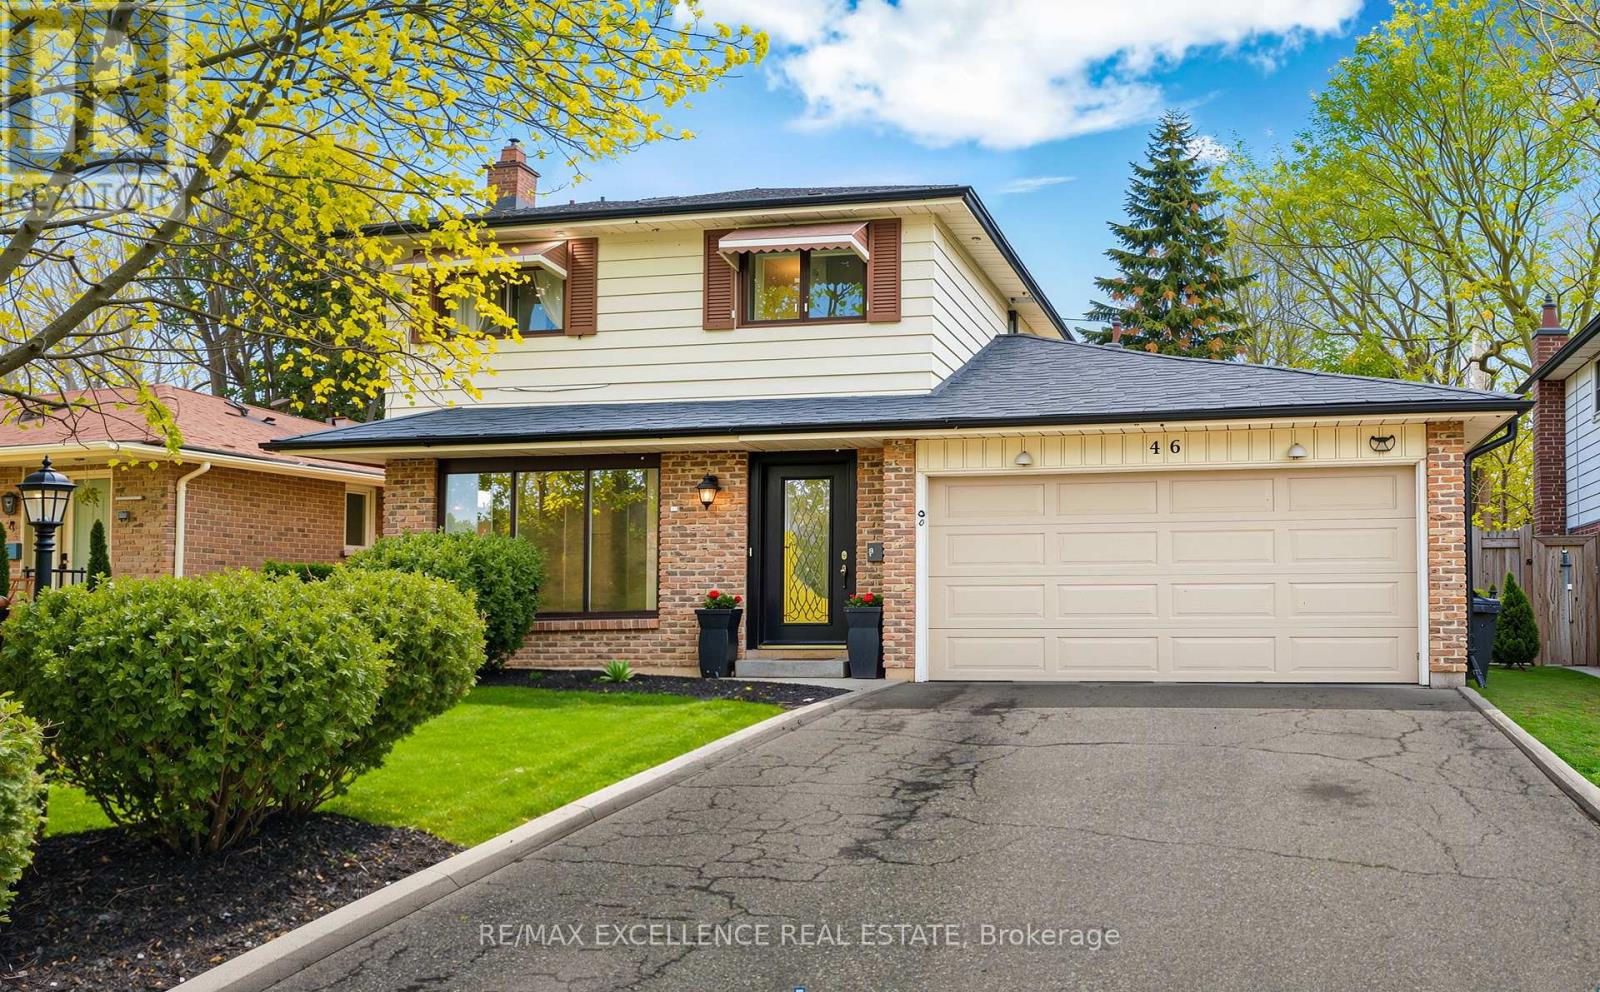
$798,000
46 Bartley Bull Parkway
Brampton (Brampton East) · MLS # W13537950
4 bed · 3 bath
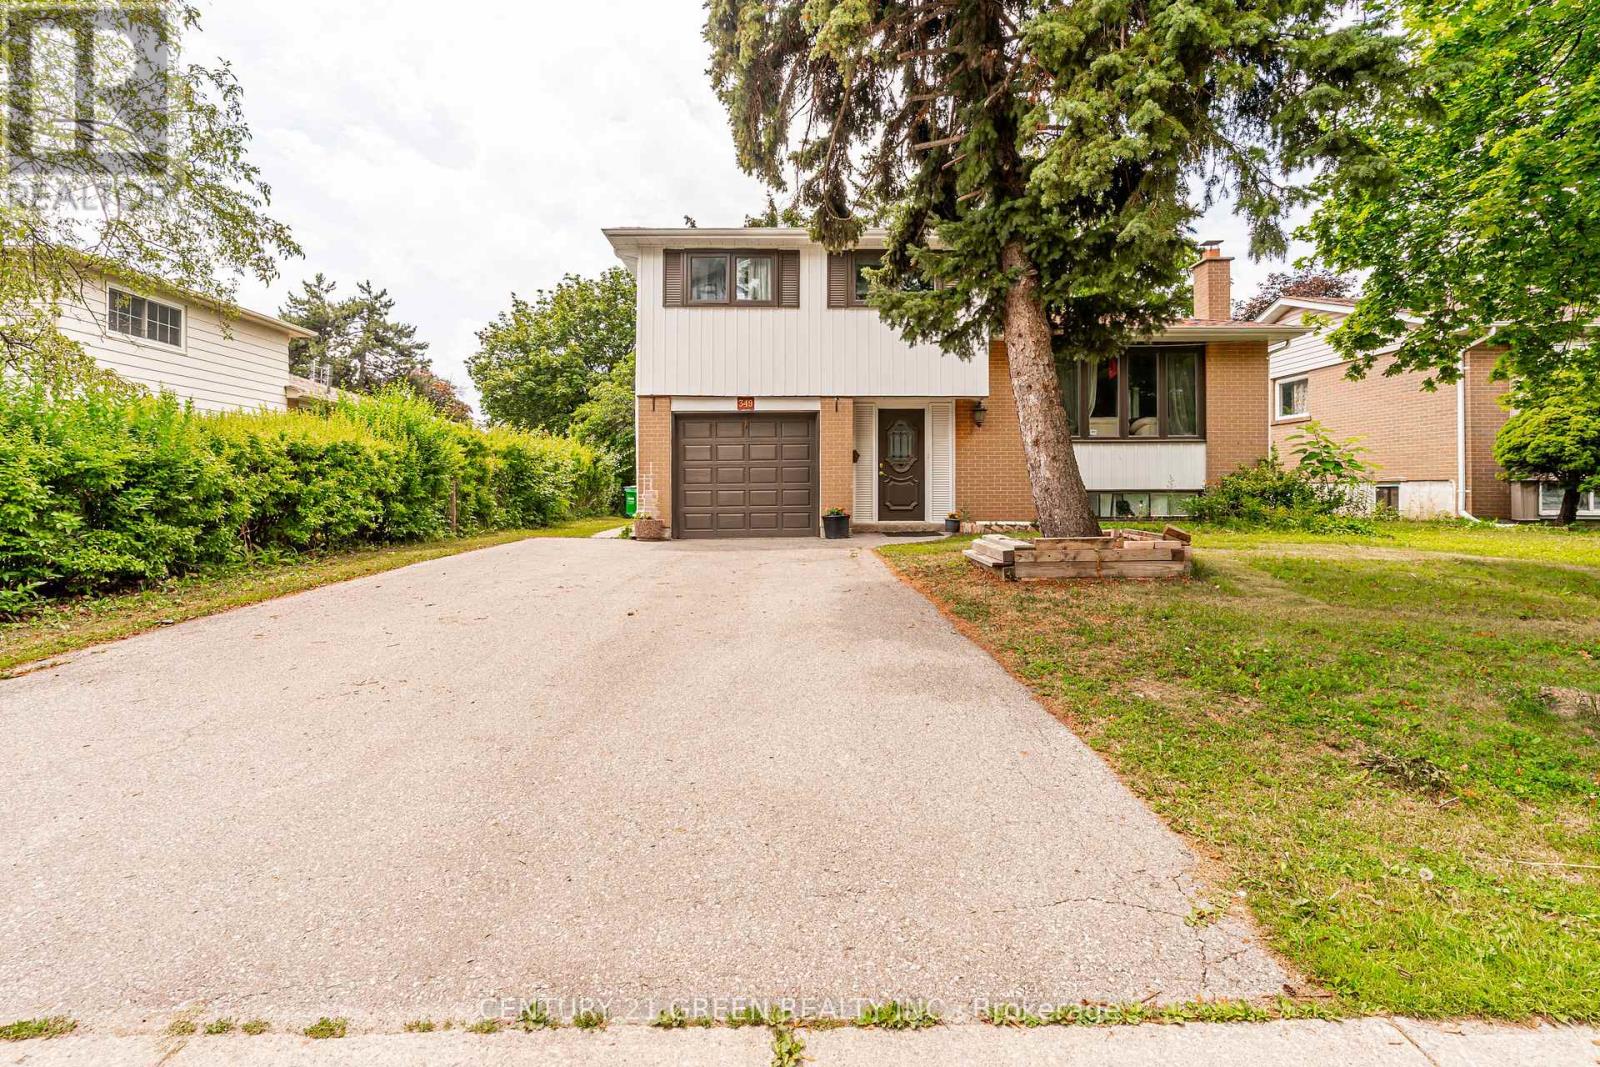
$789,900
349 Bartley Bull Parkway
Brampton (Brampton East) · MLS # W13574056
5 bed · 2 bath