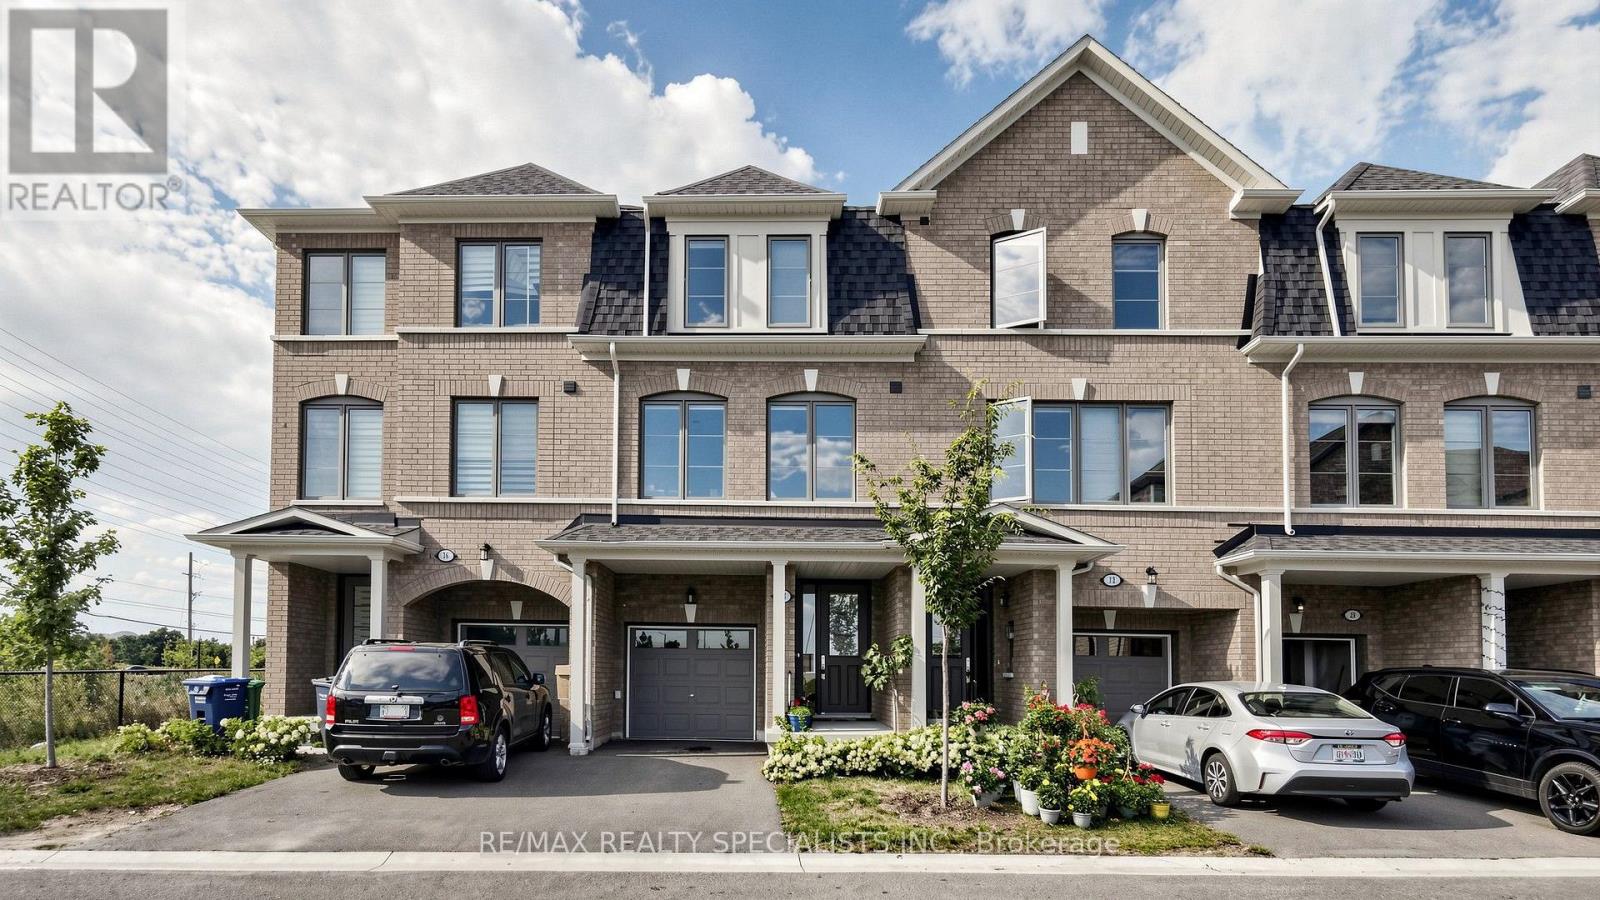
14 BRETLON Street
Brampton (Goreway Drive Corridor), Ontario L6P4N8
MLS # W13691130
Property Details
Type
Townhouse
Beds
4
Baths
4
Status
For Sale
More homes like this
About this property
Gorgeous and Clean , Built in 2023 , approximately 1700 S/F, 3-story townhouse fronting on to a pond/ravine, offering 3 + 1 bedrooms and 4 washrooms, situated at a prime location and in a highly desirable neighborhood. The Main Floor Features A spacious bedroom open area; 2 oak staircases; Hardwood floor in the spacious living & dining room offers a bright open concept; and a Bright Kitchen comes With Stainless Steel Appliances & a breakfast area. Third Floor Features 3 Spacious Bedrooms & 2 full washrooms and laundry. The primary bedroom includes a walk-in closet & 4-piece ensuite. No Neighbour Living @ Front ; Located In A Prime Area Close To Waoodbridge , GTA, Shopping Malls, Schools, Parks, Public Transit, Major Highways & All Essential Amenities.
Mortgage Estimate
Estimated monthly payment
Calculating…
Estimate only. Taxes, insurance, condo fees, and lender terms are not included.
Monthly costs to verify
Property taxes: about $472/month based on listed annual taxes.
Freehold Monthly Fee: $154.89/mo
Estimate only. Confirm taxes, condo/maintenance fees, insurance, utilities, and lender terms before making decisions.
Rooms
| Room | Level | Dimensions |
|---|---|---|
| Bedroom | Ground level | 3.51 x 2.56 |
| Living room | Upper Level | 4.63 x 11.8 |
| Dining room | Upper Level | 4.21 x 3.35 |
| Kitchen | Upper Level | 3.69 x 2.56 |
| Eating area | Upper Level | 3.05 x 2.68 |
| Primary Bedroom | Third level | 3.78 x 3.48 |
| Bedroom 2 | Third level | 3.41 x 2.44 |
| Bedroom 3 | Third level | 3.35 x 8 |
| Laundry room | Third level | 1.37 x 1.37 |
Facts & Location
Parking
2 spaces
Lot Size
18.1 x 77.6 FT
Annual Taxes
$5,665
Freehold Monthly Fee
$154.89/mo
Listing data
Listing information is provided for personal, non-commercial use and should be independently verified before making real estate decisions.
Last refreshed: Sep 14, 2026 3:18 AM
Explore nearby searches
SEO-friendly searches for this area, property type, and nearby neighbourhoods.
Similar Properties
More nearby listings that may fit the same search.
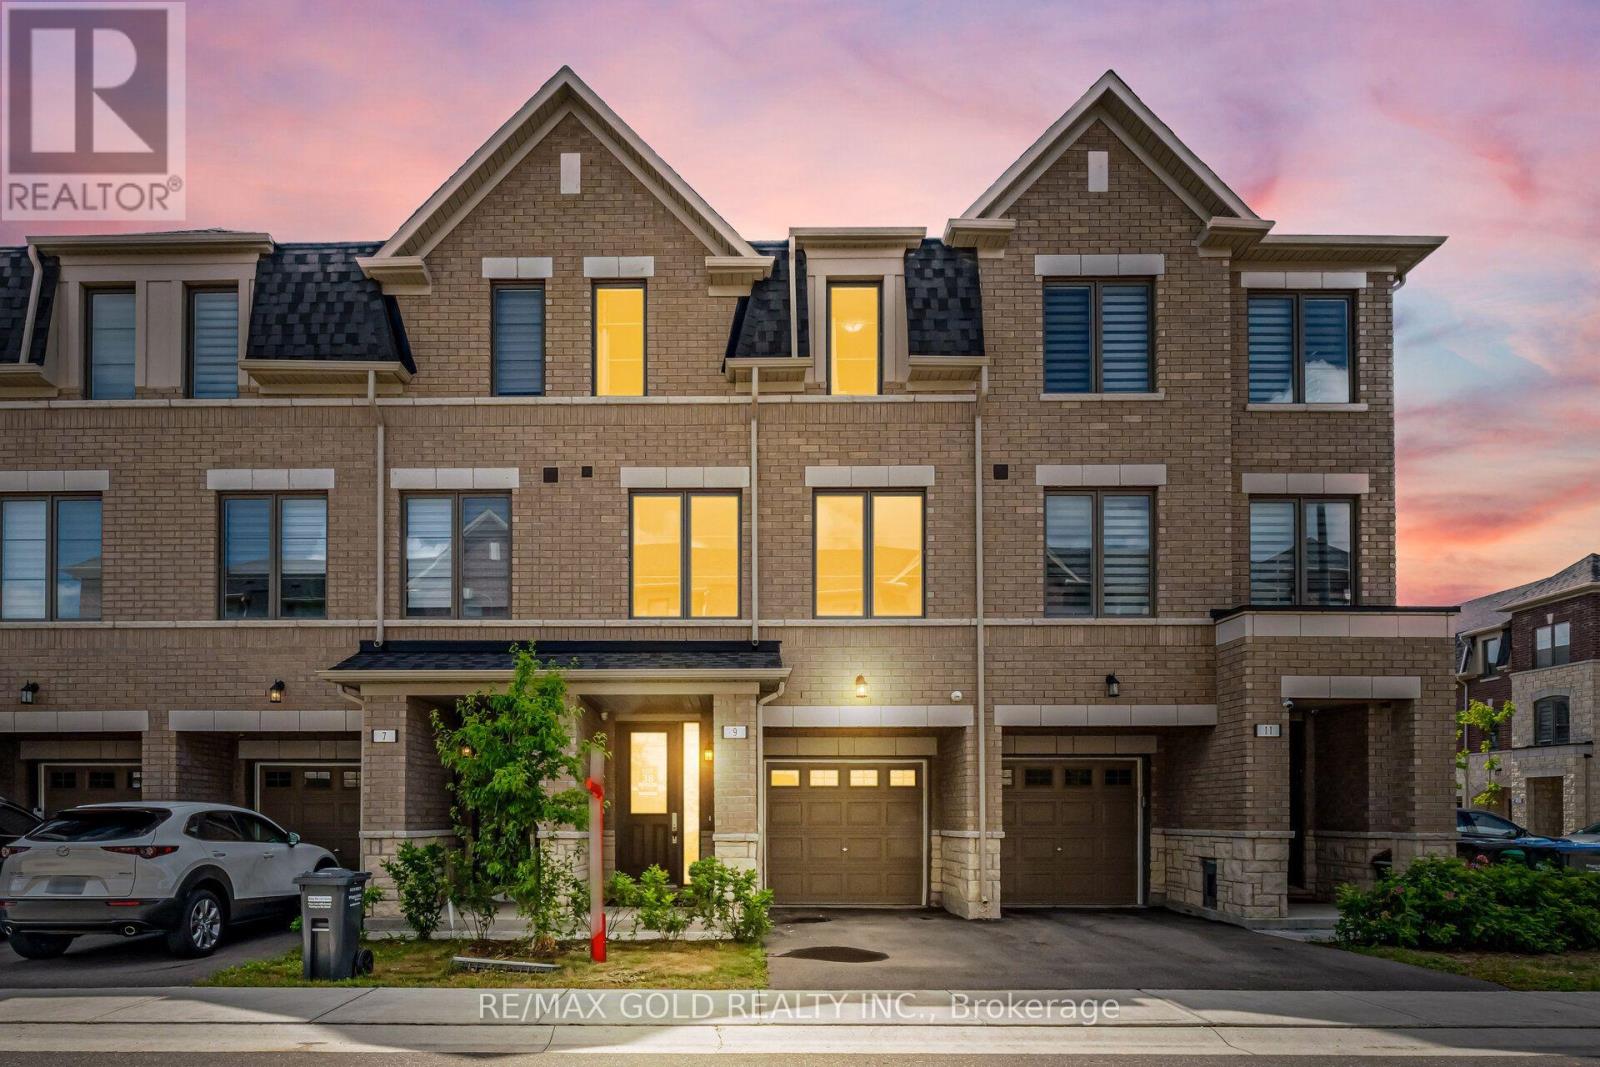
$779,900
9 Arcola Street
Brampton (Goreway Drive Corridor) · MLS # W13745476
4 bed · 4 bath · 1,765 sq ft
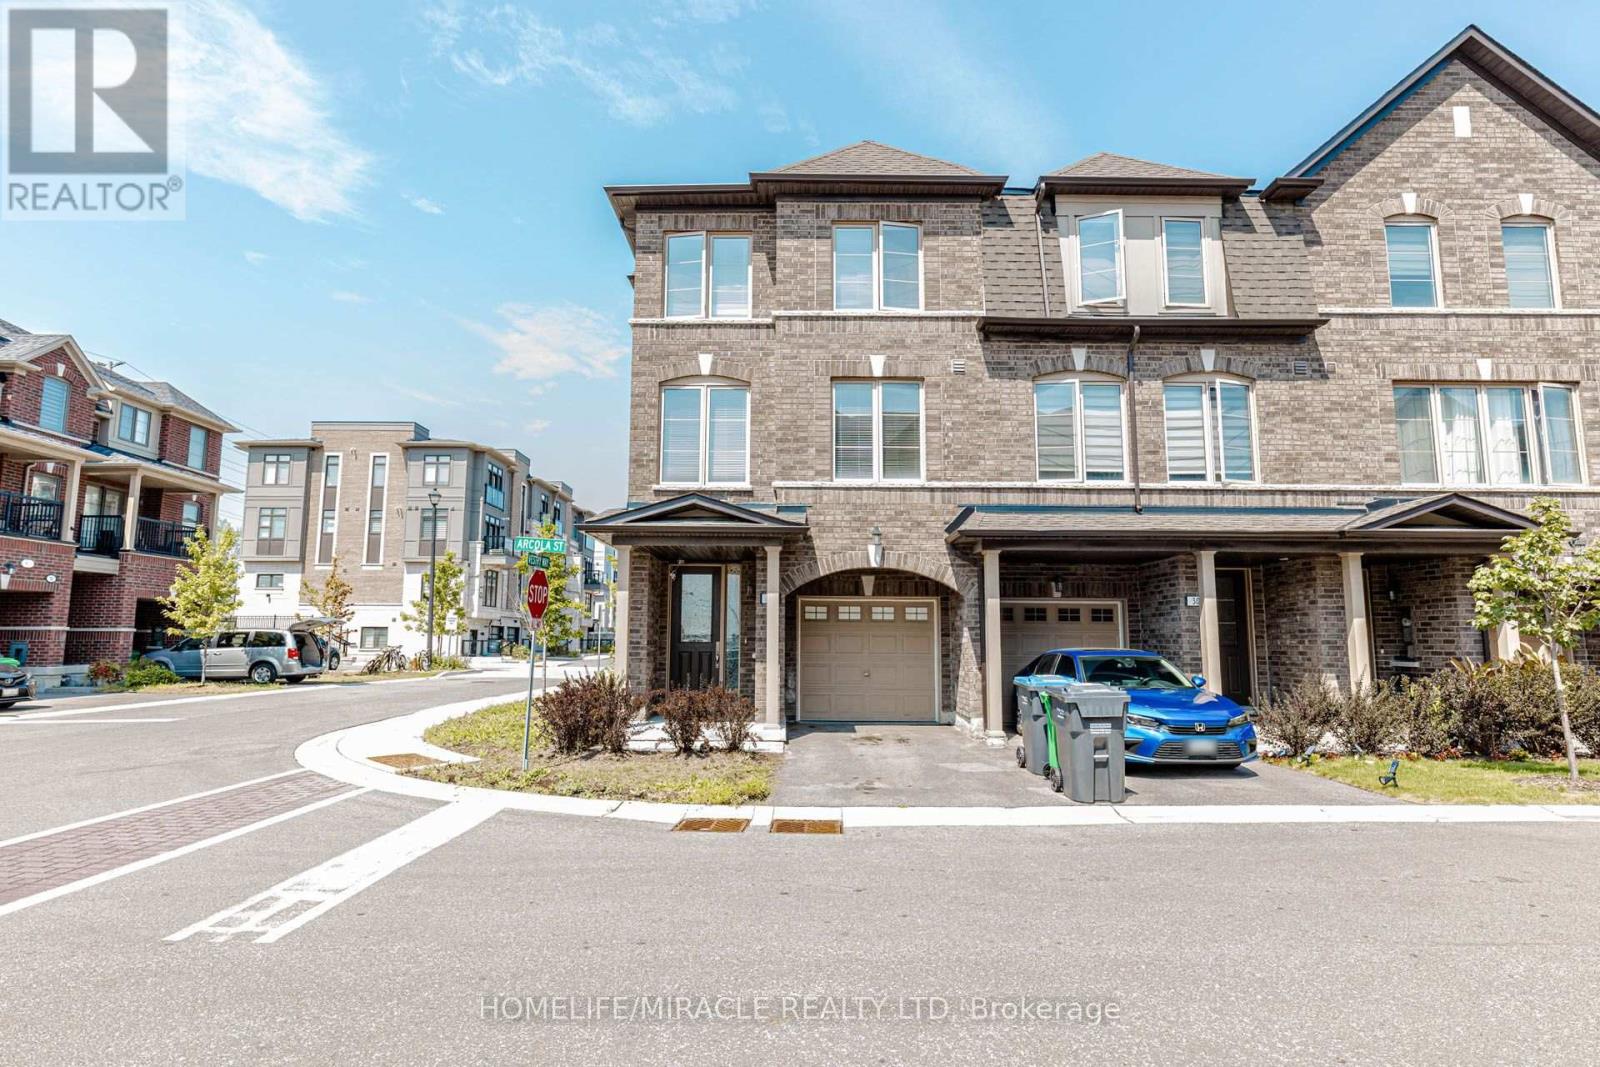
$879,000
32 Arcola Street
Brampton (Goreway Drive Corridor) · MLS # W13688918
4 bed · 4 bath · 1,792 sq ft
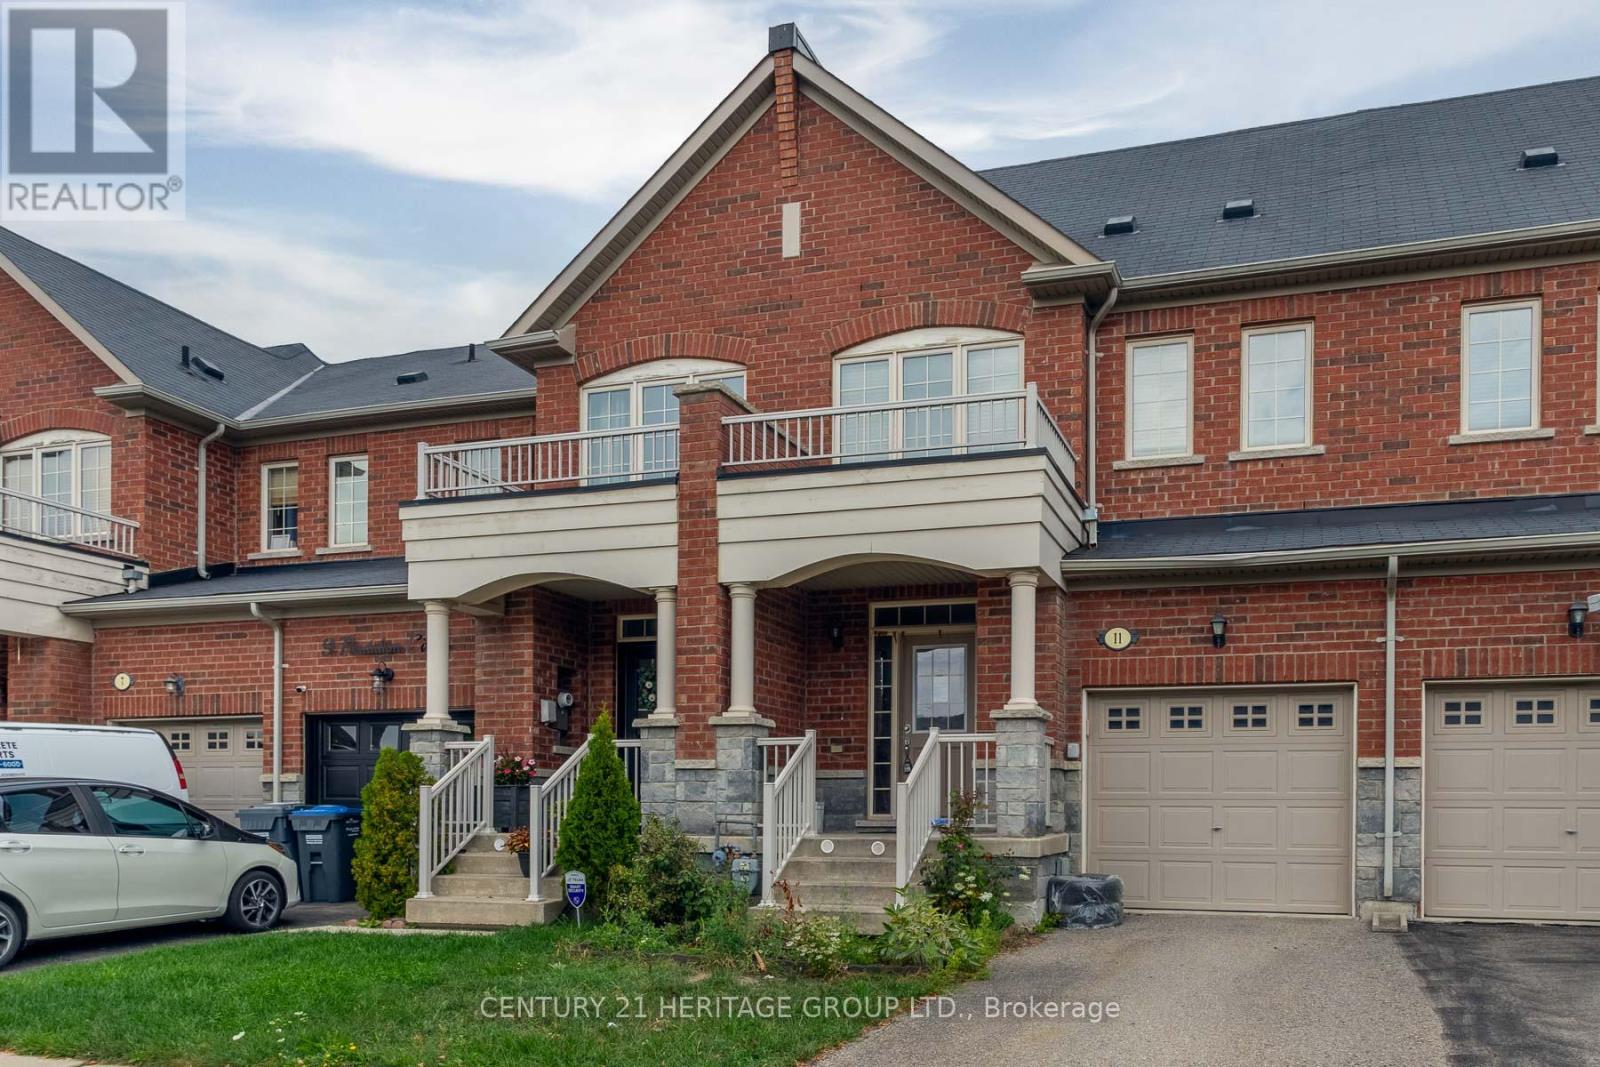
$729,000
11 Pendulum Circle
Brampton (Sandringham-Wellington) · MLS # W13712788
3 bed · 3 bath