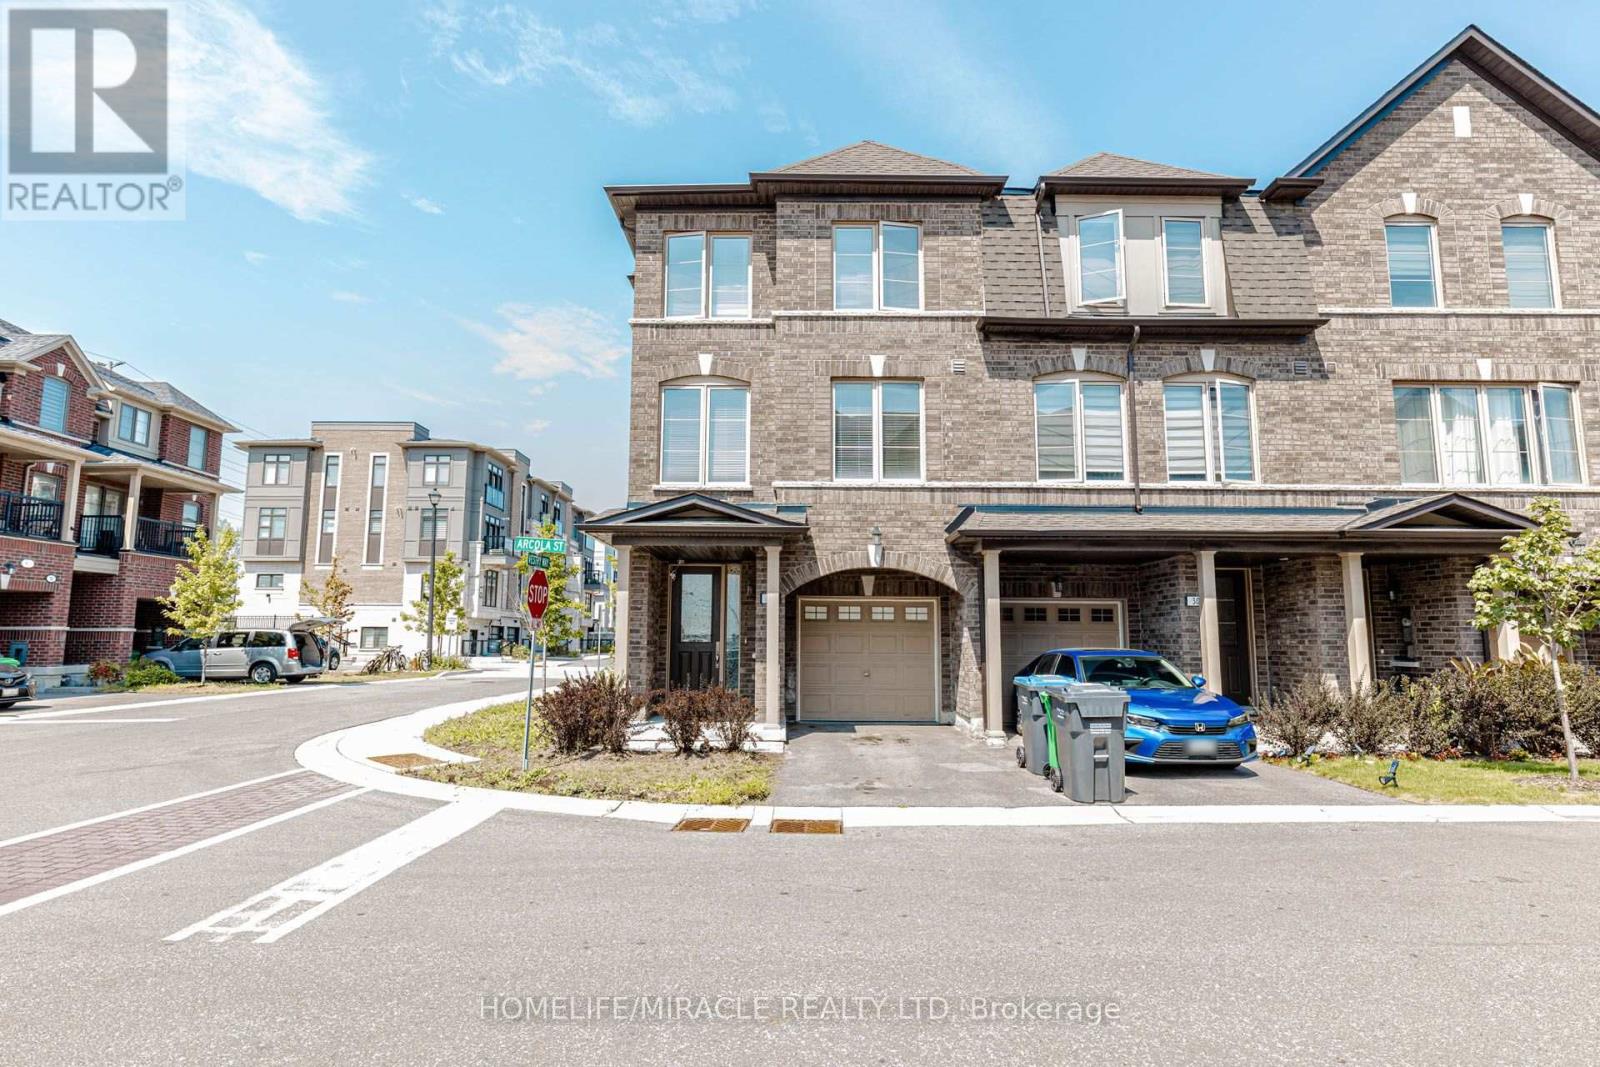
Videos & Virtual Tours
Open available video, 3D tour, or virtual-tour media for this listing.
32 Arcola Street
Brampton (Goreway Drive Corridor), Ontario L6P4N7
MLS # W13688918
Property Details
Type
Townhouse
Beds
4
Baths
4
Status
For Sale
More homes like this
About this property
Like a Semi! Spacious 1,792 Sq. Ft. as per Builder! Welcome to this beautiful 2-year-old end-unit townhouse featuring 3+1 bedrooms, 4 bathrooms, and 3-storey living in a fresh and highly desirable neighborhood. Offering the space, privacy, and functionality of a semi, this home is perfect for families and entertaining. The lower floor features a spacious recreation room that can easily be used as a 4th bedroom, home office, or guest suite, complete with a convenient 3-piece ensuite bathroom. Po lights and this is one the biggest unit in the compound. The second floor boasts a bright, open-concept layout with a spacious living and dining area filled with natural light. The modern chef's kitchen features a large Centre Island, gorgeous granite countertops, stylish backsplash, and stainless-steel appliances, plus a convenient breakfast area. Step outside to your private retreat with a walkout to a huge balcony, perfect for morning coffee, relaxing, or entertaining guests. The upper floor offers 3 spacious bedrooms and 2 full bathrooms. The primary bedroom features a walk-in closet and master ensuite bathroom, creating a comfortable retreat at the end of the day. Located in a prime and family-friendly area, close to shopping malls, schools, parks, public transit, major highways, restaurants, and all essential amenities. Don't miss this exceptional opportunity to own a spacious end-unit townhouse that truly feels like a semi!
Mortgage Estimate
Estimated monthly payment
Calculating…
Estimate only. Taxes, insurance, condo fees, and lender terms are not included.
Monthly costs to verify
Property taxes: about $488/month based on listed annual taxes.
Freehold Monthly Fee: $150.00/mo
Estimate only. Confirm taxes, condo/maintenance fees, insurance, utilities, and lender terms before making decisions.
Rooms
| Room | Level | Dimensions |
|---|---|---|
| Living room | Main level | 5.15 x 4.55 |
| Dining room | Main level | 3.3 x 3.3 |
| Kitchen | Main level | 4.06 x 3.76 |
| Primary Bedroom | Upper Level | 4.06 x 3.38 |
| Bedroom 2 | Upper Level | 3.51 x 2.42 |
| Bedroom 3 | Upper Level | 2.85 x 2.7 |
| Recreational, Games room | Lower level | 4.3 x 2.91 |
Facts & Location
Interior Size
1,792 sq ft
Parking
2 spaces
Lot Size
35.8 x 73 FT
Annual Taxes
$5,858
Freehold Monthly Fee
$150.00/mo
Listing data
Listing information is provided for personal, non-commercial use and should be independently verified before making real estate decisions.
Last refreshed: Oct 5, 2026 3:17 AM
Explore nearby searches
SEO-friendly searches for this area, property type, and nearby neighbourhoods.
Similar Properties
More nearby listings that may fit the same search.
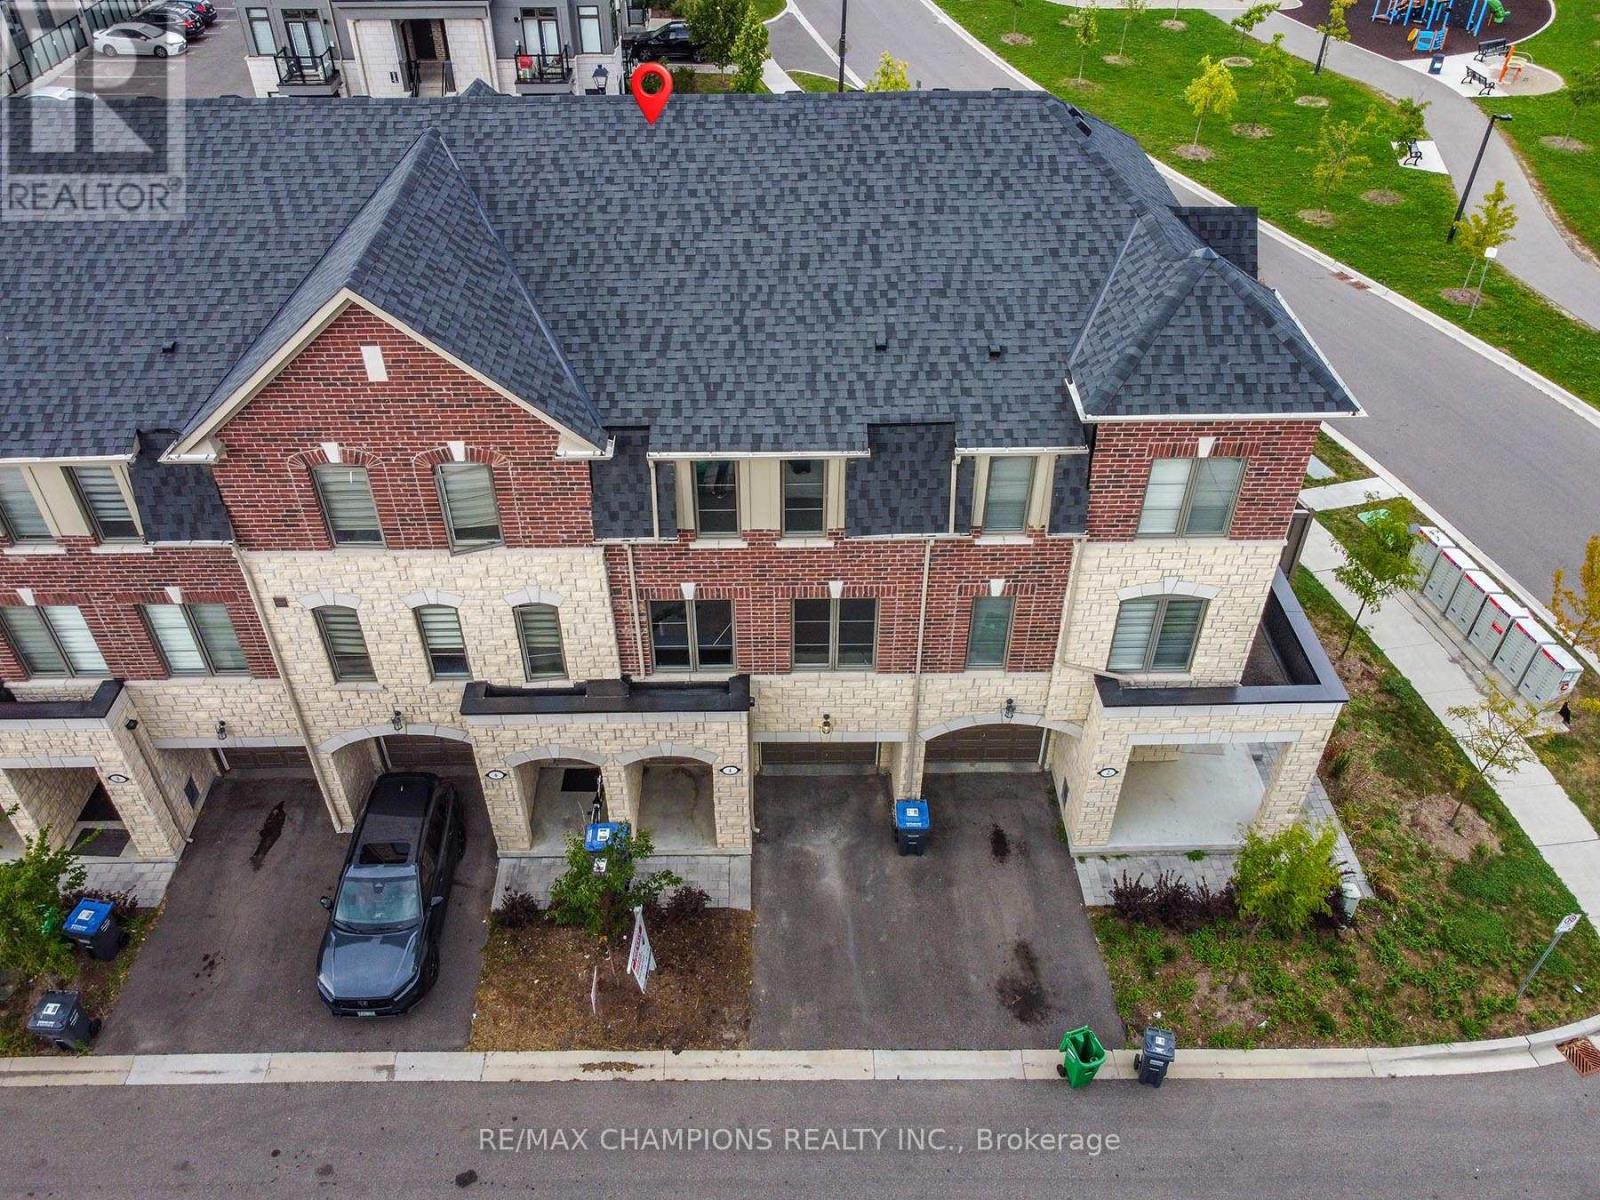
$794,500
4 Arcola Street
Brampton (Goreway Drive Corridor) · MLS # W13795934
4 bed · 4 bath · 1,765 sq ft
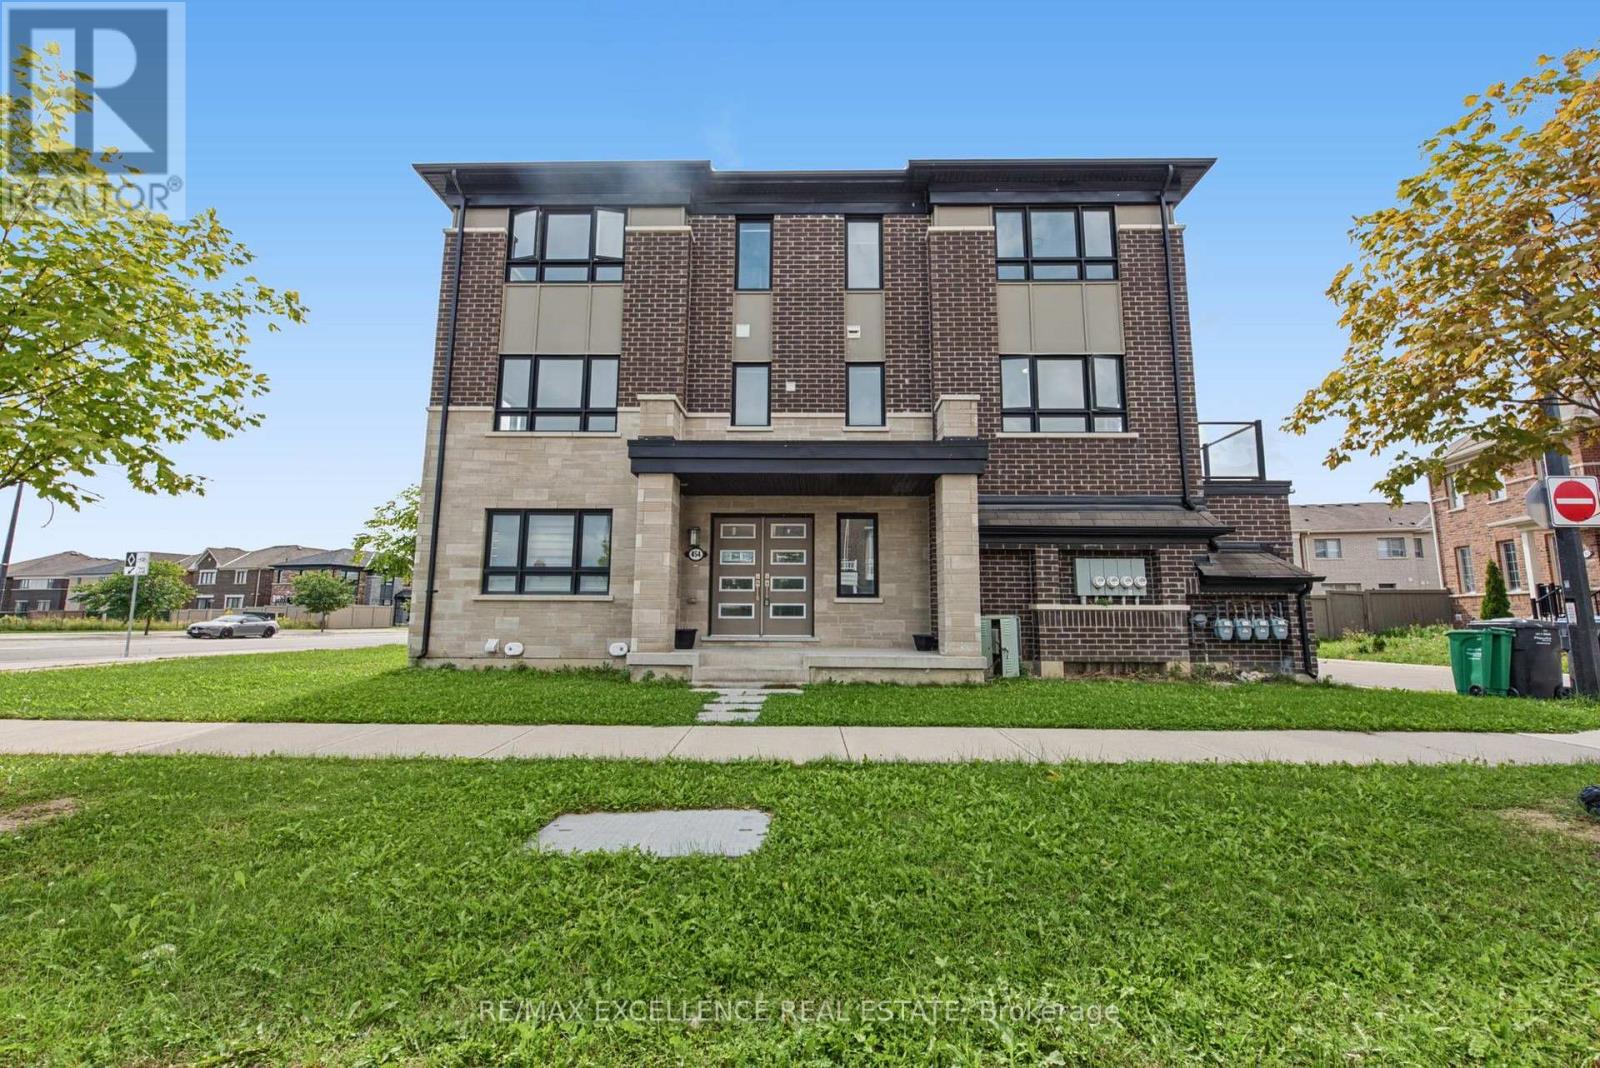
$775,000
454 Remembrance Road
Brampton (Northwest Brampton) · MLS # W13812174
4 bed · 4 bath
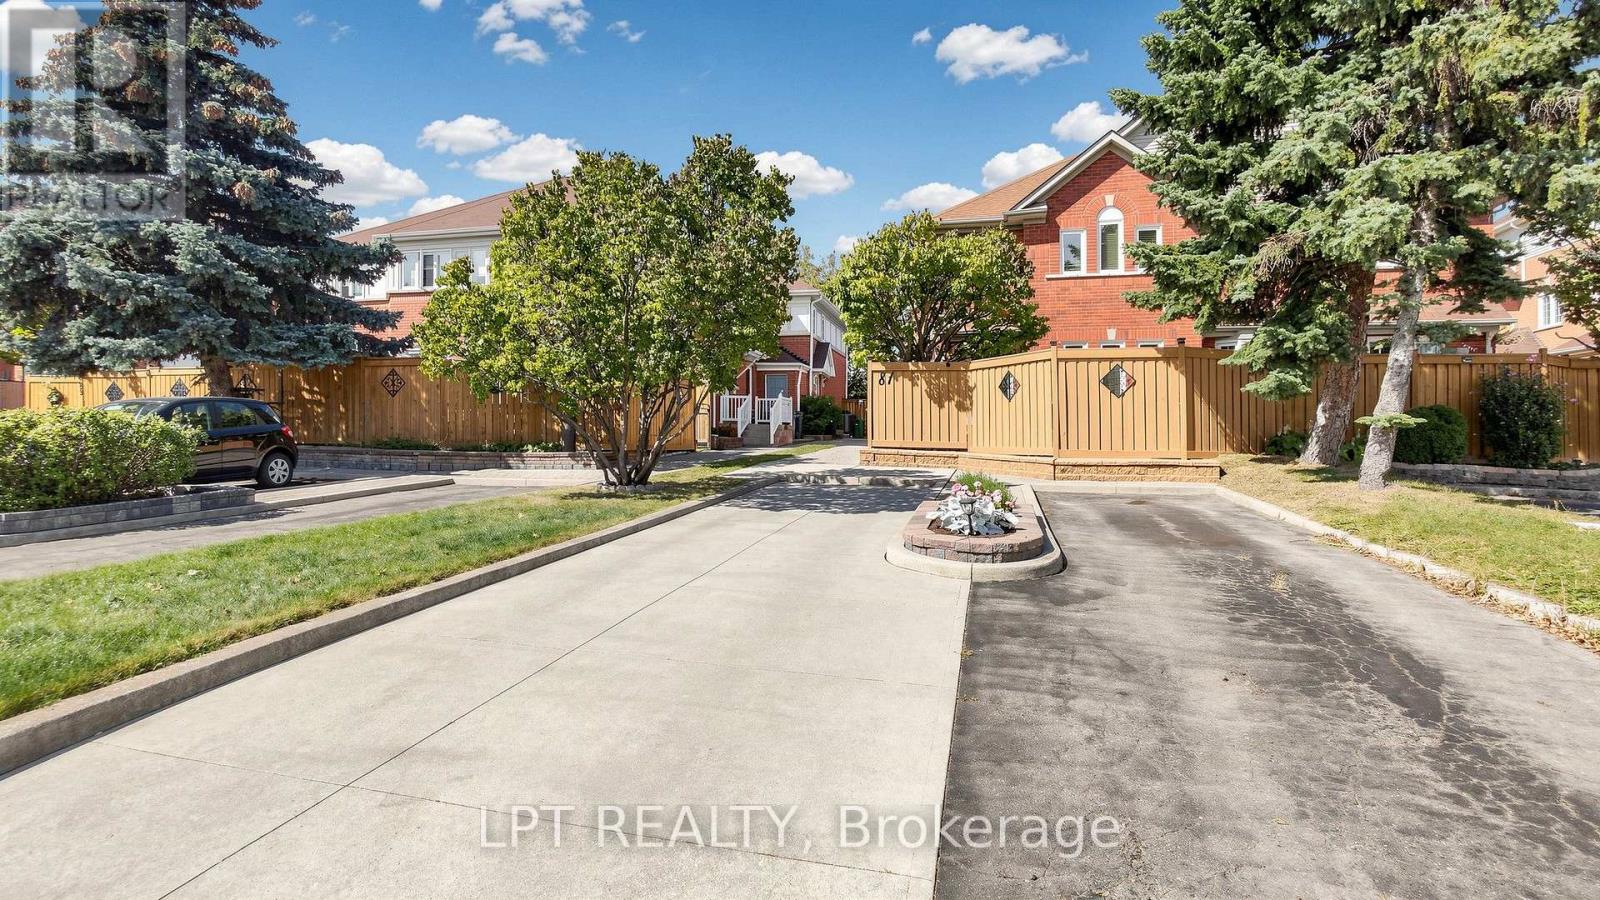
$599,900
81 Shady Pine Circle
Brampton (Sandringham-Wellington) · MLS # W13842820
4 bed · 3 bath