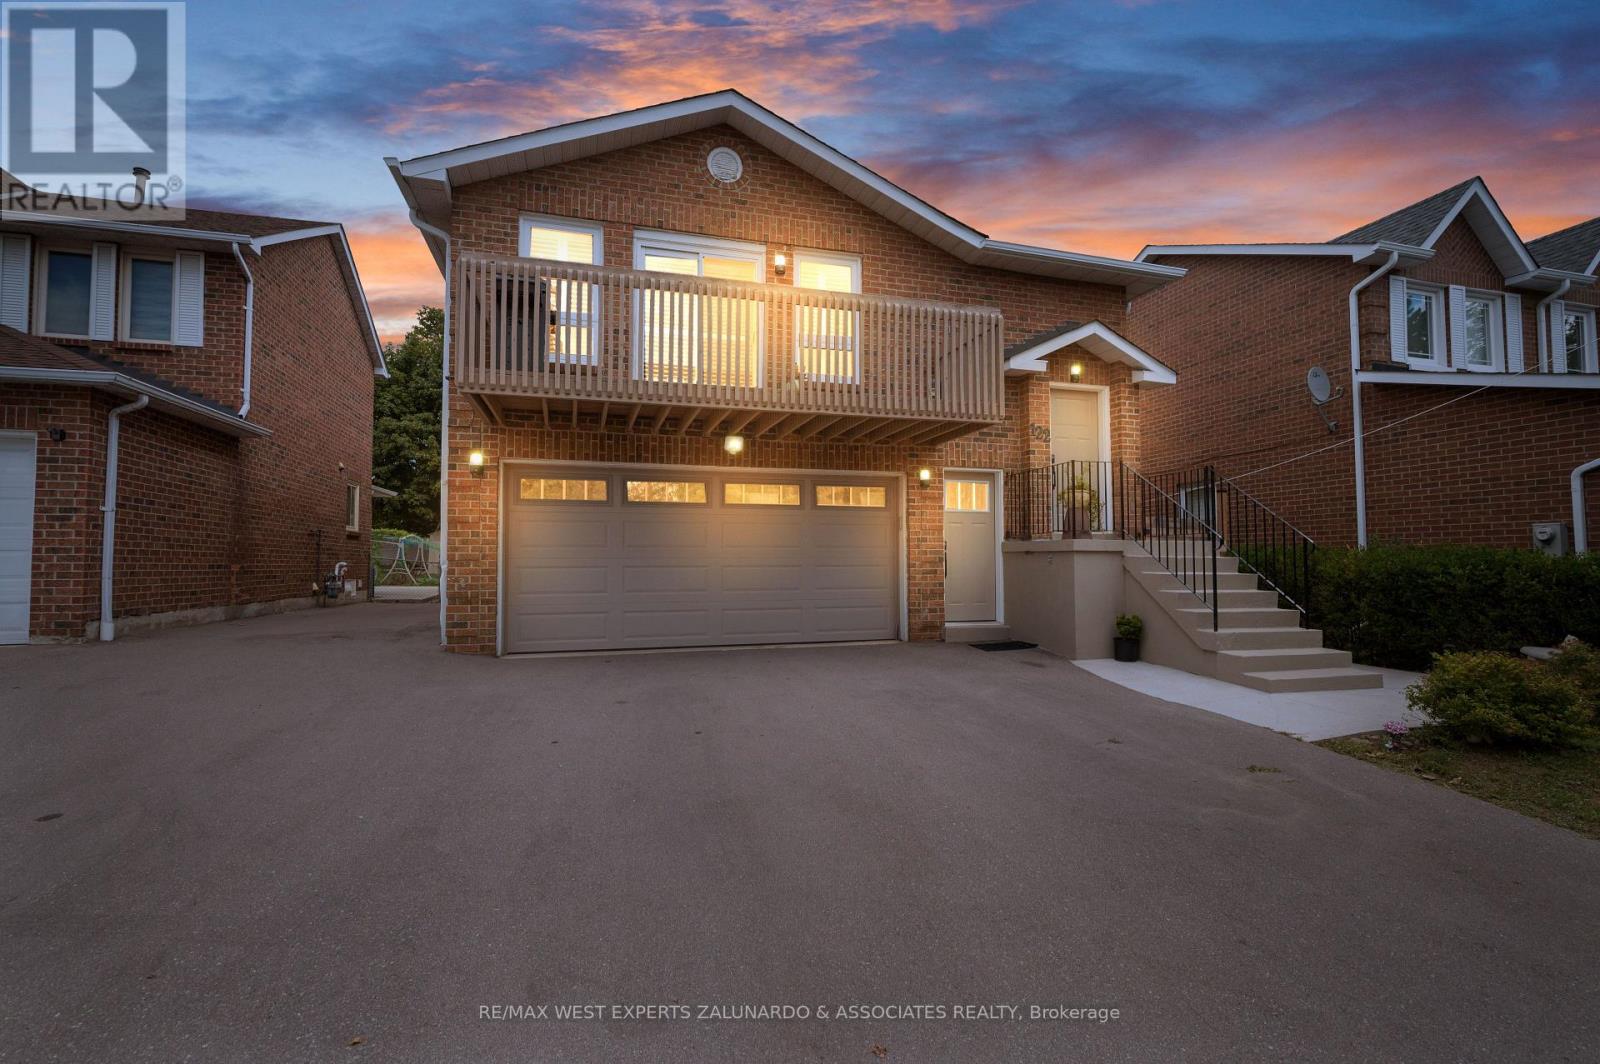
122 Philosopher's Trail
Brampton (Northgate), Ontario L6S5C8
MLS # W13687382
Property Details
Type
Detached
Beds
4
Baths
3
Status
For Sale
More homes like this
About this property
Welcome To 122 Philosopher's Trail, A Newly Renovated Beautifully Appointed Raised Bungalow Nestled In The Sought-After Professors Lake Community Of Brampton. Offering 3+1 Bedrooms And 3 Bathrooms, This Versatile Home Is Perfect For Growing Or Multi-Generational Families. At Its Heart Is A Large, Welcoming Kitchen That Flows Seamlessly Into The Open-Concept Living And Dining Room, Creating An Ideal Space For Both Everyday Living And Entertaining. Sunlight Pours In As The Living Area Opens Directly Onto A Spacious Walkout Deck, Extending Your Living Space Outdoors And Overlooking A Private, Fully Fenced Backyard, Your Own Quiet Retreat For Morning Coffee, Summer Barbecues, Or Relaxing Evenings. The Home Also Features Two Full Kitchens, A Separate Entrance, And A Bright One-Bedroom In-Law Suite With Its Own Walkout To The Backyard, Offering Excellent Flexibility For Extended Family Or Income Potential. Beyond Your Doorstep, Enjoy The Exceptional Lakeside Lifestyle Professors Lake Is Known For, Including A Private Community Beach, Scenic Walking Paths And Nature Trails, Water Sports, And A Warm, Welcoming Sense Of Community. Ideally Situated Close To Everyday Amenities, Major Highways, And The Hospital, This Home Blends The Tranquility Of Lakeside Living With Unbeatable Everyday Convenience. A Rare Opportunity To Own Of Brampton's Most Desirable Neighbourhoods, Don't Let This One Slip Away.
Mortgage Estimate
Estimated monthly payment
Calculating…
Estimate only. Taxes, insurance, condo fees, and lender terms are not included.
Monthly costs to verify
Property taxes: about $558/month based on listed annual taxes.
Estimate only. Confirm taxes, condo/maintenance fees, insurance, utilities, and lender terms before making decisions.
Rooms
| Room | Level | Dimensions |
|---|---|---|
| Kitchen | Main level | 4.42 x 3.66 |
| Living room | Main level | 4.5 x 4.06 |
| Dining room | Main level | 3.05 x 4.06 |
| Primary Bedroom | Main level | 4.6 x 3.32 |
| Bedroom 2 | Main level | 4 x 3.05 |
| Bedroom 3 | Main level | 3.48 x 2.47 |
| Laundry room | Main level | 3.08 x 1.22 |
| Bedroom 4 | Basement | 3.73 x 3.05 |
| Kitchen | Basement | 5.36 x 4.72 |
Facts & Location
Parking
5 spaces
Lot Size
43.9 x 141.7 FT
Annual Taxes
$6,693
Listing data
Listing information is provided for personal, non-commercial use and should be independently verified before making real estate decisions.
Last refreshed: Aug 25, 2026 3:19 AM
Explore nearby searches
SEO-friendly searches for this area, property type, and nearby neighbourhoods.
Similar Properties
More nearby listings that may fit the same search.
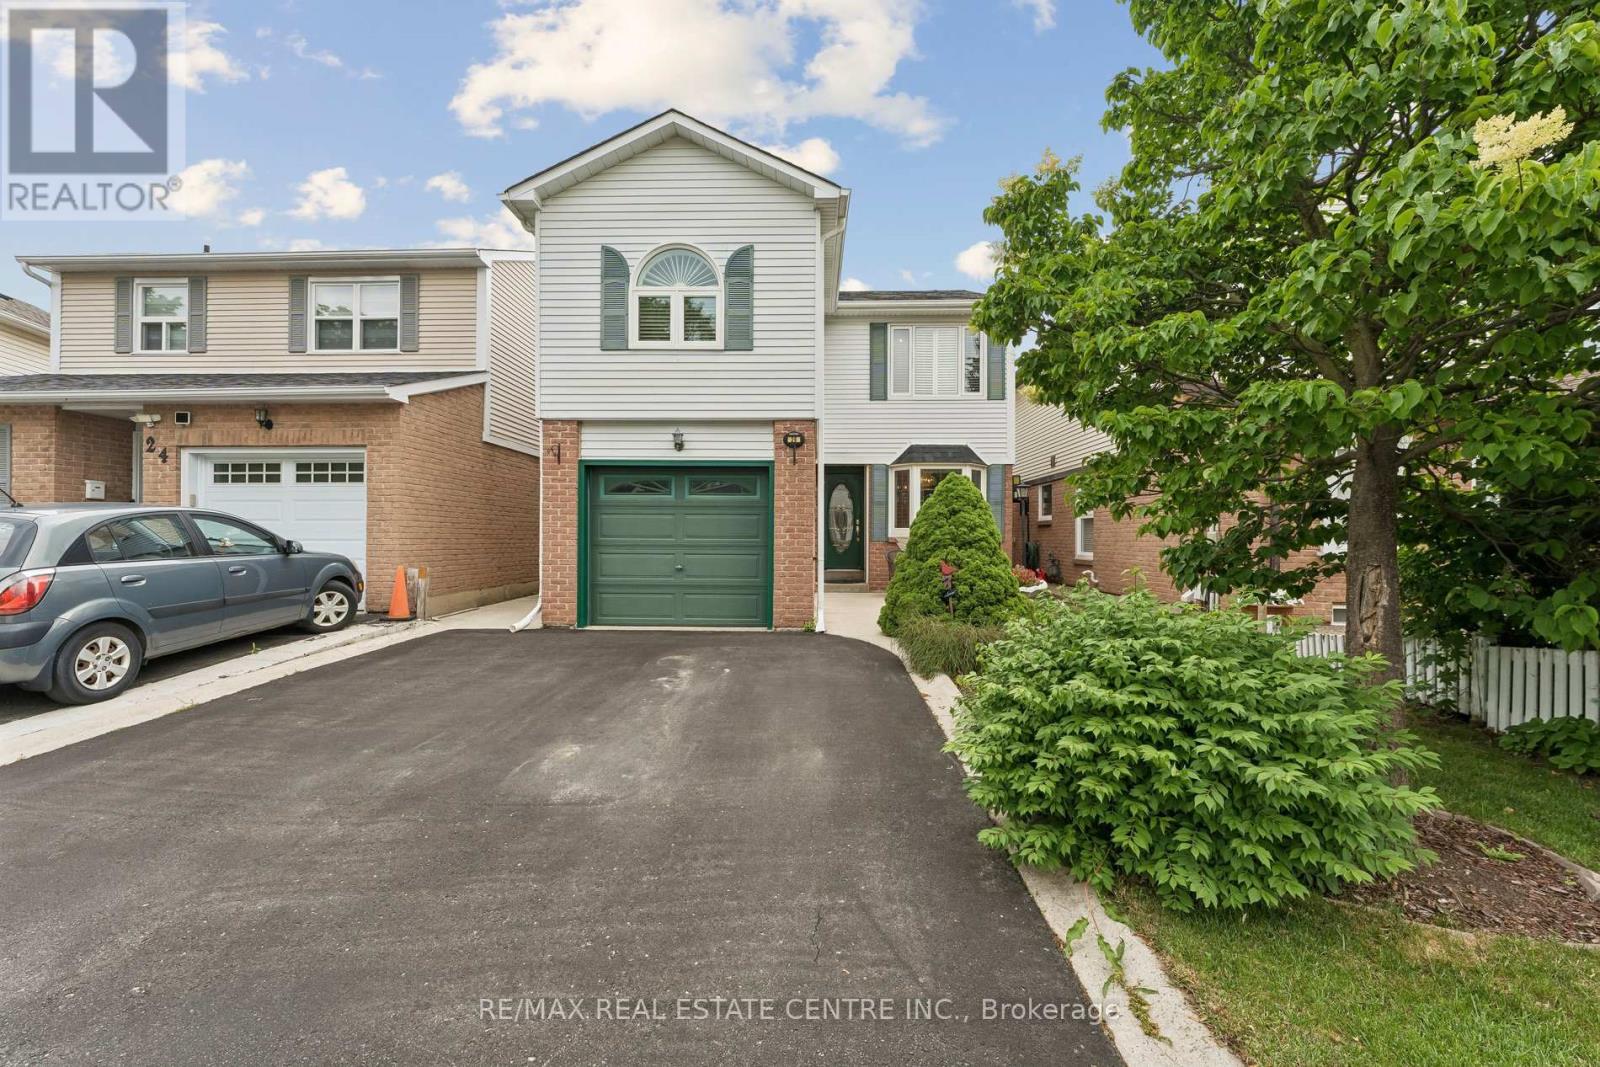
$775,000
26 Jameson Crescent
Brampton (Northgate) · MLS # W13466892
4 bed · 2 bath
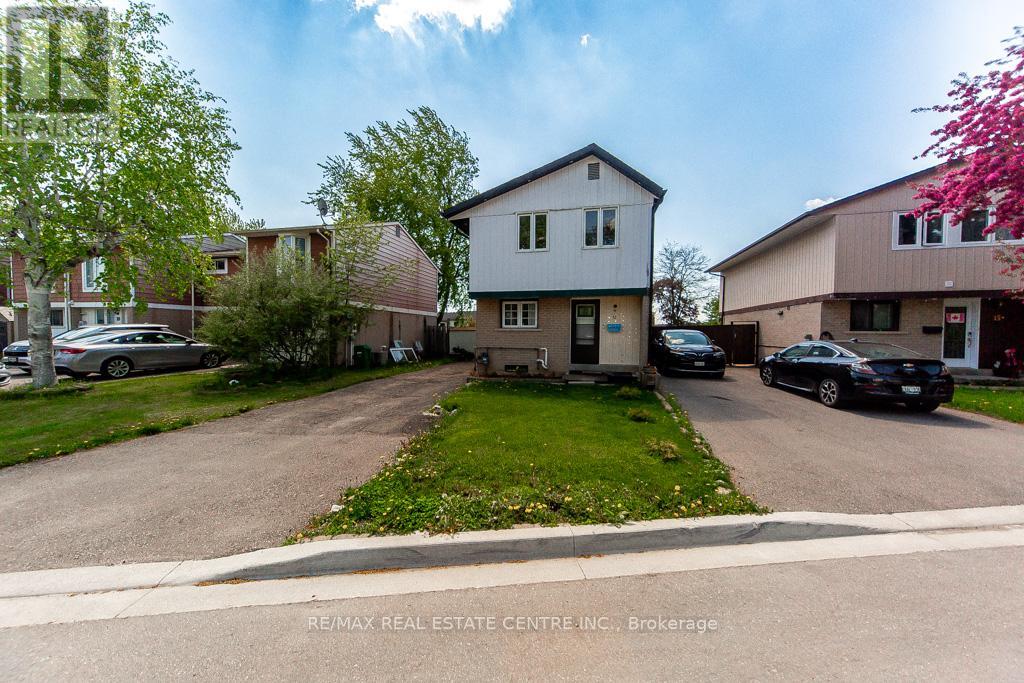
$799,000
12 Greenhills Square
Brampton (Northgate) · MLS # W13209164
4 bed · 3 bath
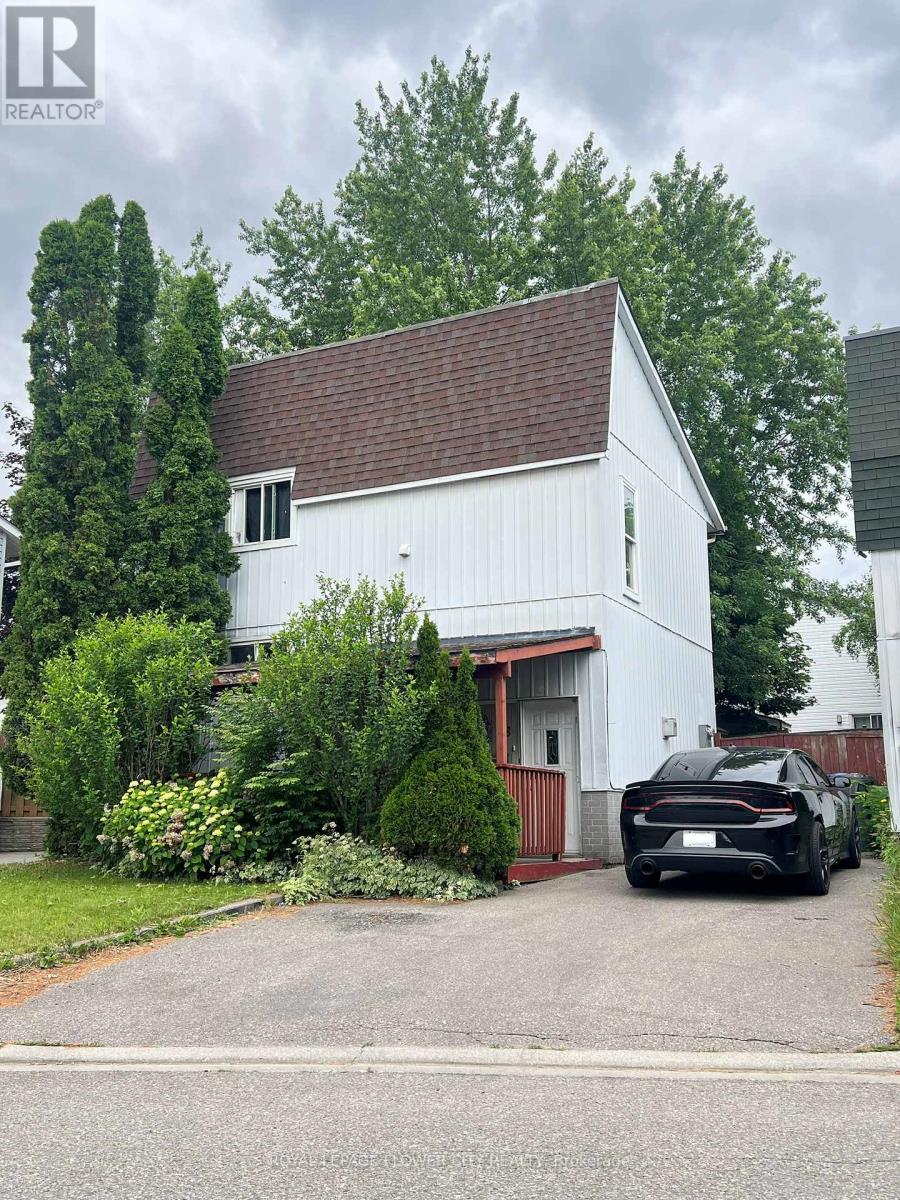
$799,900
8 Grand River Court
Brampton (Northgate) · MLS # W13474890
4 bed · 3 bath