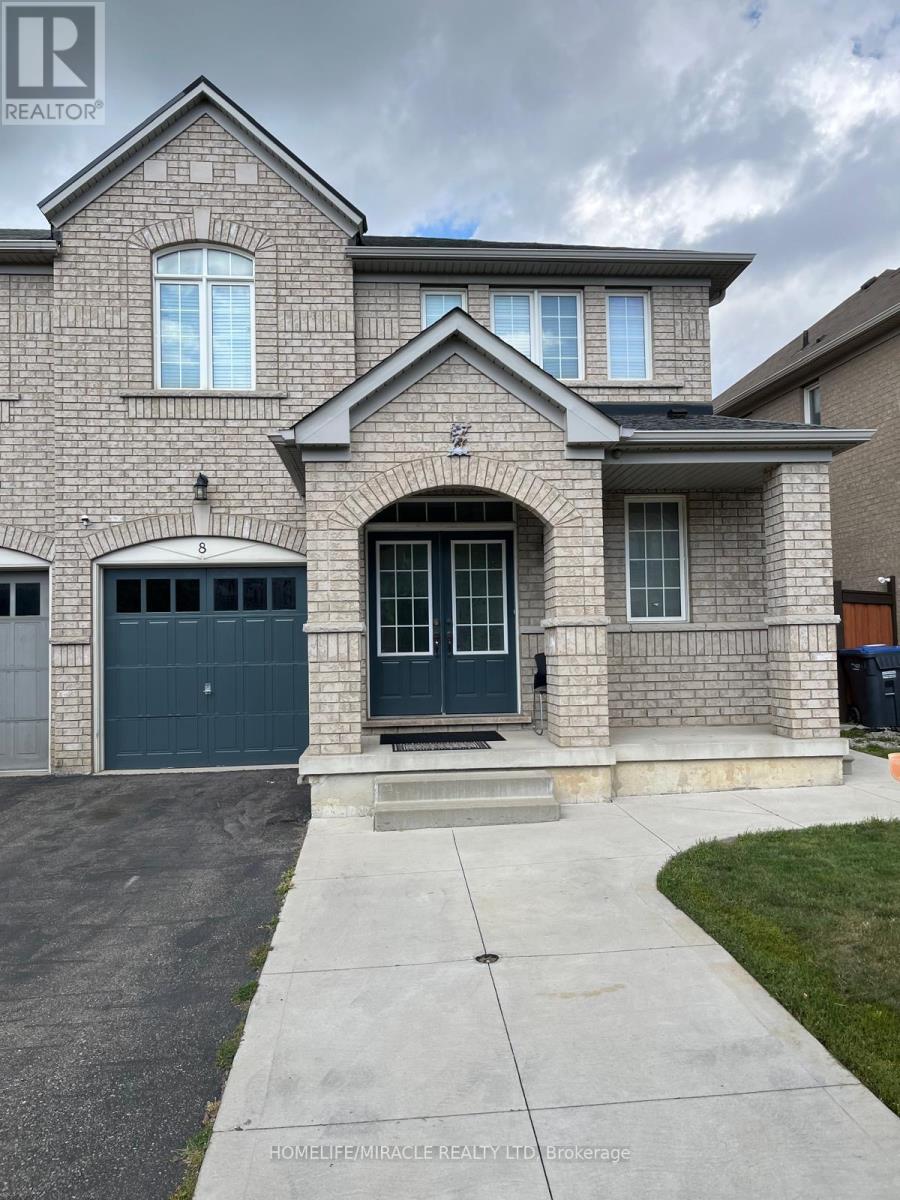
8 Sculptor Street
Brampton (Bram East), Ontario L6P3H5
MLS # W13685082
Property Details
Type
Semi-Detached
Beds
6
Baths
4
Status
For Sale
More homes like this
About this property
Welcome to this beautiful semi-detached home located in one of Brampton's most sought-after neighborhoods. This well-maintained property offers a very functional and spacious layout, featuring a bright living room, comfortable family room, and a modern kitchen with a stylish backsplash. The home offers 4 spacious bedrooms, including a generous primary bedroom with a private ensuite. Recent updates include fresh paint, new light fixtures in the bathrooms, and a new roof, adding comfort and peace of mind. The legal basement apartment is an excellent opportunity for additional income or extended family living. It features a separate entrance, a kitchen, 2 bedrooms, a full bathroom, and separate laundry facilities. 200-amp electrical panel & EV charging cable and charging point ready in the garage. Ideally located close to schools, parks, public transit, library, shopping, restaurants, and all essential amenities, making everyday living convenient and family-friendly. A fantastic opportunity for families, investors, or buyers looking for a home with excellent functionality and income potential in a desirable Brampton East location.
Mortgage Estimate
Estimated monthly payment
Calculating…
Estimate only. Taxes, insurance, condo fees, and lender terms are not included.
Monthly costs to verify
Property taxes: about $597/month based on listed annual taxes.
Estimate only. Confirm taxes, condo/maintenance fees, insurance, utilities, and lender terms before making decisions.
Rooms
| Room | Level | Dimensions |
|---|---|---|
| Living room | Main level | 4.51 x 4.38 |
| Dining room | Main level | 4.51 x 4.38 |
| Kitchen | Main level | 4.47 x 3.19 |
| Eating area | Main level | 4.47 x 3.19 |
| Family room | Main level | 4.51 x 3.38 |
| Primary Bedroom | Second level | 4.52 x 3.78 |
| Bedroom 2 | Second level | 3.55 x 3.98 |
| Bedroom 3 | Second level | 4.3 x 3.3 |
| Bedroom 4 | Second level | 2.84 x 2.81 |
Facts & Location
Parking
3 spaces
Lot Size
30 x 85.3 FT
Annual Taxes
$7,169
Listing data
Listing information is provided for personal, non-commercial use and should be independently verified before making real estate decisions.
Last refreshed: Oct 5, 2026 3:17 AM
Explore nearby searches
SEO-friendly searches for this area, property type, and nearby neighbourhoods.
Similar Properties
More nearby listings that may fit the same search.
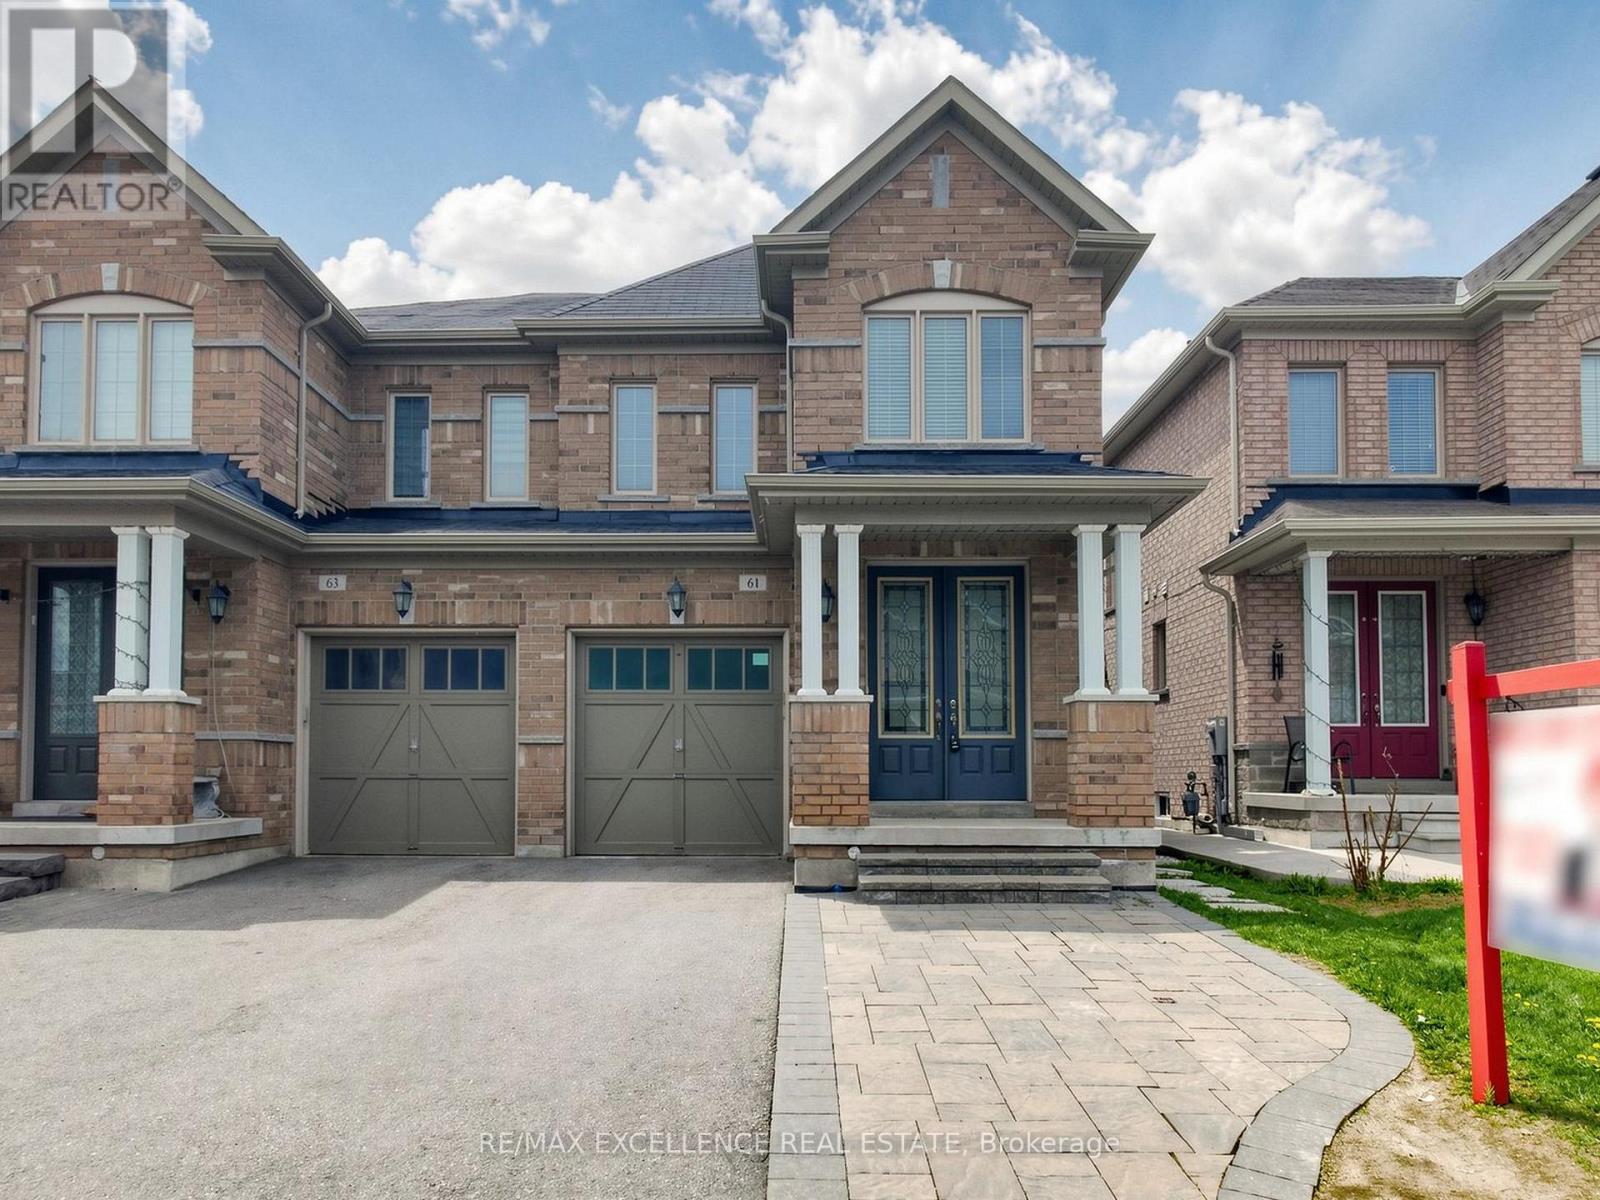
$969,900
61 Campwood Crescent
Brampton (Bram East) · MLS # W13687294
6 bed · 4 bath
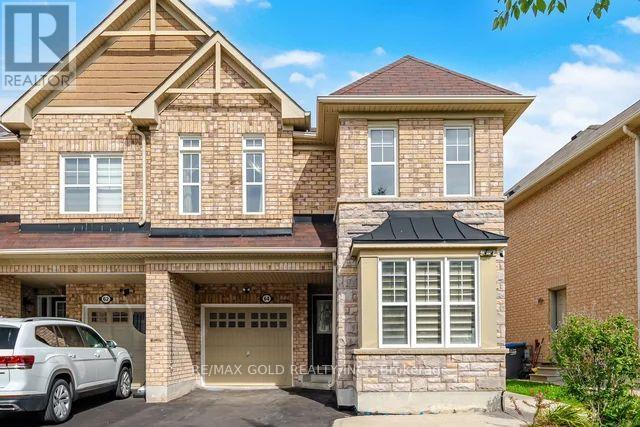
$899,900
64 BIDDENS Square
Brampton (Bram East) · MLS # W13798780
6 bed · 4 bath
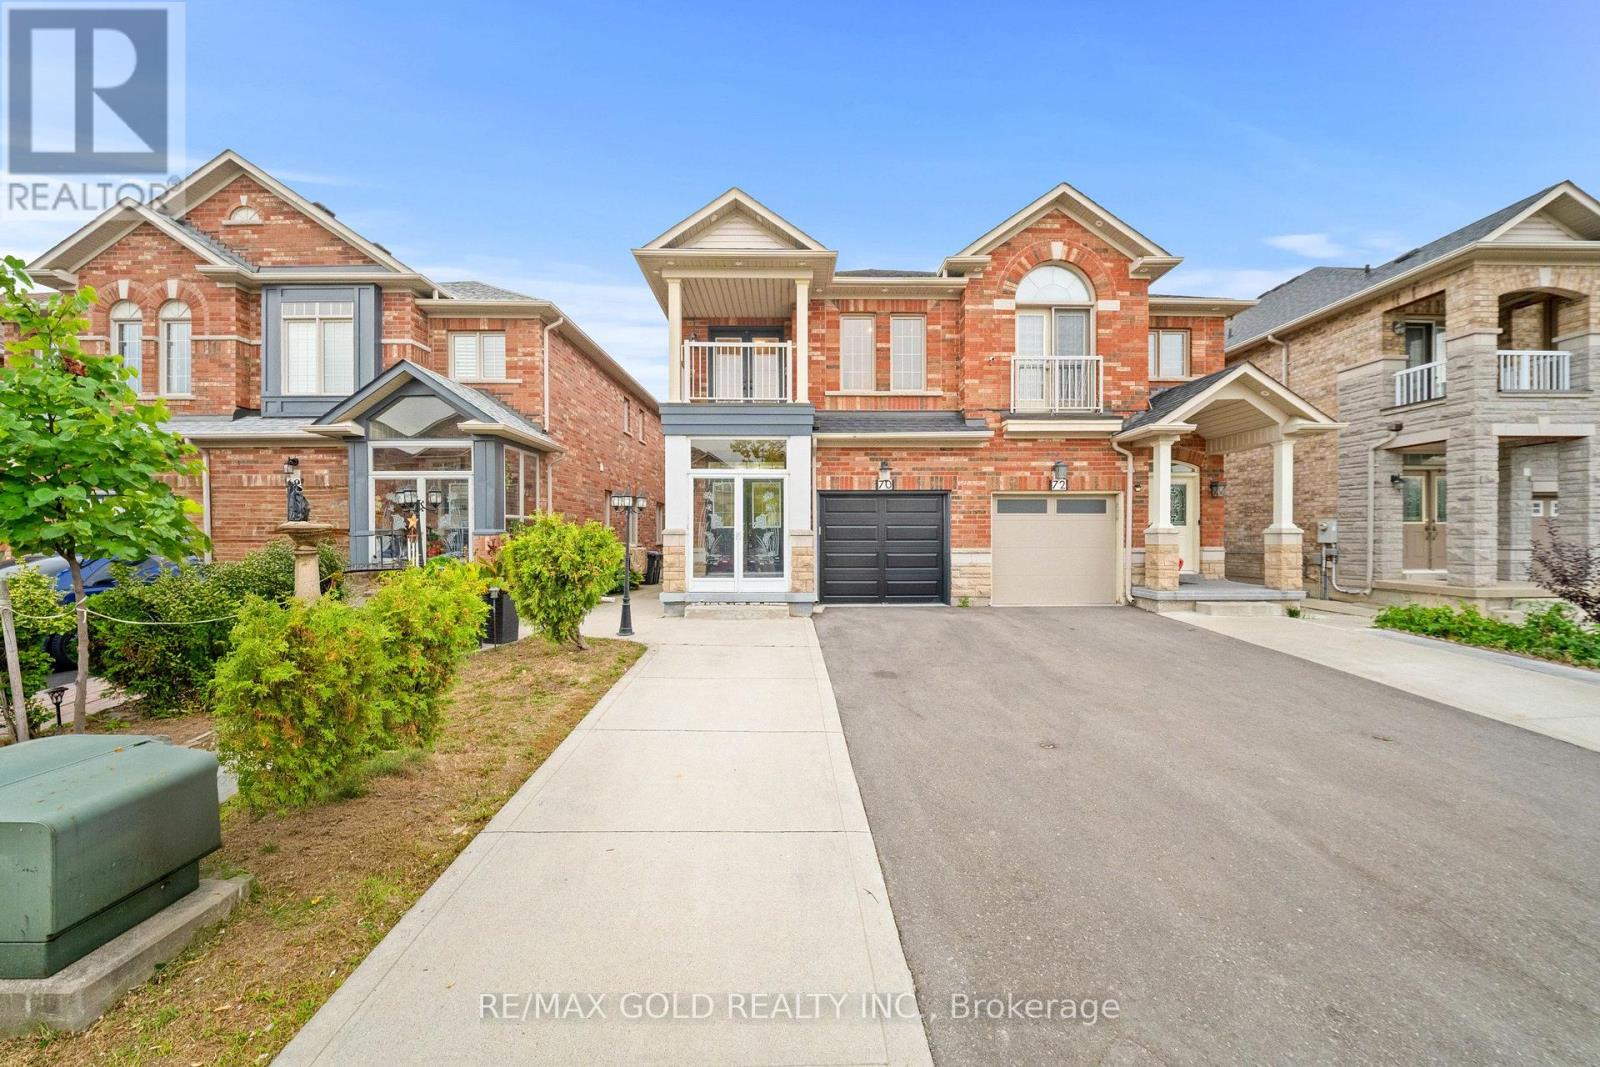
$899,900
70 Crystalview Crescent
Brampton (Bram East) · MLS # W13839764
5 bed · 4 bath · 1,800 sq ft