Videos & Virtual Tours
Open available video, 3D tour, or virtual-tour media for this listing.
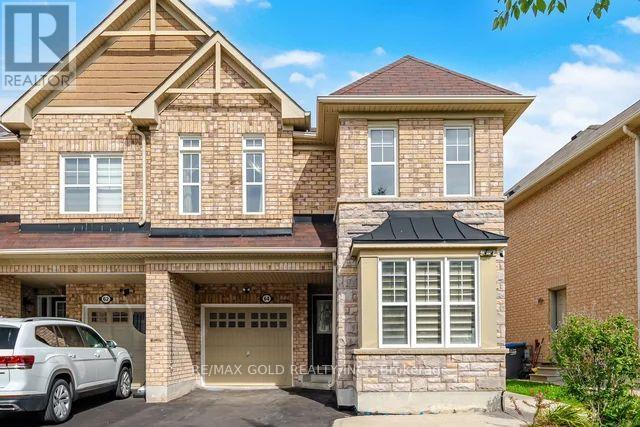
64 BIDDENS Square
Brampton (Bram East), Ontario L6P3P9
MLS # W13798780
Property Details
Type
Semi-Detached
Beds
6
Baths
4
Status
For Sale
More homes like this
About this property
A rare opportunity to own a beautifully updated, move-in-ready home in a highly sought-after Brampton neighbourhood near Castlemore Rd & Hwy 50. This spacious home offers an ideal combination of comfort, functionality, and flexibility for growing or extended families.Featuring 4 plus 2 bedrooms, 4 washrooms, finished basement , and a side entrance, the home provides excellent potential for additional living space. The main floor also features a versatile office or living area, perfect for working from home, a study, playroom, or additional family space.The home has been thoughtfully updated with numerous recent upgrades, including a brand-new furnace (2025), paint throughout, pot lights throughout the house, new kitchen cabinet doors, new quartz countertop and brand-new faucets in Washrooms. New Flooring in whole house.Additional features include smart switches, a separate laundry room on the upper level, and an EV charger for added convenience. The backyard offers a shed for additional storage, while the property provides 3 total parking spaces.Enjoy an excellent location close to schools, parks, shopping, public transit, and major highways including 50, 427, and 407. A fantastic opportunity to own a spacious and updated home in a convenient and family-friendly Brampton location.
Mortgage Estimate
Estimated monthly payment
Calculating…
Estimate only. Taxes, insurance, condo fees, and lender terms are not included.
Monthly costs to verify
Property taxes: about $592/month based on listed annual taxes.
Estimate only. Confirm taxes, condo/maintenance fees, insurance, utilities, and lender terms before making decisions.
Rooms
| Room | Level | Dimensions |
|---|---|---|
| Living room | Main level | 3.35 x 3.08 |
| Bedroom | Basement | 0 x 0 |
| Bedroom | Basement | 0 x 0 |
| Dining room | Main level | 3.59 x 3.29 |
| Family room | Main level | 4.21 x 3.41 |
| Kitchen | Main level | 4.39 x 2.6 |
| Eating area | Main level | 2.56 x 2.49 |
| Primary Bedroom | Second level | 4.88 x 3.96 |
| Bedroom 2 | Second level | 3.66 x 3.23 |
| Bedroom 3 | Second level | 3.66 x 2.74 |
| Bedroom 4 | Second level | 3.41 x 3.05 |
Facts & Location
Parking
3 spaces
Lot Size
30.2 x 91.2 FT
Annual Taxes
$7,106
Listing data
Listing information is provided for personal, non-commercial use and should be independently verified before making real estate decisions.
Last refreshed: Oct 8, 2026 3:18 AM
Explore nearby searches
SEO-friendly searches for this area, property type, and nearby neighbourhoods.
Similar Properties
More nearby listings that may fit the same search.
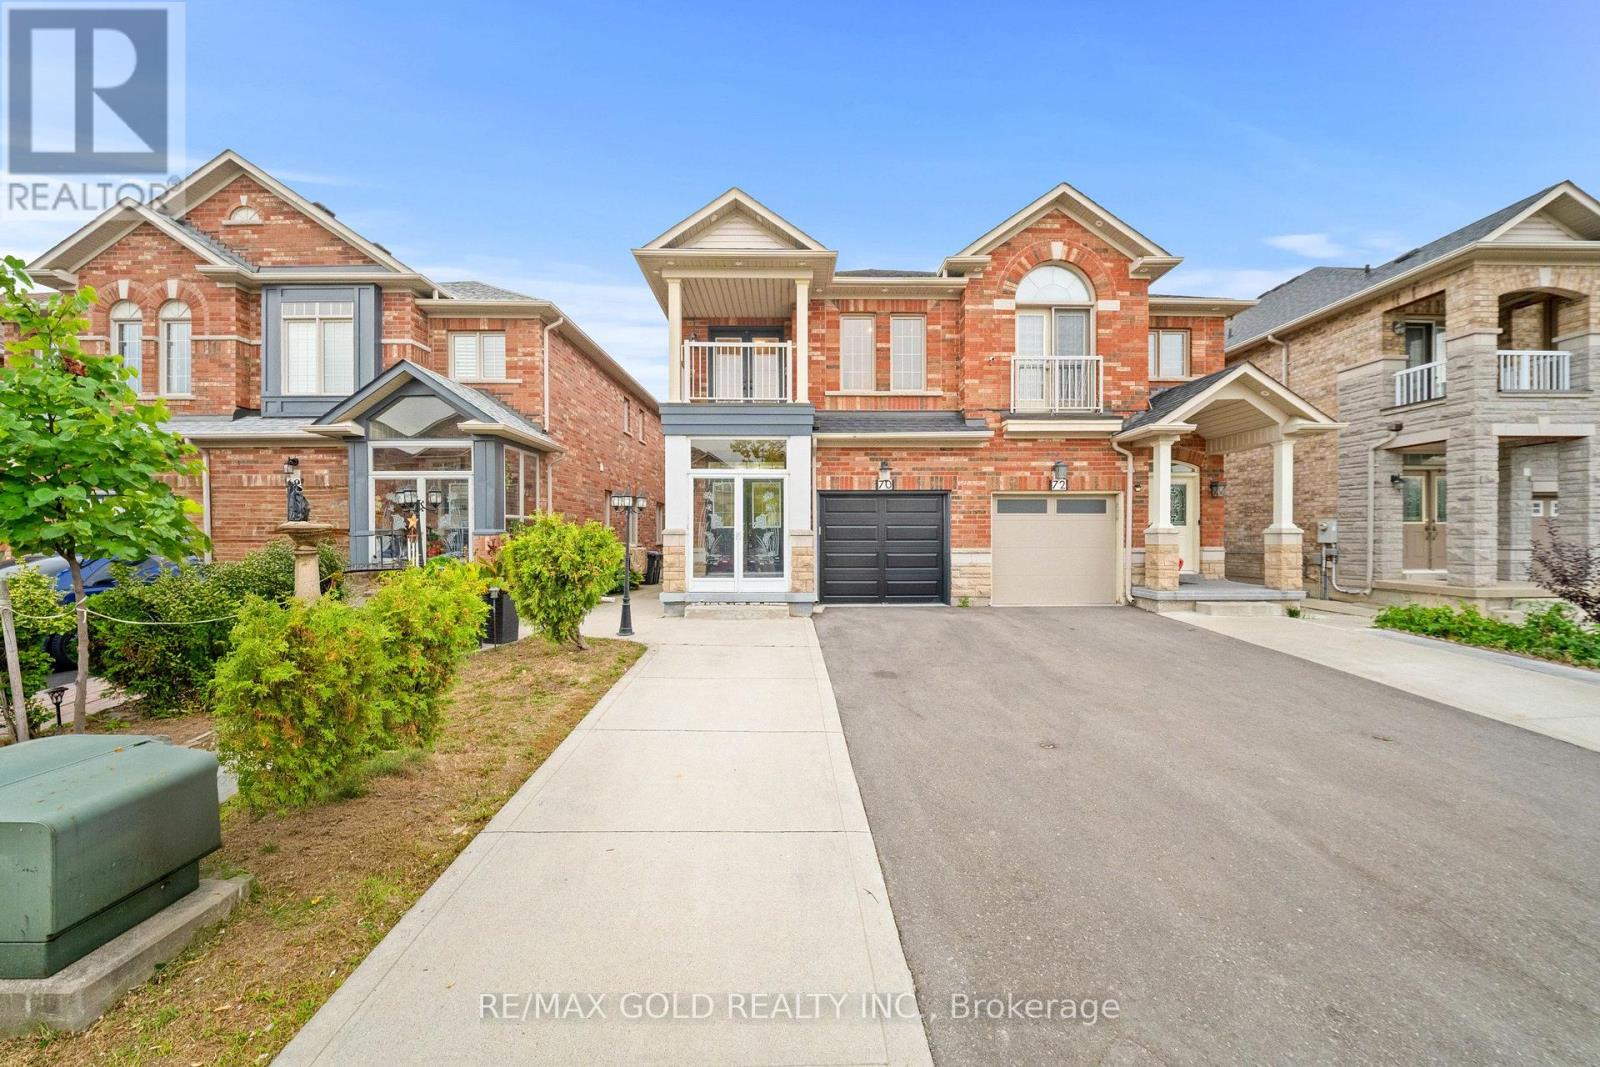
$899,900
70 Crystalview Crescent
Brampton (Bram East) · MLS # W13839764
5 bed · 4 bath · 1,800 sq ft
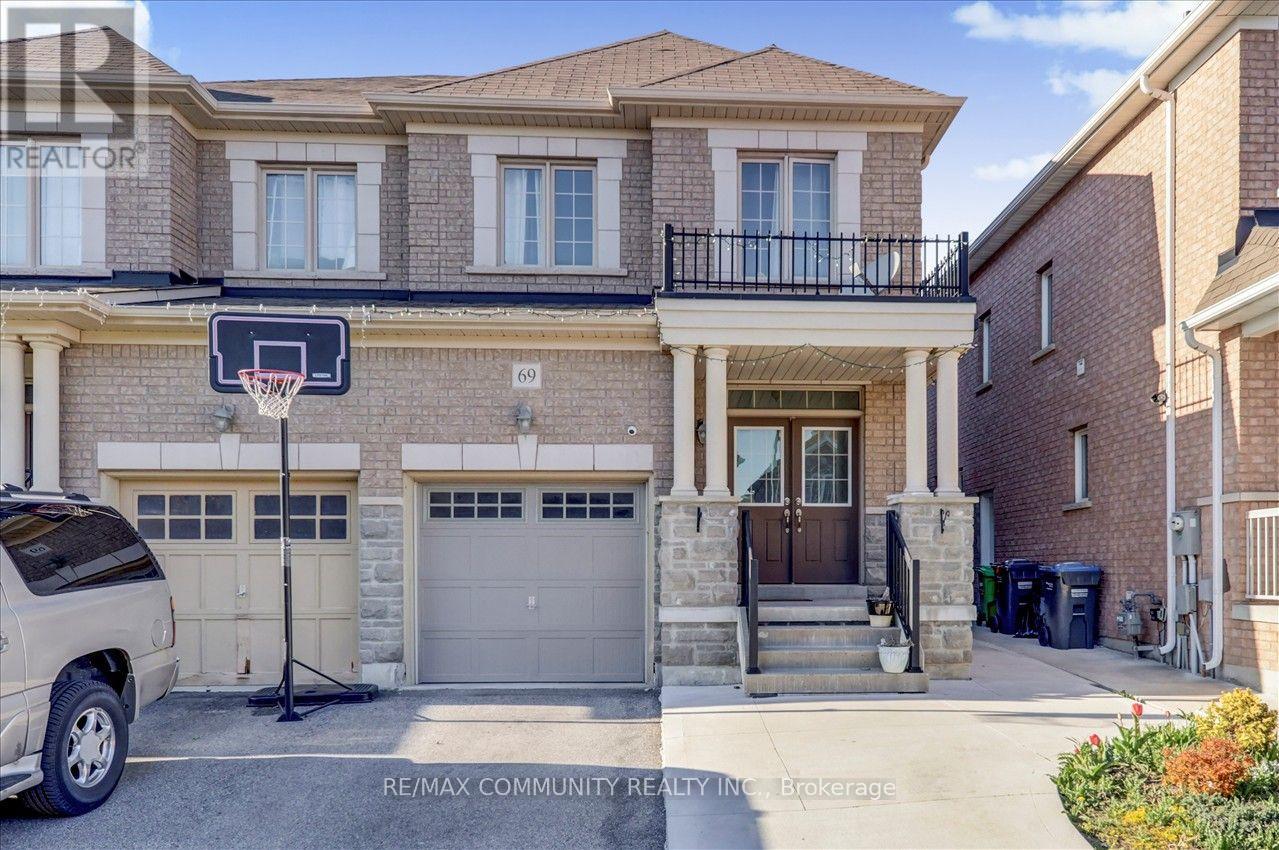
$899,000
69 Clearfield Drive
Brampton (Bram East) · MLS # W13595742
5 bed · 4 bath
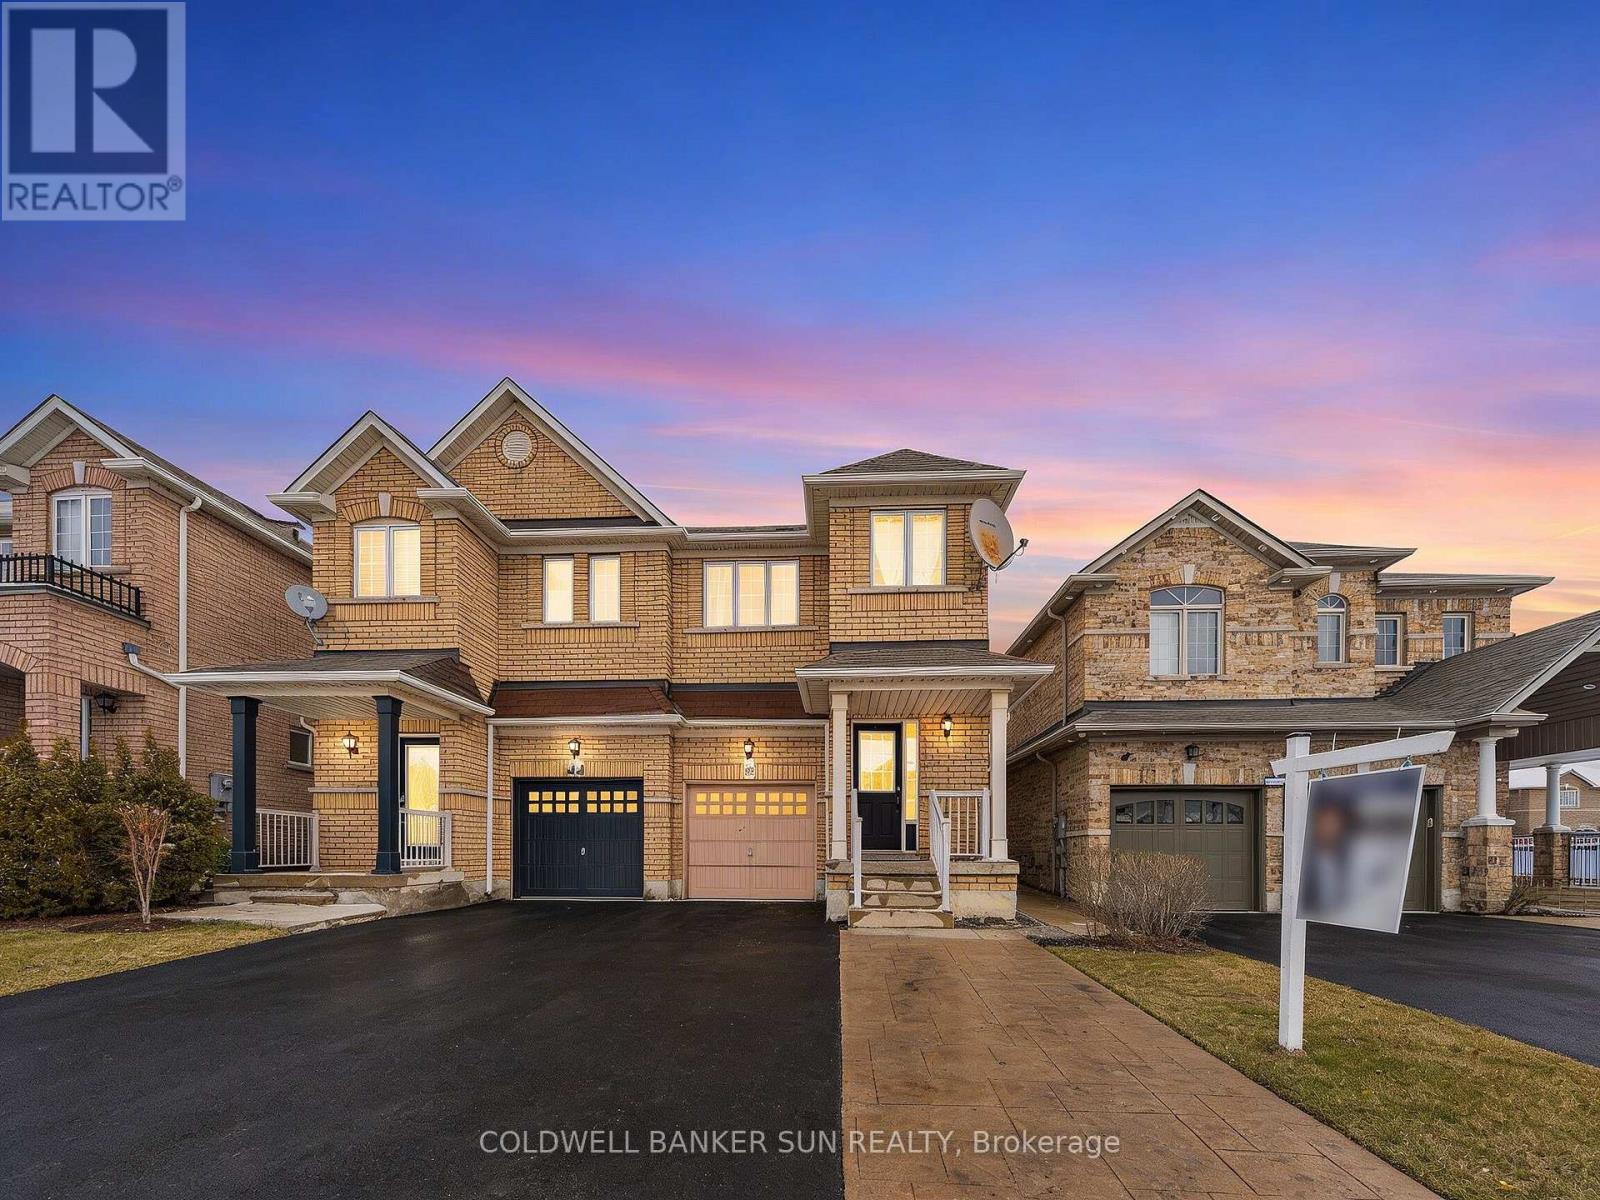
$859,000
146 Crystalview Crescent
Brampton (Bram East) · MLS # W13823702
5 bed · 4 bath