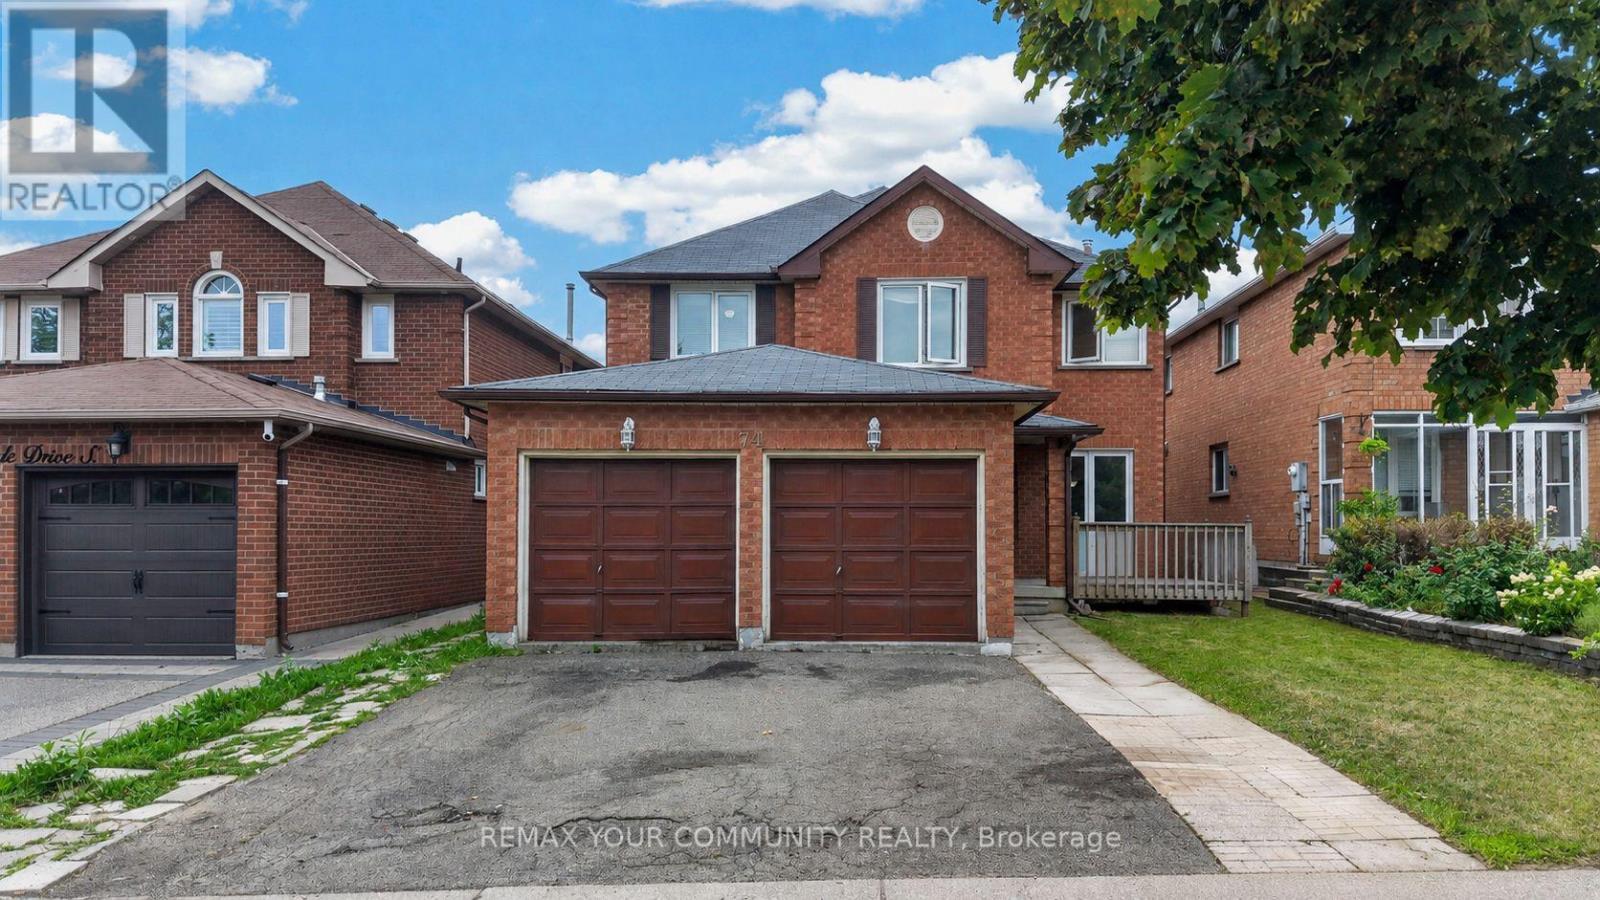
74 Richvale Drive
Brampton (Heart Lake East), Ontario L6Z4K1
MLS # W13684698
Property Details
Type
Detached
Beds
6
Baths
5
Status
For Sale
More homes like this
About this property
Spacious 4+2 bedroom, 5-bathroom home in desirable Heart Lake East, offering a versatile layout ideal for family living and entertaining. The main level features separate formal living and dining rooms, a cozy family room with fireplace, and a kitchen with a large centre island, adjoining a bright breakfast area with abundant natural light and a walk-out to the deck. A main-floor laundry room adds everyday convenience. Upstairs, you'll find 4 bedrooms, including 2 with ensuite bathrooms, offering comfort and privacy for the family. The finished basement features 2 additional bedrooms, a recreation room, a second kitchen, laundry room and a walk-out to the yard, providing excellent flexibility for additional living space. Two-car garage with two separate garage doors plus driveway parking for two additional vehicles. Located in desirable, family-friendly Heart Lake East, close to schools, parks, shopping, recreation, transit, Brampton Civic Hospital and Hwy 410. Enjoy the nearby Heart Lake Conservation Area and the many amenities this established community has to offer.
Mortgage Estimate
Estimated monthly payment
Calculating…
Estimate only. Taxes, insurance, condo fees, and lender terms are not included.
Monthly costs to verify
Property taxes: about $539/month based on listed annual taxes.
Estimate only. Confirm taxes, condo/maintenance fees, insurance, utilities, and lender terms before making decisions.
Rooms
| Room | Level | Dimensions |
|---|---|---|
| Living room | Main level | 5.4 x 3.32 |
| Bedroom 5 | Basement | 0 x 0 |
| Bedroom | Basement | 0 x 0 |
| Kitchen | Basement | 0 x 0 |
| Recreational, Games room | Basement | 0 x 0 |
| Dining room | Main level | 3.75 x 3.37 |
| Family room | Main level | 5.33 x 3.65 |
| Kitchen | Main level | 0 x 0 |
| Eating area | Main level | 0 x 0 |
| Primary Bedroom | Main level | 0 x 0 |
| Bedroom 2 | Second level | 0 x 0 |
| Bedroom 3 | Second level | 0 x 0 |
| Bedroom 4 | Second level | 0 x 0 |
| Laundry room | Main level | 0 x 0 |
Facts & Location
Parking
4 spaces
Lot Size
39.4 x 109.9 FT
Annual Taxes
$6,471
Listing data
Listing information is provided for personal, non-commercial use and should be independently verified before making real estate decisions.
Last refreshed: Oct 26, 2026 3:17 AM
Explore nearby searches
SEO-friendly searches for this area, property type, and nearby neighbourhoods.
Similar Properties
More nearby listings that may fit the same search.
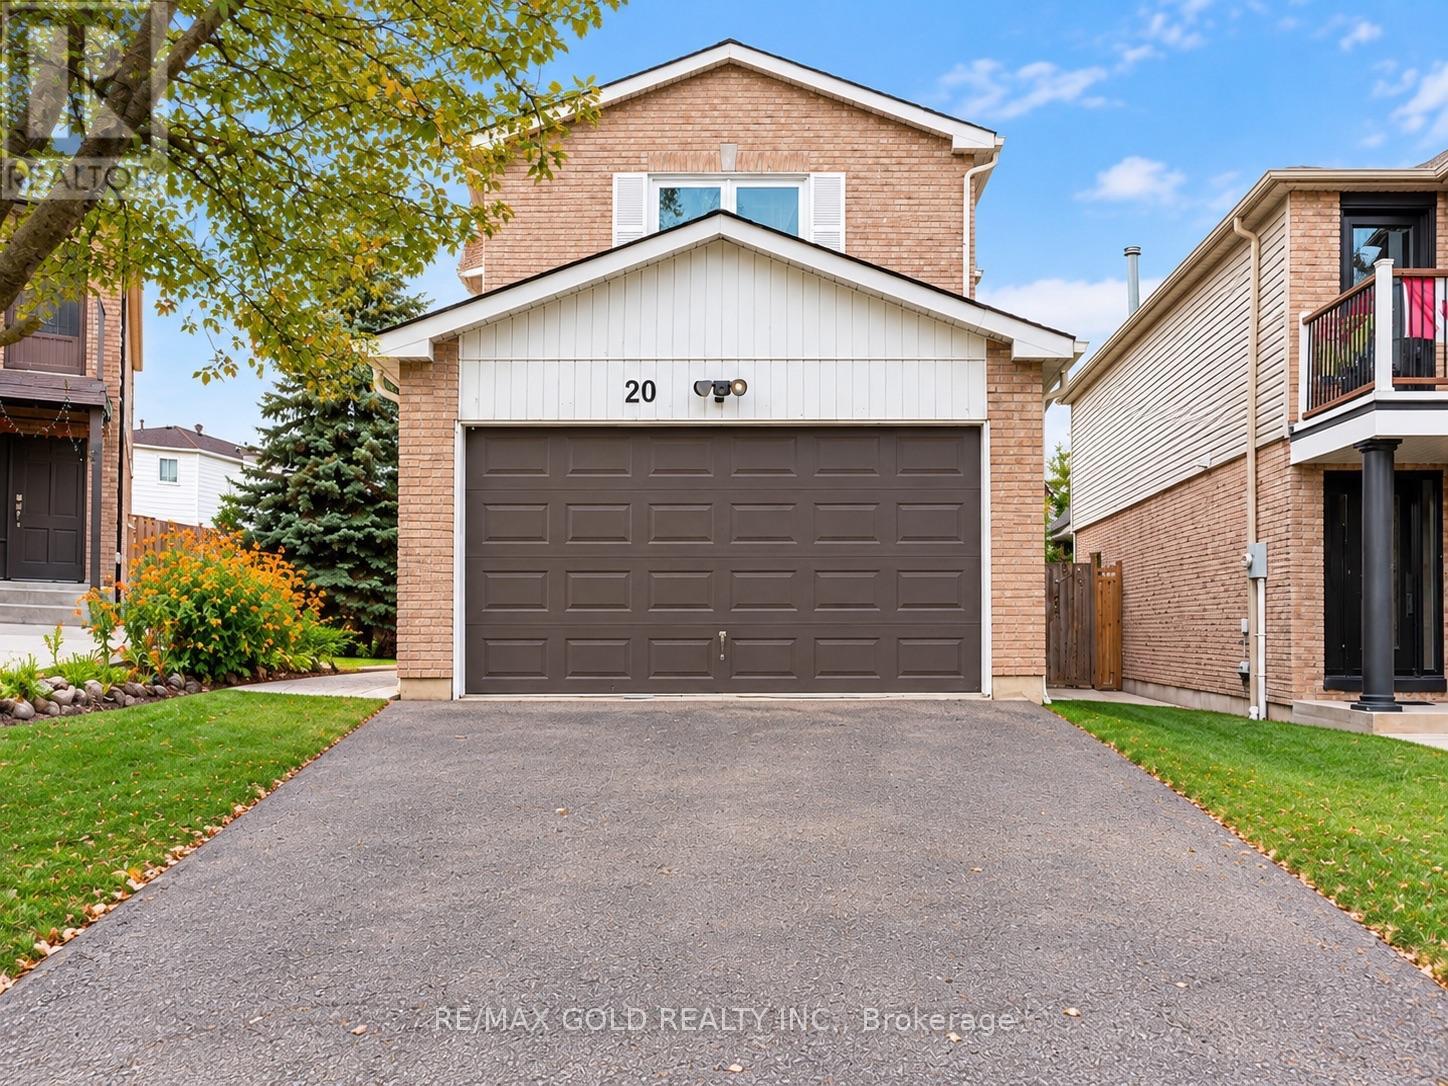
$950,000
20 Sifton Place
Brampton (Fletcher's West) · MLS # W14109904
6 bed · 3 bath
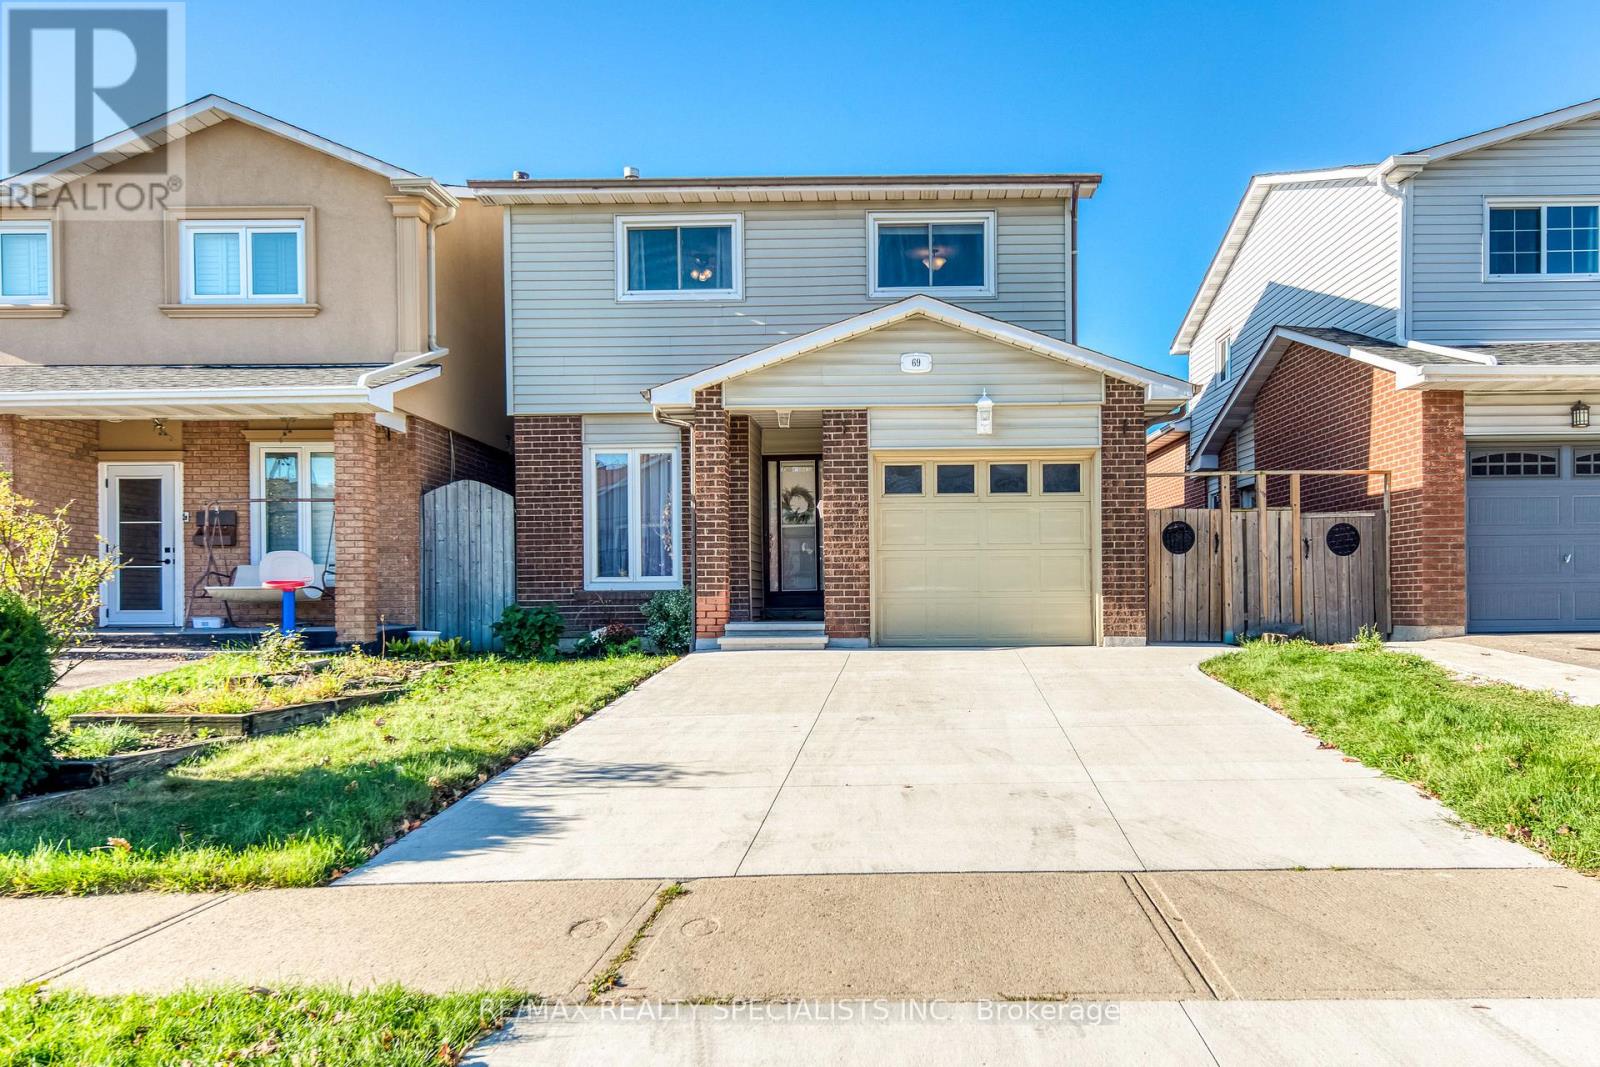
$729,900
69 Winterfold Drive
Brampton (Madoc) · MLS # W14108226
3 bed · 2 bath
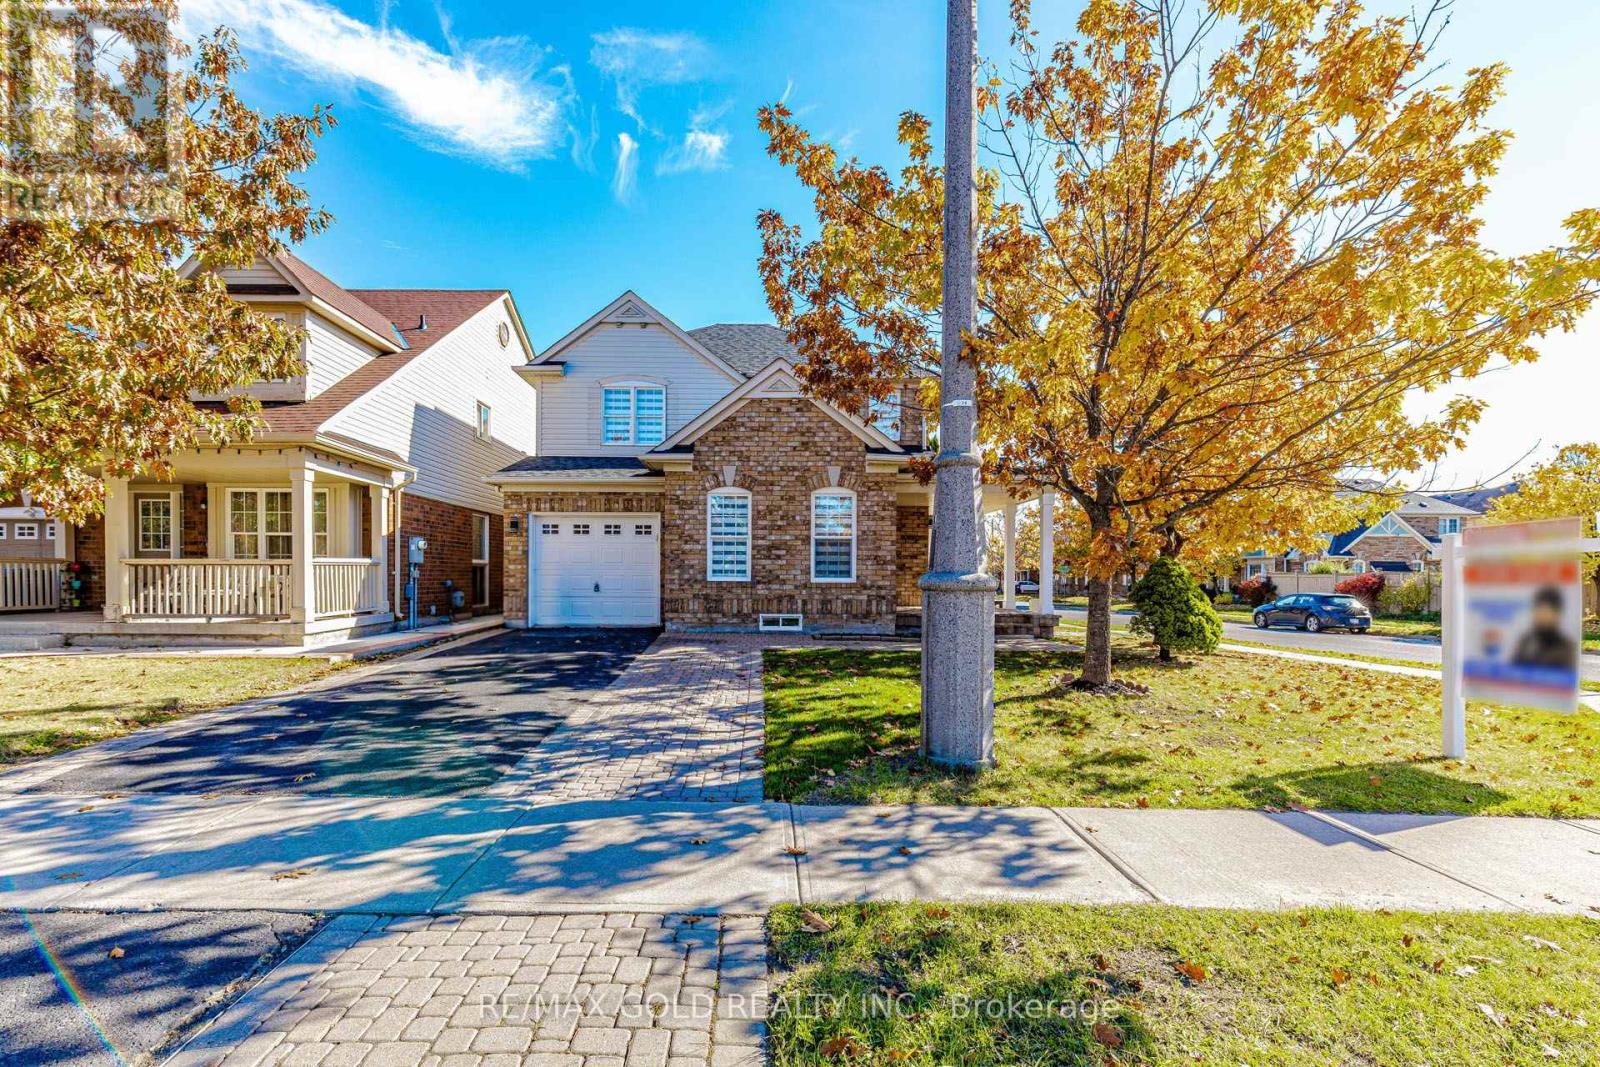
$849,999
1 Orangegrove Drive
Brampton (Fletcher's Meadow) · MLS # W14114458
6 bed · 4 bath