Videos & Virtual Tours
Open available video, 3D tour, or virtual-tour media for this listing.
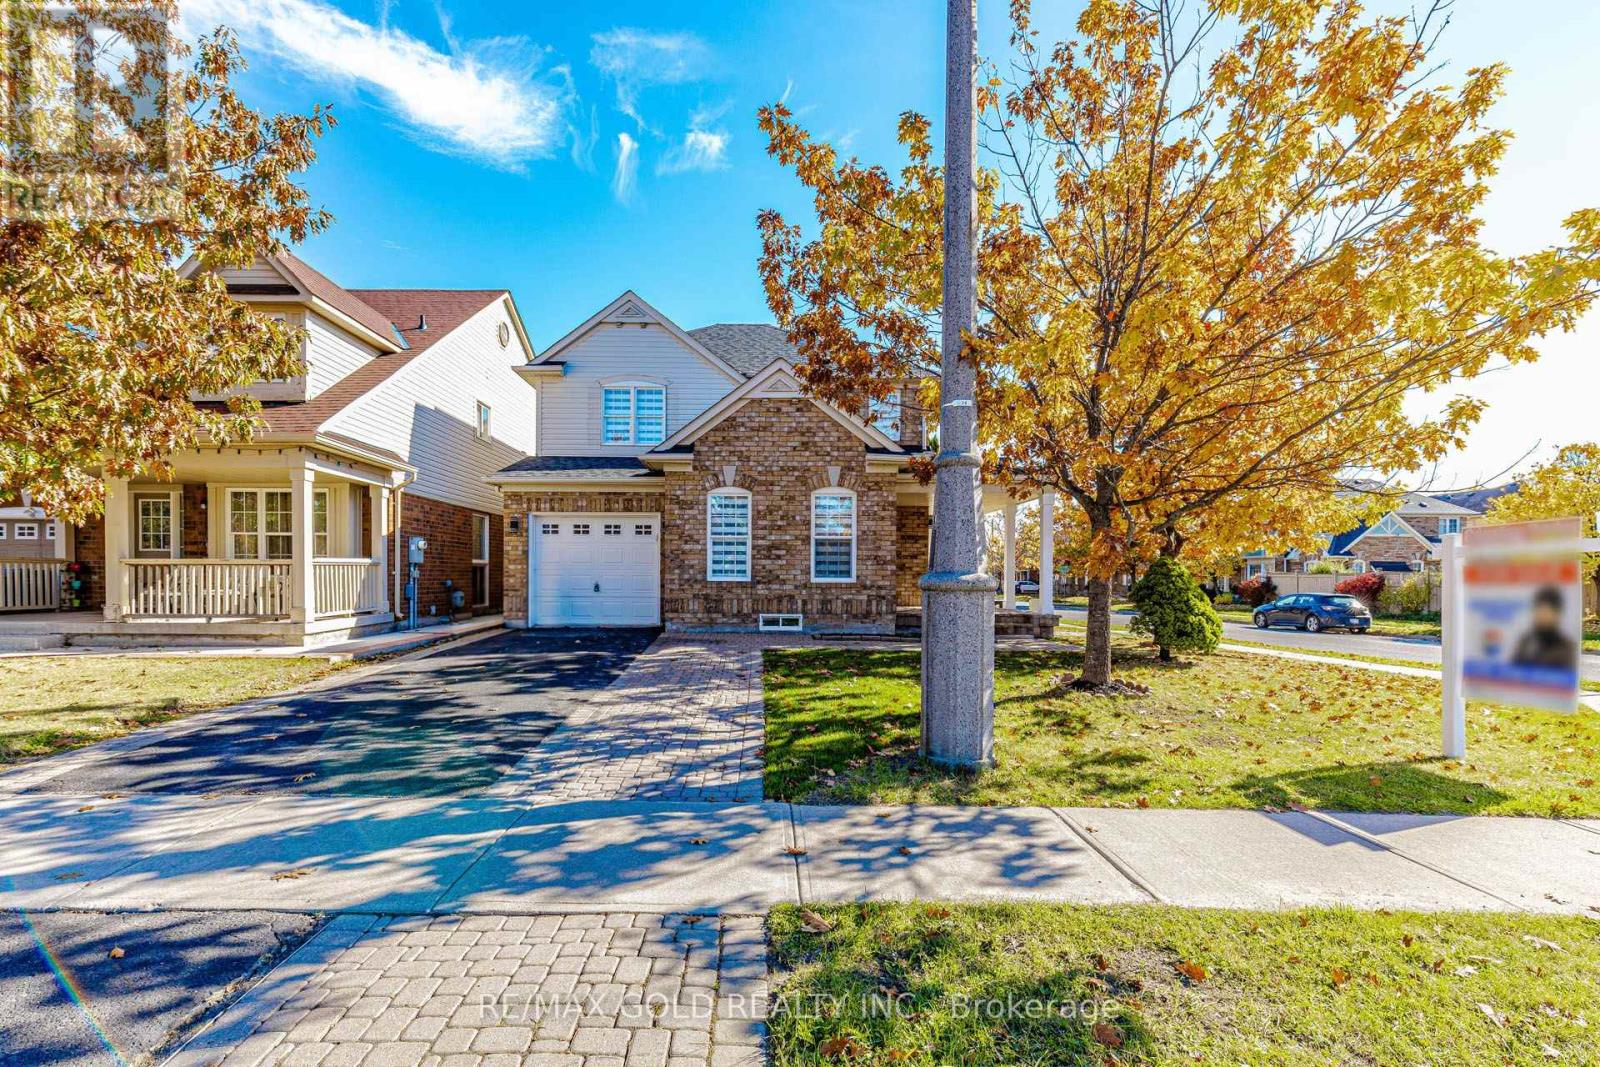
1 Orangegrove Drive
Brampton (Fletcher's Meadow), Ontario L7A3L8
MLS # W14114458
Property Details
Type
Detached
Beds
6
Baths
4
Status
For Sale
More homes like this
About this property
Stunning Fully Renovated Corner Home! This beautifully upgraded property features modern finishes, a spacious layout, and a legally finished basement with permits and a separate entrance from the garage. The brand-new modern kitchen boasts quartz countertops, new appliances, and a stylish island, perfect for breakfast and casual dining. Enjoy separate living, dining, and family rooms, offering plenty of space for entertaining and everyday living. The upper level features 4 bedrooms and 3 bathrooms, including a versatile bedroom measuring 9.6 ft x 6.5 ft, ideal for a home office, kids' room, or den, House was originally 3 bedroom . Convenient second-floor laundry adds everyday functionality. Fully renovated, modern-style bathrooms enhance the home's contemporary appeal. The basement offers 2 additional bedrooms, a bathroom, and separate laundry facilities, providing added convenience and flexibility for extended family or guests. Accommodates up to 5 vehicles. Excellent location with easy access to public transit, GO Station, schools, gyms, grocery stores, and all essential amenities. A fantastic opportunity to own a move-in-ready home offering space, style, and functionality. Don't miss this one-book your showingtoday!
Mortgage Estimate
Estimated monthly payment
Calculating…
Estimate only. Taxes, insurance, condo fees, and lender terms are not included.
Monthly costs to verify
Property taxes: about $576/month based on listed annual taxes.
Estimate only. Confirm taxes, condo/maintenance fees, insurance, utilities, and lender terms before making decisions.
Rooms
| Room | Level | Dimensions |
|---|---|---|
| Bedroom | Basement | 0 x 0 |
| Living room | Main level | 3.66 x 3.23 |
| Dining room | Main level | 3.25 x 3.25 |
| Kitchen | Main level | 3.07 x 5.06 |
| Family room | Main level | 4.87 x 3.35 |
| Primary Bedroom | Second level | 5.06 x 3.74 |
| Bedroom 2 | Second level | 3.26 x 3.25 |
| Bedroom 3 | Second level | 3.26 x 3.25 |
| Bedroom 4 | Second level | 2.9 x 2 |
| Bedroom | Basement | 0 x 0 |
Facts & Location
Parking
5 spaces
Lot Size
42 x 80.4 FT
Annual Taxes
$6,917
Listing data
Listing information is provided for personal, non-commercial use and should be independently verified before making real estate decisions.
Last refreshed: Oct 26, 2026 8:15 PM
Explore nearby searches
SEO-friendly searches for this area, property type, and nearby neighbourhoods.
Similar Properties
More nearby listings that may fit the same search.
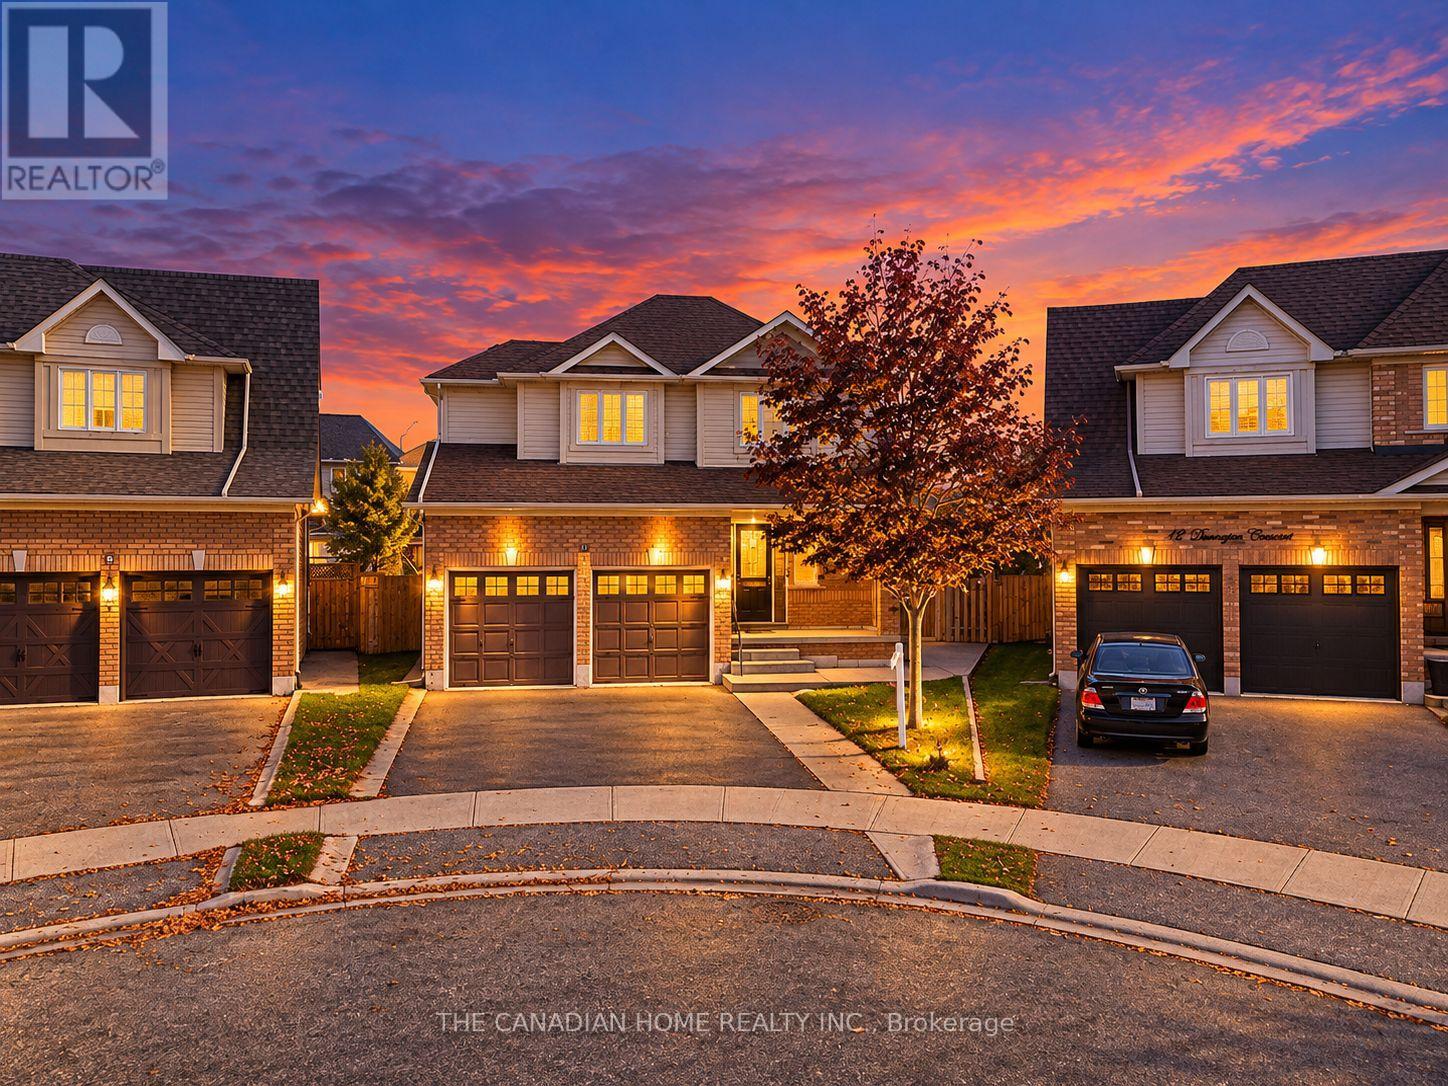
$899,999
10 Dunvegan Crescent
Brampton (Fletcher's Meadow) · MLS # W14109914
5 bed · 3 bath
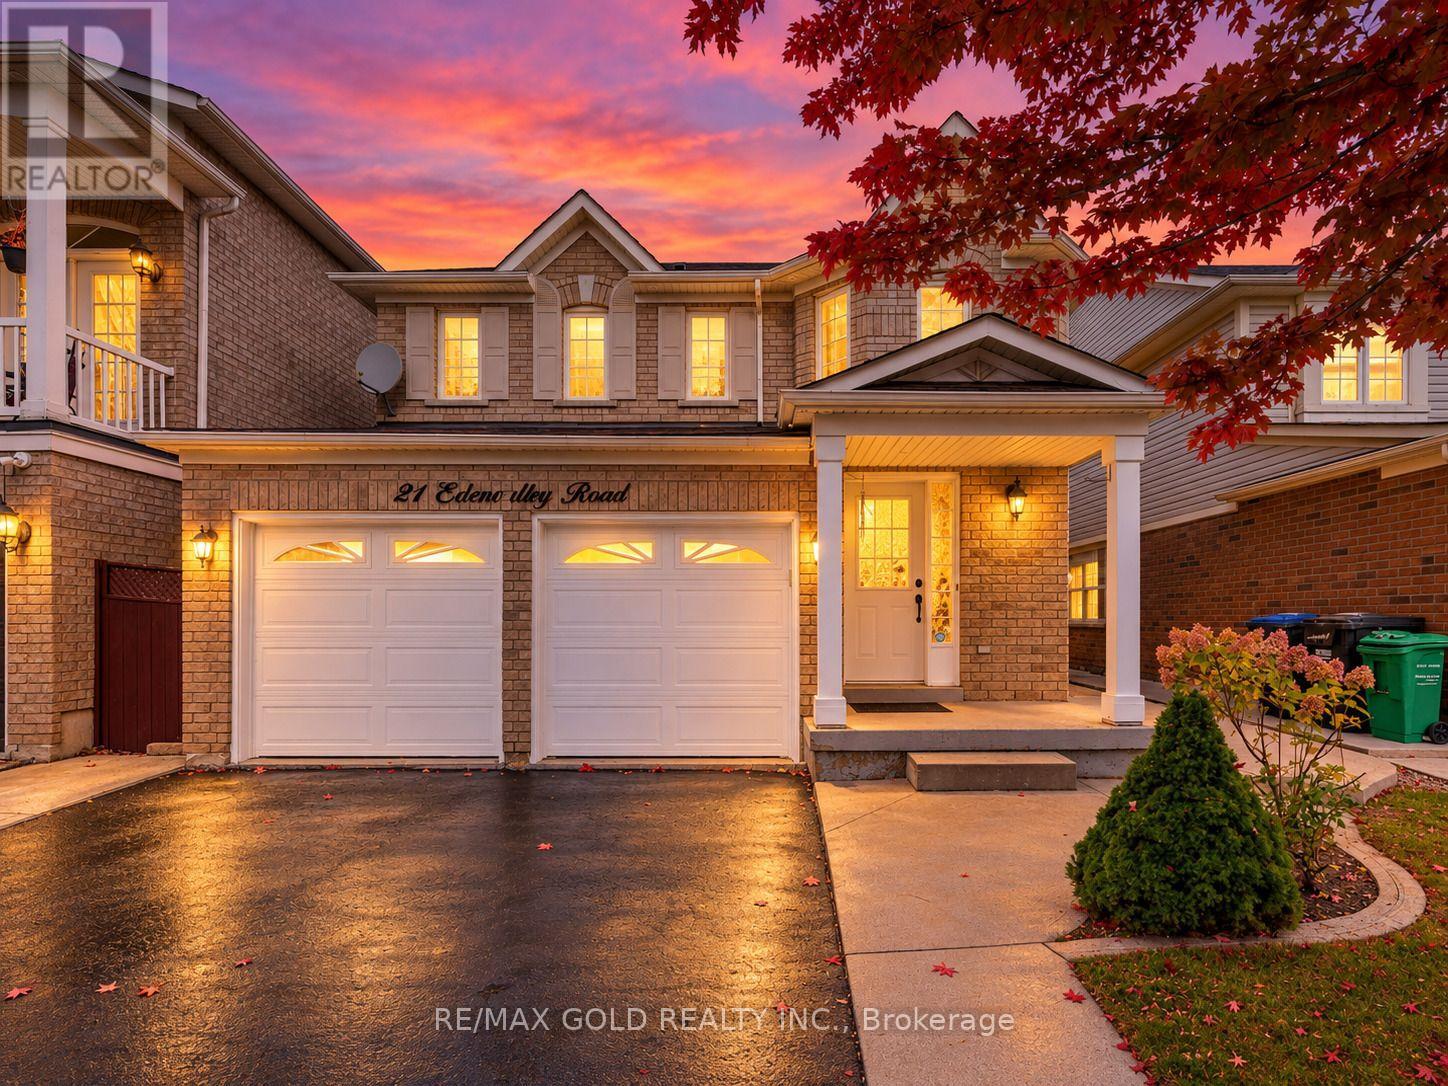
$909,999
21 Edenvalley Road
Brampton (Fletcher's Meadow) · MLS # W13885642
6 bed · 4 bath · 1,750 sq ft
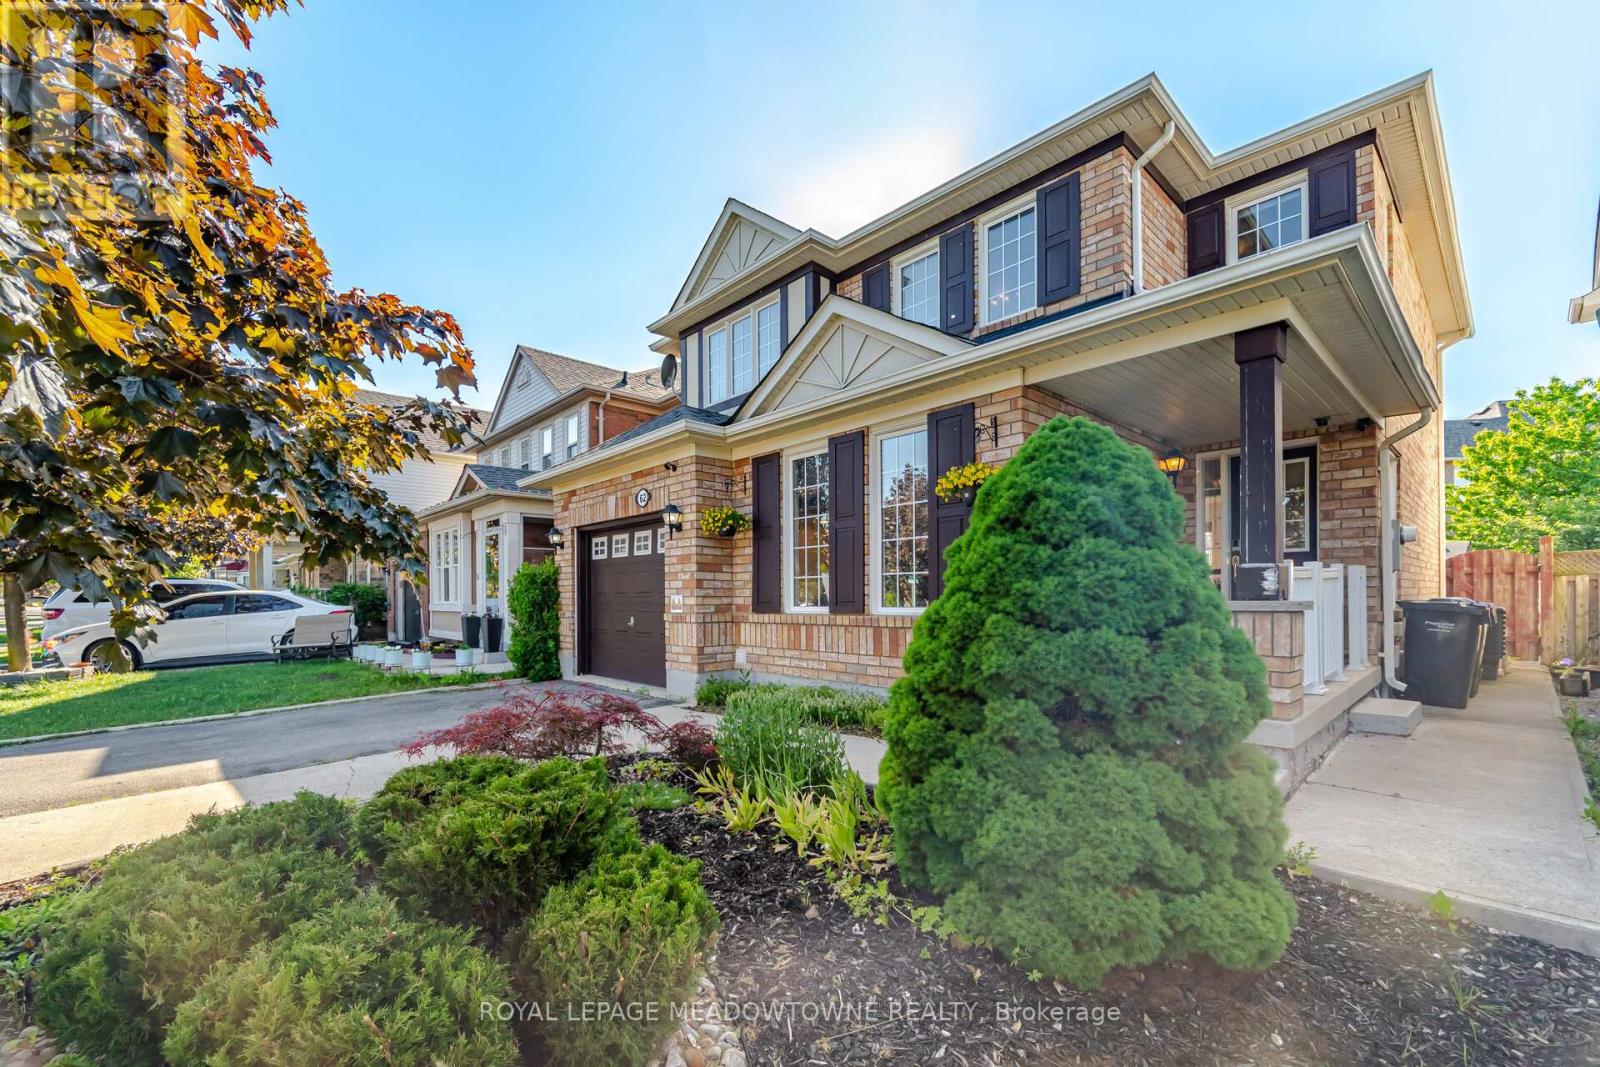
$939,900
62 Sugarhill Drive
Brampton (Fletcher's Meadow) · MLS # W13671404
5 bed · 4 bath