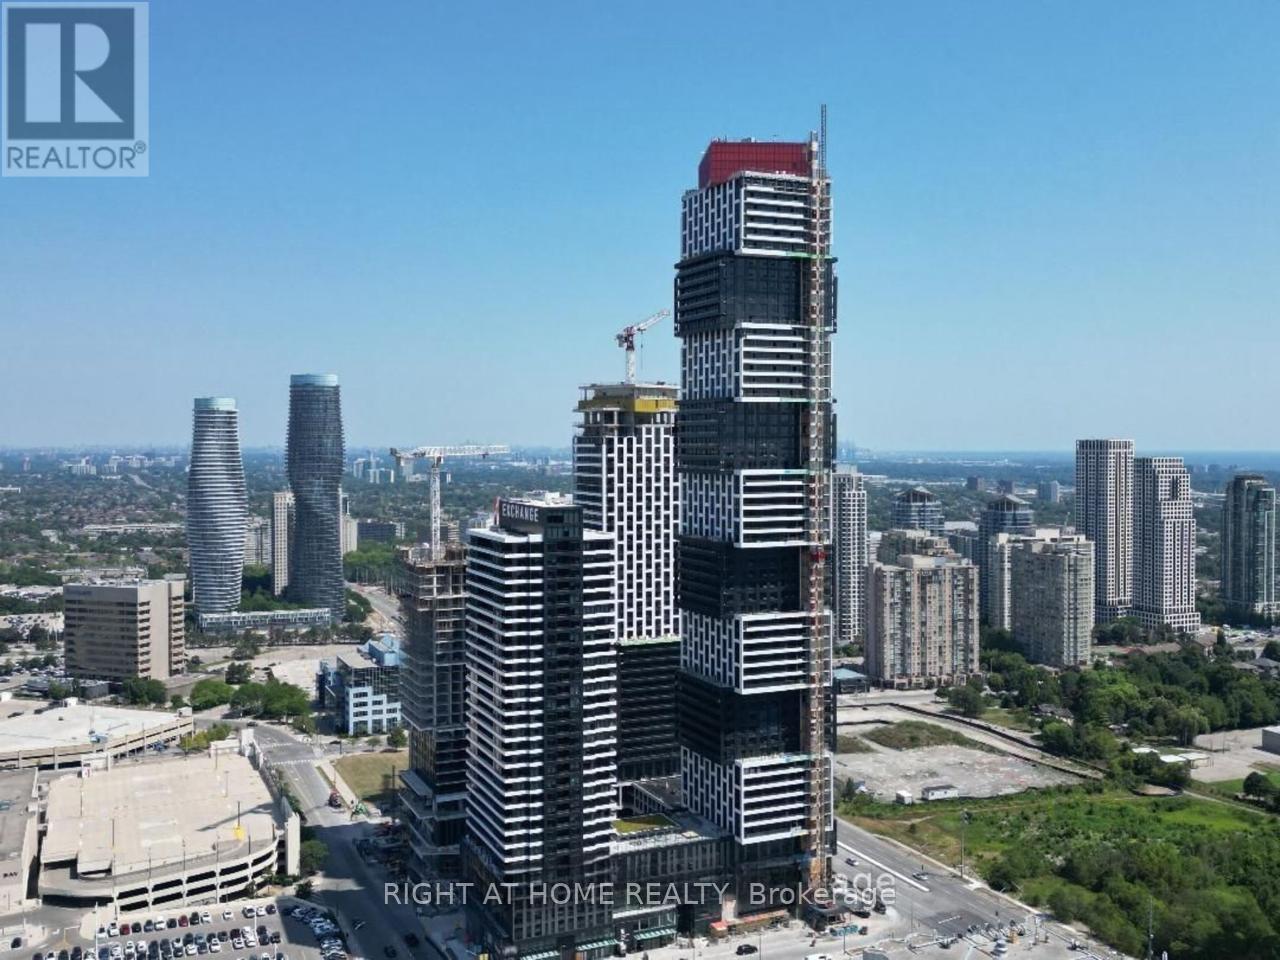
4015 The Exchange
Mississauga (City Centre), Ontario L5B0N9
MLS # W13704204
Property Details
Type
Condo Apartment
Beds
2
Baths
2
Status
For Rent
More homes like this
About this property
Welcome to EX1 at 4015 The Exchange, a stunning mid-floor suite in Mississauga's premier Exchange District. This 2 bedroom, 2 bathroom modern residence offers a bright, open-concept layout with soaring ceilings, light-filtering shades in the living room, and blackout shades in each bedroom, contemporary flooring, and floor-to-ceiling windows framing unobstructed 15th-floor city and skyline views. The sleek kitchen features premium European-style Italian cabinetry (Trevisana), integrated appliances and quartz counters, while the spa-inspired bath creates an elevated living experience. light-filtering shades in the living room, and blackout shades in each bedroom. Included 1 parking and 1 locker. Additional features include smart-building technology including Latch digital access and geothermal heating ensures comfort, efficiency, and convenience. Residents enjoy an exceptional amenity collection: a state-of-the-art fitness centre, indoor pool, hot tub, sauna, yoga studio, games lounge, outdoor terraces with BBQs, a premium social/party lounge, and even a basketball court. Concierge service, secure building systems, and modern common areas complete the luxury lifestyle. Unbeatable downtown location-just steps to Square One, Sheridan College, Celebration Square, the Living Arts Centre, and endless shops, dining, cafés, and entertainment. Minutes to the City Centre Transit Terminal, GO Transit, major highways, and the future LRT. A perfect blend of luxury, convenience, and vibrant urban living.
Rent Affordability
Affordability guide
Enter income
A common guideline is keeping rent near 30% of gross monthly income. This is an estimate only.
Rooms
| Room | Level | Dimensions |
|---|---|---|
| Kitchen | Main level | 3.05 x 3.2 |
| Dining room | Main level | 3.05 x 3.2 |
| Living room | Main level | 3.51 x 3.48 |
| Primary Bedroom | Main level | 3.35 x 2.95 |
| Bedroom 2 | Main level | 2.9 x 2.51 |
Facts & Location
Parking
1 spaces
Listing data
Listing information is provided for personal, non-commercial use and should be independently verified before making real estate decisions.
Last refreshed: Sep 12, 2026 3:16 AM
Explore nearby searches
SEO-friendly searches for this area, property type, and nearby neighbourhoods.
Similar Properties
More nearby listings that may fit the same search.
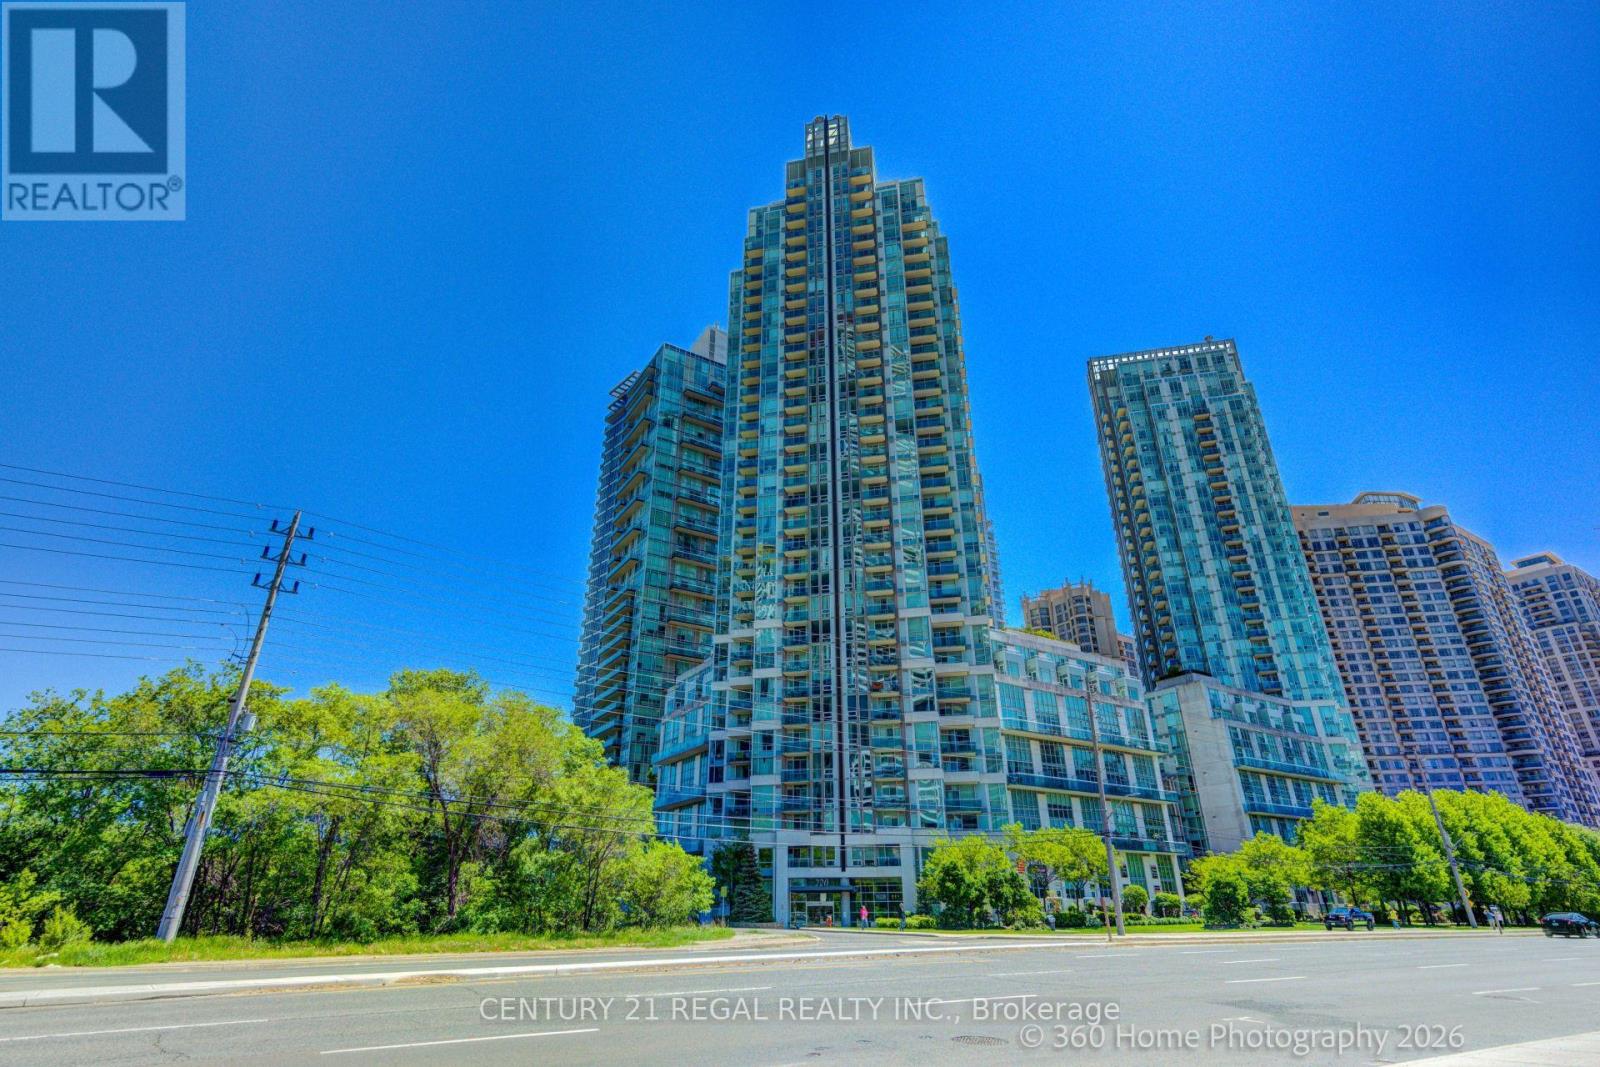
$2,550/mo
220 Burnhamthorpe Road
Mississauga (City Centre) · MLS # W13567730
2 bed · 2 bath
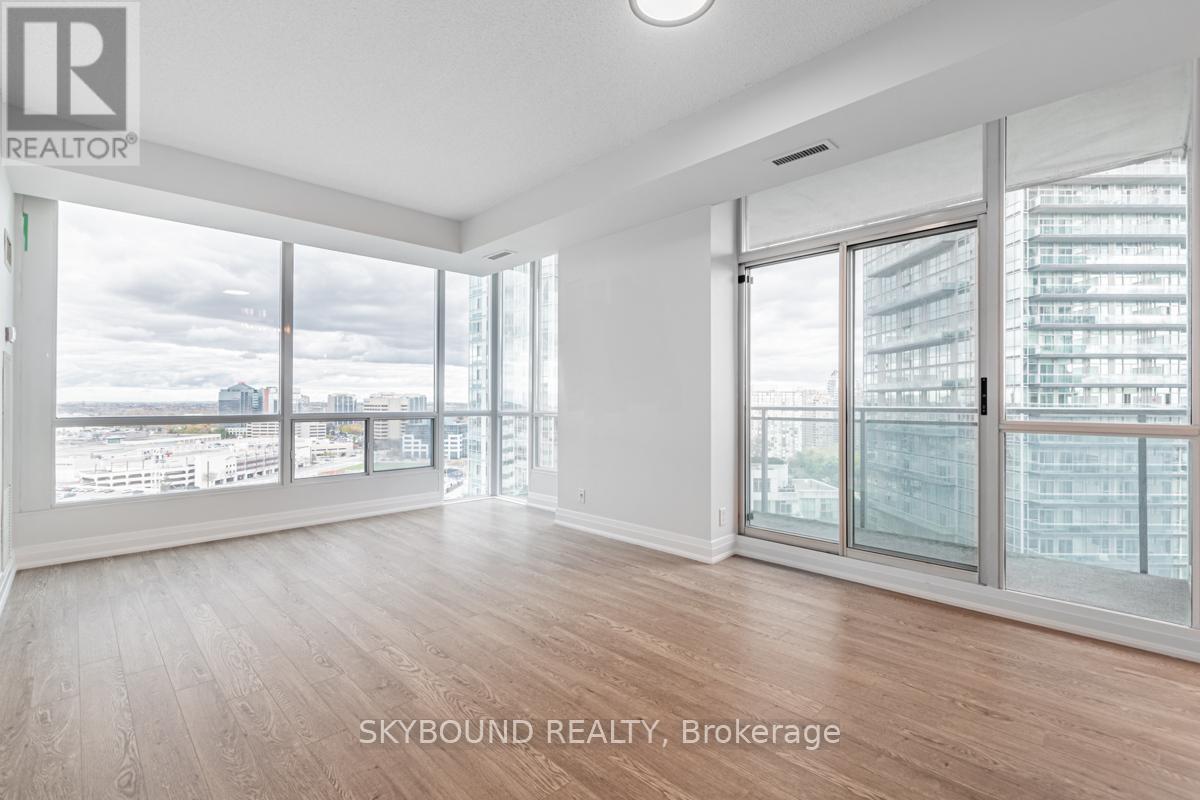
$2,550/mo
3939 Duke of York Boulevard
Mississauga (City Centre) · MLS # W13773112
2 bed · 2 bath
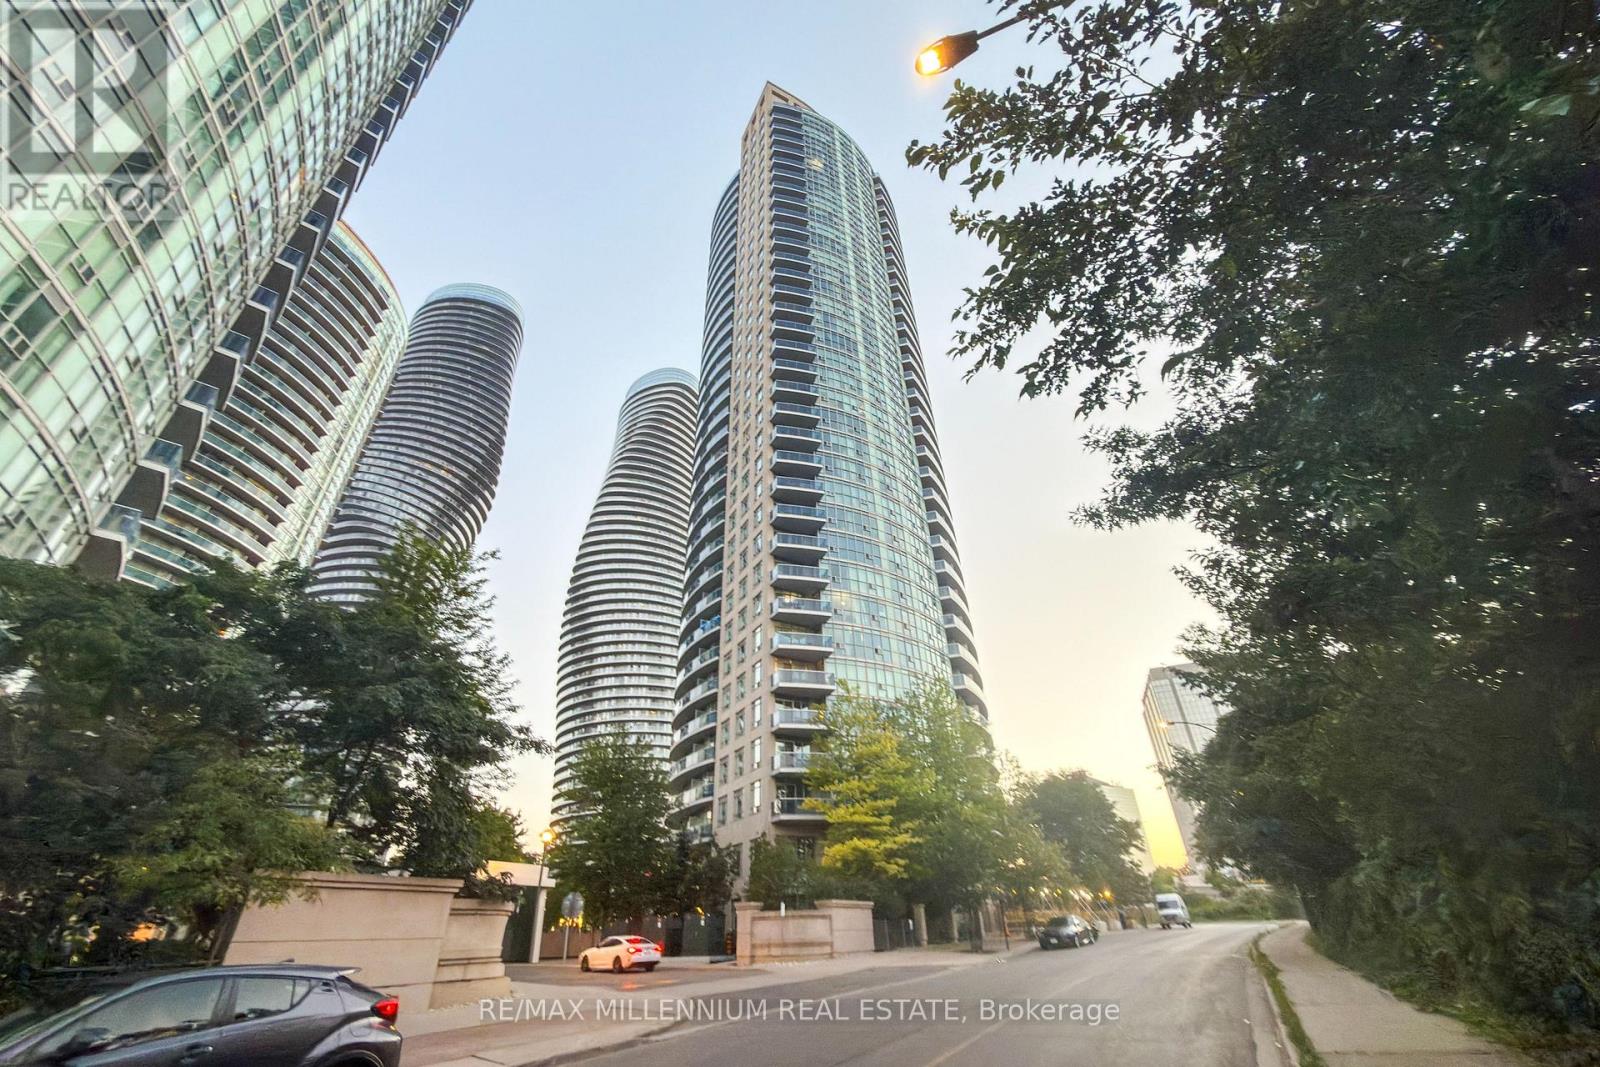
$2,550/mo
80 Absolute Avenue
Mississauga (City Centre) · MLS # W13715592
2 bed · 2 bath · 700 sq ft