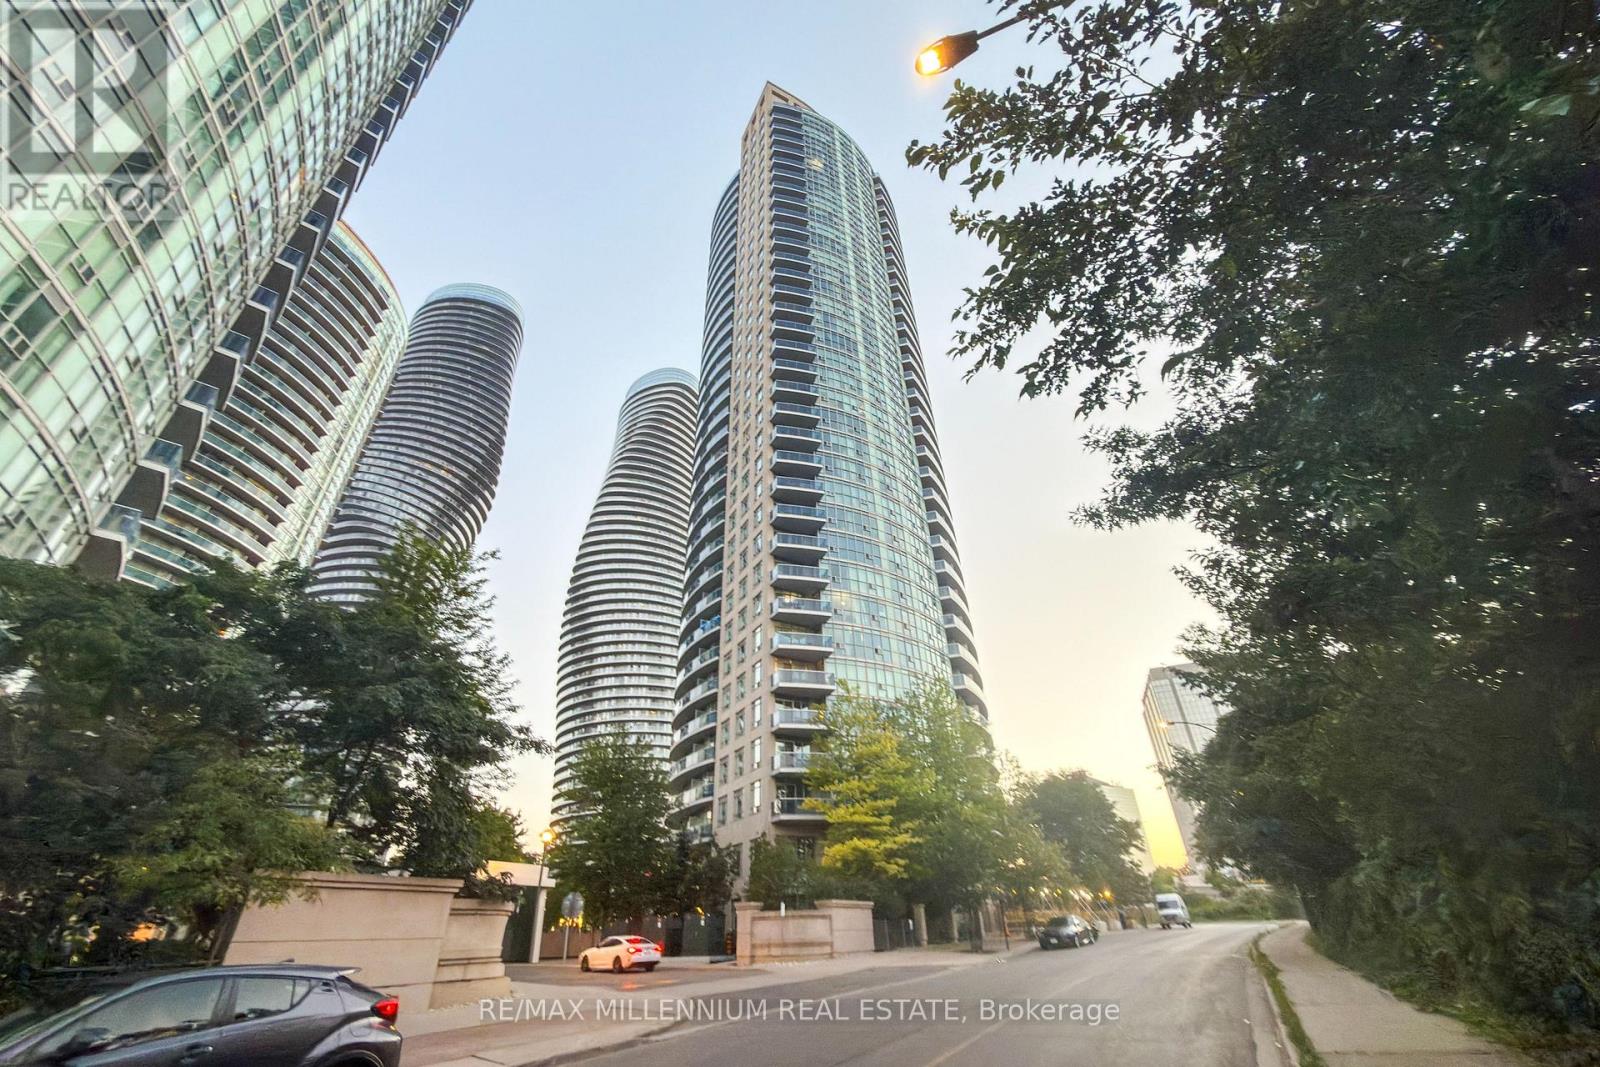
80 Absolute Avenue
Mississauga (City Centre), Ontario L4Z0A5
MLS # W13715592
Property Details
Type
Condo Apartment
Beds
2
Baths
2
Status
For Rent
More homes like this
About this property
Welcome to Lower Penthouse living at the iconic Absolute Vision in the heart of MississaugaCity Centre! This beautifully 1-bedroom + enclosed den suite offers an exceptional blend of style, functionality, and breathtaking west-facing views from the 34th floor. with over 700 sqft of thoughtfully designed living space, this bright and airy suite features soaring 10ft ceilings, floor-to-ceiling windows, and a functional open-concept layout ideal for both everyday living and entertaining. The modern kitchen is equipped with granite countertops, stainless steel appliances, dark cabinetry, and an oversized breakfast bar perfect for casual dining or hosting guests.The spacious living and dining area seamlessly extends to a large private balcony where you can unwind and take in spectacular sunset views and the vibrant city skyline. The enclosed den with closet offers incredible flexibility and can easily function asa home office, guest room, nursery, or second bedroom. The generously sized primary bedroom has ample closet space, while the upgraded bathroom adds a modern touch. Enjoy resort-style living with access to the renowned Absolute Club featuring over 30,000 sq ft of premium amenities including indoor and outdoor pools, a two-storey fitness centre, indoor running track, basketball and squash courts, theatre room, party room, sauna, games room, BBQ area, kids playground, car wash bay, visitors parking and 24-hour concierge/gatehouse security. Located just steps to Square One, Celebration Square, Sheridan College, restaurants, transit, parks, and the future Hurontario LRT, with quick access to Hwy 403, 401 and QEW. Includes 1 parking space and 1 locker.
Rent Affordability
Affordability guide
Enter income
A common guideline is keeping rent near 30% of gross monthly income. This is an estimate only.
Rooms
| Room | Level | Dimensions |
|---|---|---|
| Living room | Flat | 3.36 x 5.18 |
| Dining room | Flat | 3.36 x 5.18 |
| Kitchen | Flat | 2.44 x 2.75 |
| Primary Bedroom | Flat | 2.74 x 3.81 |
| Den | Flat | 2.49 x 2.44 |
Facts & Location
Interior Size
700 sq ft
Parking
1 spaces
Listing data
Listing information is provided for personal, non-commercial use and should be independently verified before making real estate decisions.
Last refreshed: Sep 16, 2026 3:16 AM
Explore nearby searches
SEO-friendly searches for this area, property type, and nearby neighbourhoods.
Similar Properties
More nearby listings that may fit the same search.
$2,550/mo
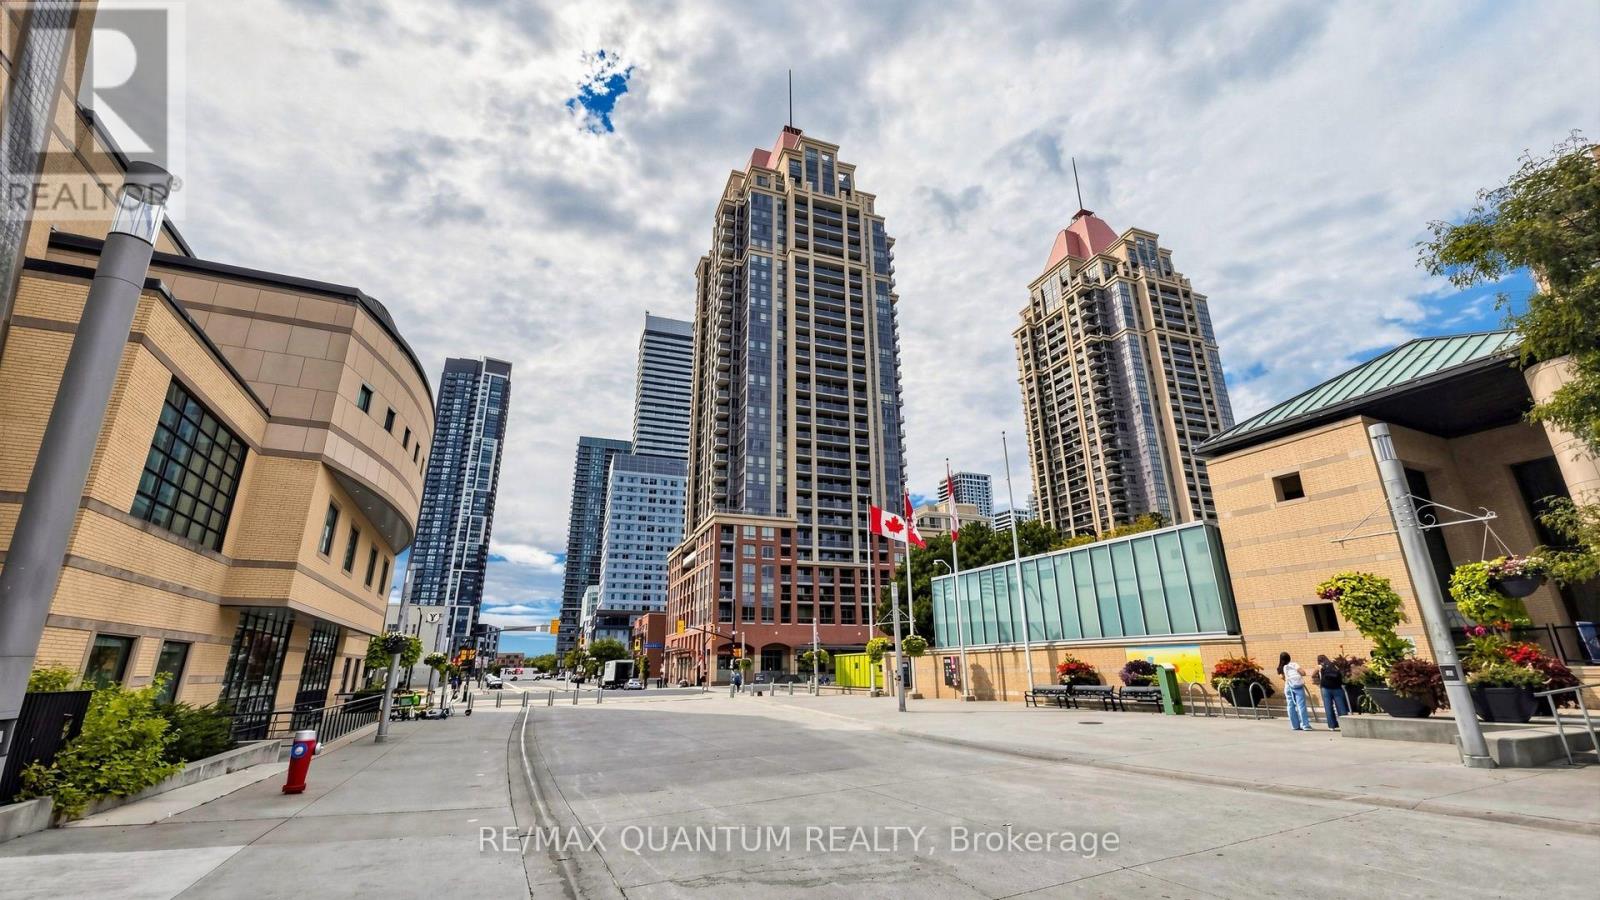
4080 Living Arts Drive
Mississauga (City Centre) · MLS # W13781484
2 bed · 2 bath
$2,550/mo
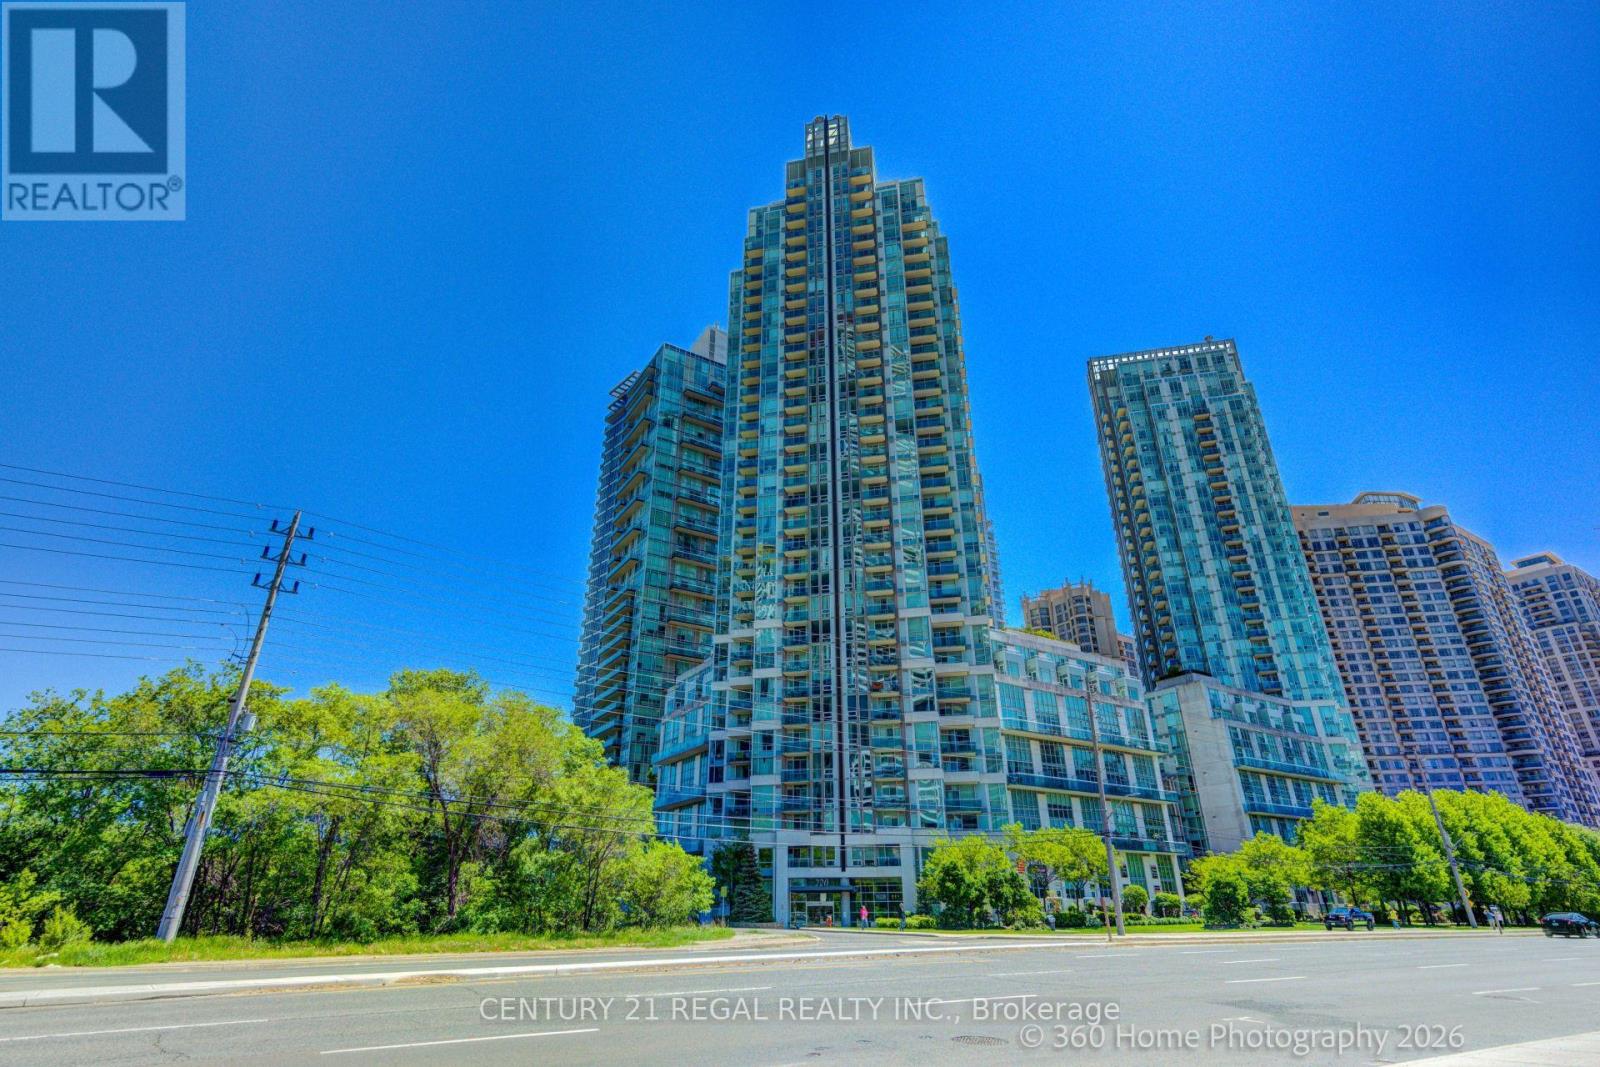
220 Burnhamthorpe Road
Mississauga (City Centre) · MLS # W13567730
2 bed · 2 bath
$2,550/mo
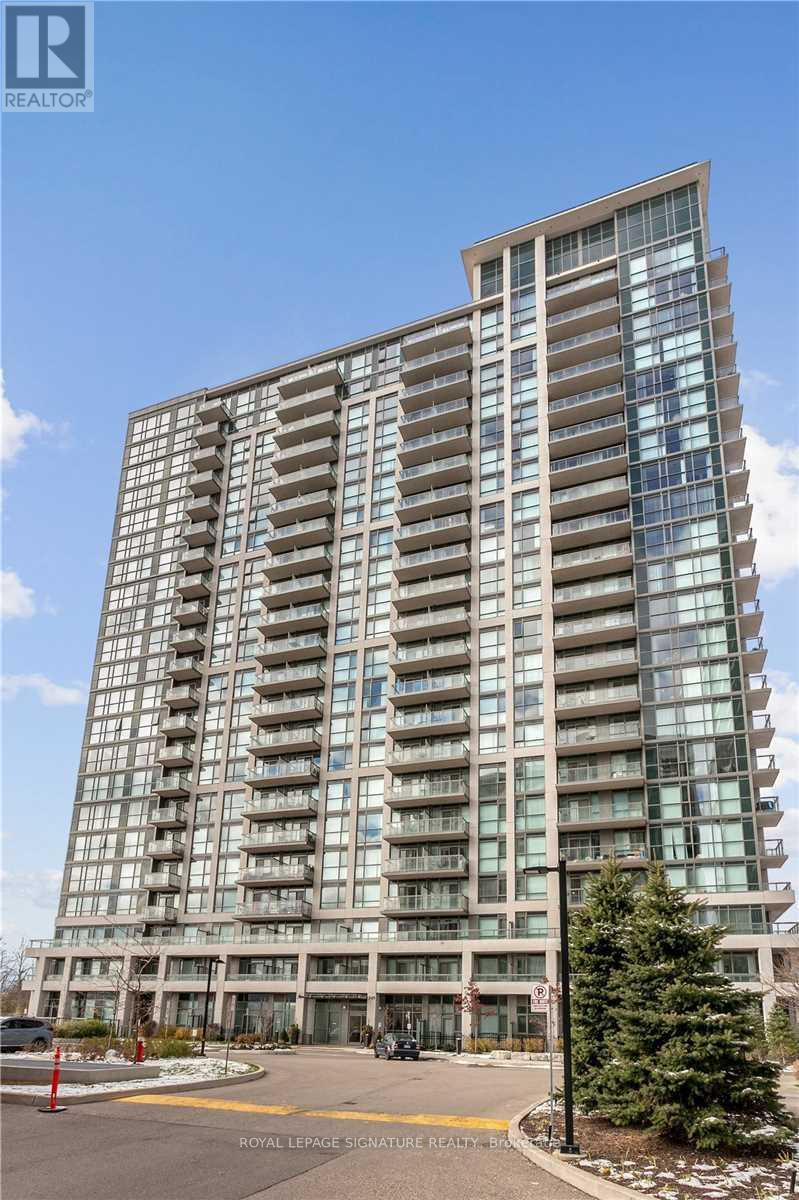
349 Rathburn Road
Mississauga (City Centre) · MLS # W13777028
2 bed · 1 bath