
Videos & Virtual Tours
Open available video, 3D tour, or virtual-tour media for this listing.
4879 Kimbermount Avenue
Mississauga (Central Erin Mills), Ontario L5M7R8
MLS # W13702184
Property Details
Type
Condo Apartment
Beds
2
Baths
2
Status
For Sale
More homes like this
About this property
Experience Refined Condominium Living In This LUXURY RENOVATED, Move-In-Ready CORNER Suite, Ideally Situated In The Prestigious Central Erin Mills Community. Bathed In Natural Light, This Bright And Spacious Residence Features An Elegant Open-Concept Living And Dining Area, Luxury Vinyl Flooring, Expansive Windows, And Breathtaking Unobstructed Views. The Designer-Inspired Kitchen Is Beautifully Appointed With Sleek Custom Cabinetry, Quartz Countertops, Stainless-Steel Appliances, Porcelain Flooring, A Built-In Pantry, And Exceptional Storage Space. The Generously Sized Primary Retreat Features A Striking Accent Wall, Walk-In And Built-In Closets, And A Tastefully Renovated 3pc Ensuite. Step Onto The Private Balcony And Enjoy A Peaceful Setting With Impressive Panoramic Views. Designed For Effortless, Low-Maintenance Living, The Suite Includes In-Suite Laundry, A Private Parking Space With Convenient Elevator Access, A Storage Locker, And All Utilities Included. Residents Enjoy An Exceptional Collection Of Resort-Inspired Amenities, Including A 24-Hour Concierge, Indoor Pool, Hot Tub, Sauna, Fitness Centre, Games And Party Rooms. Perfectly Located Within Walking Distance Of Erin Mills Town Centre, Credit Valley Hospital, Top-Rated Schools, Parks, Public Transit, Restaurants, And Everyday Conveniences, With Easy Access To Highways 403, 401, And 407. An Exceptional Opportunity For Discerning First-Time Buyers, Downsizers, Or Investors. Simply Move In And Enjoy An Elevated Lifestyle.
Mortgage Estimate
Estimated monthly payment
Calculating…
Estimate only. Taxes, insurance, condo fees, and lender terms are not included.
Monthly costs to verify
Property taxes: about $289/month based on listed annual taxes.
Condo / Maintenance Fee: $896.87/mo
Estimate only. Confirm taxes, condo/maintenance fees, insurance, utilities, and lender terms before making decisions.
Rooms
| Room | Level | Dimensions |
|---|---|---|
| Living room | Main level | 7.39 x 3.07 |
| Dining room | Main level | 7.39 x 3.07 |
| Kitchen | Main level | 2.47 x 2.2 |
| Eating area | Main level | 2.51 x 2.51 |
| Primary Bedroom | Main level | 4.05 x 3.35 |
| Bedroom 2 | Main level | 3.2 x 2.42 |
Facts & Location
Parking
1 spaces
Annual Taxes
$3,470
Condo / Maintenance Fee
$896.87/mo
Listing data
Listing information is provided for personal, non-commercial use and should be independently verified before making real estate decisions.
Last refreshed: Oct 8, 2026 3:16 AM
Explore nearby searches
SEO-friendly searches for this area, property type, and nearby neighbourhoods.
Similar Properties
More nearby listings that may fit the same search.
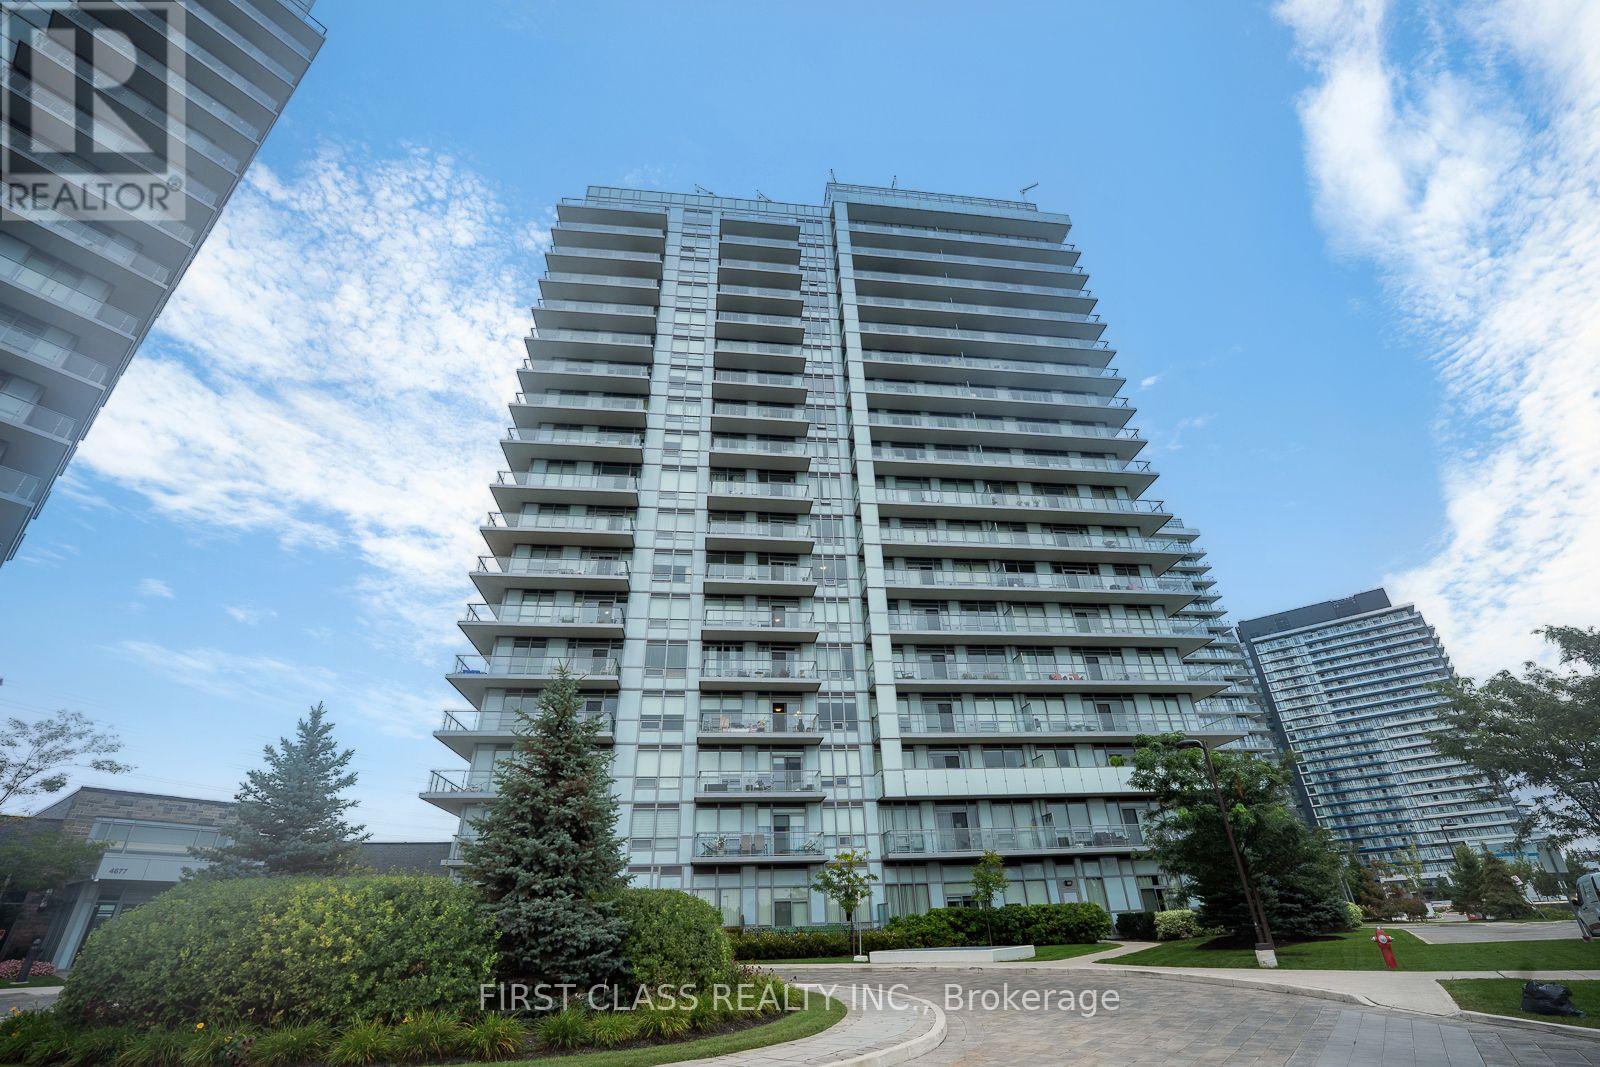
$588,000
4699 Glen Erin Drive
Mississauga (Central Erin Mills) · MLS # W13742322
3 bed · 2 bath
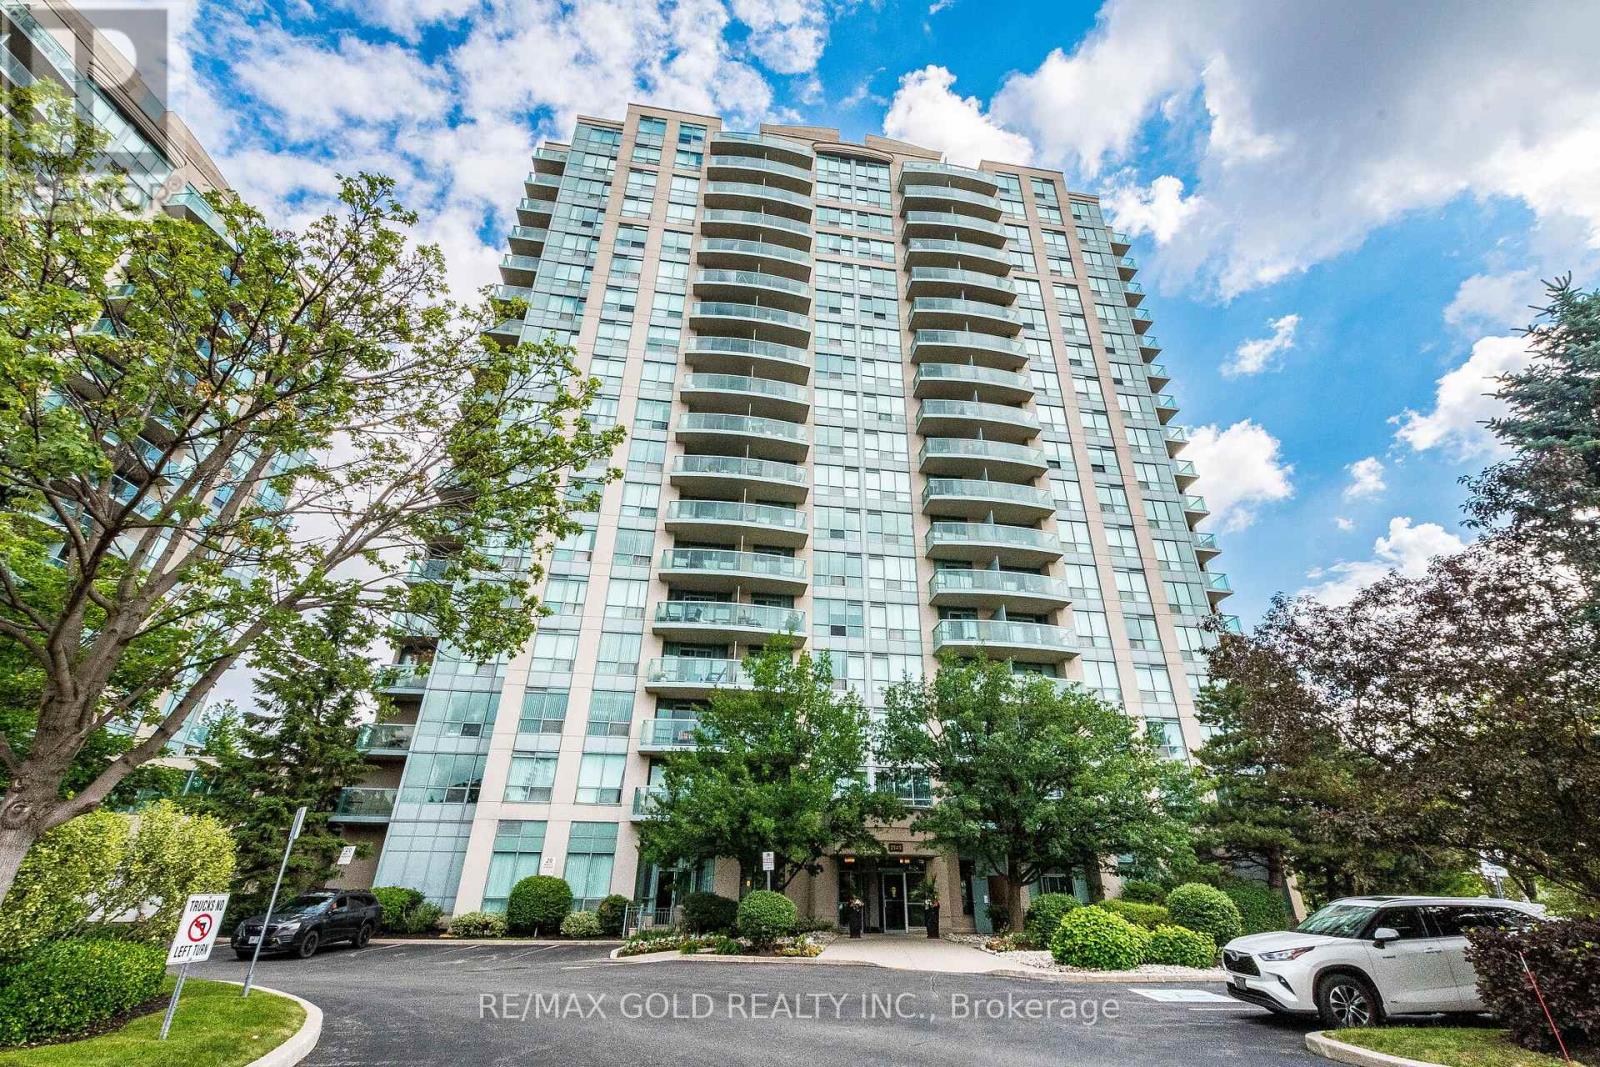
$589,000
Unit 701 - 2545 Erin Centre Boulevard
Mississauga (Central Erin Mills) · MLS # W13460938
2 bed · 2 bath
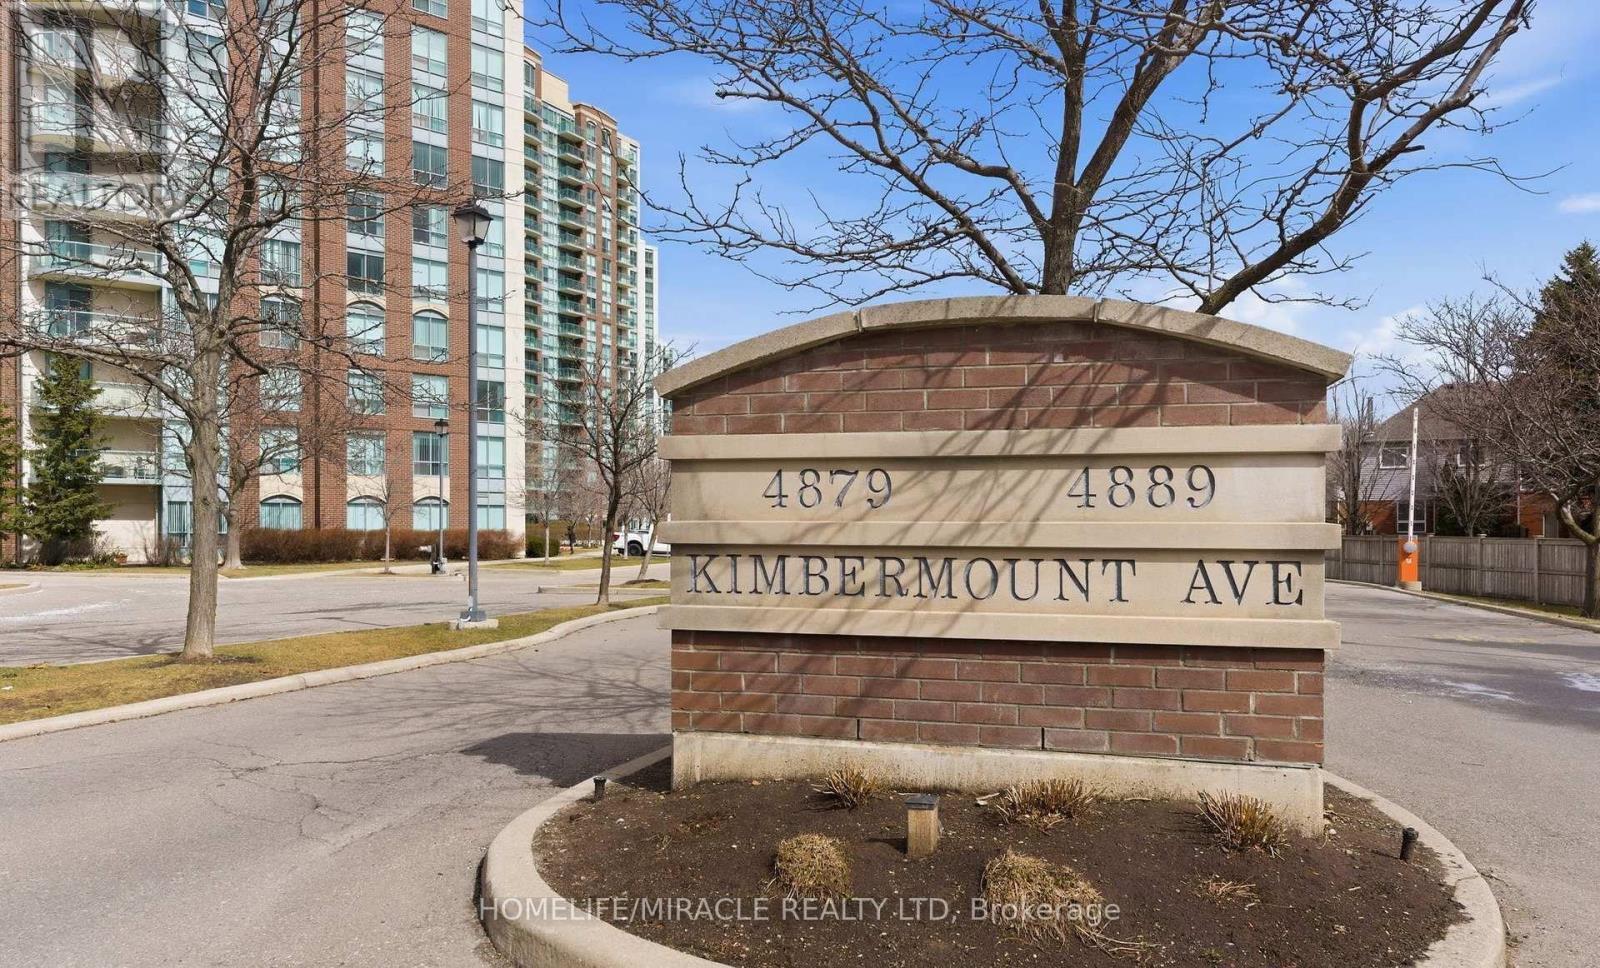
$599,999
4889 Kimbermount Avenue
Mississauga (Central Erin Mills) · MLS # W13745318
2 bed · 2 bath