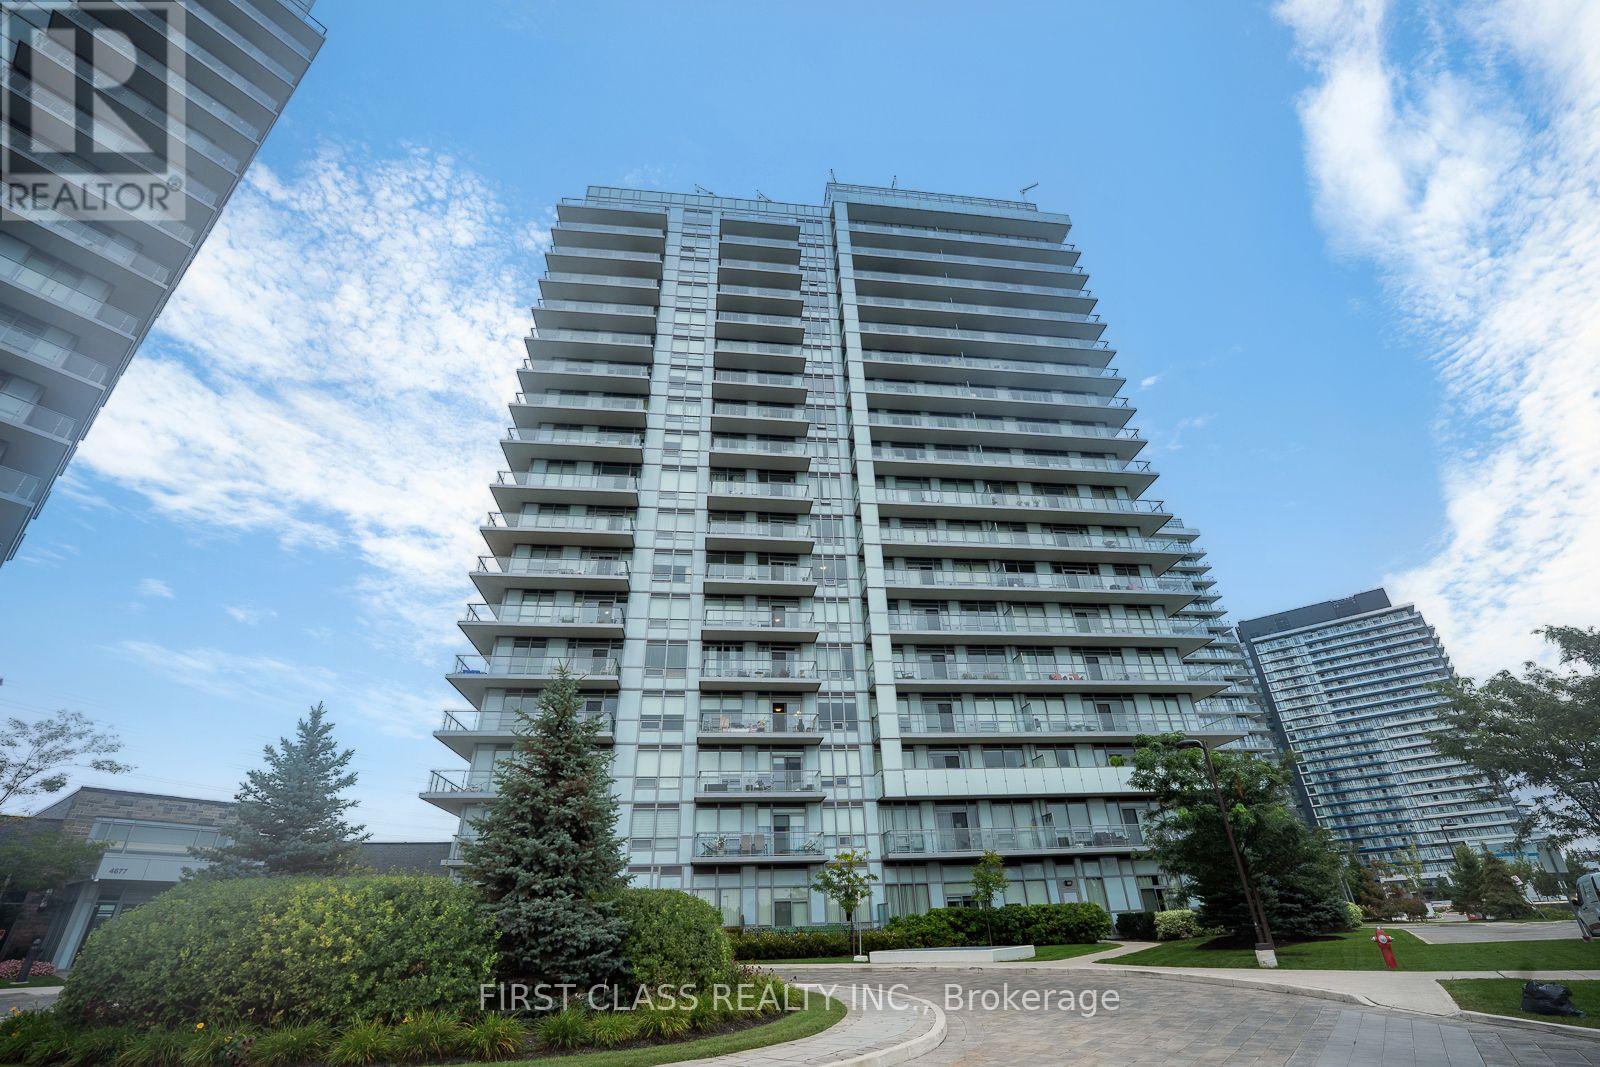
4699 Glen Erin Drive
Mississauga (Central Erin Mills), Ontario L5M2E5
MLS # W13742322
Property Details
Type
Condo Apartment
Beds
3
Baths
2
Status
For Sale
More homes like this
About this property
Bright Quite , Functional & Efficient Space 2 Bed+ Den * Large Balcony W/Unblocked View To The Park * South-facing layout with 1 underground parking spot and 1 locker. * This bright and functional unit features an open-concept layout with large windows that fill the space with natural light, a well-appointed kitchen, and a private big balcony to enjoy unobstructed south views. High end inside condition, 9" Smooth Ceilings, central island, quartz countertops, a backsplash, and stainless steel appliances in the kitchen. The spacious den can easily be converted to a 3rd bedroom or dinning room. Clean and well maintained-move-in ready. Amenity Building W/Indoor Pool, Steam Rooms & Saunas, Fitness Club, Library/Study Retreat, Rooftop Terrace W/Bbqs. *AAA location, Steps To Erin Mills Town Centre's Endless Shops & Dining, Schools, Credit Valley Hospital, Top Ranked John Fraser School District. Situated On 8 Acres Of Extensively Landscaped Grounds & Gardens *17,000 Sq.ft *A fantastic opportunity for first-time buyers, downsizers, or investors seeking comfort, convenience, and strong long-term value in a high-demand community.
Mortgage Estimate
Estimated monthly payment
Calculating…
Estimate only. Taxes, insurance, condo fees, and lender terms are not included.
Monthly costs to verify
Property taxes: about $345/month based on listed annual taxes.
Condo / Maintenance Fee: $795.50/mo
Estimate only. Confirm taxes, condo/maintenance fees, insurance, utilities, and lender terms before making decisions.
Rooms
| Room | Level | Dimensions |
|---|---|---|
| Kitchen | Flat | 3.59 x 3.49 |
| Living room | Flat | 4 x 3.81 |
| Primary Bedroom | Flat | 4.78 x 2.99 |
| Bedroom 2 | Flat | 3.65 x 2.92 |
| Den | Flat | 3.66 x 2.76 |
Facts & Location
Parking
1 spaces
Annual Taxes
$4,134
Condo / Maintenance Fee
$795.50/mo
Listing data
Listing information is provided for personal, non-commercial use and should be independently verified before making real estate decisions.
Last refreshed: Sep 24, 2026 3:17 AM
Explore nearby searches
SEO-friendly searches for this area, property type, and nearby neighbourhoods.
Similar Properties
More nearby listings that may fit the same search.
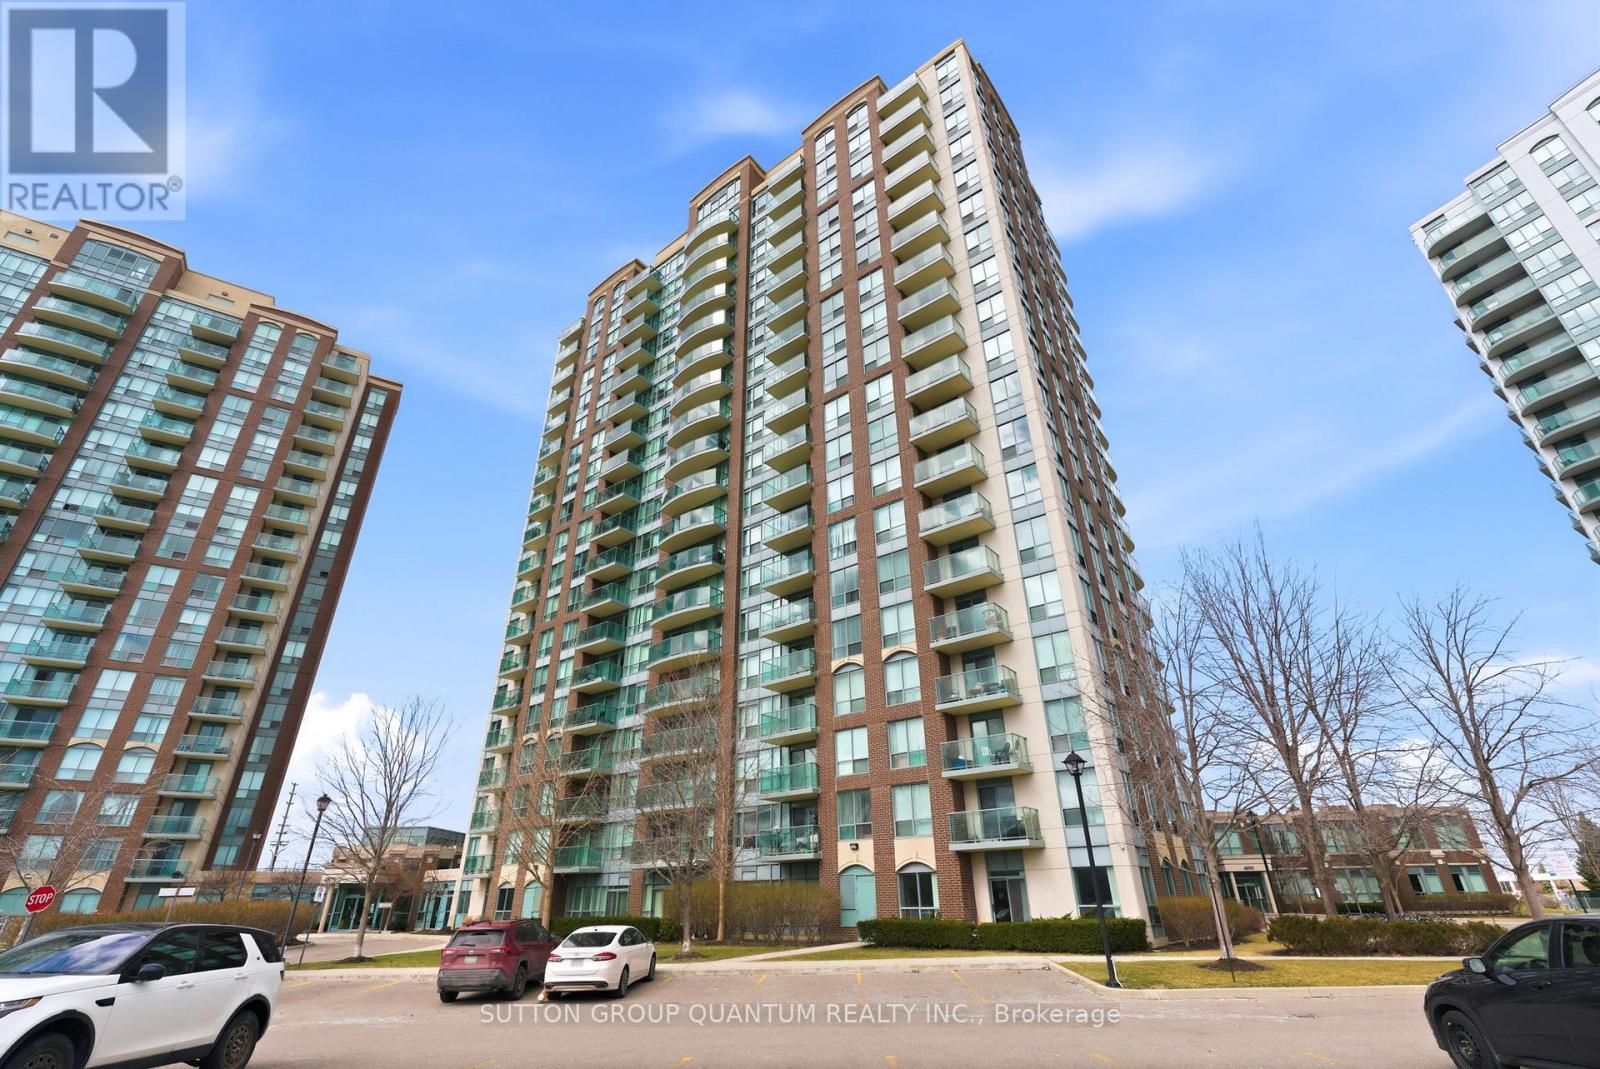
$599,000
Unit 104 - 4889 Kimbermount Avenue
Mississauga (Central Erin Mills) · MLS # W12883028
2 bed · 2 bath · 945 sq ft
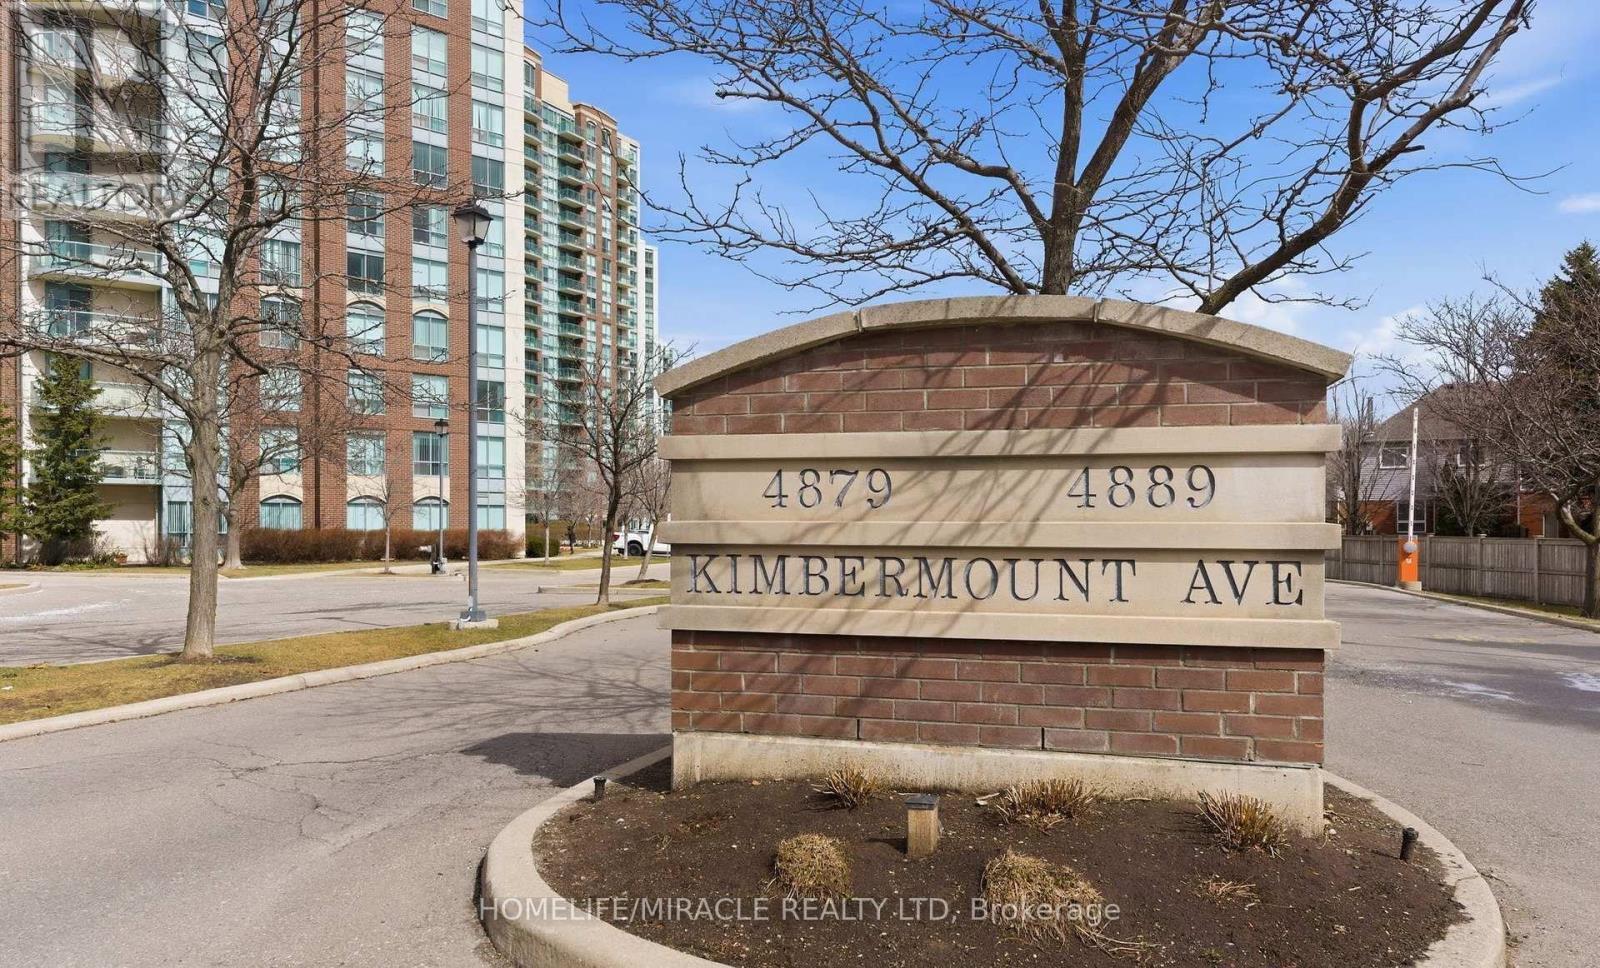
$599,999
4889 Kimbermount Avenue
Mississauga (Central Erin Mills) · MLS # W13745318
2 bed · 2 bath
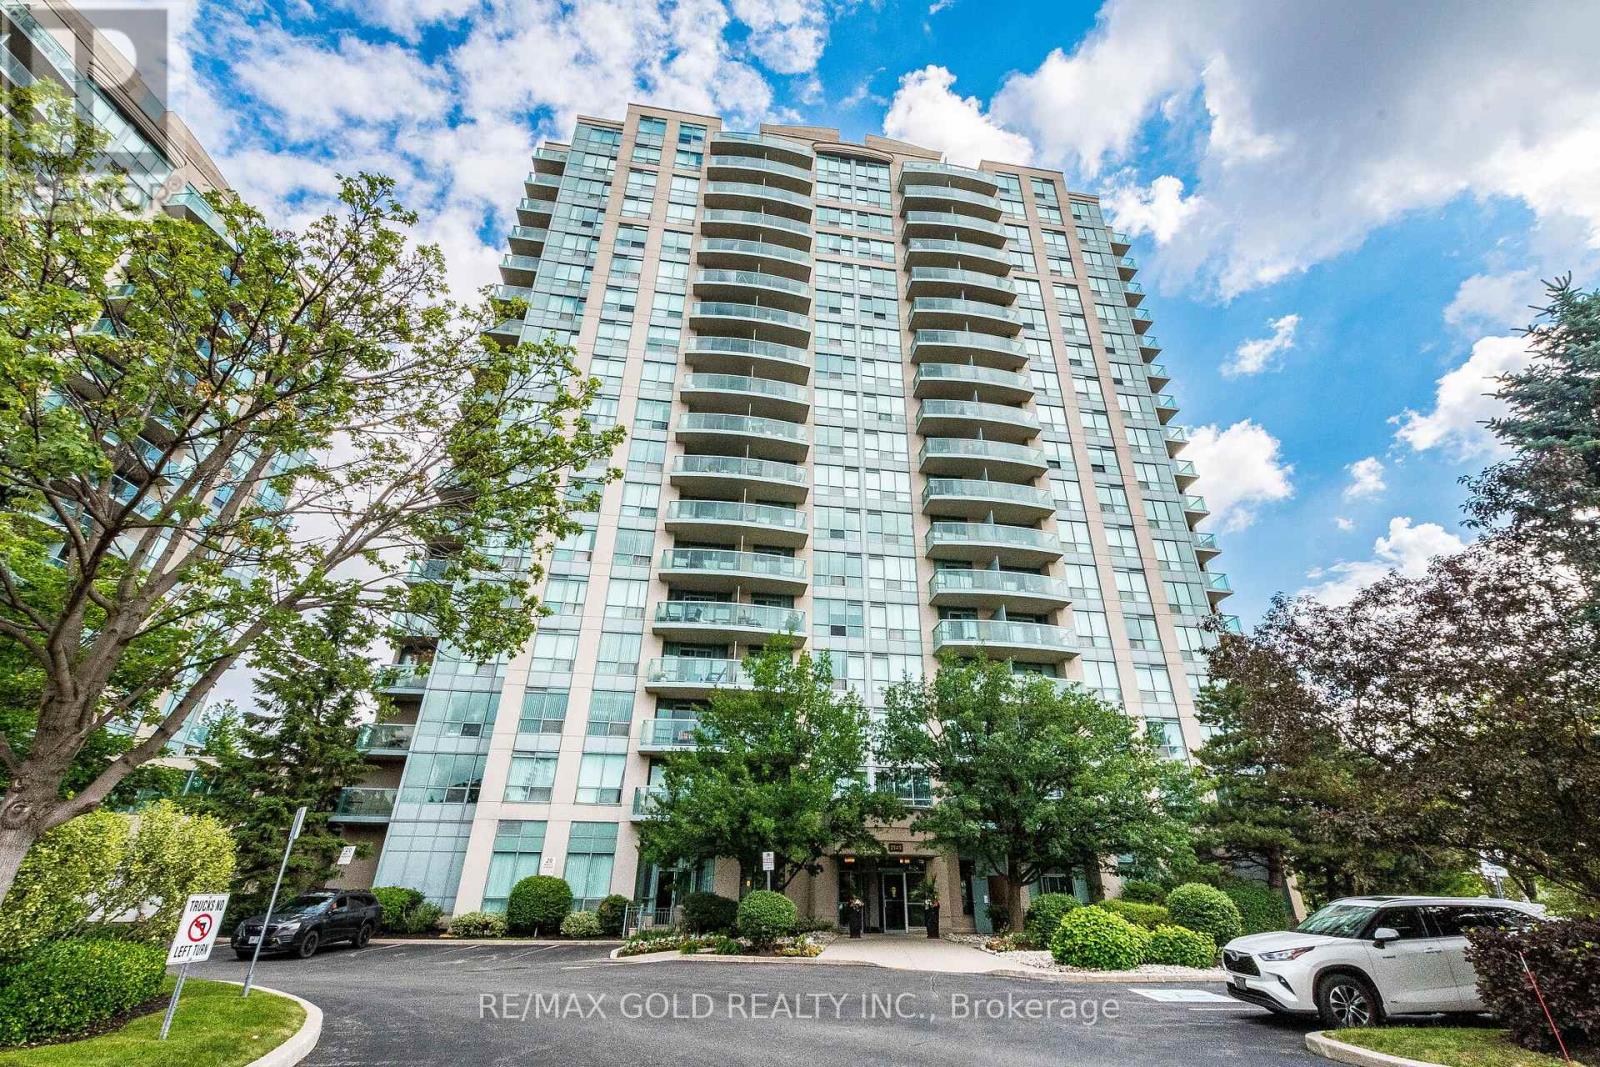
$589,000
Unit 701 - 2545 Erin Centre Boulevard
Mississauga (Central Erin Mills) · MLS # W13460938
2 bed · 2 bath