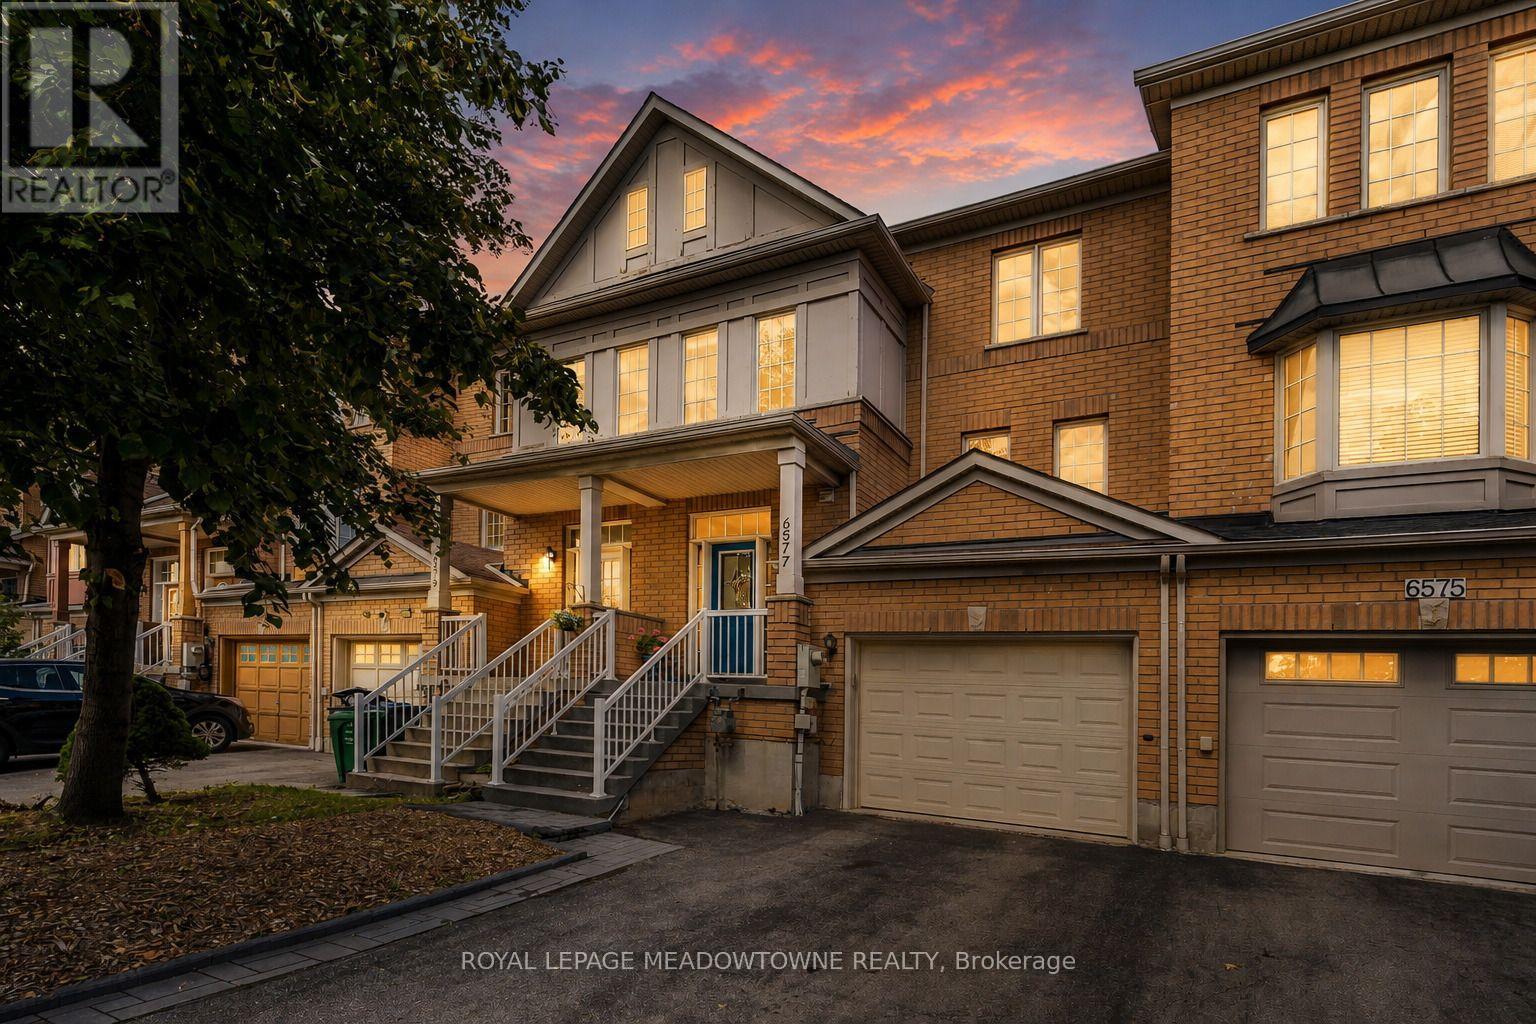
6577 Jazzy Mews
Mississauga (Meadowvale Village), Ontario L5W1R9
MLS # W13696210
Property Details
Type
Townhouse
Beds
2
Baths
2
Status
For Sale
More homes like this
About this property
Welcome to this beautifully maintained, turnkey freehold townhome in the heart of Central Meadowvale! Offering the perfect blend of comfort, functionality and outdoor space, this move-in ready home is ideal for first-time buyers, young families or anyone looking to enjoy a well-established, sought-after neighbourhood. The main level features warm hardwood flooring, a bright and functional layout, stainless steel appliances, tiled backsplash and a convenient 2-piece powder room. The dining area walks out to a deck overlooking the generously sized backyard-an exceptional outdoor space for a townhome and perfect for entertaining, relaxing or enjoying summer evenings. Upstairs, hardwood flooring continues throughout. The generously sized primary bedroom offers a comfortable retreat and features a walk-in closet with ample storage. A spacious landing with a versatile computer nook/loft provides the perfect space for a home office, homework station or additional workspace. A 4-piece main bathroom completes the upper level. The lower level offers a comfortable recreation room with a walkout to the backyard, newer fencing and a garden area, providing even more space to relax and enjoy. Ideally located in Meadowvale with easy access to major highways, shopping, parks, schools and everyday amenities. A wonderful opportunity to own a freehold townhome with plenty of indoor and outdoor space in one of Mississauga's desirable communities!
Mortgage Estimate
Estimated monthly payment
Calculating…
Estimate only. Taxes, insurance, condo fees, and lender terms are not included.
Monthly costs to verify
Property taxes: about $420/month based on listed annual taxes.
Estimate only. Confirm taxes, condo/maintenance fees, insurance, utilities, and lender terms before making decisions.
Rooms
| Room | Level | Dimensions |
|---|---|---|
| Living room | Main level | 3.81 x 3.61 |
| Dining room | Main level | 3.07 x 3.05 |
| Kitchen | Main level | 3.35 x 2.95 |
| Den | In between | 2.85 x 2.92 |
| Primary Bedroom | Third level | 4.98 x 3.1 |
| Bedroom 2 | Third level | 2.74 x 3.58 |
| Recreational, Games room | Lower level | 2.82 x 4.67 |
Facts & Location
Parking
3 spaces
Lot Size
22.5 x 105.1 FT
Annual Taxes
$5,037
Listing data
Listing information is provided for personal, non-commercial use and should be independently verified before making real estate decisions.
Last refreshed: Aug 25, 2026 3:17 AM
Explore nearby searches
SEO-friendly searches for this area, property type, and nearby neighbourhoods.
Similar Properties
More nearby listings that may fit the same search.
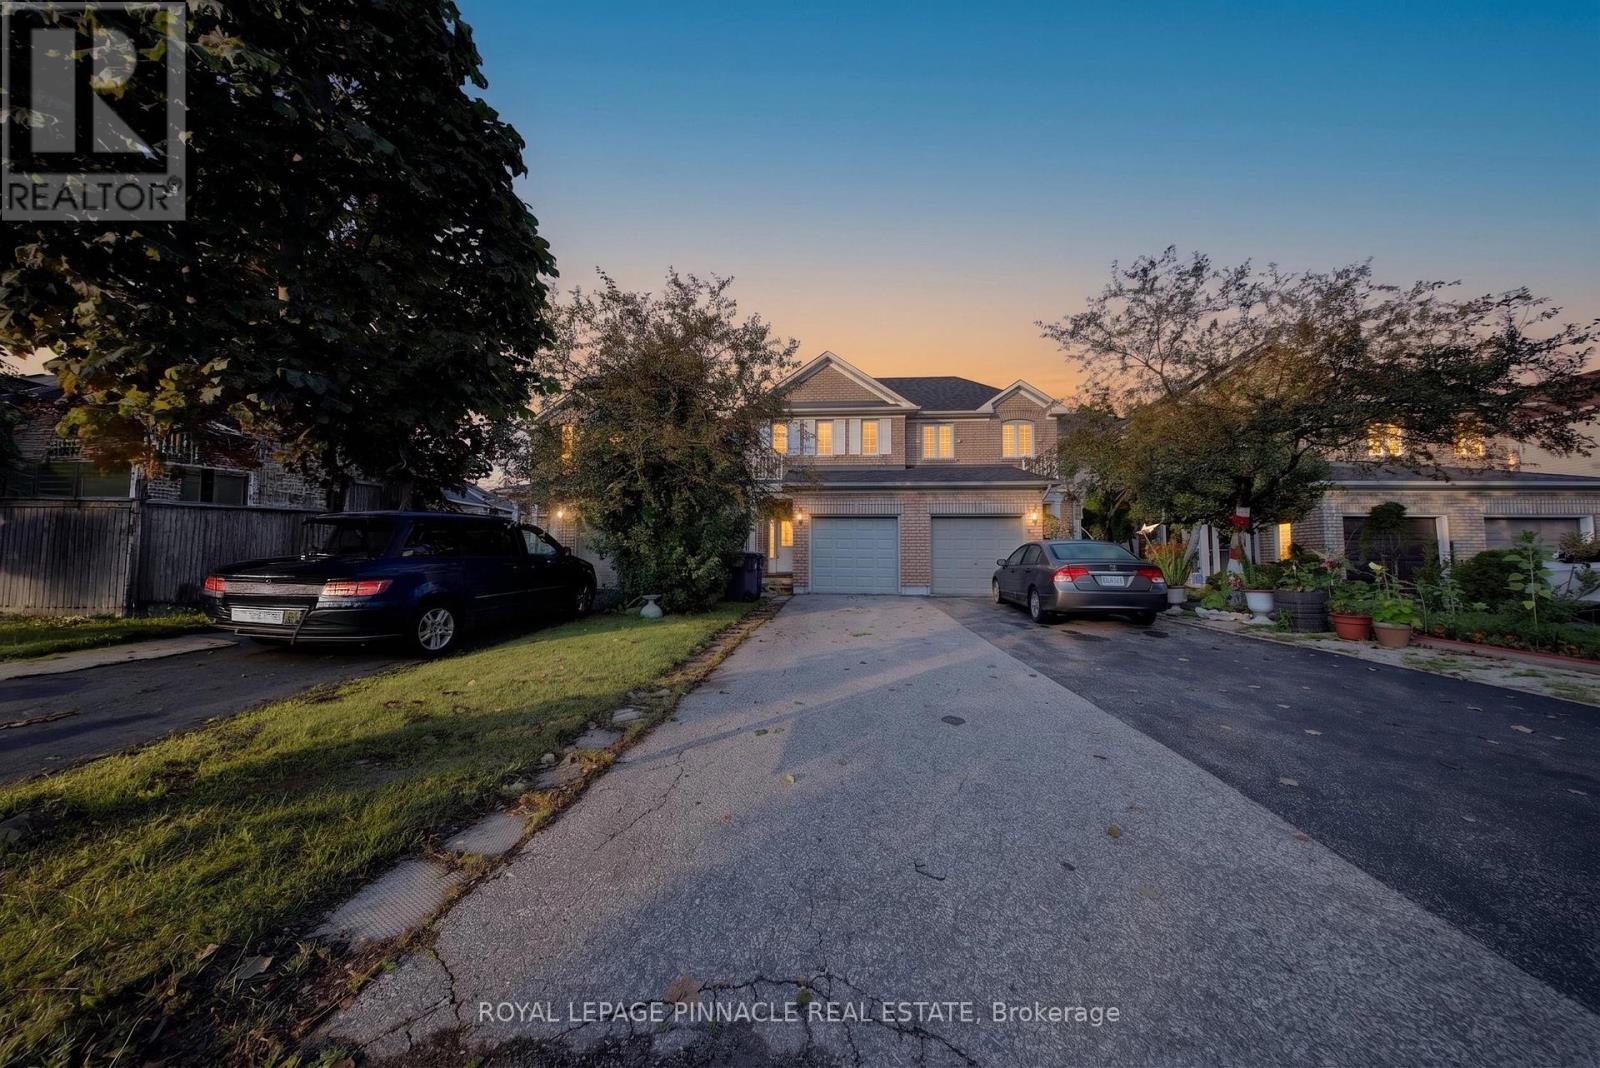
$899,900
787 Avocado Crescent
Mississauga (Meadowvale Village) · MLS # W13672704
3 bed · 3 bath
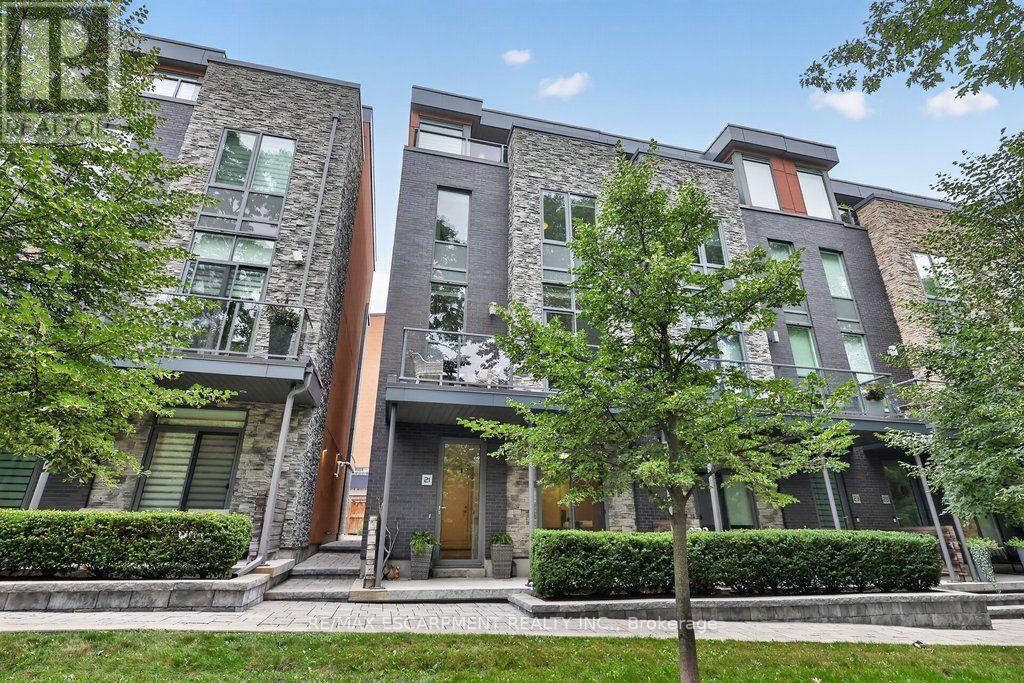
$1,725,000
21 Godfreys Lane
Mississauga (Port Credit) · MLS # W13707246
4 bed · 3 bath
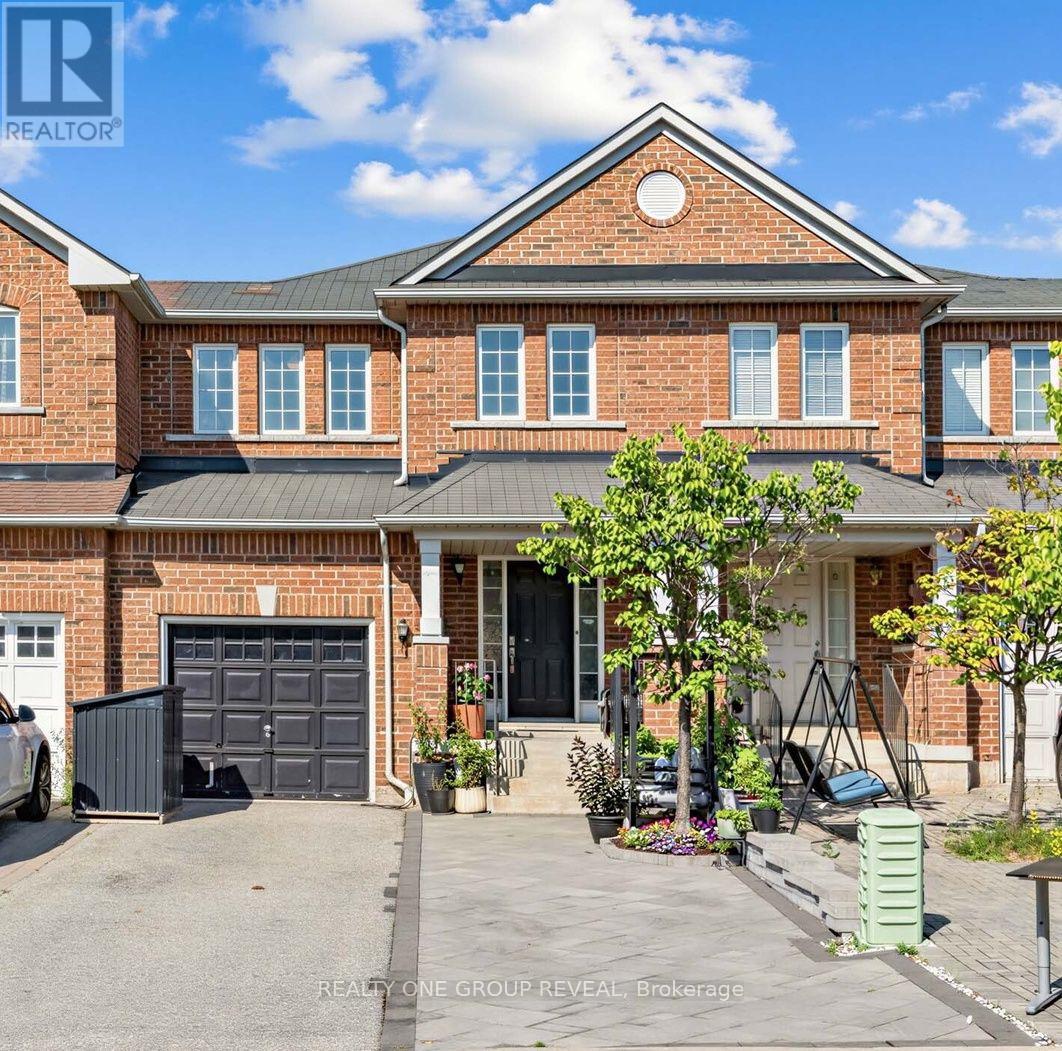
$949,000
6122 Coxswain Crescent
Mississauga (East Credit) · MLS # W13709492
4 bed · 4 bath