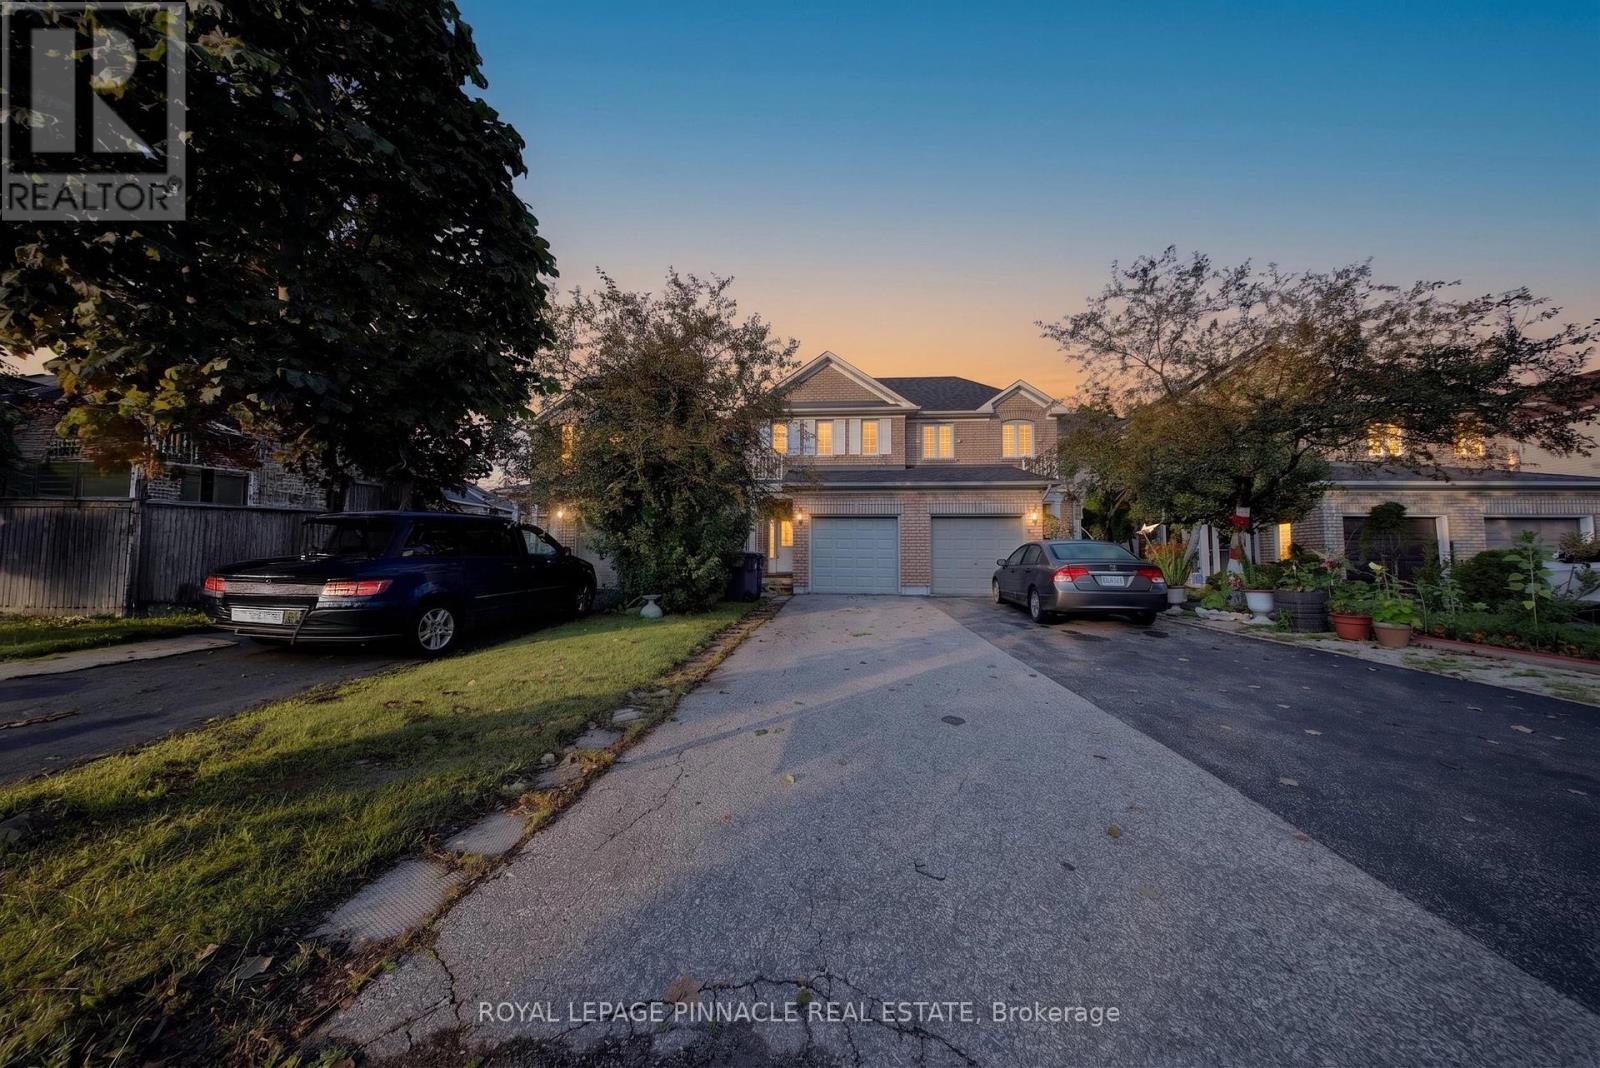
787 Avocado Crescent
Mississauga (Meadowvale Village), Ontario L5W1H4
MLS # W13672704
Property Details
Type
Townhouse
Beds
3
Baths
3
Status
For Sale
More homes like this
About this property
Exceptional link townhome offering the privacy and curb appeal of a semi-detached home, attached only by the garage, while providing the value and convenience of townhome living. Bright, spacious and thoughtfully updated, this move-in ready home features hardwood flooring on the main level, oak staircase, dedicated computer nook on the second floor, and a professionally finished basement offering additional living space. Ideally situated in a highly desirable, family-friendly Mississauga neighbourhood surrounded by everyday conveniences. Enjoy easy access to Heartland Town Centre, one of the area's premier shopping destinations with an extensive selection of major retailers, grocery stores, restaurants and services. Nearby parks, walking trails, sports and recreation facilities provide plenty of opportunities for an active family lifestyle. Conveniently located near schools, public transit and major highways including the 401, 403 and 407, making commuting throughout Mississauga, Oakville, Brampton and the GTA effortless. Close to additional shopping, dining and entertainment options, with easy access to Square One and other major amenities. An excellent opportunity for first-time buyers, growing families or anyone looking for a beautifully maintained and updated home in a well-connected community offering exceptional convenience and value. Recent 2026 updates include fresh paint and pot lights, while the basement was renovated in 2023. AC was updated in 2020.
Mortgage Estimate
Estimated monthly payment
Calculating…
Estimate only. Taxes, insurance, condo fees, and lender terms are not included.
Monthly costs to verify
Property taxes: about $478/month based on listed annual taxes.
Estimate only. Confirm taxes, condo/maintenance fees, insurance, utilities, and lender terms before making decisions.
Rooms
| Room | Level | Dimensions |
|---|---|---|
| Living room | Main level | 6.4 x 3.25 |
| Dining room | Main level | 6.4 x 3.25 |
| Kitchen | Main level | 3.03 x 2.47 |
| Eating area | Main level | 3.55 x 3.3 |
| Primary Bedroom | Second level | 3.35 x 4.59 |
| Bedroom 2 | Second level | 2.78 x 3.35 |
| Bedroom 3 | Second level | 2.76 x 3.35 |
| Recreational, Games room | Basement | 7.92 x 5.7 |
Facts & Location
Parking
3 spaces
Lot Size
22.5 x 99 FT
Annual Taxes
$5,738
Listing data
Listing information is provided for personal, non-commercial use and should be independently verified before making real estate decisions.
Last refreshed: Sep 3, 2026 3:16 AM
Explore nearby searches
SEO-friendly searches for this area, property type, and nearby neighbourhoods.
Similar Properties
More nearby listings that may fit the same search.
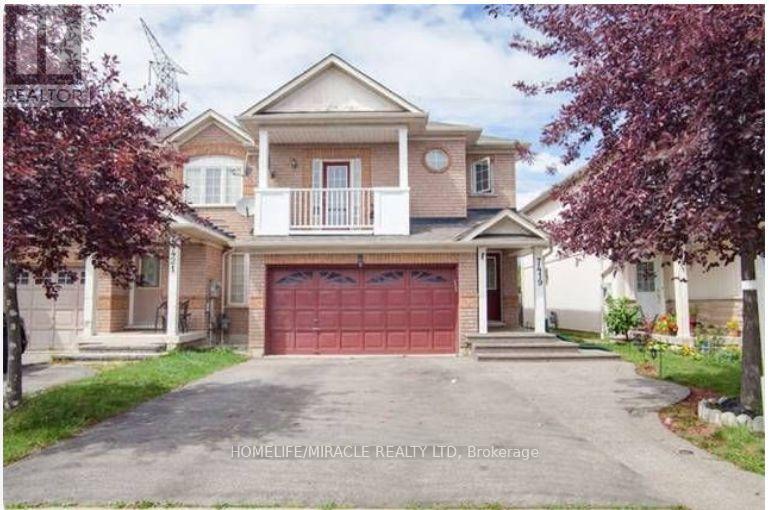
$899,900
7419 Magistrate Terrace
Mississauga (Meadowvale Village) · MLS # W13629938
3 bed · 4 bath
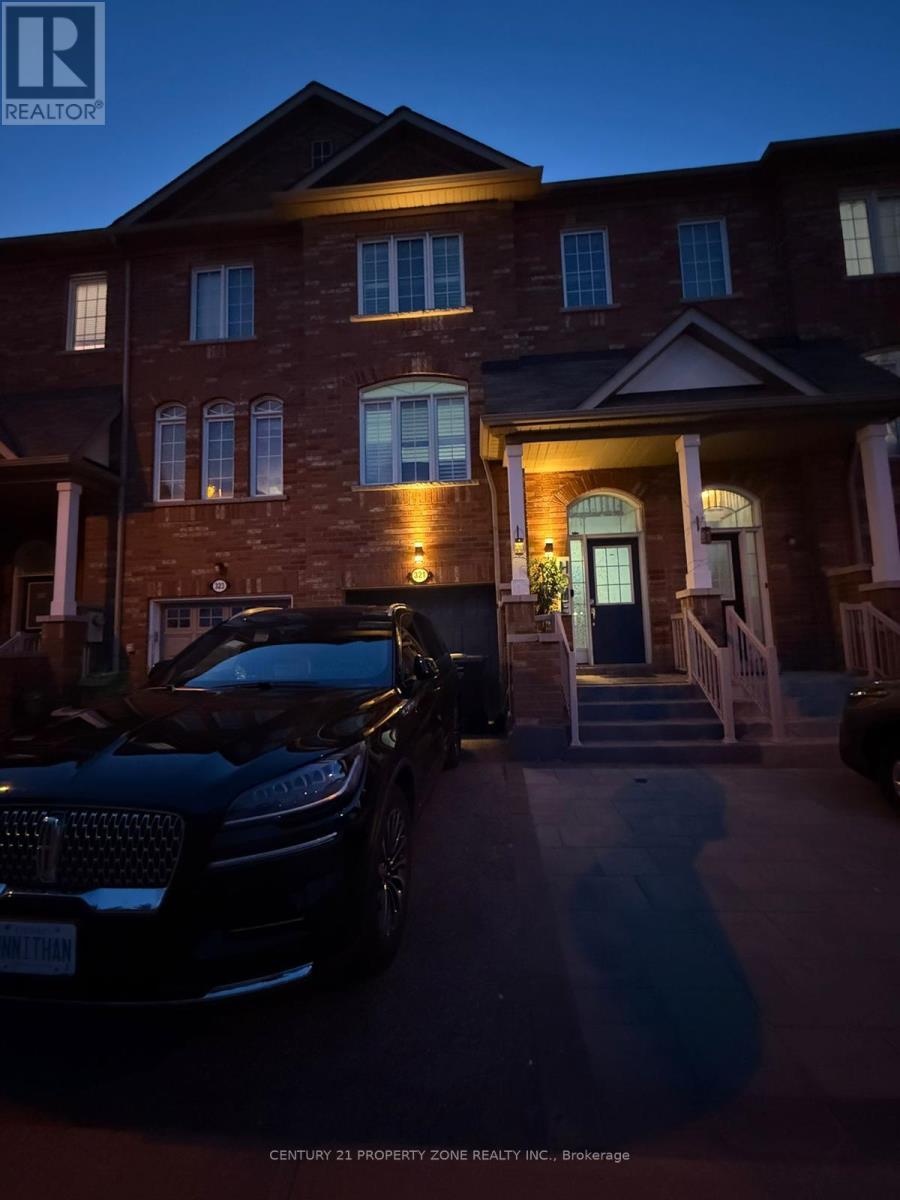
$949,999
321 Aspendale Crescent
Mississauga (Meadowvale Village) · MLS # W13003454
3 bed · 4 bath
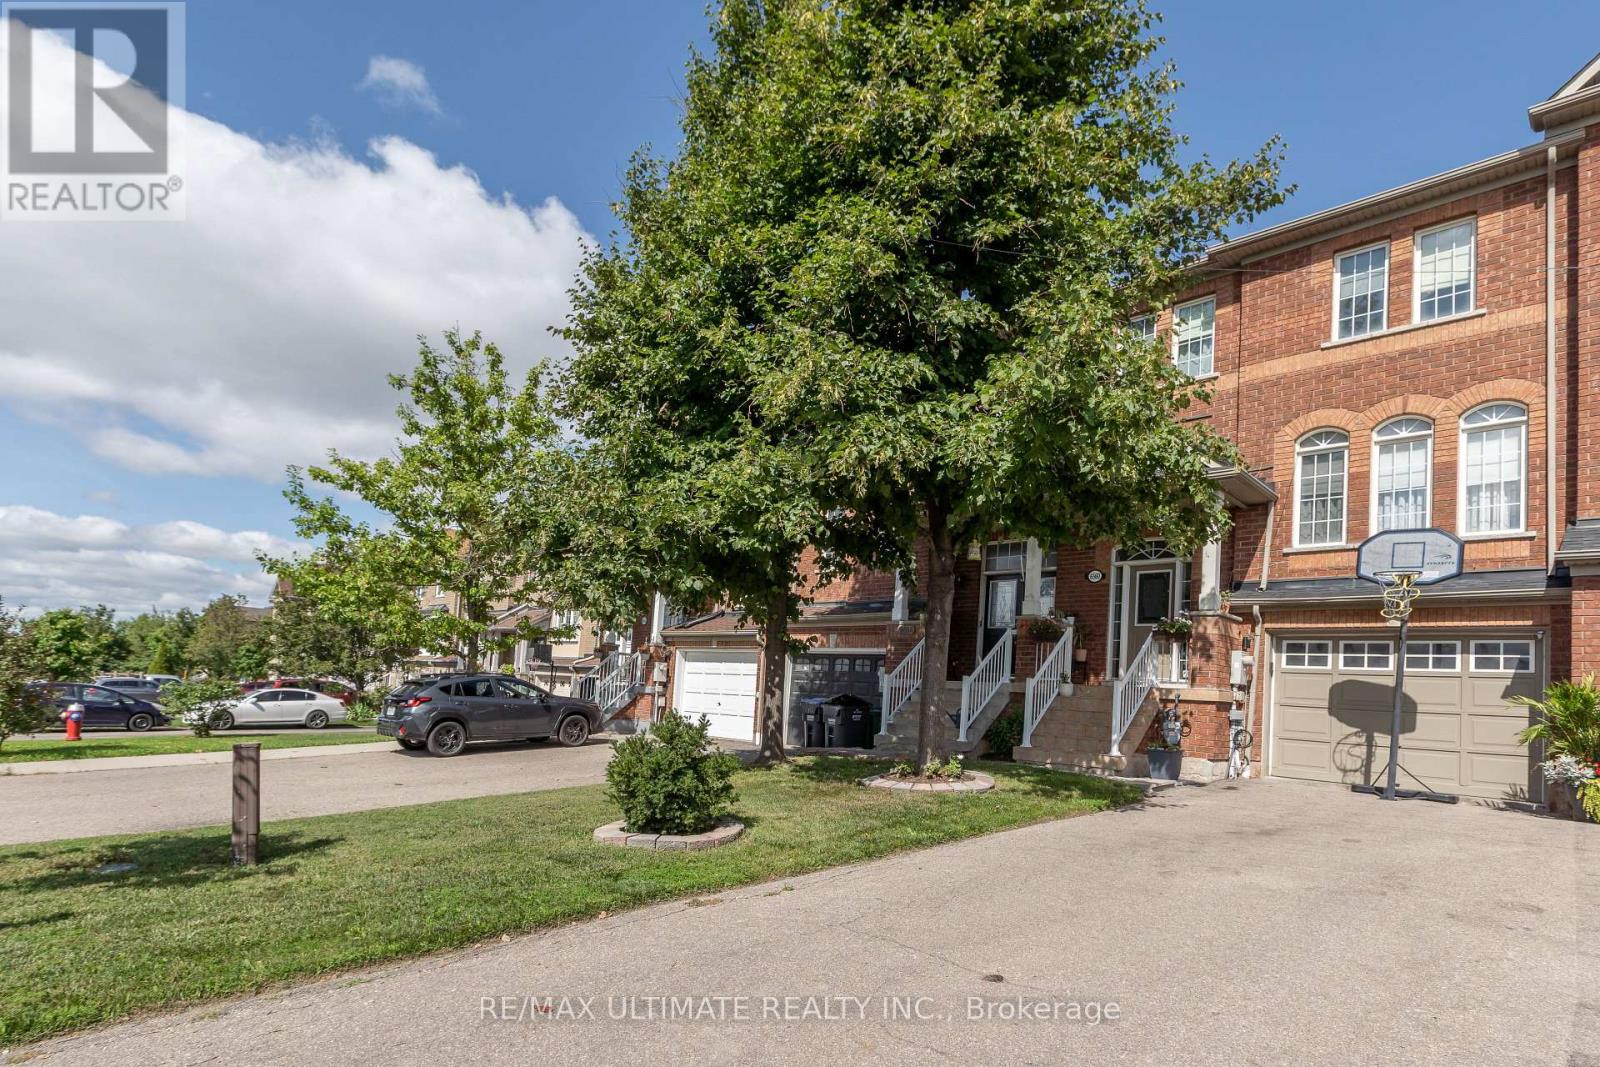
$829,900
6560 Opera Glass Crescent
Mississauga (Meadowvale Village) · MLS # W13687288
4 bed · 3 bath