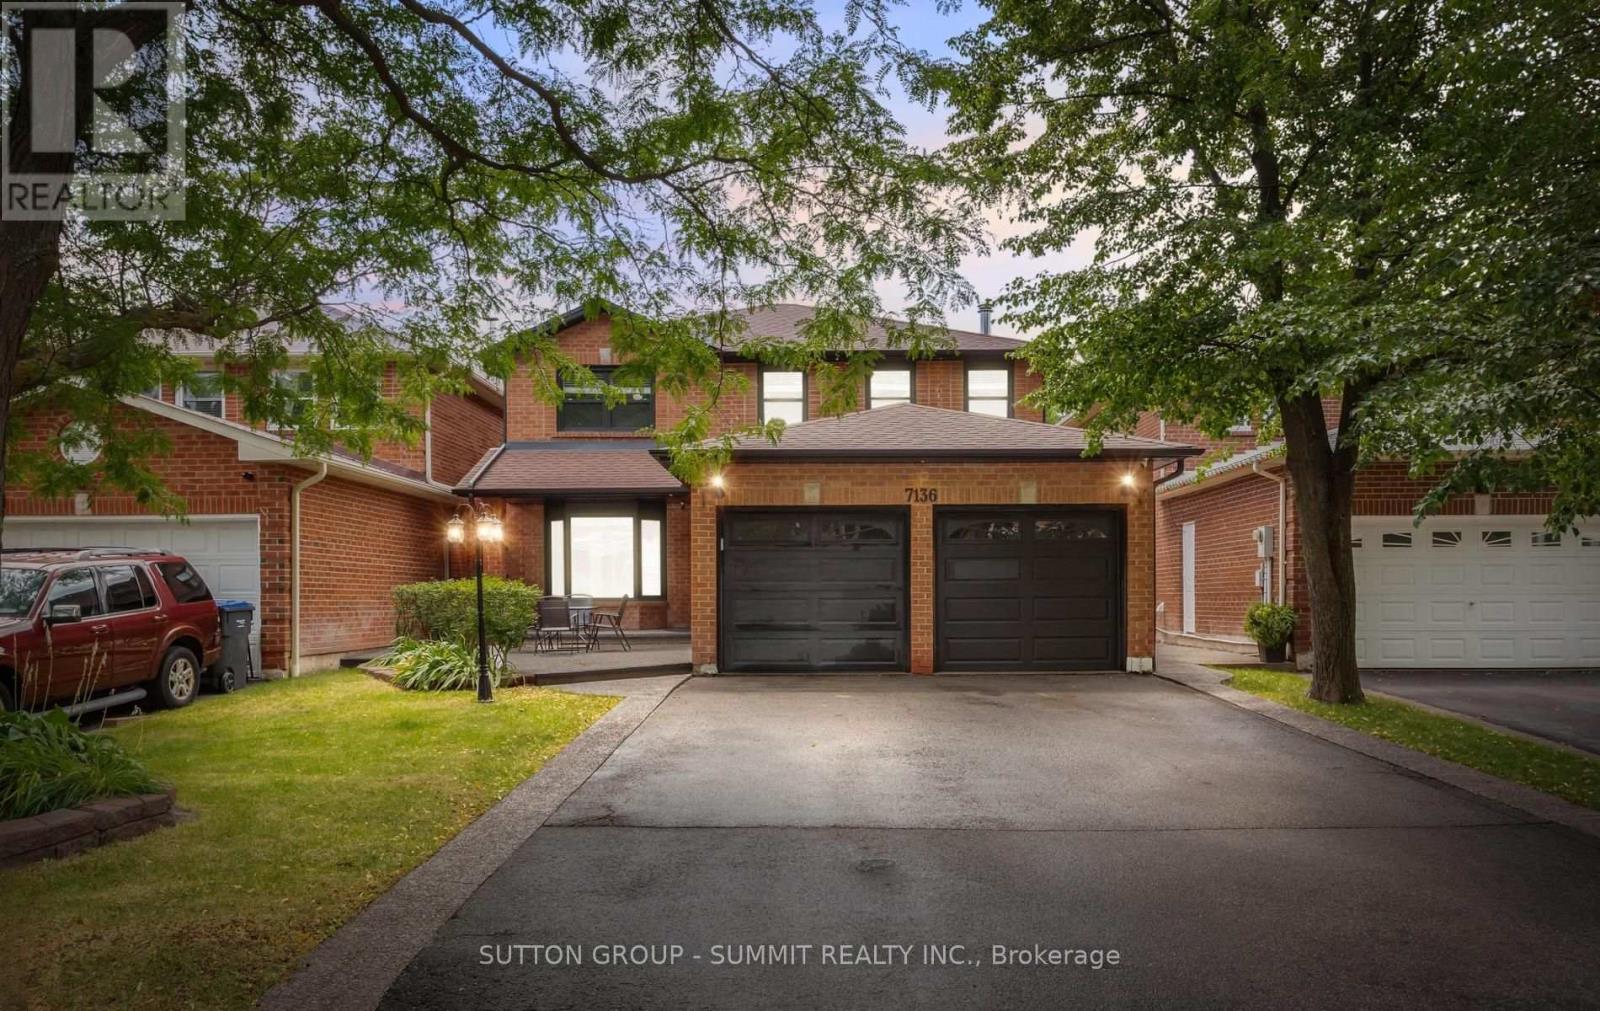
7136 Baywood Court
Mississauga (Lisgar), Ontario L5N5N6
MLS # W13690030
Property Details
Type
Detached
Beds
4
Baths
3
Status
For Rent
More homes like this
About this property
Welcome to this beautifully maintained and freshly painted 4-bedroom detached home, offering a spacious and functional layout in a highly desirable Meadowvale neighbourhood. Filled with natural light and showcasing pride of ownership throughout, this home is ideal for a family looking for comfort, space and convenience.The main floor features beautiful hardwood flooring throughout with no carpet, pot lights, anda thoughtfully designed layout that offers both open-concept living and defined spaces. The updated kitchen opens seamlessly to the family room, creating a wonderful space for everyday family living and entertaining. A cozy gas fireplace adds warmth and character to the family room, while the separate formal living and dining rooms provide additional space for hosting guests or relaxing.The home offers 4 spacious bedrooms and 3 full bathrooms, providing plenty of room for a growing family. A large concrete driveway offers parking for two vehicles, complemented by a generous front patio that provides an inviting outdoor space.Located in a convenient Meadowvale setting, this home is close to Highway 401, shopping,grocery stores, restaurants, parks, walking trails and numerous everyday amenities. Residents can enjoy easy access to Meadowvale's extensive network of green spaces and trails, including Meadowvale Conservation Area and Meadowvale Trail, while nearby community facilities provide recreation opportunities for the whole family.A wonderful opportunity to lease a well-cared-for detached home in a family-friendly and highly convenient Mississauga location. Move-in ready and available immediately!Tenant responsible for 75% of the utilities, tenant insurance a must.
Rent Affordability
Affordability guide
Enter income
A common guideline is keeping rent near 30% of gross monthly income. This is an estimate only.
Rooms
| Room | Level | Dimensions |
|---|---|---|
| Living room | Main level | 5.35 x 3.35 |
| Dining room | Main level | 4 x 3.15 |
| Kitchen | Main level | 6.26 x 3.1 |
| Eating area | Main level | 6.26 x 3.1 |
| Family room | Main level | 5.5 x 3.25 |
| Primary Bedroom | Second level | 5.95 x 3.25 |
| Bedroom 2 | Second level | 4.1 x 3.1 |
| Bedroom 3 | Second level | 4 x 3 |
| Bedroom 4 | Second level | 3.25 x 2.8 |
Facts & Location
Parking
2 spaces
Listing data
Listing information is provided for personal, non-commercial use and should be independently verified before making real estate decisions.
Last refreshed: Oct 5, 2026 3:15 AM
Explore nearby searches
SEO-friendly searches for this area, property type, and nearby neighbourhoods.
Similar Properties
More nearby listings that may fit the same search.
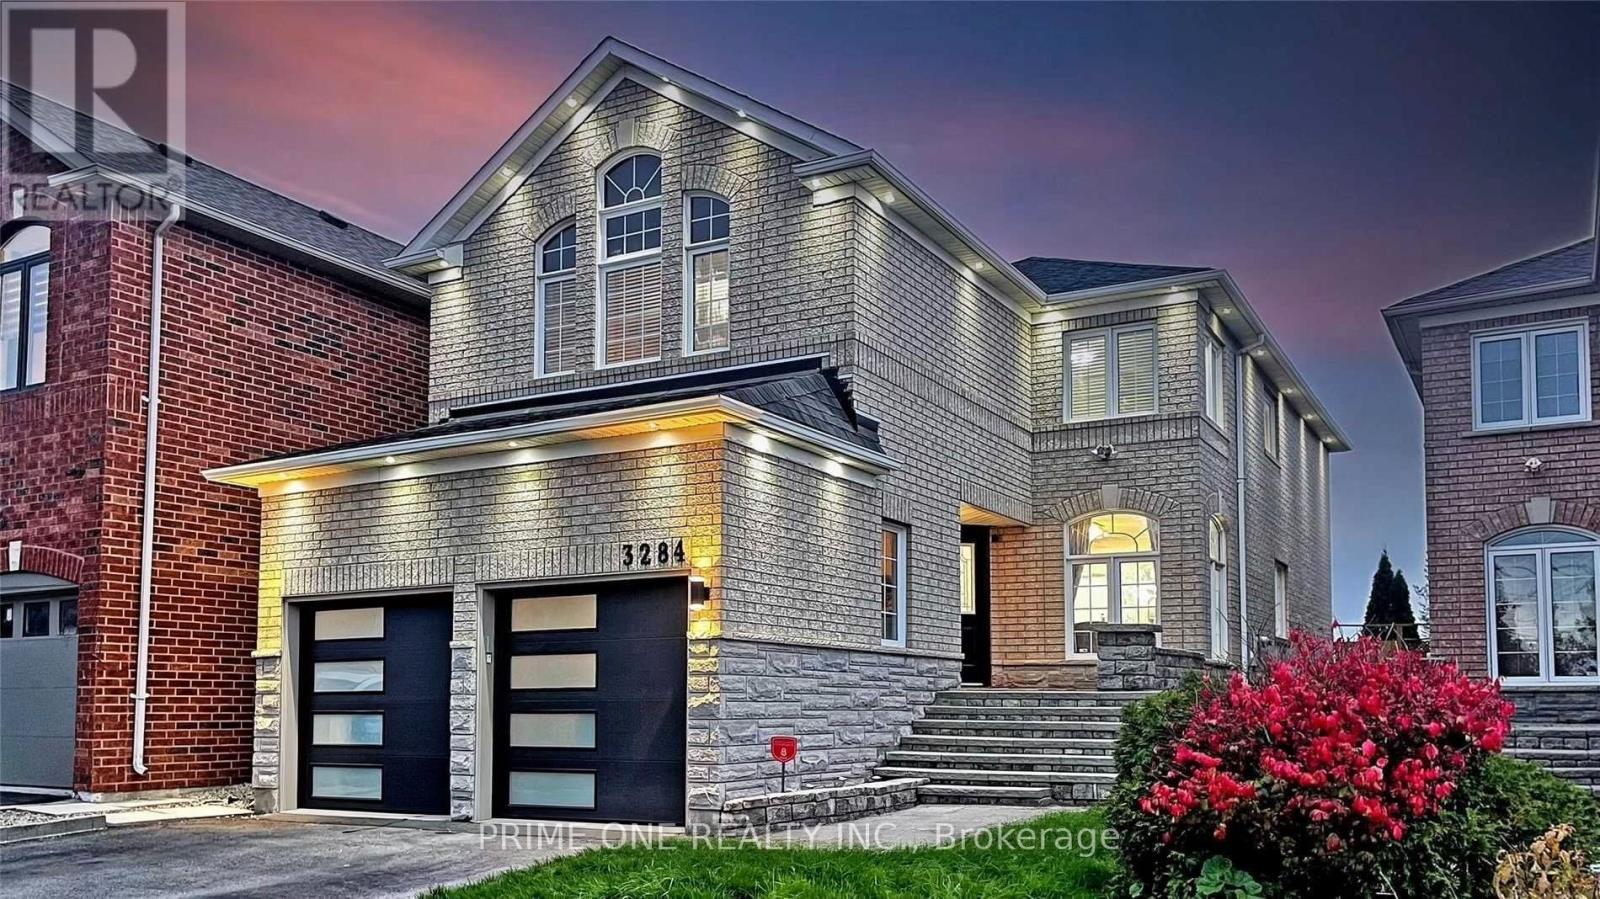
$4,000/mo
3284 Cactus Gate
Mississauga (Lisgar) · MLS # W13819680
4 bed · 4 bath

$3,590/mo
3841 Periwinkle Crescent
Mississauga (Lisgar) · MLS # W13774790
4 bed · 3 bath

$3,500/mo
6828 Gracefield Drive
Mississauga (Lisgar) · MLS # W13767838
5 bed · 3 bath