
3841 Periwinkle Crescent
Mississauga (Lisgar), Ontario L5N6W8
MLS # W13774790
Property Details
Type
Detached
Beds
4
Baths
3
Status
For Rent
More homes like this
About this property
This sun-filled family home features classic stonework, a double-car garage, and parking for Two additional vehicles. The bright, open-concept main floor offers hardwood flooring, California shutters, a cozy family room with a fireplace, and a chef's kitchen with quartz accents that opens directly to a large backyard patio. Upstairs, find a primary suite with a spa-like ensuite and walk-in closet, three additional spacious bedrooms, and a renovated main bath. Main & 2nd floor. 70% Utilities. Private Laundry. Legal Bsmt apt is separate. Couple of photos virtually staged.
Rent Affordability
Affordability guide
Enter income
A common guideline is keeping rent near 30% of gross monthly income. This is an estimate only.
Rooms
| Room | Level | Dimensions |
|---|---|---|
| Living room | Main level | 4.42 x 3.5 |
| Dining room | Main level | 3.5 x 3.05 |
| Kitchen | Main level | 4.57 x 3.81 |
| Family room | Main level | 3.5 x 4.88 |
| Primary Bedroom | Second level | 4.98 x 4.43 |
| Bedroom 2 | Second level | 4.32 x 4.21 |
| Bedroom 3 | Second level | 3.86 x 3.55 |
| Bedroom 4 | Second level | 3.74 x 3.04 |
Facts & Location
Parking
3 spaces
Lot Size
36.1 x 106.2 FT ; Regular
Listing data
Listing information is provided for personal, non-commercial use and should be independently verified before making real estate decisions.
Last refreshed: Oct 3, 2026 3:16 AM
Explore nearby searches
SEO-friendly searches for this area, property type, and nearby neighbourhoods.
Similar Properties
More nearby listings that may fit the same search.

$3,500/mo
6828 Gracefield Drive
Mississauga (Lisgar) · MLS # W13767838
5 bed · 3 bath
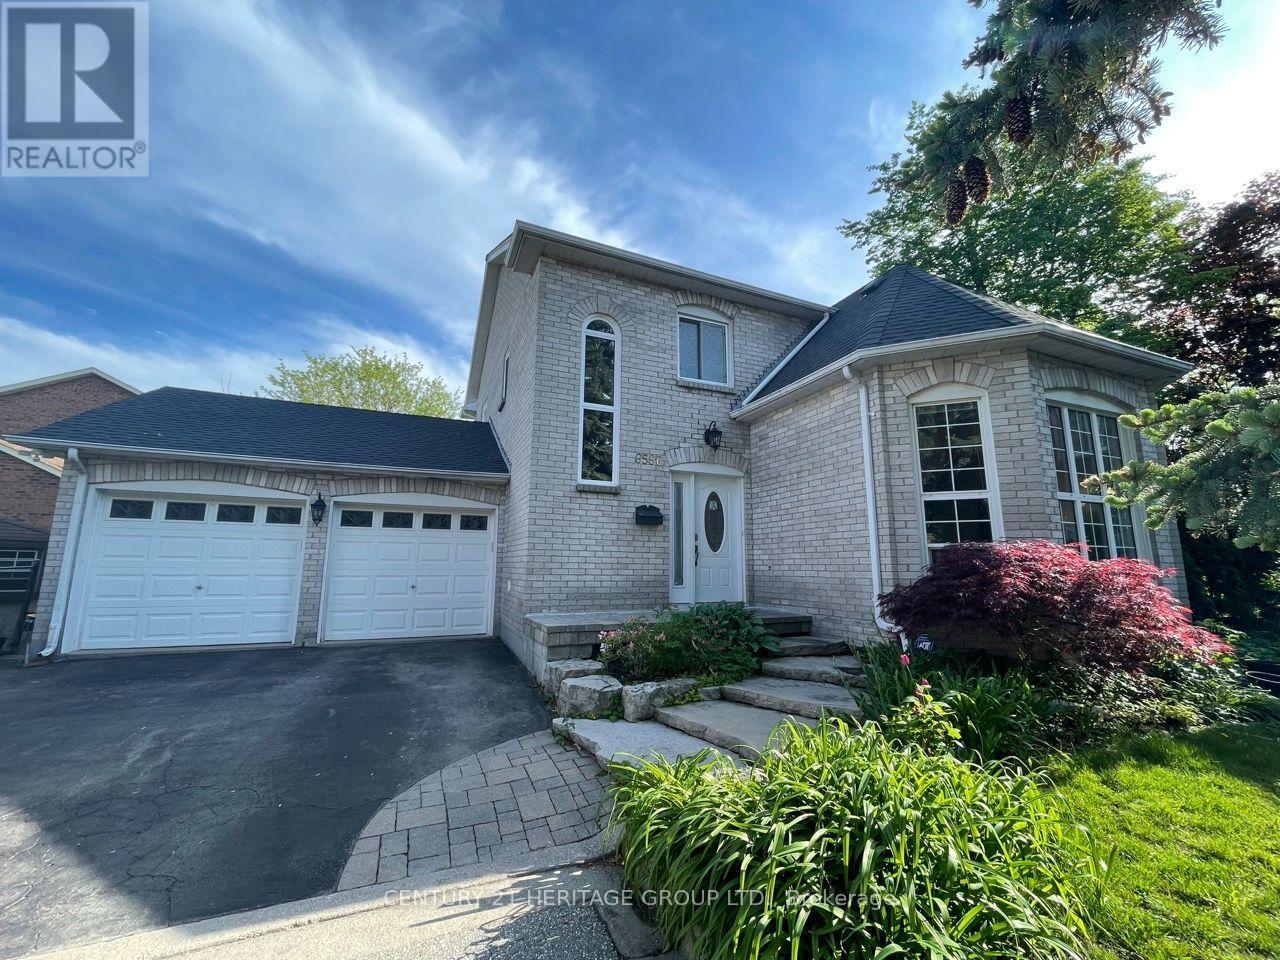
$3,400/mo
6586 Snow Goose Lane
Mississauga (Lisgar) · MLS # W13836006
3 bed · 3 bath
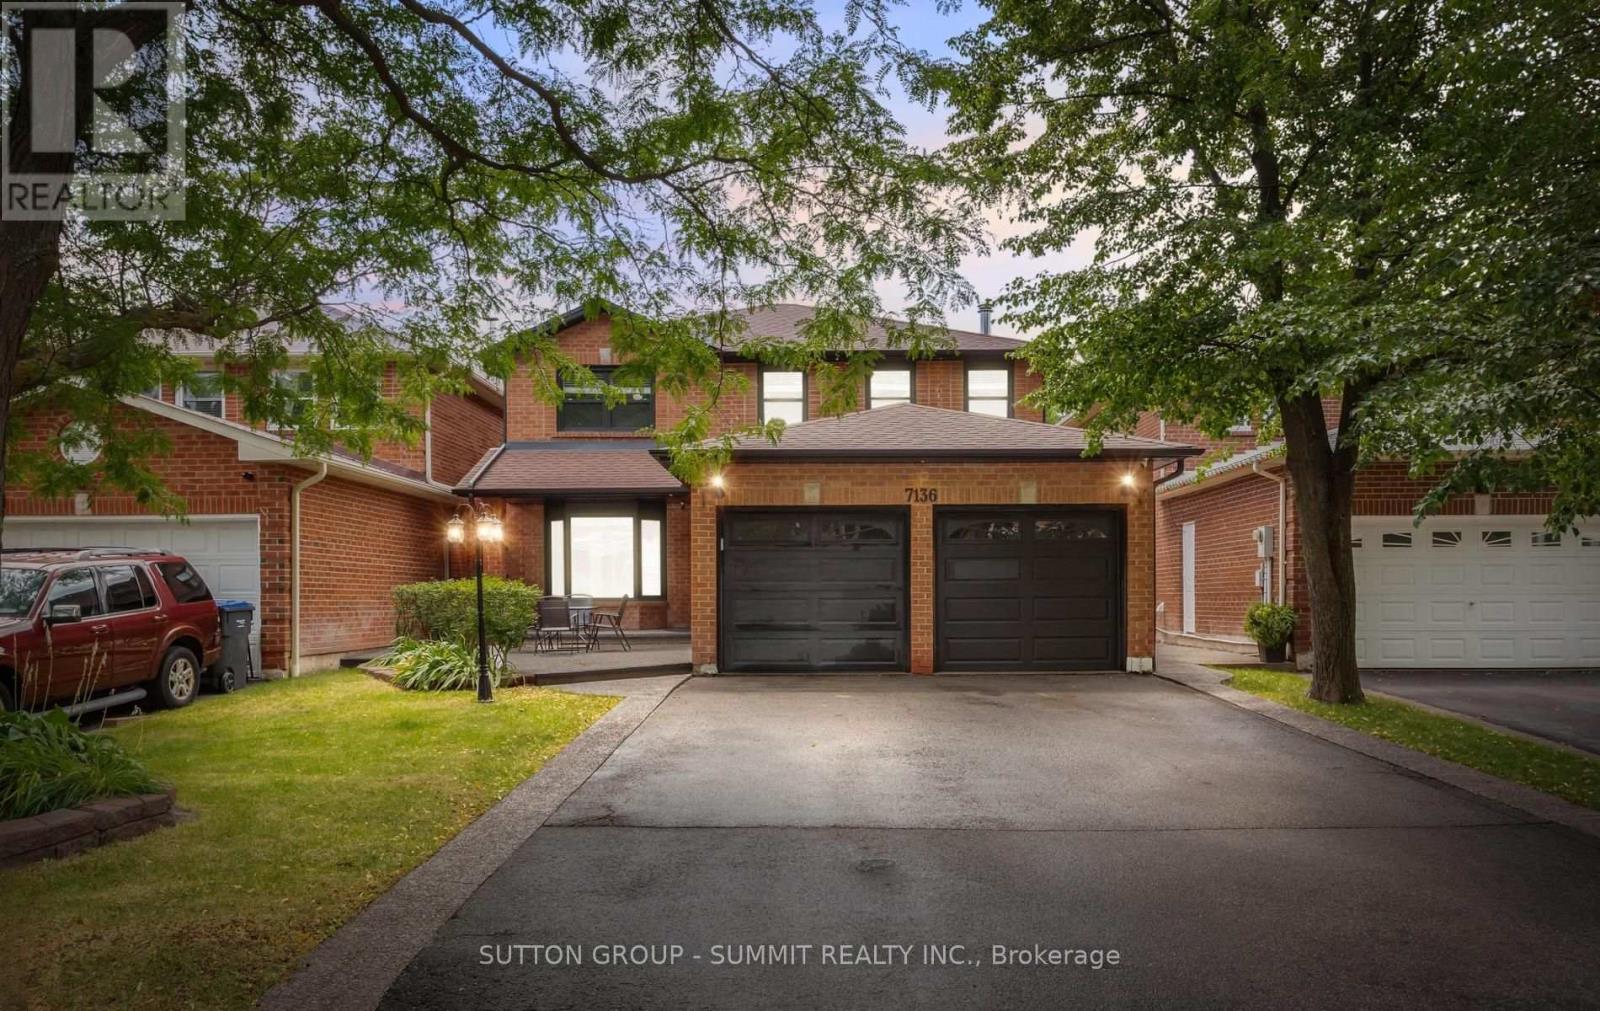
$3,800/mo
7136 Baywood Court
Mississauga (Lisgar) · MLS # W13690030
4 bed · 3 bath