Videos & Virtual Tours
Open available video, 3D tour, or virtual-tour media for this listing.
1558 Broadmoor Avenue
Mississauga (Mineola), Ontario L5G3V1
MLS # W13687868
Property Details
Type
Detached
Beds
4
Baths
2
Status
For Sale
More homes like this
About this property
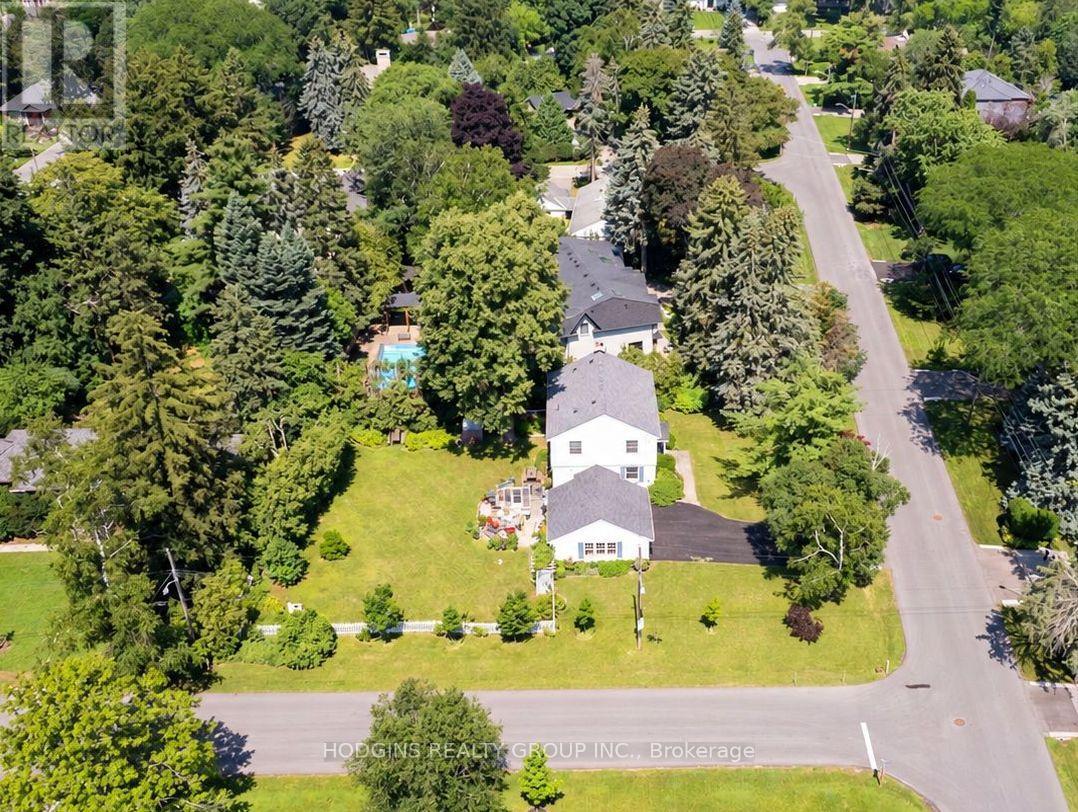
Rare opportunity to build your Custom Dream Home, renovate or reimagine on a premium 100 x 150 ft corner lot, set amongst an enclave of impressive luxury custom-built residences. A truly exceptional Mineola offering for homeowners, renovators or builders seeking to create something extraordinary.Absolutely charming mid-century 4 bedroom centre hall plan in the heart of Mineola! Set on a picture perfect premium 100 x 150 ft private corner lot. This home offers timeless curb appeal and incredible scale rarely found. Mid-century stone fireplace, hardwood floors, and crown moulding retain period character . Gracious centre hall plan featuring a formal living rm, dining rm, and an eat-in kitchen, all filled with natural light. A charming sunroom off the main level adds extra living space to relax or entertain, overlooking the deep fully-fenced backyard with private nature trees. Upstairs, four spacious bedrooms including primary bedroom and classic centre hall symmetry + large roof terrace. The finished lower level offers a large recreation room + ample storage and utility space. Surrounded by mature trees, a breezeway connecting the detached double car garage with the house, and parking for up to 8 vehicles in total. Located on one of Mineola's most prestigious streets this "once in a generation treasure" is just minutes to QEW, GO, top-rated schools, Port Credit restaurants & shopping + waterfront trail & lifestyle! . Enjoy as is, rejuvenate, or rebuild on one of Mineola's most sought-after lots. Truly a rare offering.
Mortgage Estimate
Estimated monthly payment
Calculating…
Estimate only. Taxes, insurance, condo fees, and lender terms are not included.
Monthly costs to verify
Property taxes: about $1,017/month based on listed annual taxes.
Estimate only. Confirm taxes, condo/maintenance fees, insurance, utilities, and lender terms before making decisions.
Rooms
| Room | Level | Dimensions |
|---|---|---|
| Kitchen | Main level | 3.59 x 3.98 |
| Other | Lower level | 6.48 x 2.92 |
| Dining room | Main level | 4.05 x 3.6 |
| Living room | Main level | 8.13 x 4.54 |
| Sunroom | Main level | 6.48 x 2.72 |
| Primary Bedroom | Upper Level | 4.64 x 3.48 |
| Bedroom 2 | Upper Level | 4.54 x 3.48 |
| Bedroom 3 | Upper Level | 3.7 x 3.46 |
| Bedroom 4 | Upper Level | 3.8 x 3.59 |
| Recreational, Games room | Lower level | 8.13 x 4.34 |
| Utility room | Lower level | 8.13 x 6.07 |
Facts & Location
Parking
8 spaces
Lot Size
100 x 150 FT
Annual Taxes
$12,206
Listing data
Listing information is provided for personal, non-commercial use and should be independently verified before making real estate decisions.
Last refreshed: Oct 5, 2026 3:15 AM
Explore nearby searches
SEO-friendly searches for this area, property type, and nearby neighbourhoods.
Similar Properties
More nearby listings that may fit the same search.
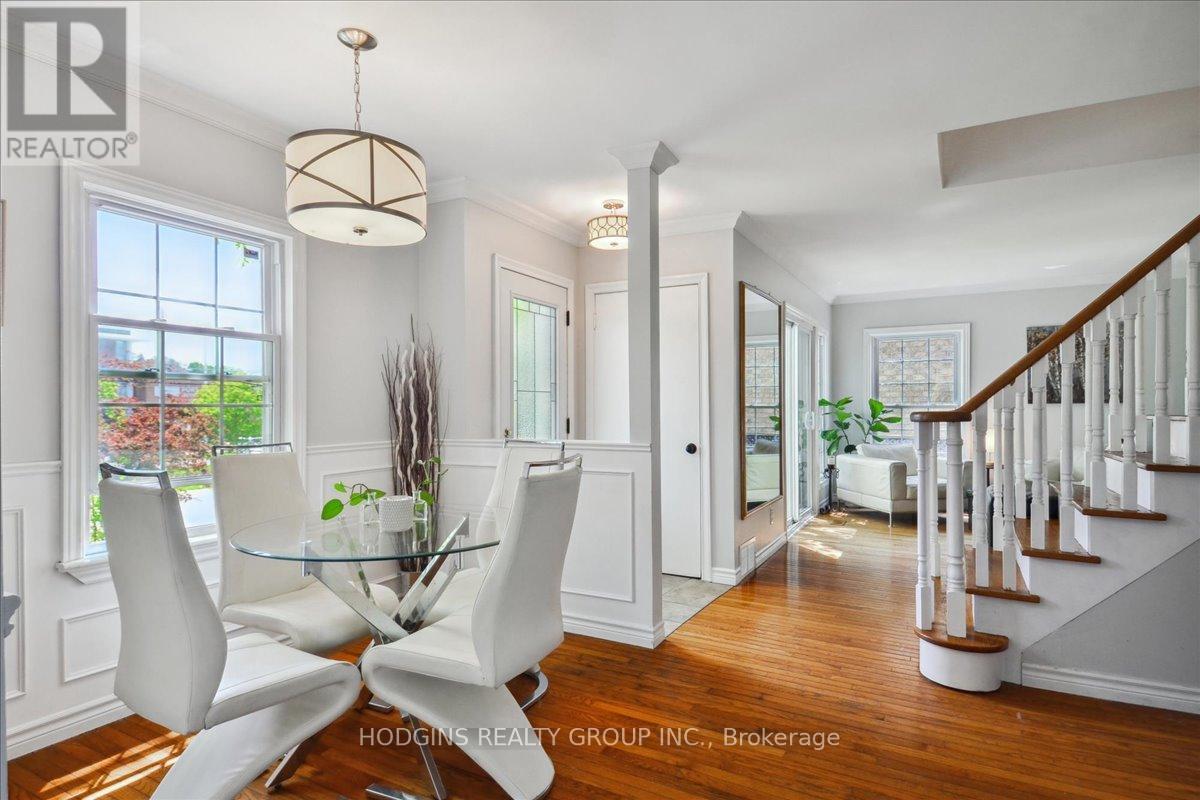
$1,699,000
65 Mineola Road
Mississauga (Mineola) · MLS # W13588916
5 bed · 3 bath
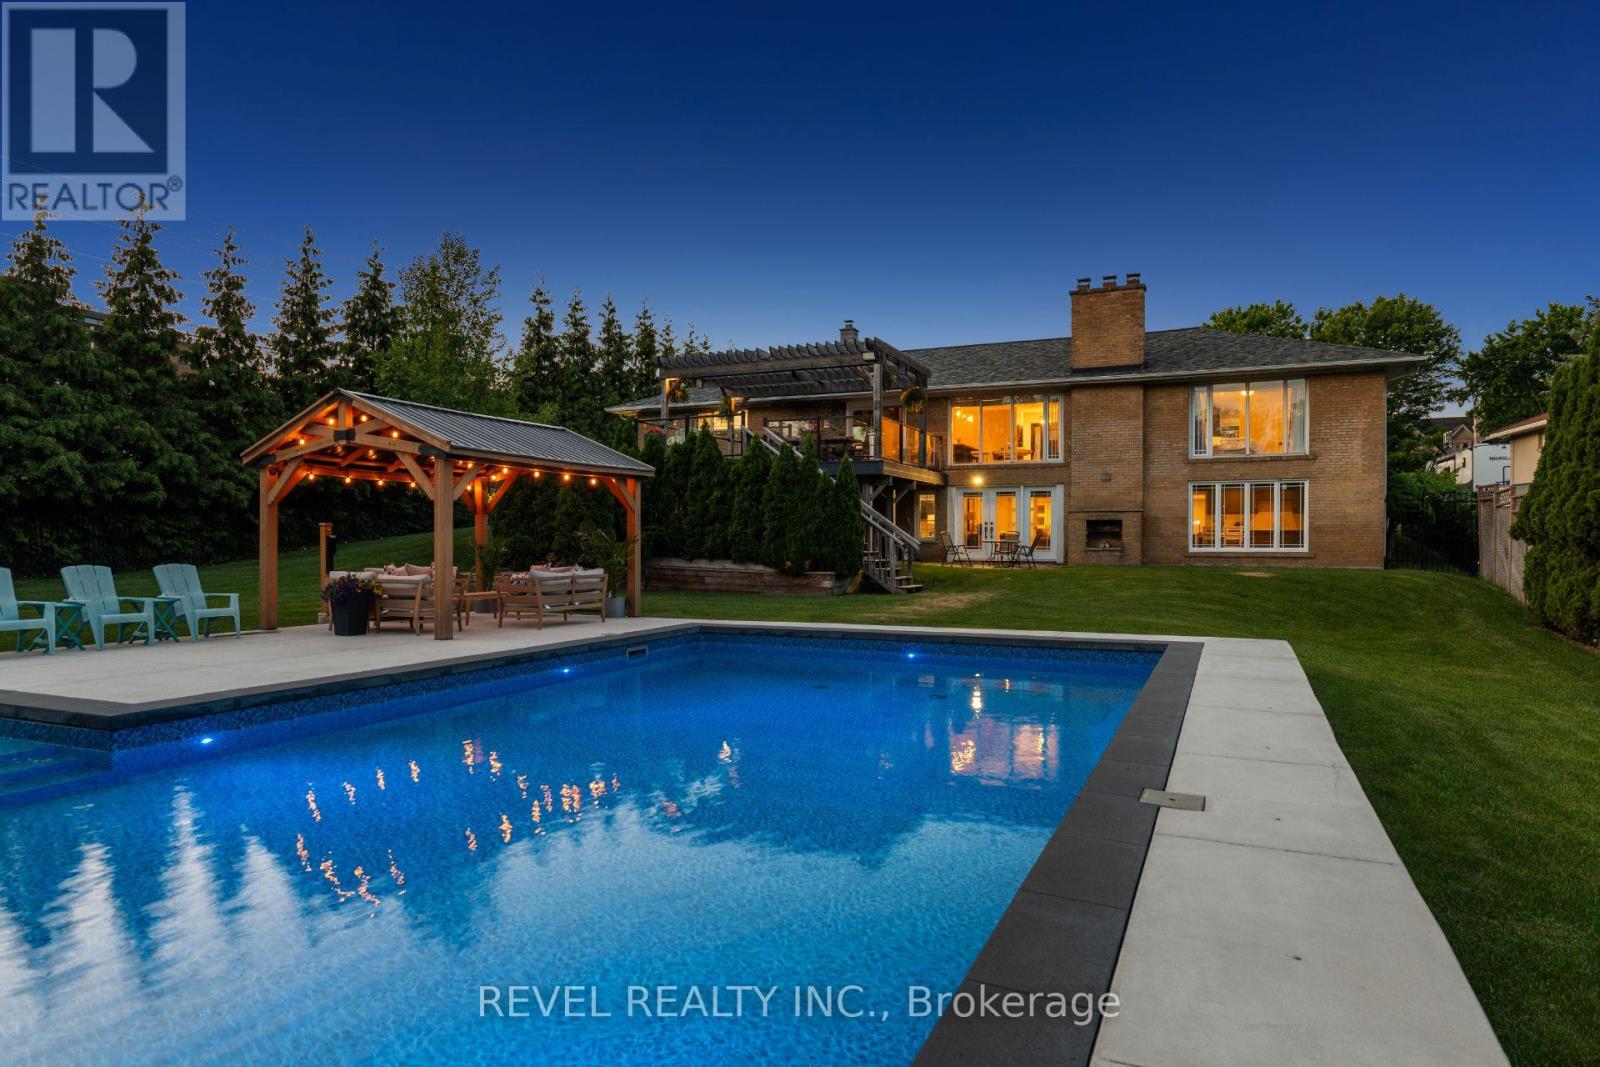
$1,934,999
1648 Crediton Parkway
Mississauga (Mineola) · MLS # W13763428
4 bed · 3 bath
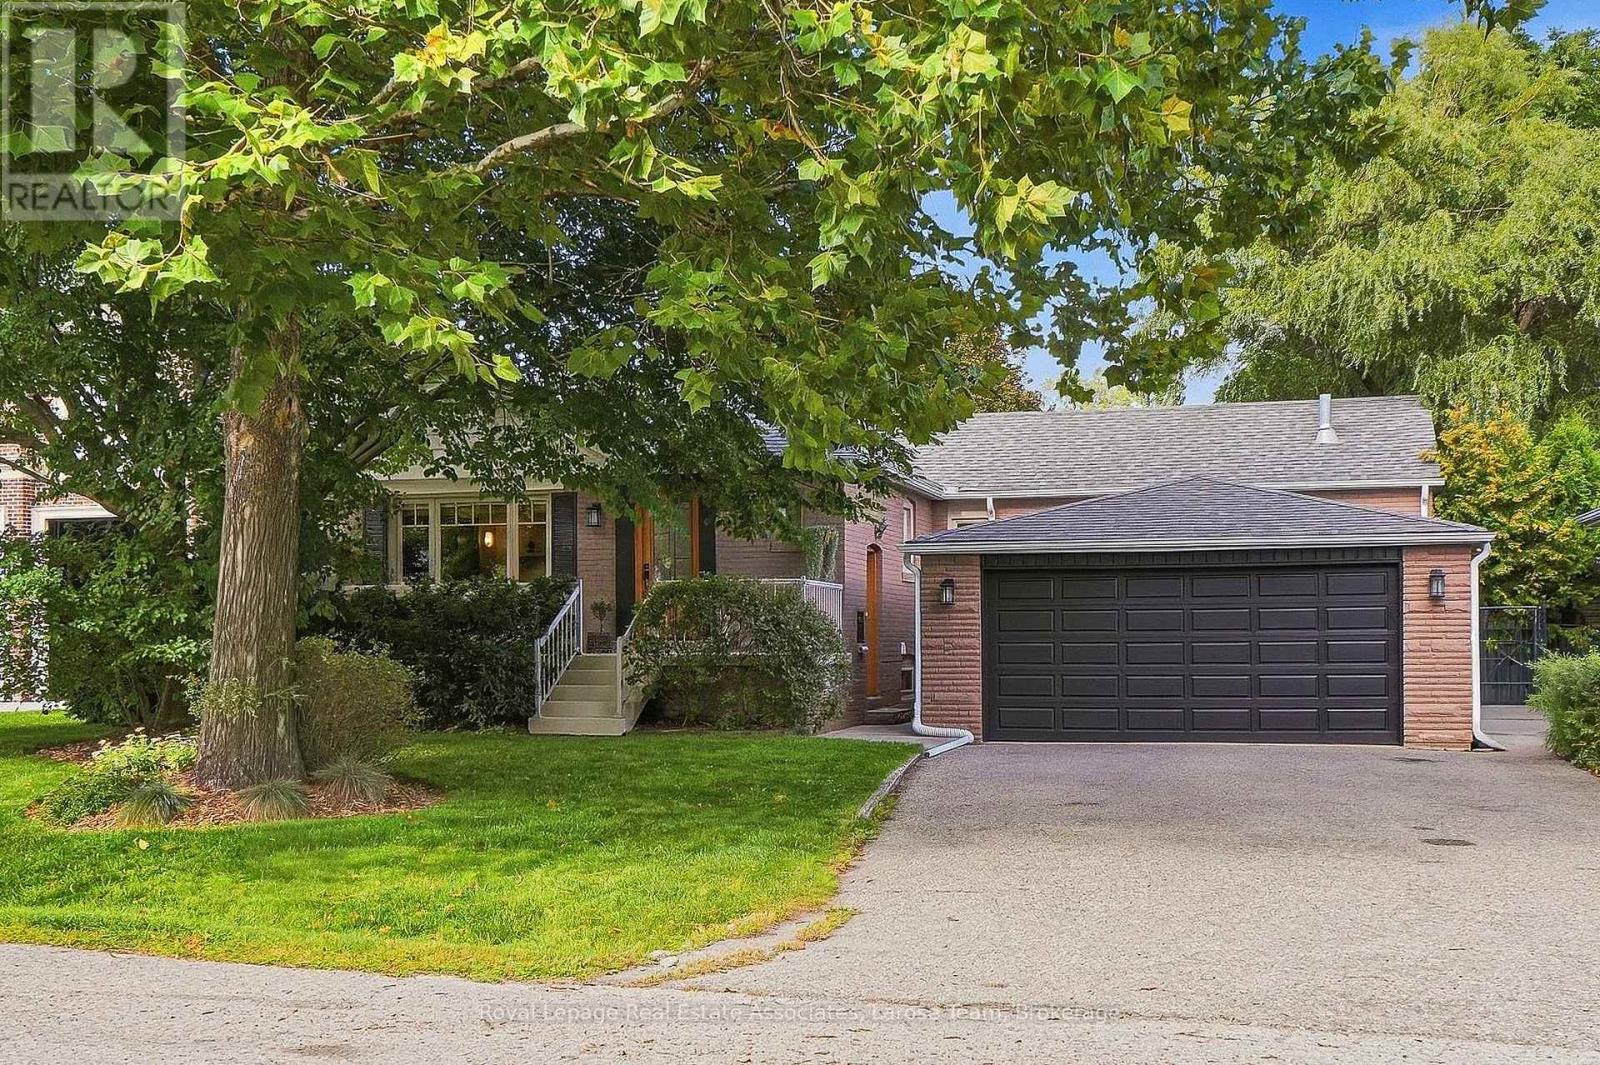
$1,649,000
1511 Leda Avenue
Mississauga (Mineola) · MLS # W13799000
4 bed · 3 bath · 2,500 sq ft