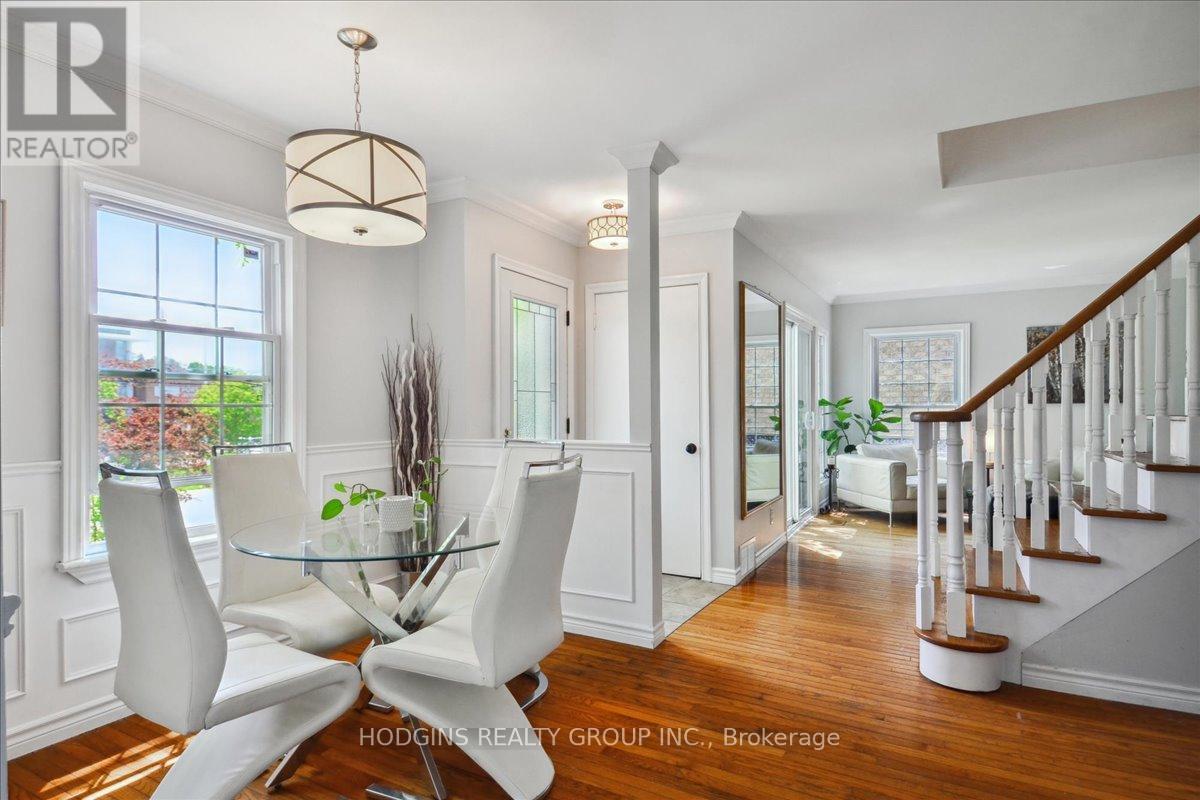
65 Mineola Road
Mississauga (Mineola), Ontario L5G2E4
MLS # W13588916
Property Details
Type
Detached
Beds
5
Baths
3
Status
For Sale
More homes like this
About this property
Rare, prestigious Mineola opportunity with endless potential for investors, builders & multi-generational families, investors & builders. Generous 50 x 150 ft lot Legal Duplex , could also build a custom 3500+ sqft detached dream home (subject to application and approvals) or future fourplex build. Currently, Two fully self-contained units (each with their own laundry!) Choose to rent both units for good cash flow, settle in as a multi-generational family with separate living spaces for extended relatives, or hold & build your custom vision down the road, the options here are exceptional. Main floor offers THREE (3) walk-outs, 3 bedrooms, eat-in kitchen, formal dining room & living room warmed by a gas fireplace, complimented by a 4-pc bath. The fully finished lower level with separate entrance features a complete in-law suite with bedroom, living room with gas fireplace, kitchen, 3-piece bath, PLUS a private spa nook with infrared sauna! Upstairs, a second fully self-contained unit impresses with an expansive living room, spacious bedroom, kitchen, den, 4-piece bath with washer/dryer & private walk-out patio balcony with direct staircase to the oversized driveway. Surrounded by million-dollar estates on one of Mississauga's most coveted streets. Just a stroll to Lake Ontario & the vibrant village of Port Credit, with effortless QEW & Port Credit GO access putting downtown Toronto a mere 20 minutes away - a commuter's dream!
Mortgage Estimate
Estimated monthly payment
Calculating…
Estimate only. Taxes, insurance, condo fees, and lender terms are not included.
Monthly costs to verify
Property taxes: about $694/month based on listed annual taxes.
Estimate only. Confirm taxes, condo/maintenance fees, insurance, utilities, and lender terms before making decisions.
Rooms
| Room | Level | Dimensions |
|---|---|---|
| Kitchen | Upper Level | 2.74 x 2.87 |
| Primary Bedroom | Main level | 3.15 x 4.57 |
| Kitchen | Main level | 2.74 x 3.48 |
| Bedroom | Upper Level | 3.35 x 3.71 |
| Kitchen | Lower level | 2.9 x 2.44 |
| Living room | Lower level | 4.42 x 4.42 |
| Dining room | Main level | 3.43 x 2.74 |
| Office | Upper Level | 2.13 x 1.52 |
| Living room | Main level | 3.96 x 3.81 |
| Living room | Upper Level | 4.27 x 4.27 |
| Bedroom 3 | Main level | 3.45 x 3.23 |
| Bedroom 2 | Main level | 2.74 x 3.35 |
Facts & Location
Parking
4 spaces
Lot Size
50.1 x 150.2 FT
Annual Taxes
$8,333
Listing data
Listing information is provided for personal, non-commercial use and should be independently verified before making real estate decisions.
Last refreshed: Oct 21, 2026 3:15 AM
Explore nearby searches
SEO-friendly searches for this area, property type, and nearby neighbourhoods.
Similar Properties
More nearby listings that may fit the same search.
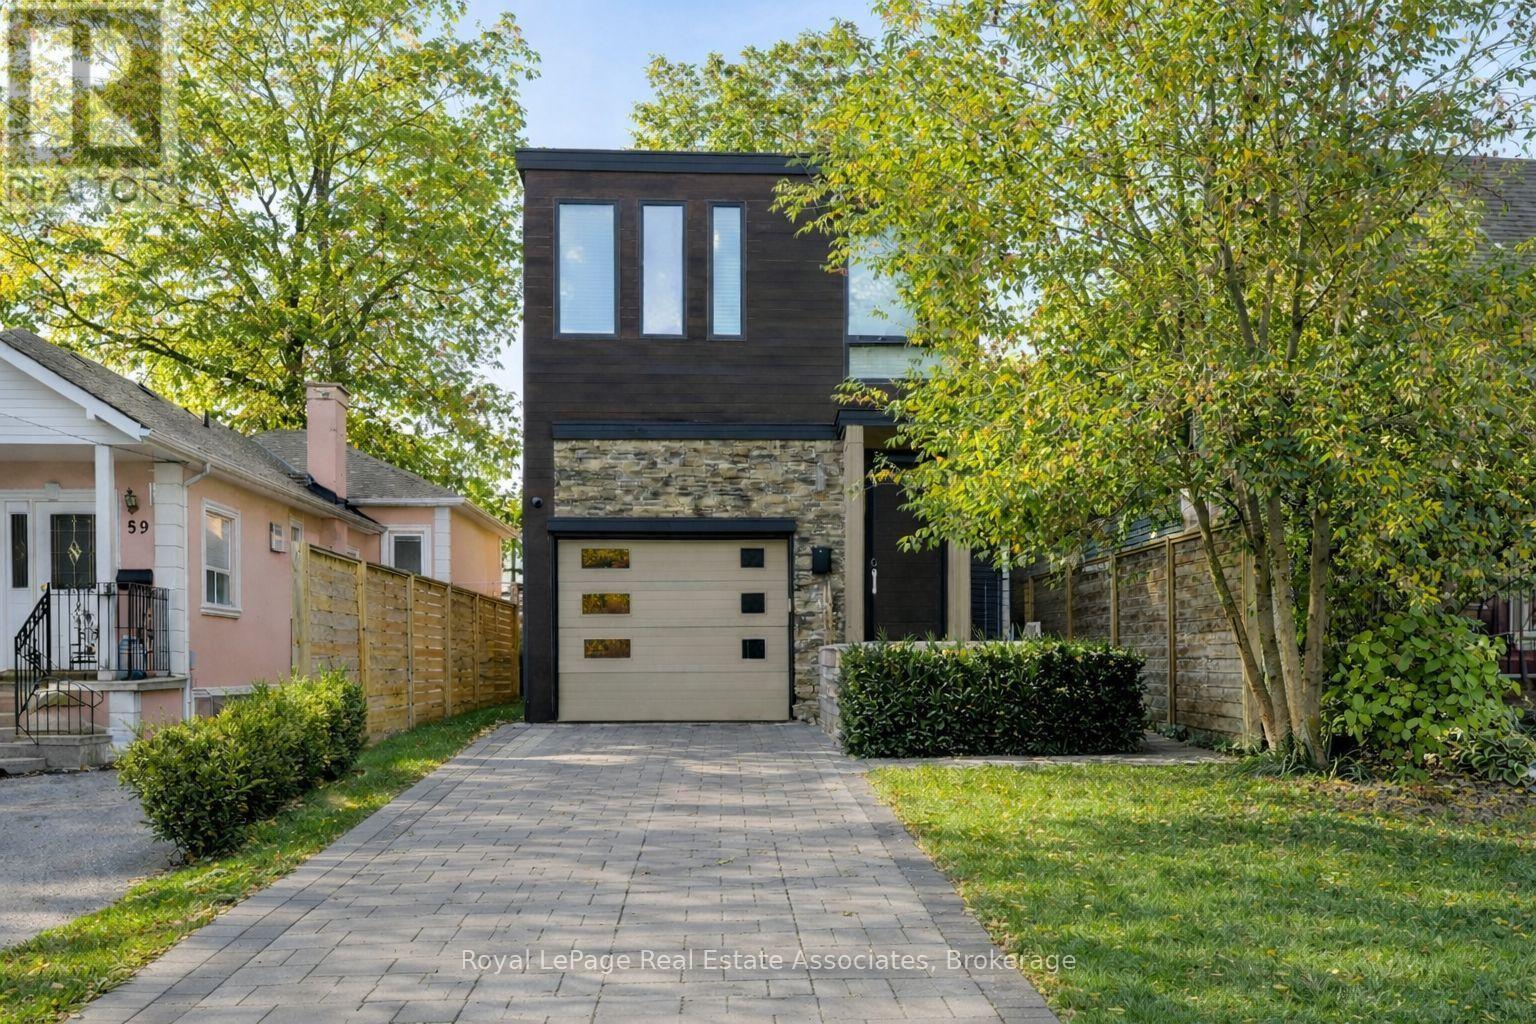
$1,849,800
63 Troy Street
Mississauga (Mineola) · MLS # W13718160
4 bed · 4 bath
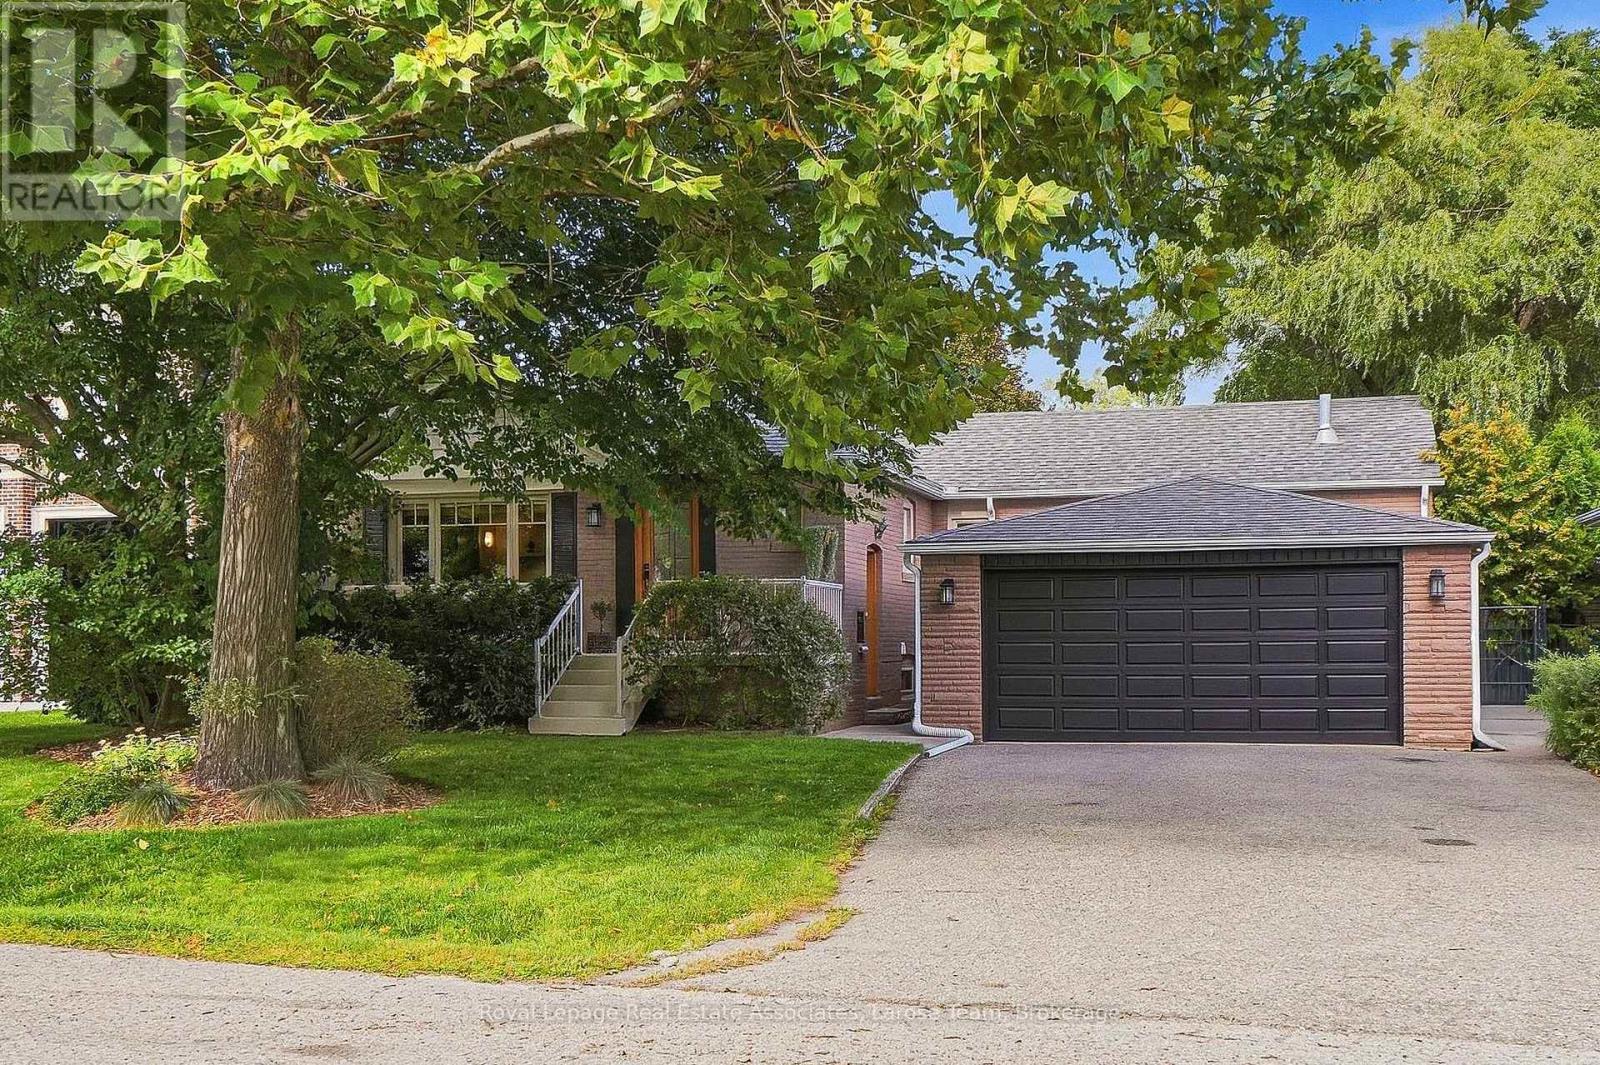
$1,545,000
1511 Leda Avenue
Mississauga (Mineola) · MLS # W13868636
4 bed · 3 bath · 2,500 sq ft
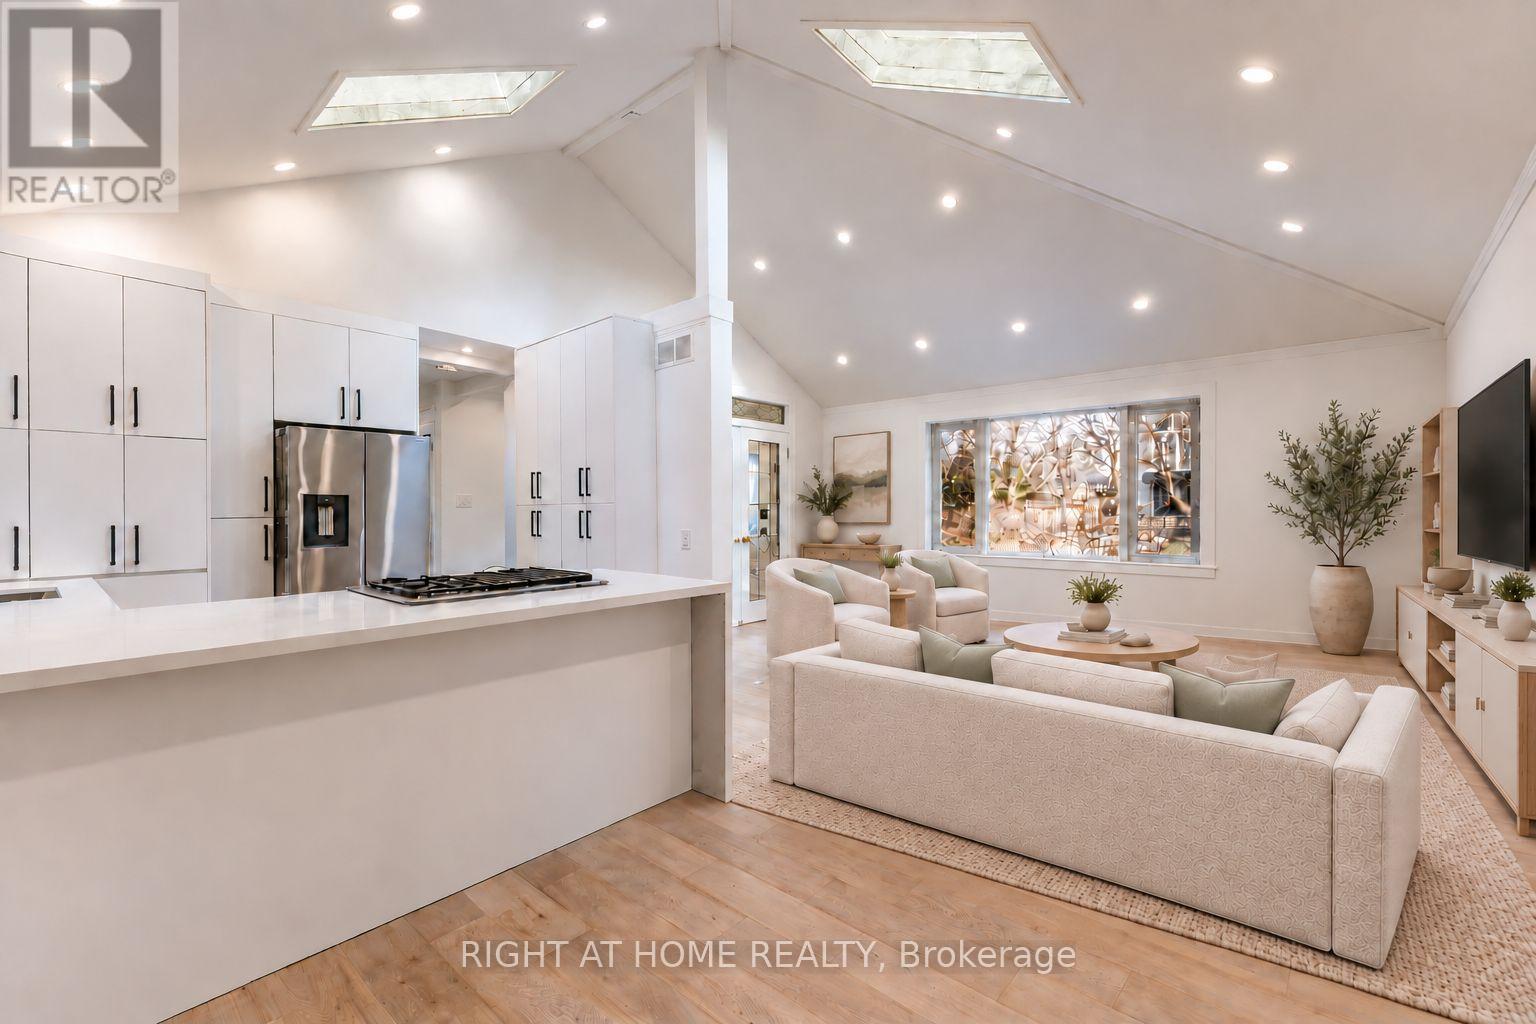
$1,928,000
1480 Kenmuir Avenue
Mississauga (Mineola) · MLS # W13806164
4 bed · 2 bath