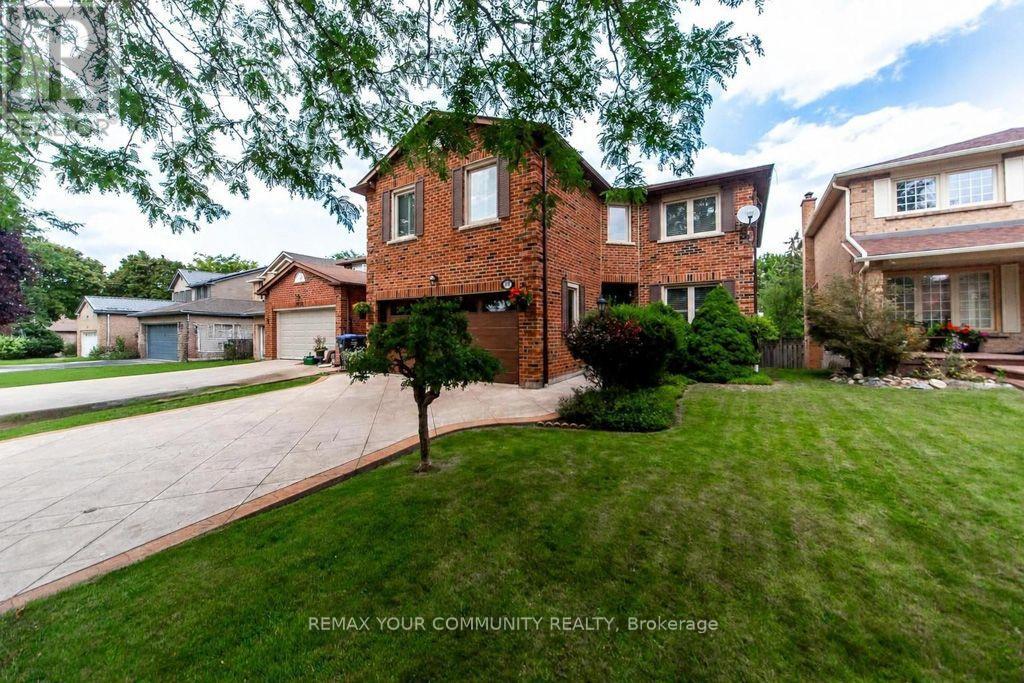
3631 Kelso Crescent
Mississauga (Erin Mills), Ontario L5L4R9
MLS # W13686276
Property Details
Type
Detached
Beds
4
Baths
3
Status
For Sale
More homes like this
About this property
Pride of ownership begins with great curb appeal! Beautiful stamped concrete driveway & walkway. Enter this meticulously maintained 4 bedroom all brick home and find gleaming hardwood floors, a renovated kitchen complete with stainless steel appliances, granite counter tops and walk-out to a stunning 3-tier professionally built composite deck and lovely private fenced backyard (mature trees and no neighbours immediately behind). The main floor offers spacious living and dining areas perfect for entertaining and a cozy family room with wood burning fireplace. All bathrooms have been renovated. 4 large bedrooms including an impressive primary retreat complete with ensuite, walk-in closet and walk-in linen closet. Enjoy a fully finished basement with a generous sized office that could readily serve as a 5th bedroom. Large rec room with gas fireplace and wet bar offers lots of space to kick back & relax. Plenty of storage in the large utility room with built-in shelving. This is a beautiful home in a great family friendly neighbourhood with a great park (Tom Chater Park) at your doorstep. Perfect for the kids. Lots of walking paths for leisurely strolls as well. All amenities - schools, public transit, shopping (yes Costco!) & plenty of restaurants, Hwy 403, the QEW.
Mortgage Estimate
Estimated monthly payment
Calculating…
Estimate only. Taxes, insurance, condo fees, and lender terms are not included.
Monthly costs to verify
Property taxes: about $617/month based on listed annual taxes.
Estimate only. Confirm taxes, condo/maintenance fees, insurance, utilities, and lender terms before making decisions.
Rooms
| Room | Level | Dimensions |
|---|---|---|
| Living room | Main level | 5.34 x 3.11 |
| Bedroom 4 | Second level | 4.5 x 3.14 |
| Bathroom | Second level | 2.9 x 2.1 |
| Bathroom | Second level | 2.38 x 1.52 |
| Dining room | Main level | 4.63 x 3.11 |
| Recreational, Games room | Lower level | 9.08 x 5.52 |
| Office | Lower level | 4.27 x 2.96 |
| Utility room | Lower level | 4.85 x 3.26 |
| Kitchen | Main level | 5.97 x 2.83 |
| Family room | Main level | 5.3 x 3.04 |
| Laundry room | Main level | 2.41 x 1.8 |
| Partial bathroom | Main level | 1.71 x 1.31 |
| Foyer | Main level | 6.71 x 3.02 |
| Primary Bedroom | Second level | 6.89 x 5.36 |
| Bedroom 2 | Second level | 4.08 x 3.11 |
| Bedroom 3 | Second level | 4.54 x 3.11 |
Facts & Location
Parking
4 spaces
Lot Size
40.2 x 125.1 FT
Annual Taxes
$7,402
Listing data
Listing information is provided for personal, non-commercial use and should be independently verified before making real estate decisions.
Last refreshed: Aug 24, 2026 3:17 AM
Explore nearby searches
SEO-friendly searches for this area, property type, and nearby neighbourhoods.
Similar Properties
More nearby listings that may fit the same search.
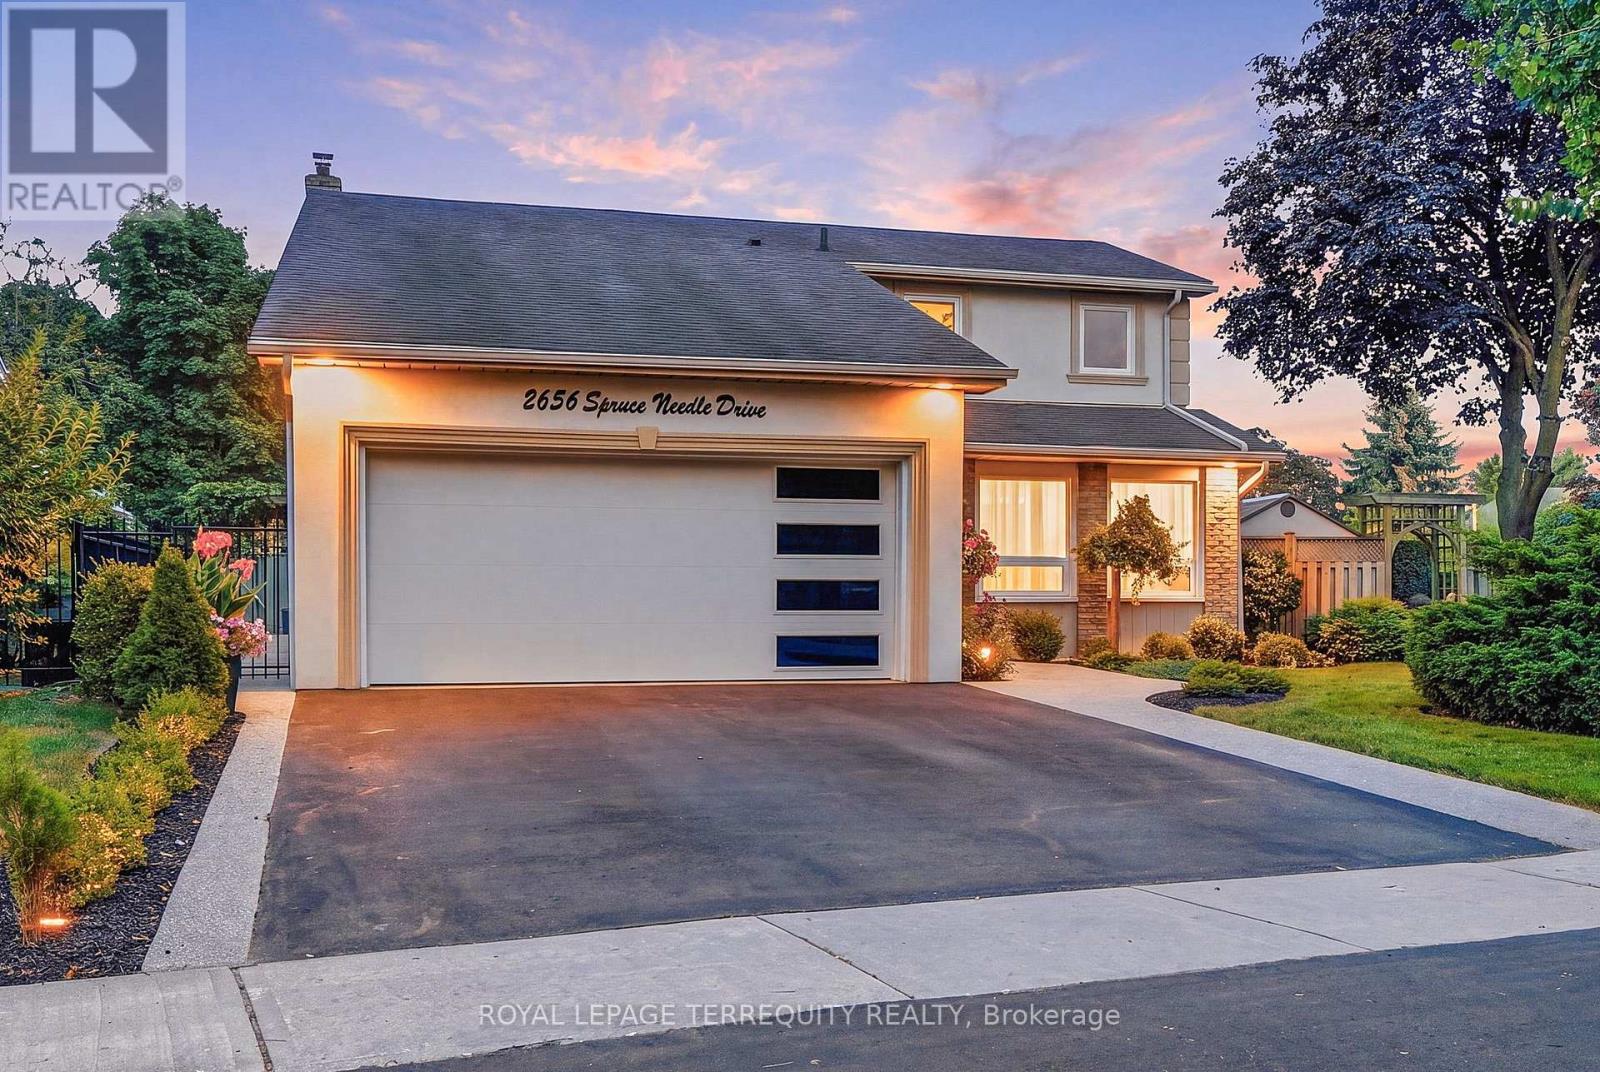
$1,338,800
2656 Spruce Needle Drive
Mississauga (Erin Mills) · MLS # W13695700
4 bed · 4 bath
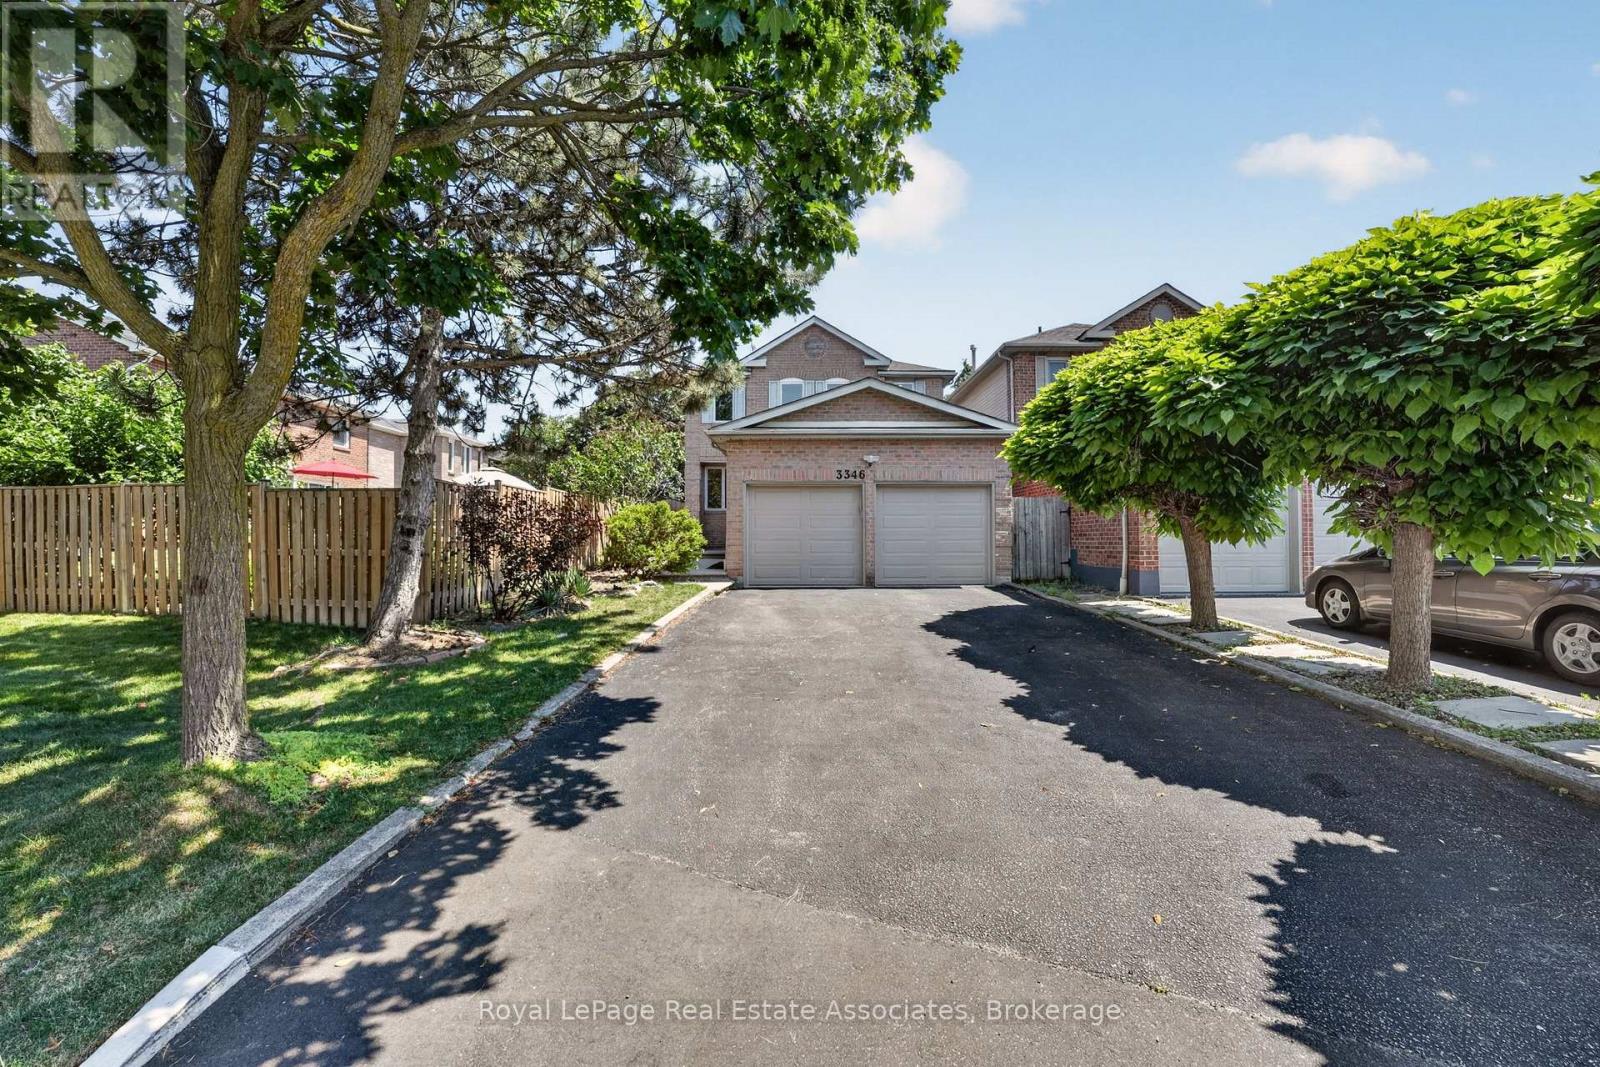
$1,349,900
3346 Chartrand Crescent
Mississauga (Erin Mills) · MLS # W13566320
5 bed · 4 bath · 2,600 sq ft
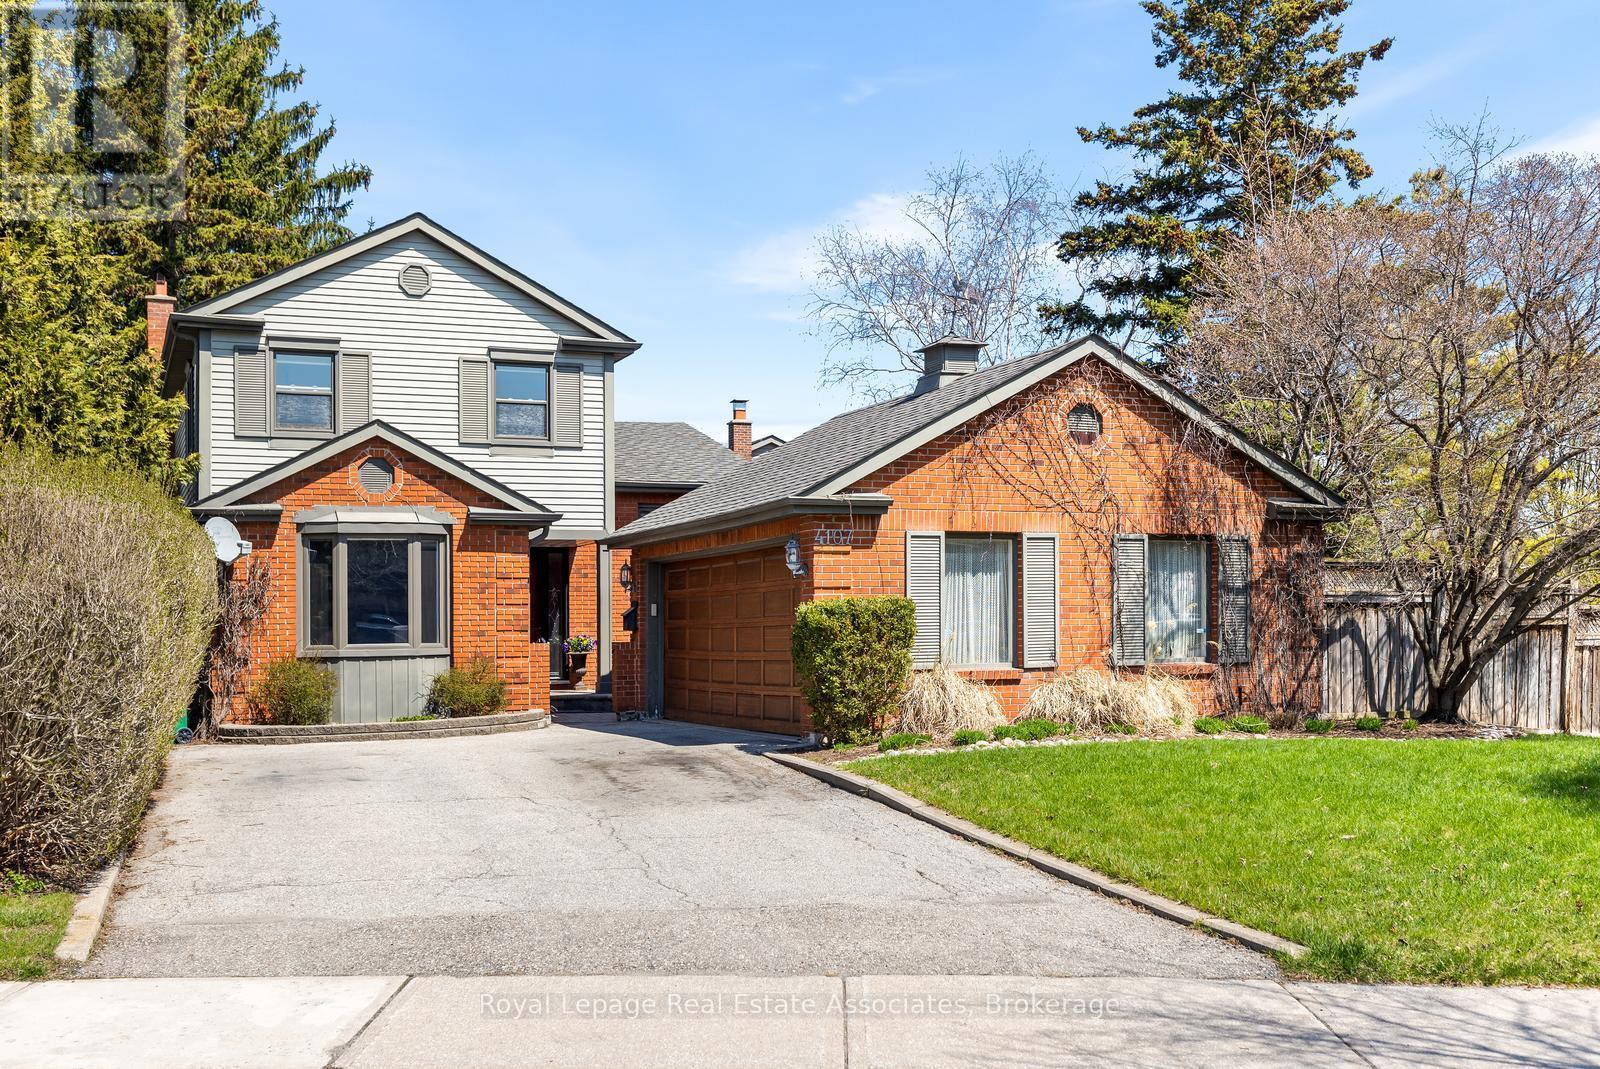
$1,299,000
4107 Rolling Valley Drive
Mississauga (Erin Mills) · MLS # W13420470
4 bed · 4 bath