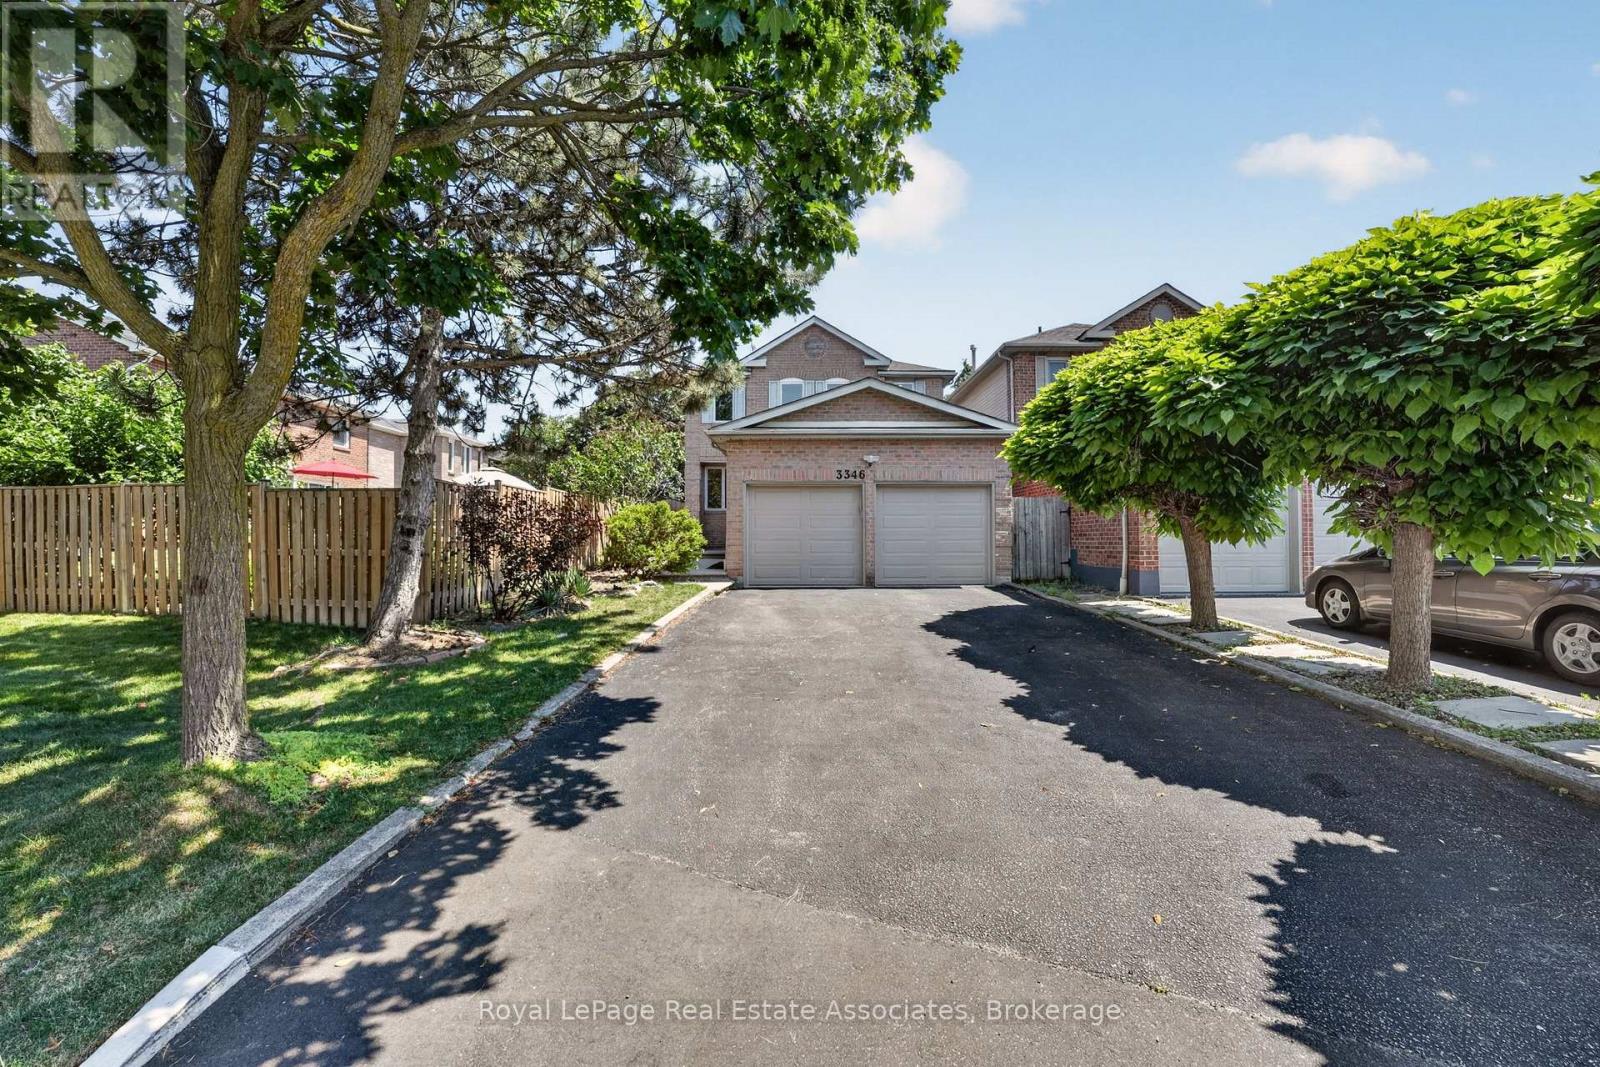
3346 Chartrand Crescent
Mississauga (Erin Mills), Ontario L5L4C5
MLS # W13566320
Property Details
Type
Detached
Beds
5
Baths
4
Status
For Sale
More homes like this
About this property
Welcome to this beautifully updated 4+1 bedroom, 3.5 bathroom detached home offering approximately 2,600 sq. ft. of finished living space, a fully finished basement with in-law suite potential, and parking for 6 vehicles. Renovated in 2019, including the kitchen, bathrooms, flooring and shingles, this move-in ready home combines modern finishes with a functional family-friendly layout. The bright main floor features separate living and dining rooms, a spacious family room, and an updated eat-in kitchen with quartz countertops, stainless steel appliances, ample cabinetry and a large centre island overlooking the backyard. Upstairs, the spacious primary suite offers a walk-in closet and renovated ensuite, while three additional generously sized bedrooms share an updated main bathroom. The finished basement adds exceptional versatility with a second kitchen, fifth bedroom, full bathroom, large recreation area, separate laundry, and ample storage-ideal for extended family, multi-generational living or in-law accommodation. The basement is fully self contained however does NOT have a separate entrance. The private, fully fenced backyard features mature trees, gardens and a patio, providing the perfect outdoor space for entertaining or relaxing. Additional highlights include two laundry areas, an attached double garage, driveway parking for four additional vehicles, updated finishes throughout, and a desirable location close to schools, parks, shopping, transit and major highways. (Flooring '19. Roof '19. New Windows '19.)
Mortgage Estimate
Estimated monthly payment
Calculating…
Estimate only. Taxes, insurance, condo fees, and lender terms are not included.
Monthly costs to verify
Property taxes: about $584/month based on listed annual taxes.
Estimate only. Confirm taxes, condo/maintenance fees, insurance, utilities, and lender terms before making decisions.
Rooms
| Room | Level | Dimensions |
|---|---|---|
| Foyer | Main level | 1.49 x 3.19 |
| Kitchen | Basement | 3.9 x 3.91 |
| Laundry room | Basement | 2.1 x 0.92 |
| Dining room | Basement | 3.38 x 3.89 |
| Family room | Basement | 4.97 x 3.58 |
| Living room | Main level | 3.26 x 4.75 |
| Office | Basement | 3.21 x 2.08 |
| Bedroom | Basement | 4.54 x 3.5 |
| Utility room | Basement | 2.31 x 4.25 |
| Dining room | Main level | 3.26 x 3.31 |
| Kitchen | Main level | 6.9 x 3.91 |
| Family room | Main level | 3.35 x 3.29 |
| Laundry room | Main level | 3.05 x 1.5 |
| Primary Bedroom | Second level | 5.31 x 4.87 |
| Bedroom 2 | Second level | 3.77 x 3.41 |
| Bedroom 3 | Second level | 3.2 x 3.5 |
| Bedroom 4 | Second level | 4.34 x 3.74 |
Facts & Location
Interior Size
2,600 sq ft
Parking
6 spaces
Lot Size
34.4 x 133.4 FT
Annual Taxes
$7,006
Listing data
Listing information is provided for personal, non-commercial use and should be independently verified before making real estate decisions.
Last refreshed: Oct 21, 2026 3:15 AM
Explore nearby searches
SEO-friendly searches for this area, property type, and nearby neighbourhoods.
Similar Properties
More nearby listings that may fit the same search.
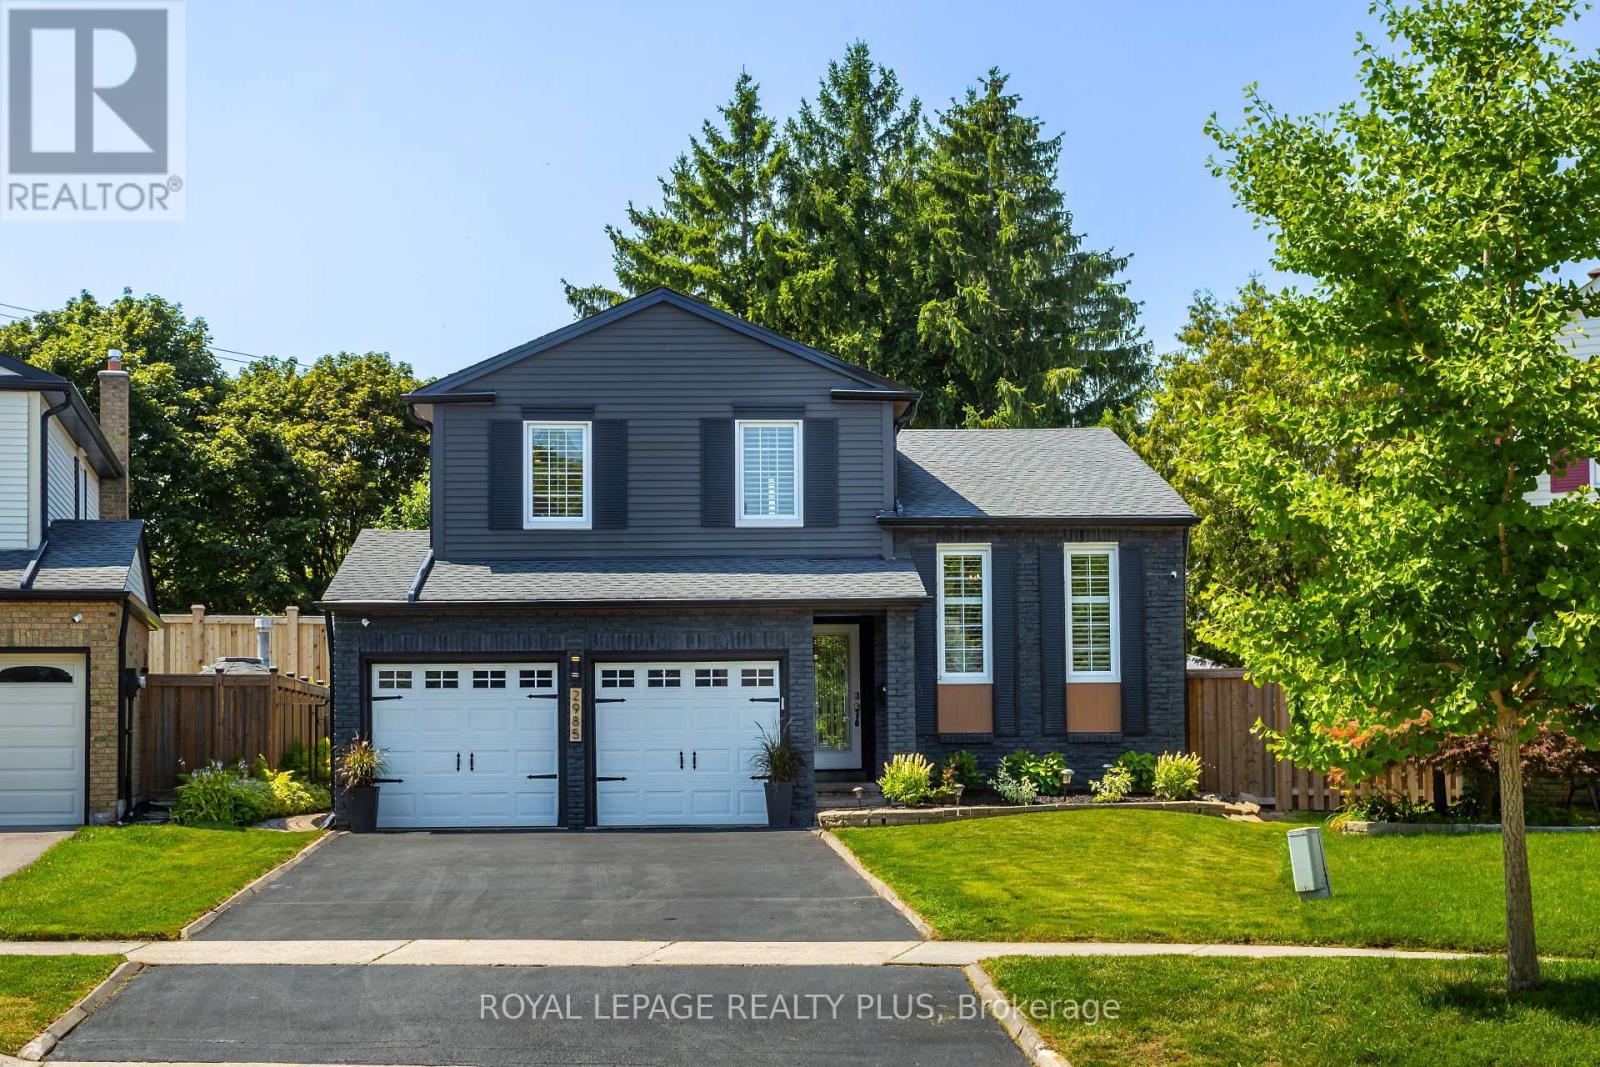
$1,299,000
2985 Dancer Court
Mississauga (Erin Mills) · MLS # W13871976
4 bed · 4 bath · 3,000 sq ft
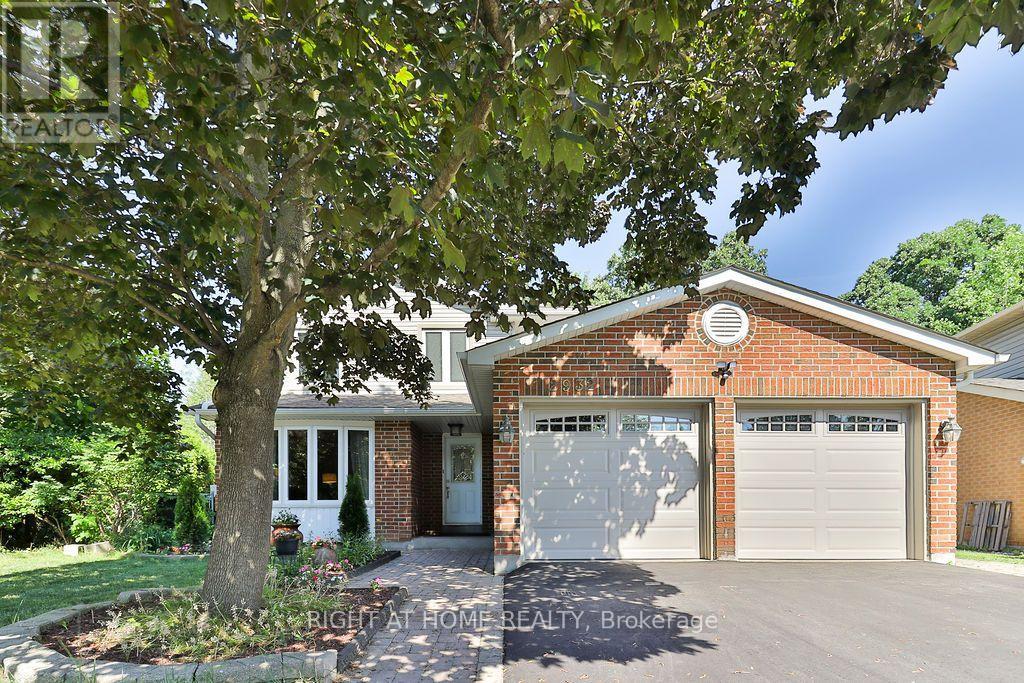
$1,295,000
2932 Remea Court
Mississauga (Erin Mills) · MLS # W13750874
4 bed · 3 bath · 1,900 sq ft
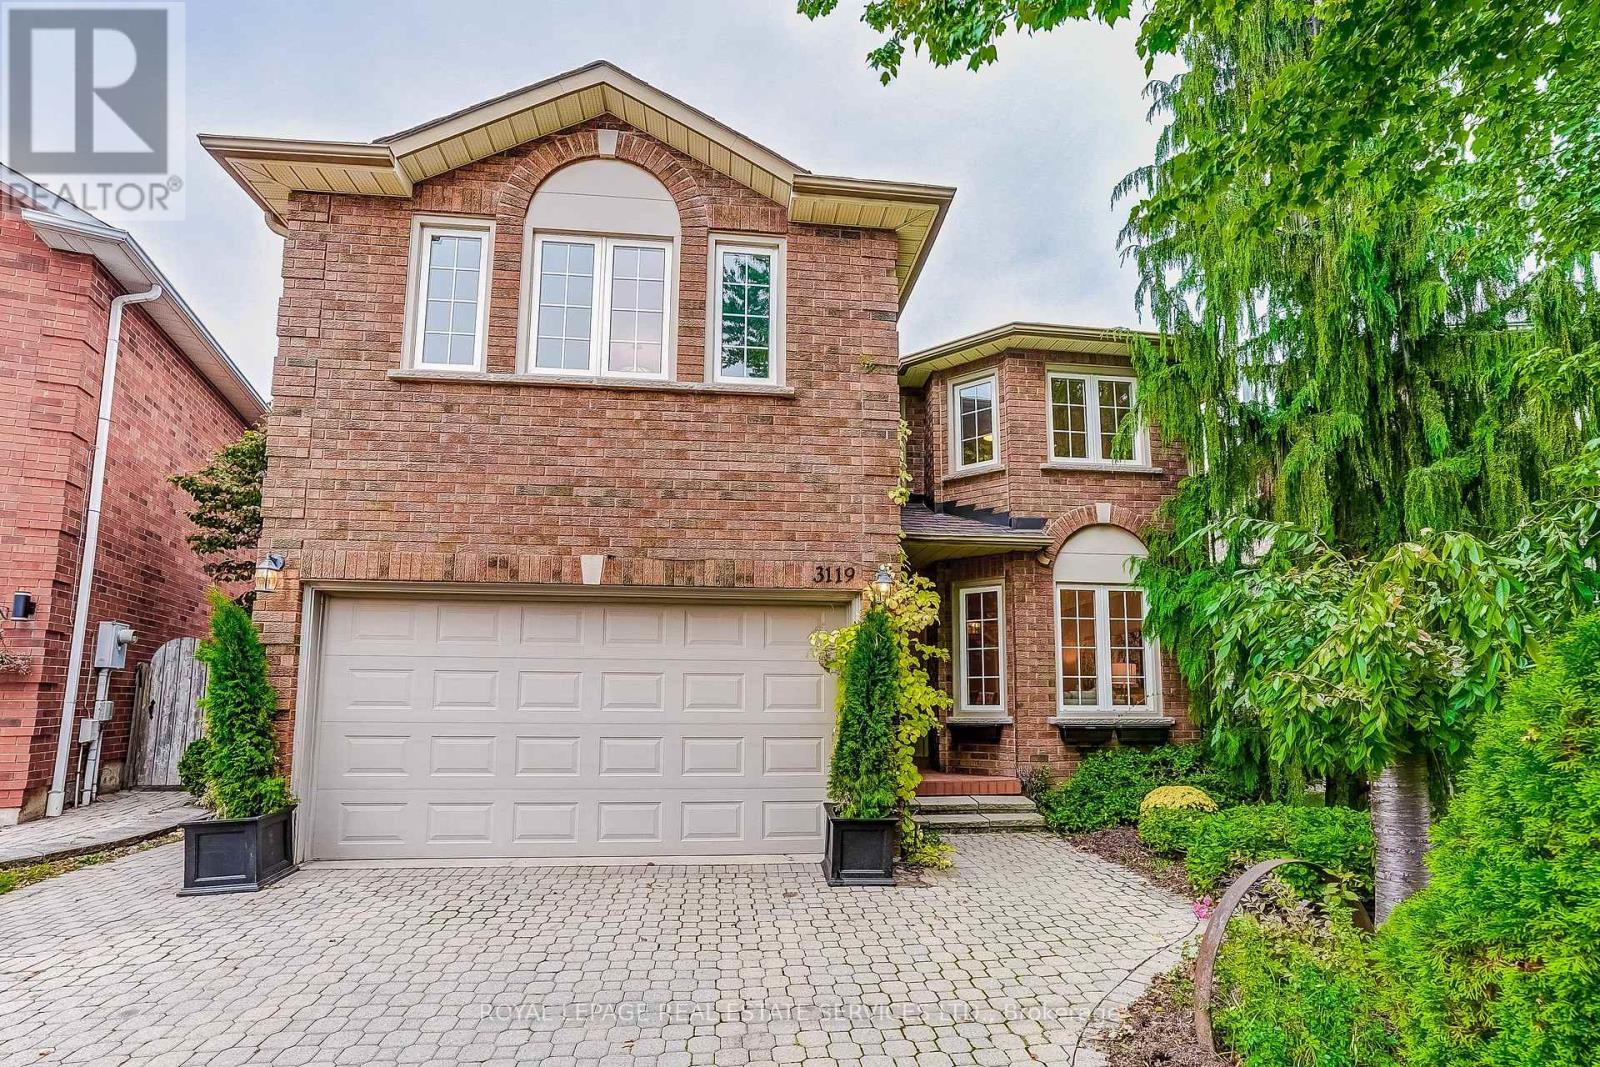
$1,289,900
3119 Dover Crescent
Mississauga (Erin Mills) · MLS # W14086376
5 bed · 5 bath · 2,500 sq ft