Videos & Virtual Tours
Open available video, 3D tour, or virtual-tour media for this listing.
1729 RIVERBEND Court
Mississauga, Ontario L5M5J1
MLS # 40855150
Property Details
Type
Detached
Beds
6
Baths
5
Status
For Sale
More homes like this
About this property
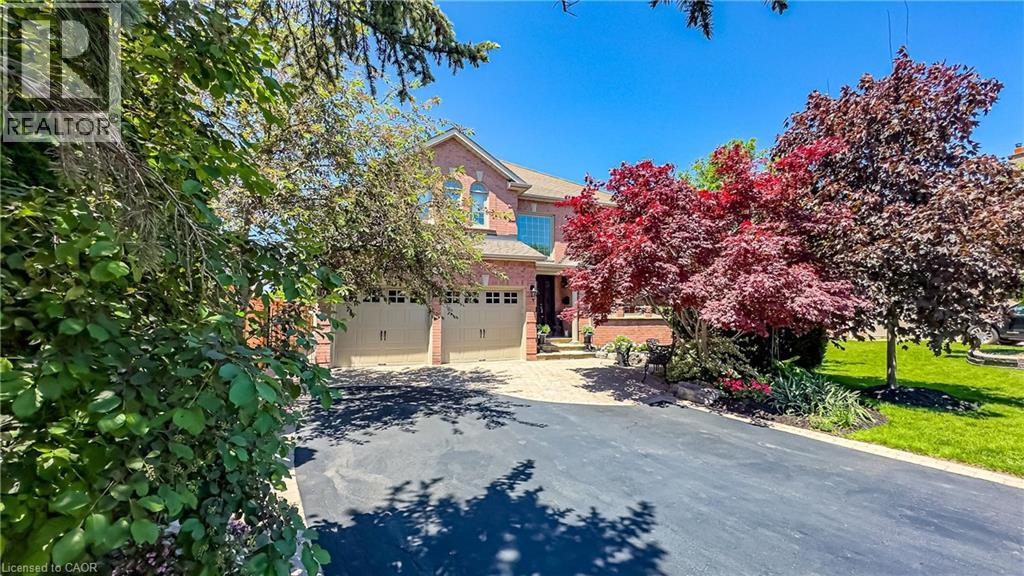
Tucked at the end of a quiet court, this 4,378 sq. ft. home offers plenty of space for the whole family, with over 3,400 sq. ft. above grade plus a fully finished basement. The layout is bright and spacious, featuring generously sized rooms and custom millwork throughout, including trim, built-ins, and detailed finish carpentry. The main floor features a two-storey foyer with a circular staircase, a sunken living room with a vaulted ceiling and large window, and a formal dining room with classic finishes. The spacious kitchen has stainless steel appliances, a granite island and a walkout to the backyard, it opens to a large family room with a wood-burning fireplace and built-in shelving. A private office, mudroom with side entrance and direct access to the lower level, and a two-piece bath complete this level. Upstairs, five generously sized bedrooms include a 500+ sq. ft. primary retreat with double walk-in closets and a five-piece ensuite. The additional bedrooms share a main bath and a Jack and Jill bath. The finished basement adds even more living space, with a separate side entrance, an additional bedroom, a full bathroom and a large living area with a wet bar. It is ideal for extended family, guests or potential income use. Outside, the private backyard features mature trees, new fencing and a fenced in-ground pool with an updated liner and cover. A retaining wall provides additional seating, while exterior lighting and irrigation add convenience. It is minutes to Streetsville’s village shops, the Culham Trail along the Credit River, BraeBen Golf, Heartland Town Centre, River Grove Community Centre and some of Mississauga’s most sought-after schools. Erindale GO, the 401 and the 403 are all close by.
Mortgage Estimate
Estimated monthly payment
Calculating…
Estimate only. Taxes, insurance, condo fees, and lender terms are not included.
Monthly costs to verify
Property taxes: about $976/month based on listed annual taxes.
Estimate only. Confirm taxes, condo/maintenance fees, insurance, utilities, and lender terms before making decisions.
Rooms
| Room | Level | Dimensions |
|---|---|---|
| Workshop | Basement | 19'4'' x 20'0'' |
| Bedroom | Basement | 11'6'' x 10'0'' |
| 4pc Bathroom | Basement | 8'11'' x 5'0'' |
| Media | Basement | 12'3'' x 22'9'' |
| Recreation room | Basement | 24'2'' x 16'4'' |
| Bedroom | Second level | 13'11'' x 14'0'' |
| 4pc Bathroom | Second level | 7'5'' x 7'4'' |
| Bedroom | Second level | 12'4'' x 12'0'' |
| Bedroom | Second level | 10'11'' x 14'1'' |
| 5pc Bathroom | Second level | 7'1'' x 12'0'' |
| Bedroom | Second level | 10'3'' x 12'0'' |
| Full bathroom | Second level | 13'5'' x 8'7'' |
| Primary Bedroom | Second level | 16'3'' x 25'8'' |
| 2pc Bathroom | Main level | 5'3'' x 4'10'' |
| Mud room | Main level | 5'9'' x 12'3'' |
| Office | Main level | 9'10'' x 13'4'' |
| Family room | Main level | 12'10'' x 19'2'' |
| Eat in kitchen | Main level | 21'0'' x 14'10'' |
| Dining room | Main level | 14'4'' x 13'0'' |
| Living room | Main level | 16'8'' x 13'1'' |
Facts & Location
Interior Size
5,106 sq ft
Parking
6 spaces
Annual Taxes
$11,714
Year Built
1993
Listing data
Listing information is provided for personal, non-commercial use and should be independently verified before making real estate decisions.
Last refreshed: Aug 24, 2026 3:17 AM
Explore nearby searches
SEO-friendly searches for this area, property type, and nearby neighbourhoods.
Similar Properties
More nearby listings that may fit the same search.
$1,749,900
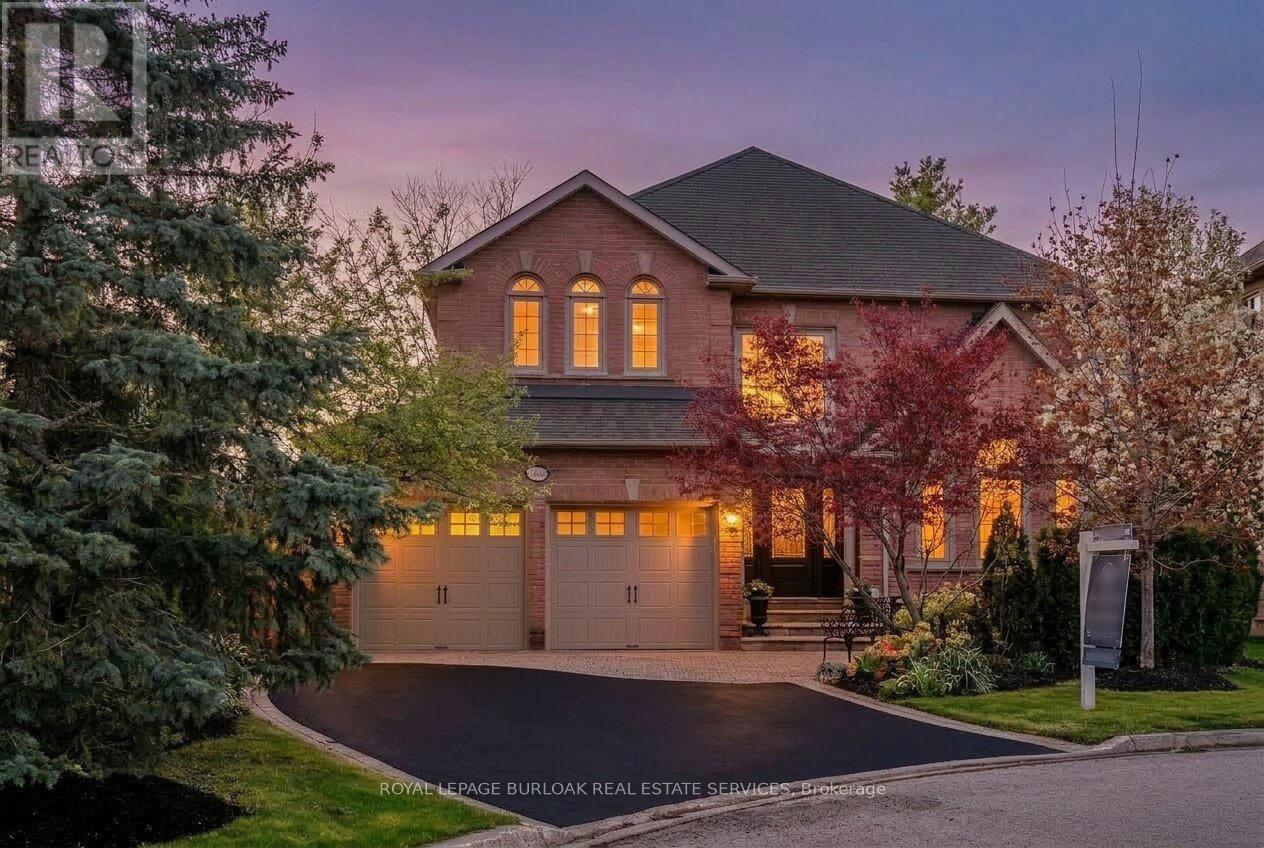
1729 Riverbend Court
Mississauga (East Credit) · MLS # W13681818
6 bed · 5 bath · 4,378 sq ft
$1,749,900
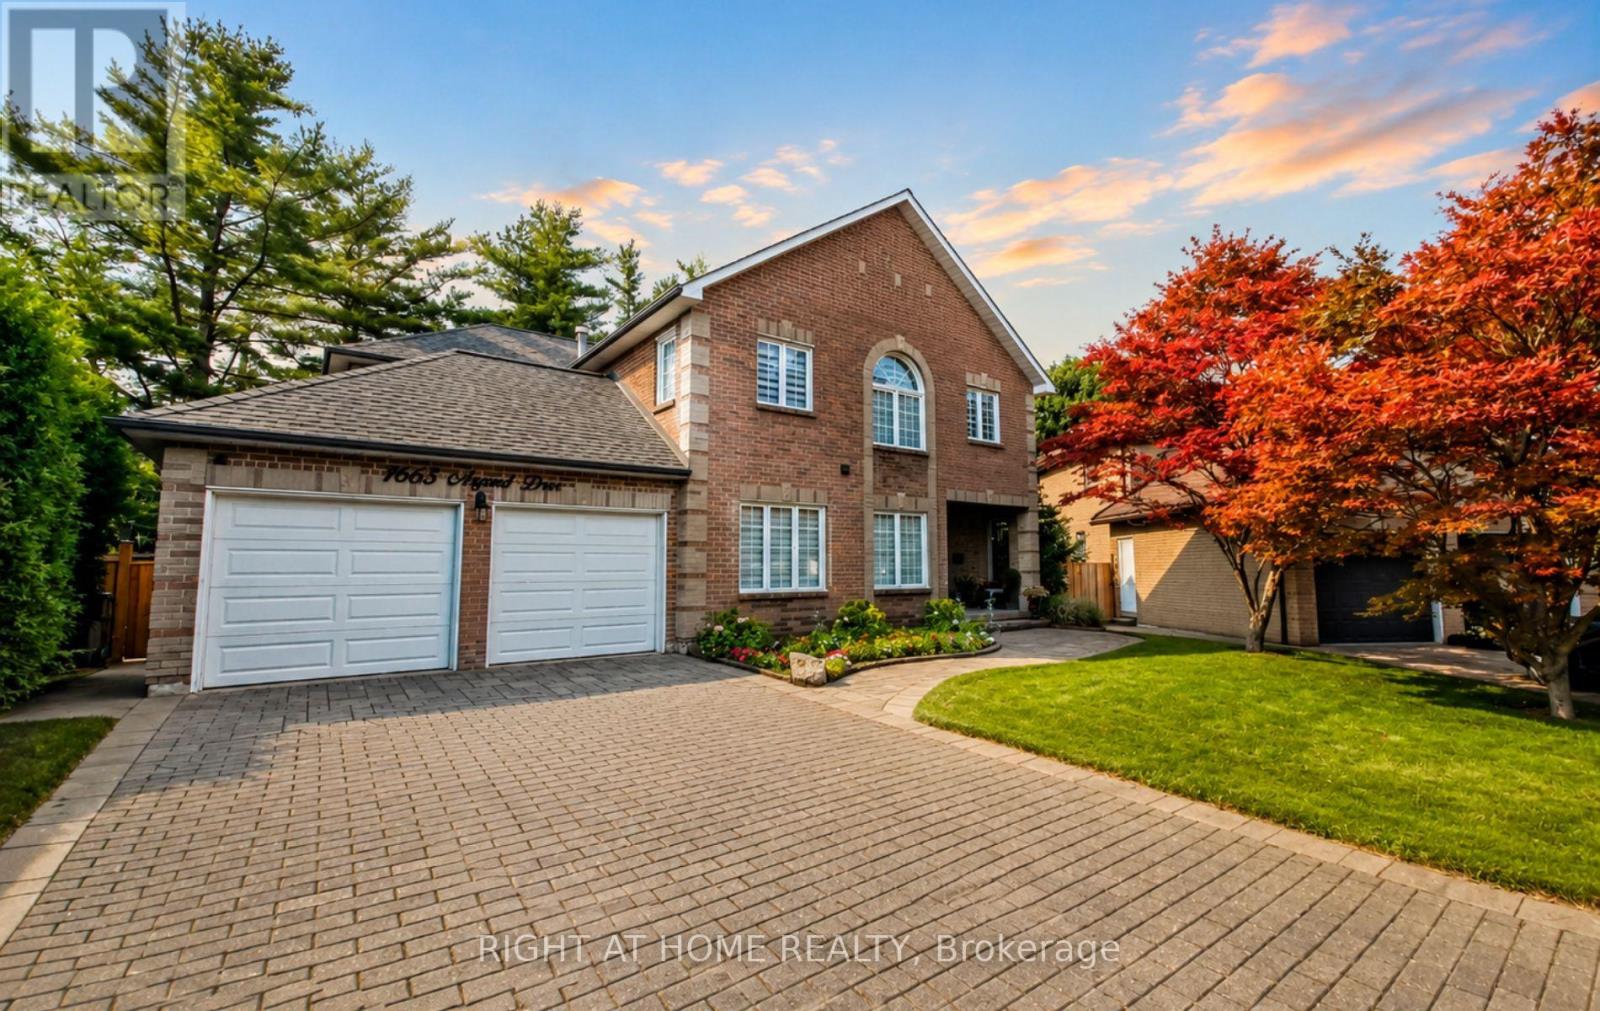
1665 Asgard Drive
Mississauga (Lakeview) · MLS # W13610204
6 bed · 4 bath · 4,500 sq ft
$1,750,000
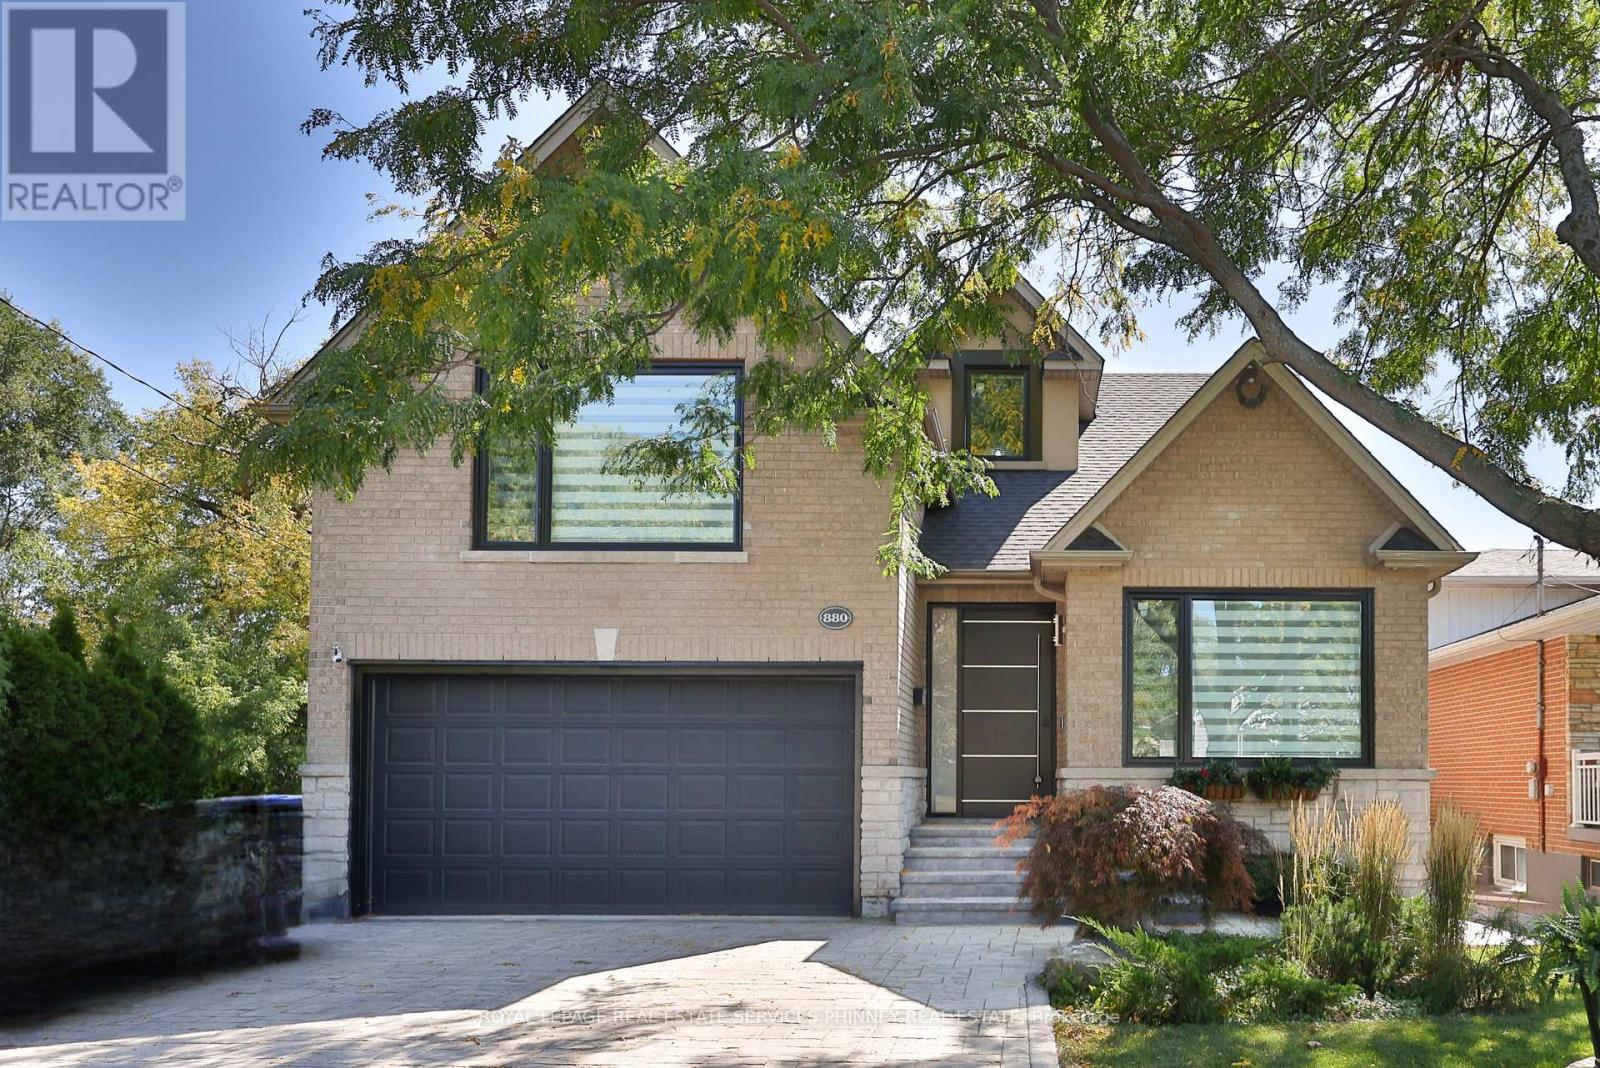
880 6th Street
Mississauga (Lakeview) · MLS # W13457622
5 bed · 5 bath