Videos & Virtual Tours
Open available video, 3D tour, or virtual-tour media for this listing.
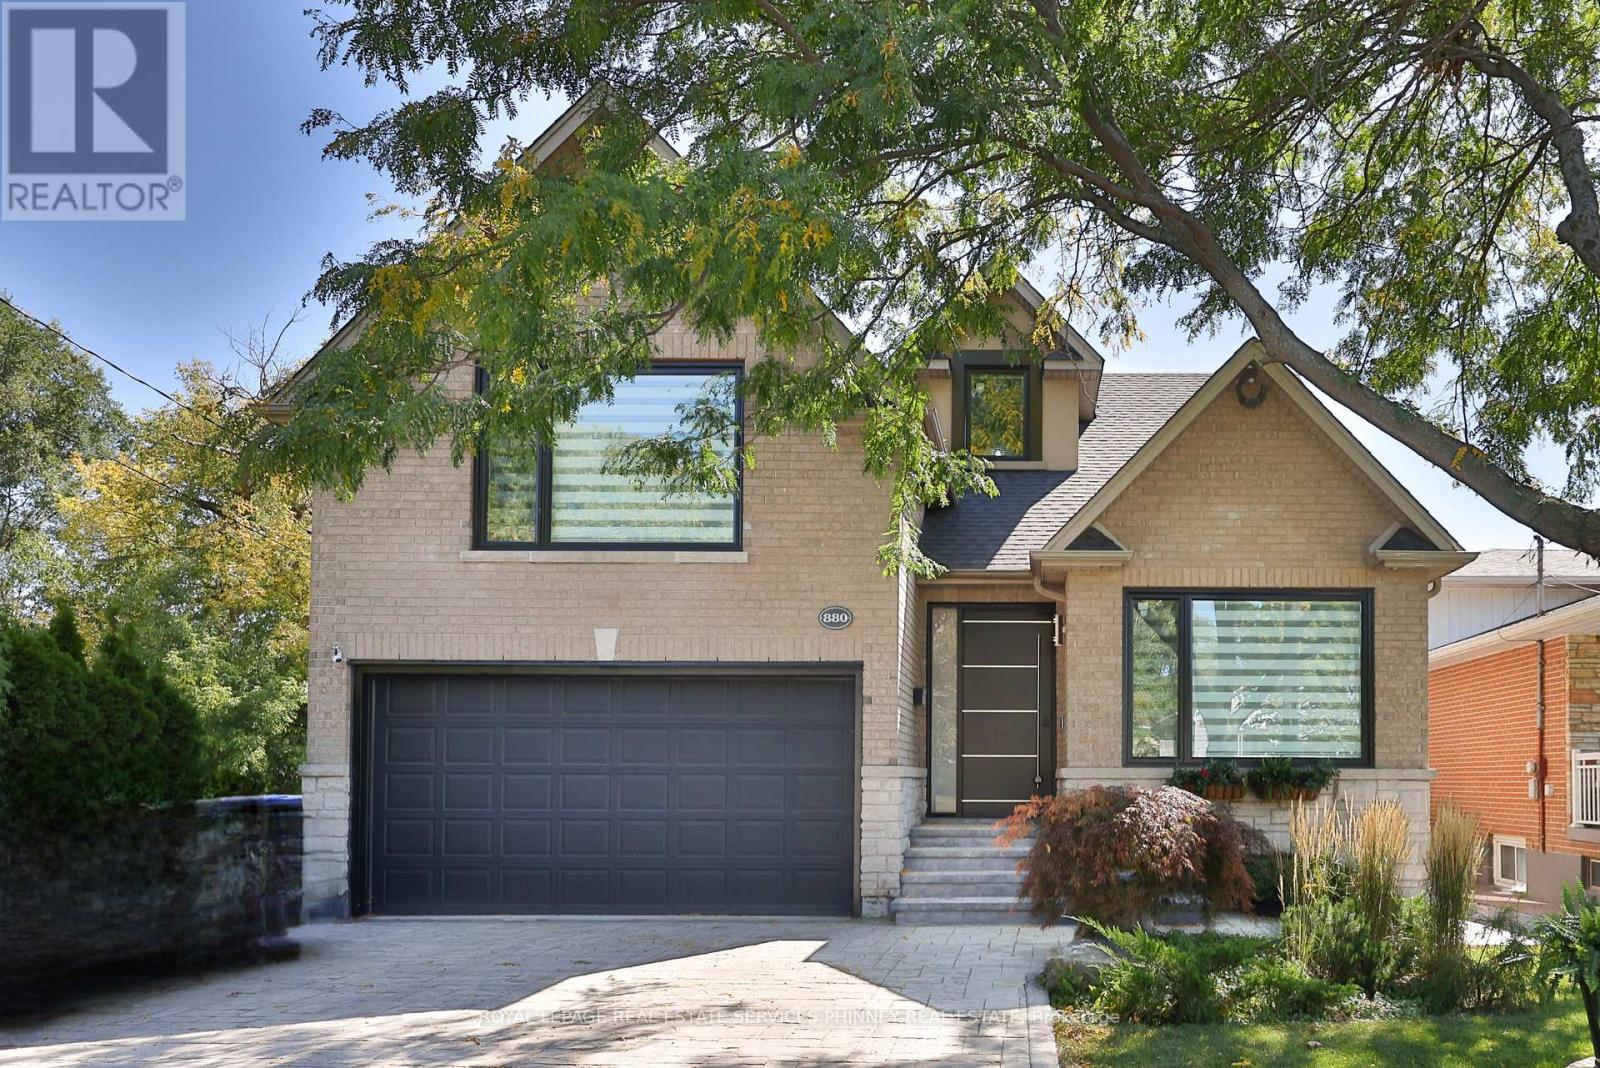
880 6th Street
Mississauga (Lakeview), Ontario L5E1N6
MLS # W13457622
Property Details
Type
Detached
Beds
5
Baths
5
Status
For Sale
More homes like this
About this property
Don't miss this exceptional opportunity to own a fully renovated, move-in-ready detached home in the highly sought-after Lakeview neighbourhood. Offering 4+1 bedrooms and a thoughtfully designed floor plan, this stunning residence seamlessly combines modern luxury with everyday functionality, making it ideal for families and discerning buyers alike.Step inside to a bright and spacious open-concept main floor featuring soaring 9-foot ceilings, oversized windows, and an effortless flow between the living and dining areas, highlighted by a stylish fireplace. The chef-inspired kitchen is a true showpiece, complete with premium stainless steel appliances, stone countertops, custom cabinetry, and a large centre island. The adjoining breakfast area walks out to the backyard, creating the perfect space for seamless indoor-outdoor entertaining.A rare and desirable feature, the main-floor primary suite offers exceptional comfort and convenience, complete with a walk-in closet and a spa-inspired ensuite retreat.The upper level features a spacious second bedroom with its own private ensuite, ideal for guests or multigenerational living, along with two additional bedrooms, a versatile loft area perfect for a home office or lounge, and beautifully appointed bathrooms throughout.The fully finished lower level, with a separate side entrance, offers outstanding flexibility and potential. Featuring an additional bedroom, full bathroom, and expansive living area, it's perfectly suited for a recreation room, home gym, media space, or future in-law suite.Ideally situated just steps from the prestigious Toronto French School and close to parks, shopping, transit, and major highways, this home offers an exceptional blend of luxury, convenience, and lifestyle. Turnkey and beautifully finished throughout, this is a rare opportunity to own a standout property in one of Lakeview's most coveted communities.
Mortgage Estimate
Estimated monthly payment
Calculating…
Estimate only. Taxes, insurance, condo fees, and lender terms are not included.
Monthly costs to verify
Property taxes: about $788/month based on listed annual taxes.
Estimate only. Confirm taxes, condo/maintenance fees, insurance, utilities, and lender terms before making decisions.
Rooms
| Room | Level | Dimensions |
|---|---|---|
| Living room | Main level | 4.65 x 3.3 |
| Kitchen | Main level | 7.21 x 4.67 |
| Dining room | Main level | 2.29 x 3.3 |
| Primary Bedroom | Main level | 5.13 x 3.96 |
| Bedroom 2 | Second level | 6.38 x 2.74 |
| Bedroom 3 | Second level | 3.94 x 3.35 |
| Bedroom 4 | Second level | 4.8 x 3.81 |
| Bedroom 5 | Lower level | 5.05 x 3.15 |
| Recreational, Games room | Lower level | 8.76 x 4.29 |
| Family room | Lower level | 4.04 x 6.02 |
Facts & Location
Parking
8 spaces
Lot Size
45 x 100 FT
Annual Taxes
$9,450
Listing data
Listing information is provided for personal, non-commercial use and should be independently verified before making real estate decisions.
Last refreshed: Sep 9, 2026 3:15 AM
Explore nearby searches
SEO-friendly searches for this area, property type, and nearby neighbourhoods.
Similar Properties
More nearby listings that may fit the same search.
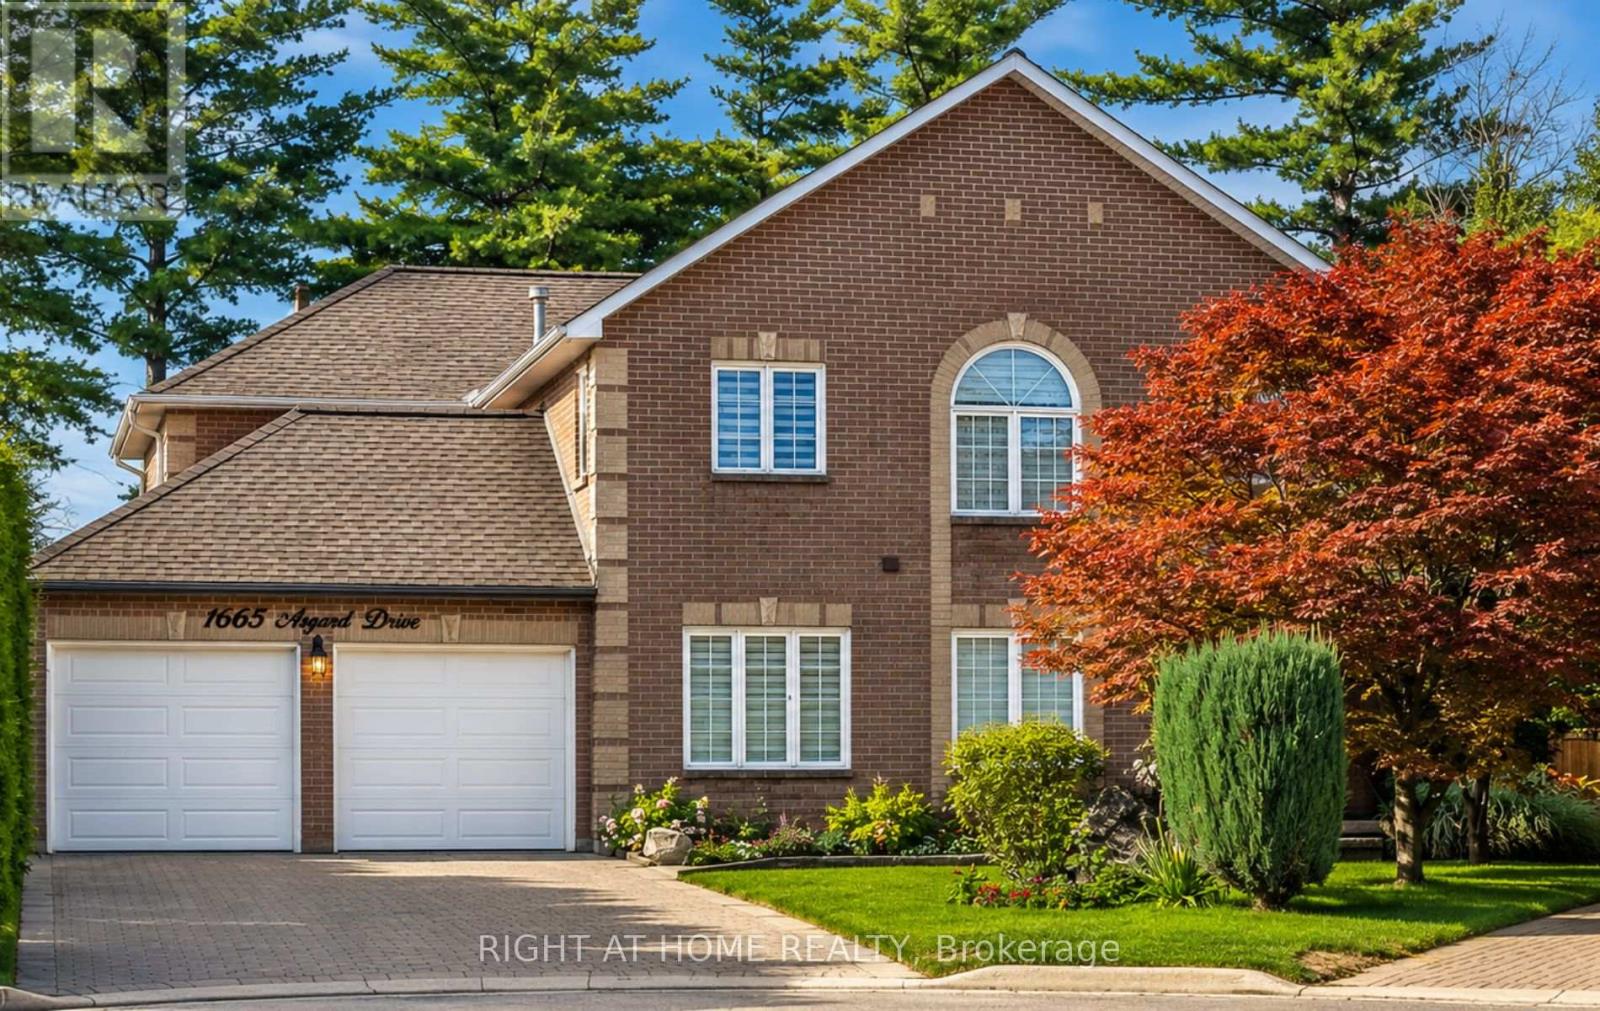
$1,749,900
1665 Asgard Drive
Mississauga (Lakeview) · MLS # W13610204
6 bed · 4 bath · 4,500 sq ft
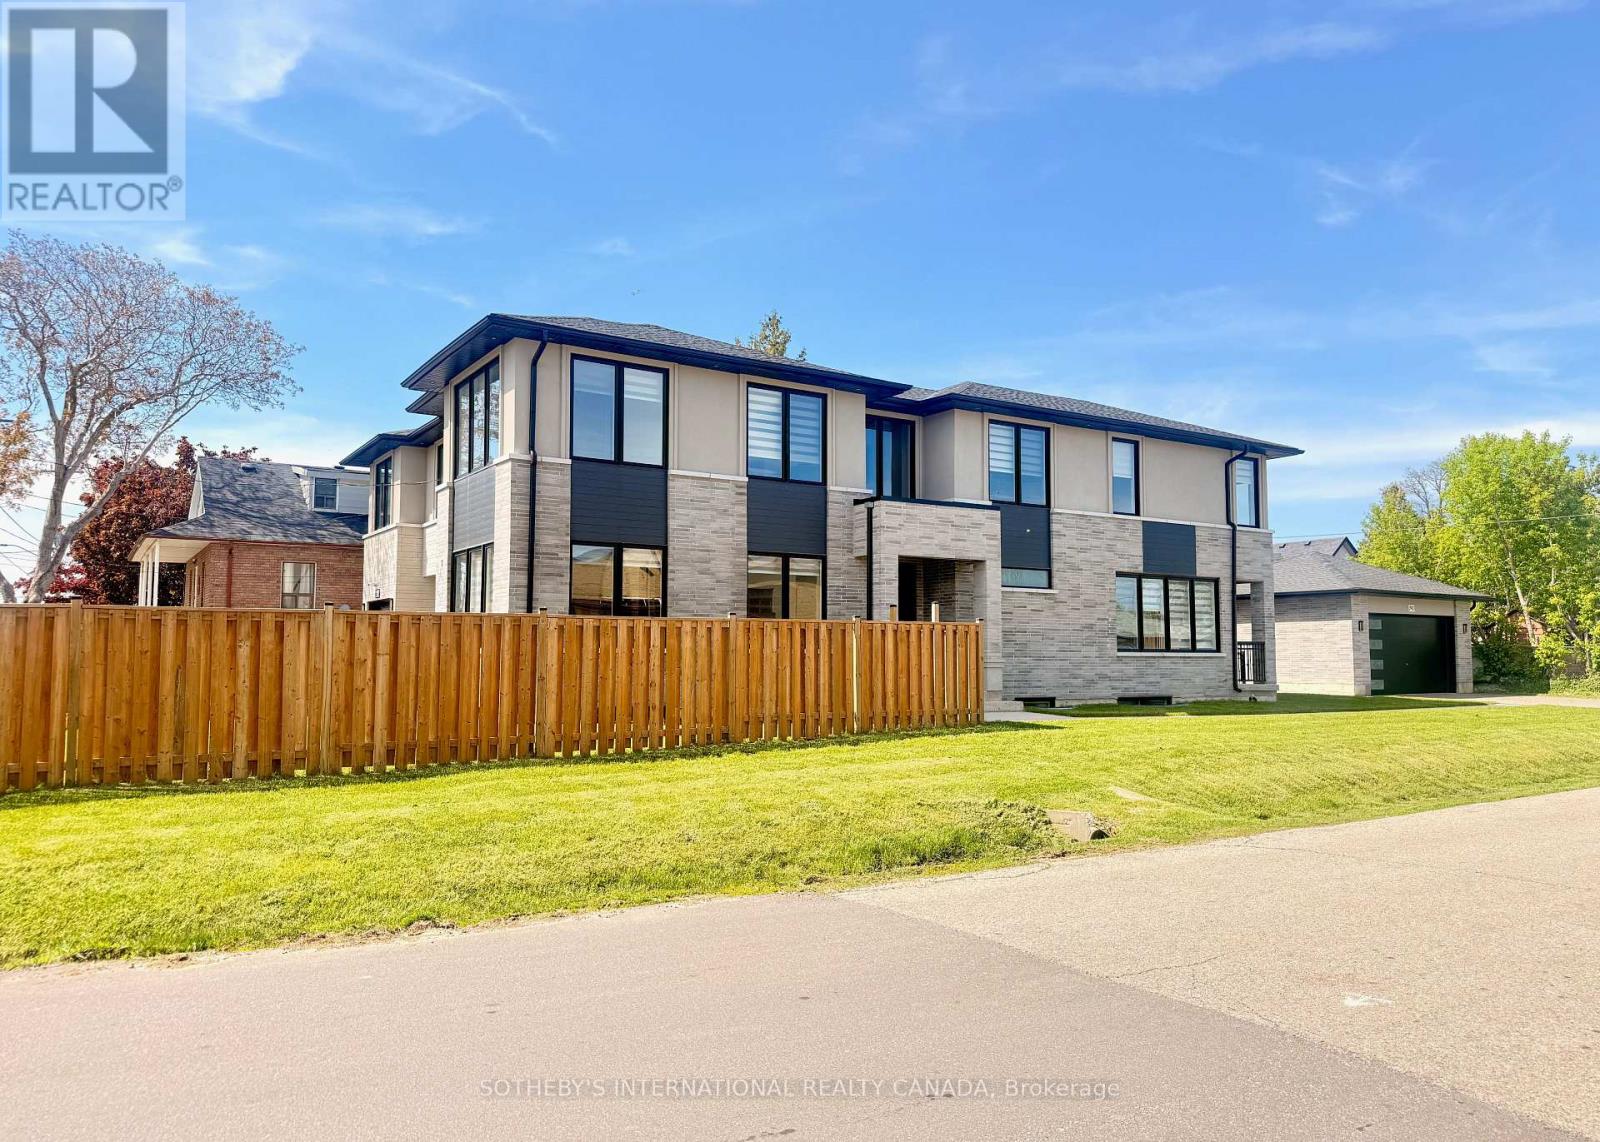
$1,779,000
797 First Street
Mississauga (Lakeview) · MLS # W13542220
5 bed · 5 bath
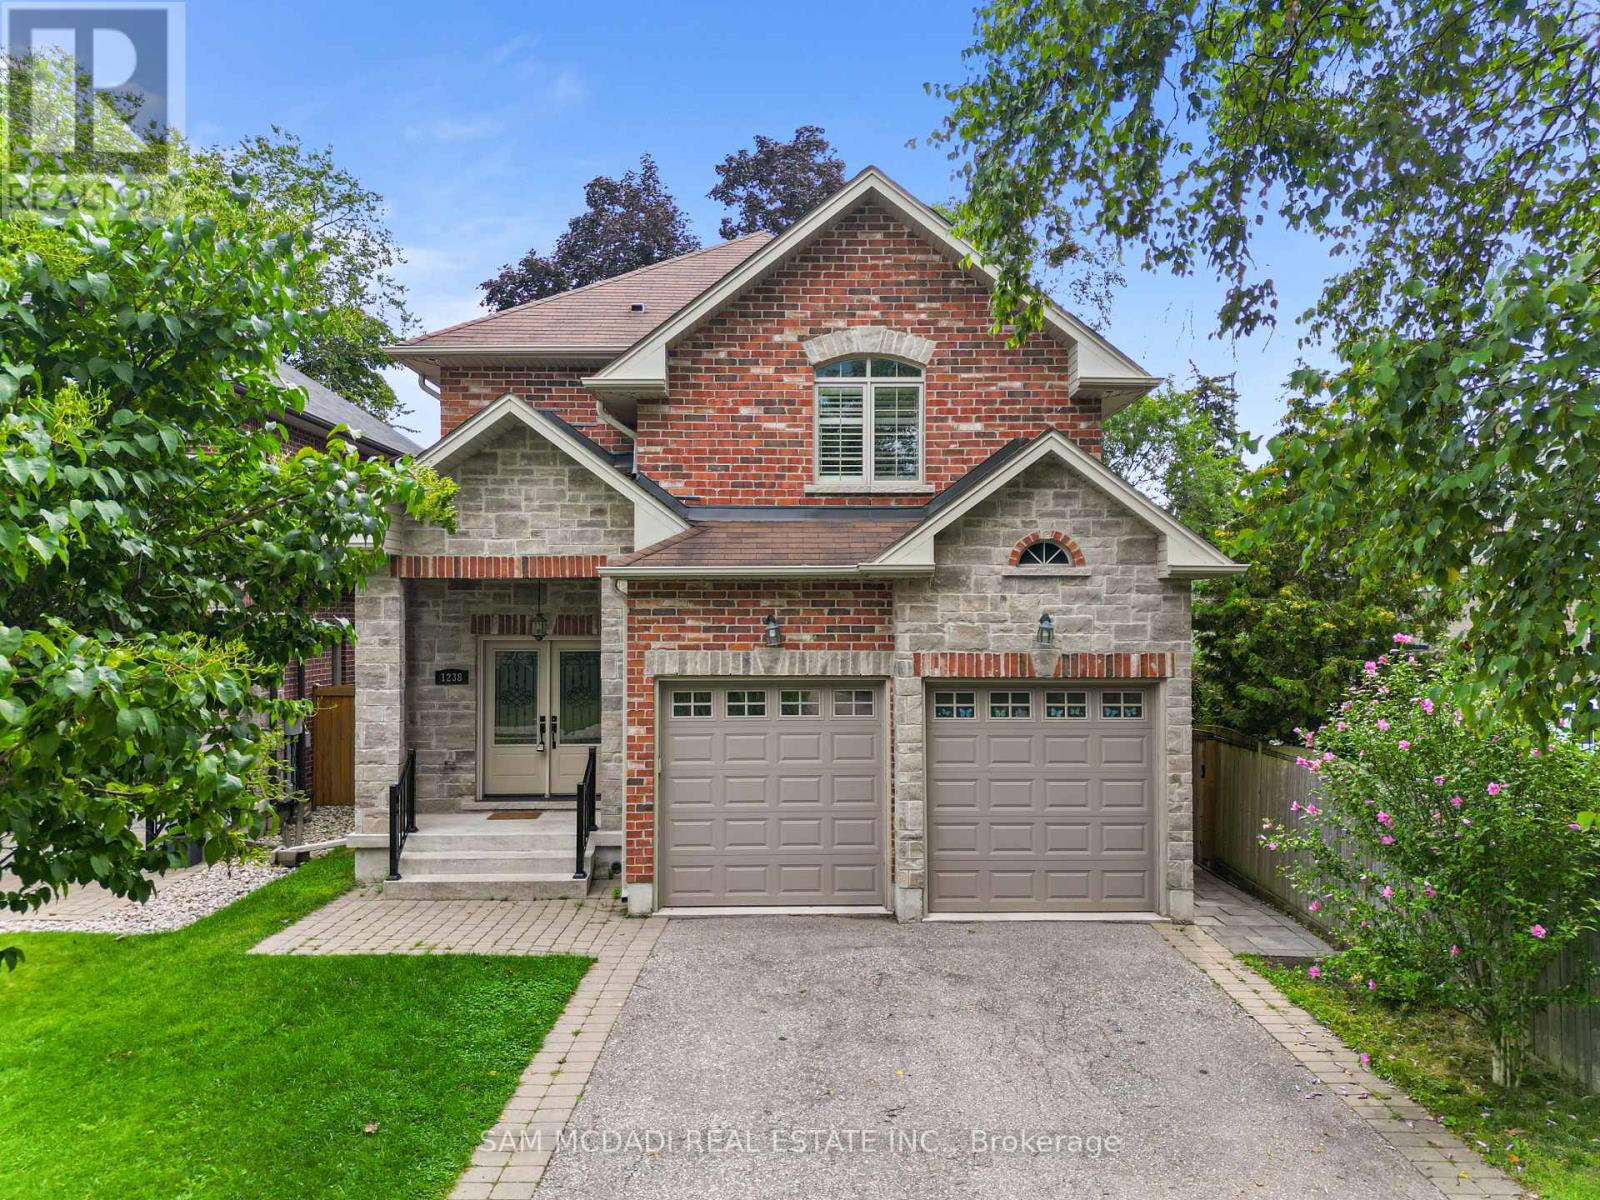
$1,599,000
1238 Strathy Avenue
Mississauga (Lakeview) · MLS # W13718730
4 bed · 5 bath