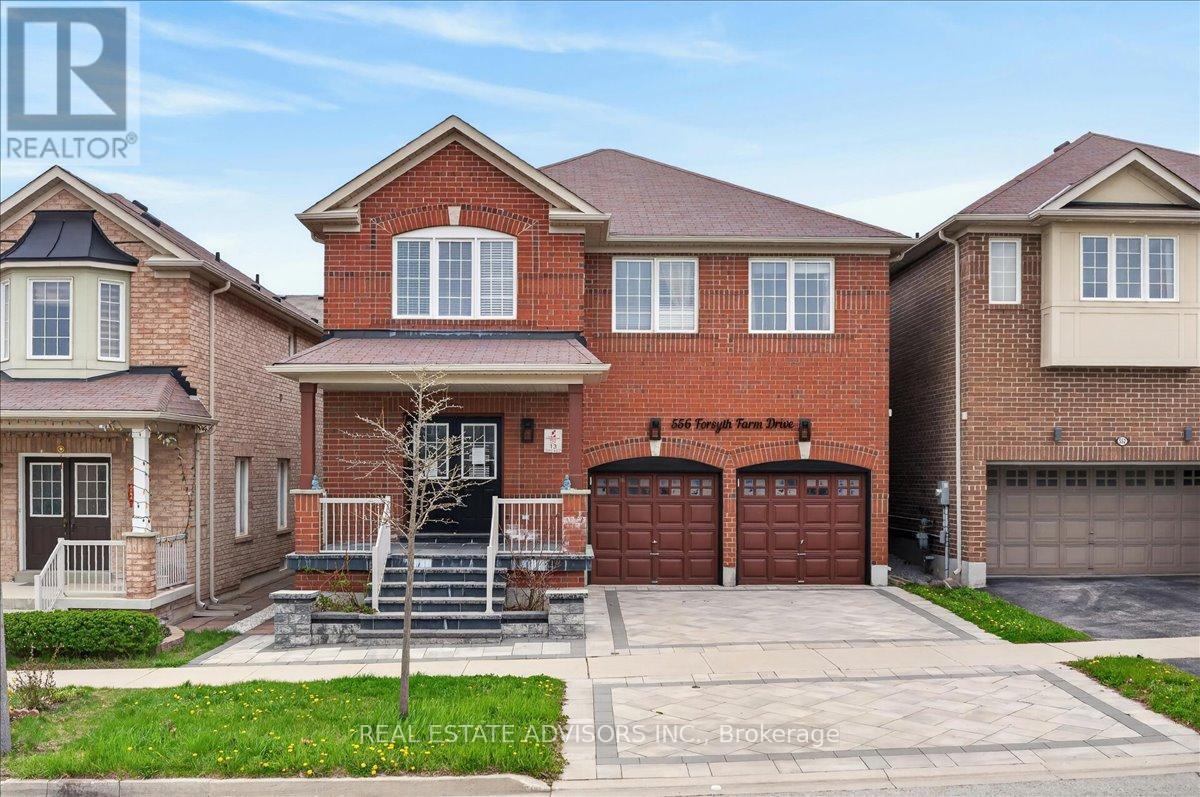
556 Forsyth Farm Drive
Whitchurch-Stouffville (Stouffville), Ontario L4A0N3
MLS # N13655004
Property Details
Type
Detached
Beds
5
Baths
5
Status
For Sale
More homes like this
About this property
Welcome to 556 Forsyth Farm Dr ... a spacious 4-bedroom home in one of Stouffville's most sought-after neighborhoods. Offering 2,625sq ft above grade plus a partially finished basement with income potential, this home delivers comfort, style, and exceptional convenience. The inviting open-concept main floor , and a bright kitchen with a generous breakfast area perfect for family gatherings and everyday living. A newer stone driveway leads to a welcoming front porch with double-door entry, Upstairs, the extra-large primary bedroom includes a cozy sitting area ideal for a home office, plus customized walk-in closets and a beautifully remodeled ensuite with quartz counters and upgraded tilework. Additional bedrooms are spacious and filled with natural light. The partially finished basement includes a full bathroom, ample storage, and a flexible open space that can easily be converted into an additional bedroom or in-law suite. Minutes to top schools, highways, shopping, parks, and entertainment. Sold in "As Is" basis
Mortgage Estimate
Estimated monthly payment
Calculating…
Estimate only. Taxes, insurance, condo fees, and lender terms are not included.
Monthly costs to verify
Property taxes: about $530/month based on listed annual taxes.
Estimate only. Confirm taxes, condo/maintenance fees, insurance, utilities, and lender terms before making decisions.
Rooms
| Room | Level | Dimensions |
|---|---|---|
| Living room | Main level | 3.45 x 3 |
| Den | Basement | 7.3 x 3.95 |
| Laundry room | Second level | 1.5 x 3 |
| Dining room | Main level | 4 x 3 |
| Family room | Main level | 4.5 x 3.65 |
| Eating area | Main level | 4.95 x 3.5 |
| Kitchen | Main level | 6.1 x 4.85 |
| Primary Bedroom | Second level | 4.85 x 4.5 |
| Bedroom 2 | Second level | 4.6 x 3.5 |
| Bedroom 3 | Second level | 3.3 x 3.2 |
| Bedroom 4 | Second level | 3.3 x 3.2 |
| Recreational, Games room | Basement | 9.2 x 3.35 |
Facts & Location
Interior Size
2,625 sq ft
Parking
4 spaces
Lot Size
39.4 x 85.3 FT
Annual Taxes
$6,355
Listing data
Listing information is provided for personal, non-commercial use and should be independently verified before making real estate decisions.
Last refreshed: Sep 16, 2026 3:01 AM
Explore nearby searches
SEO-friendly searches for this area, property type, and nearby neighbourhoods.
Similar Properties
More nearby listings that may fit the same search.
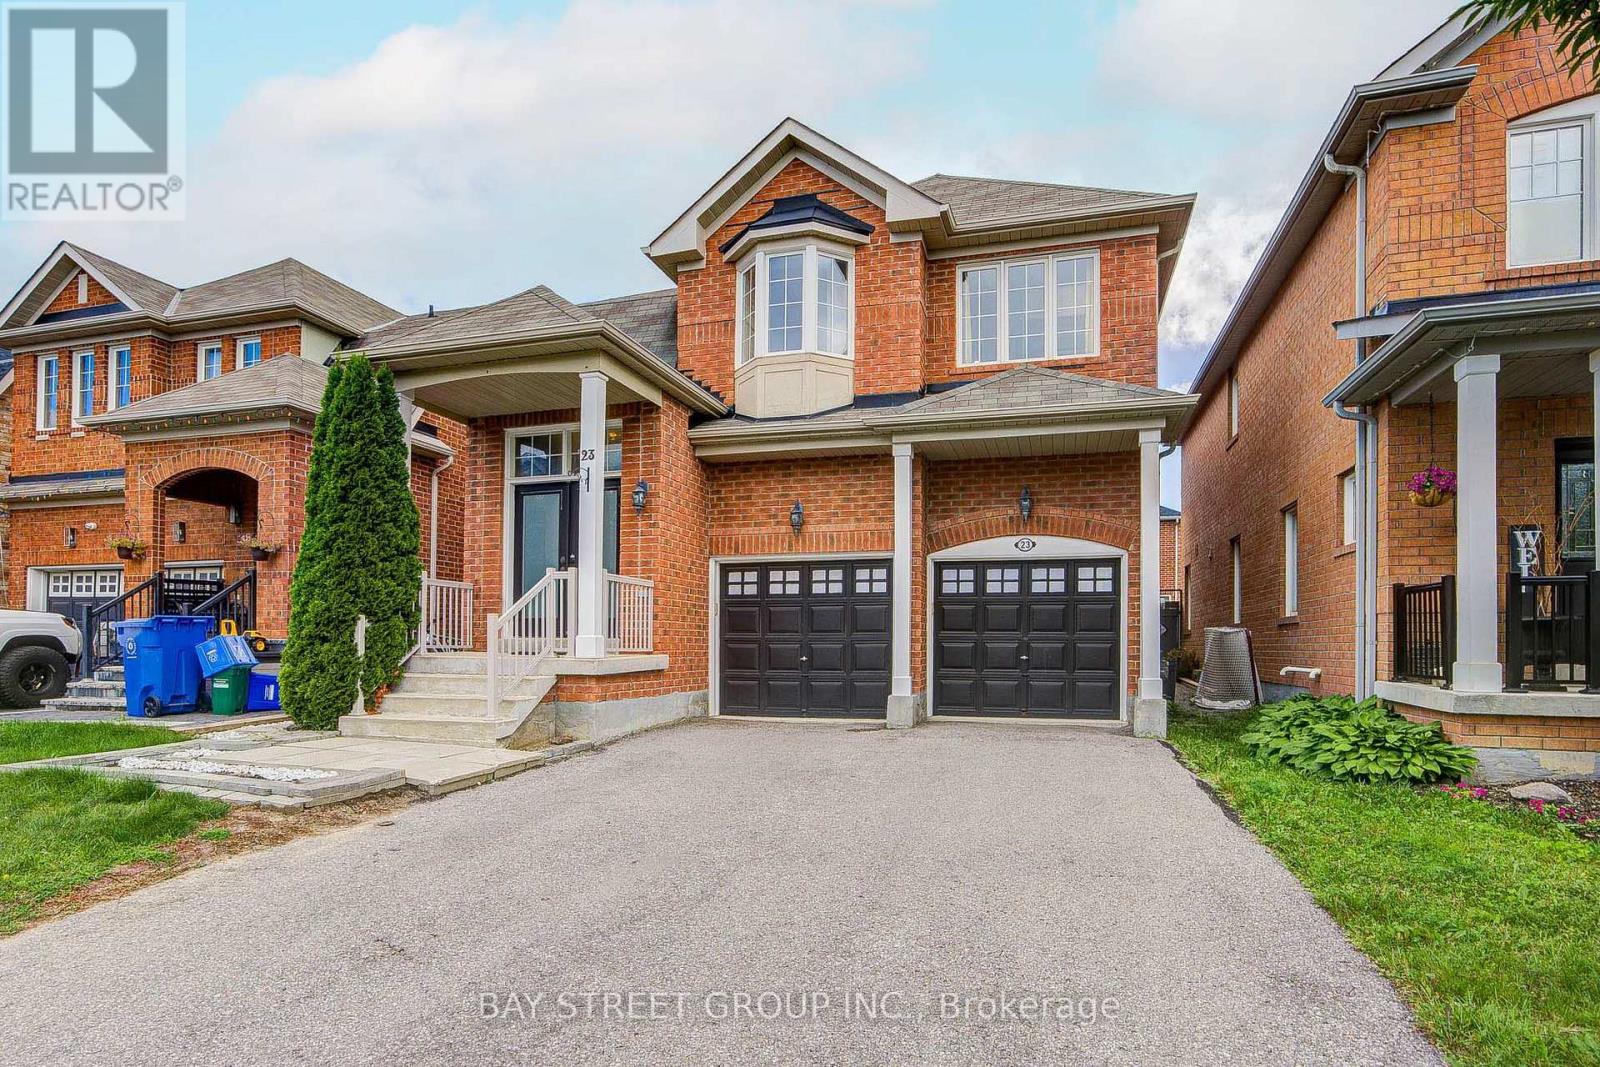
$1,089,000
23 Horn Street
Whitchurch-Stouffville (Stouffville) · MLS # N13681188
4 bed · 4 bath · 2,450 sq ft
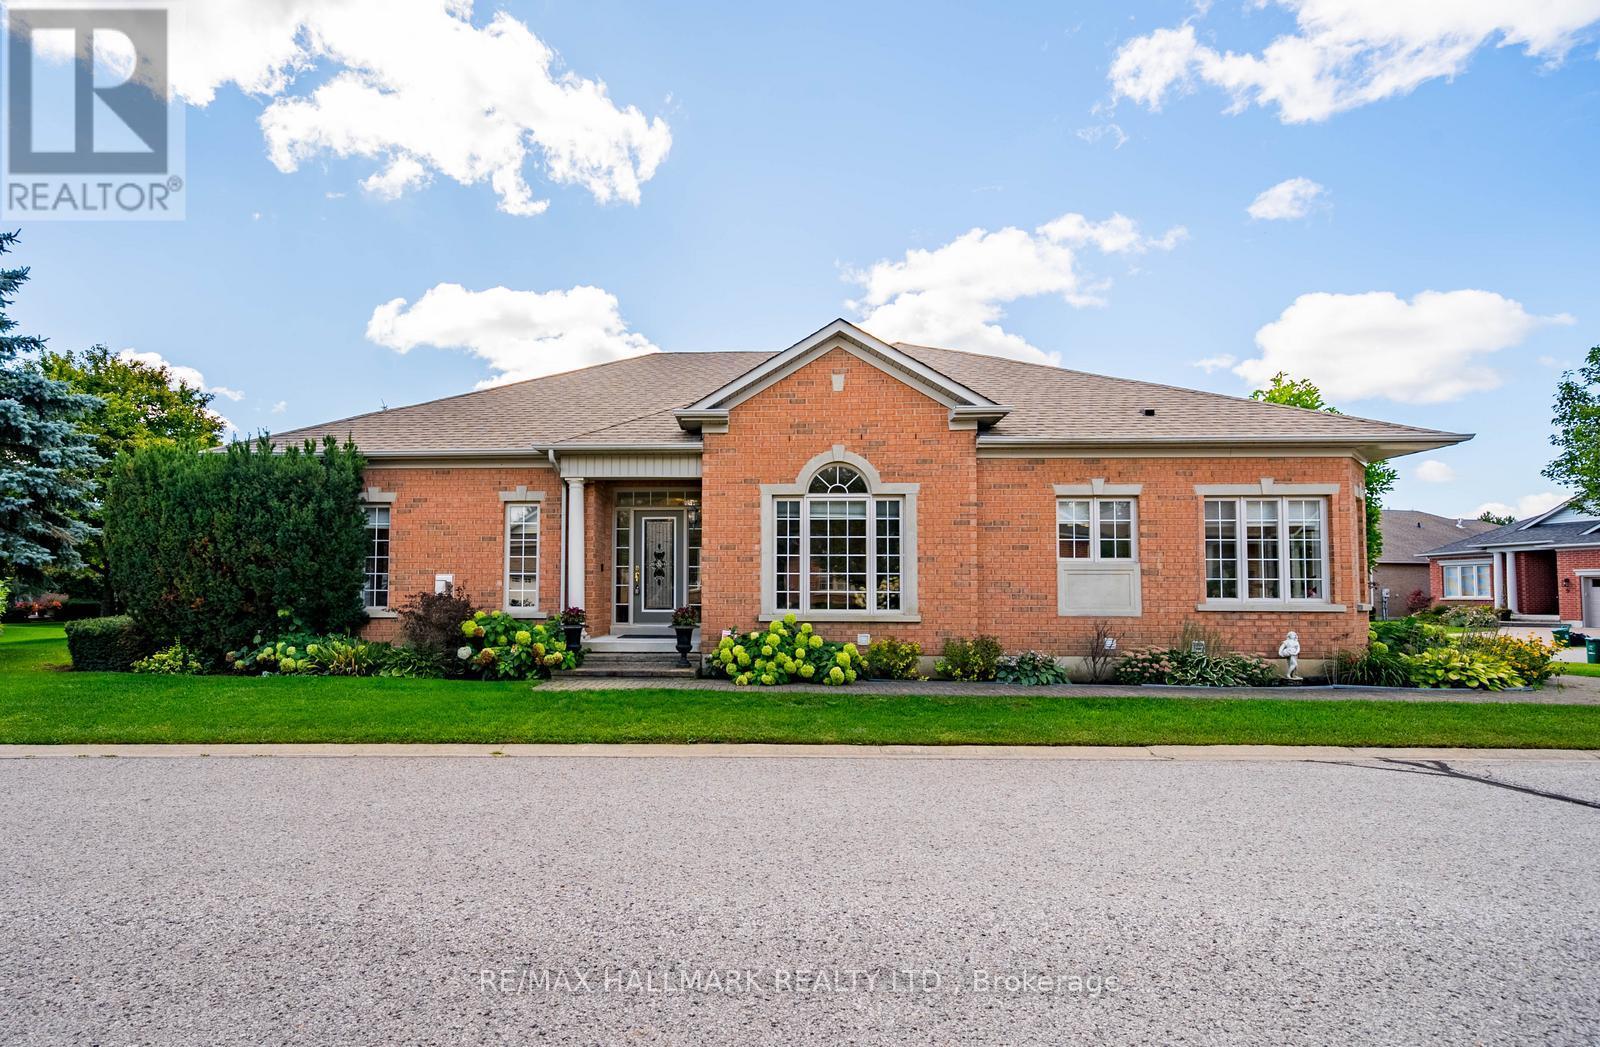
$1,150,000
10 Vardon Gate
Whitchurch-Stouffville (Ballantrae) · MLS # N13730804
4 bed · 4 bath · 2,000 sq ft
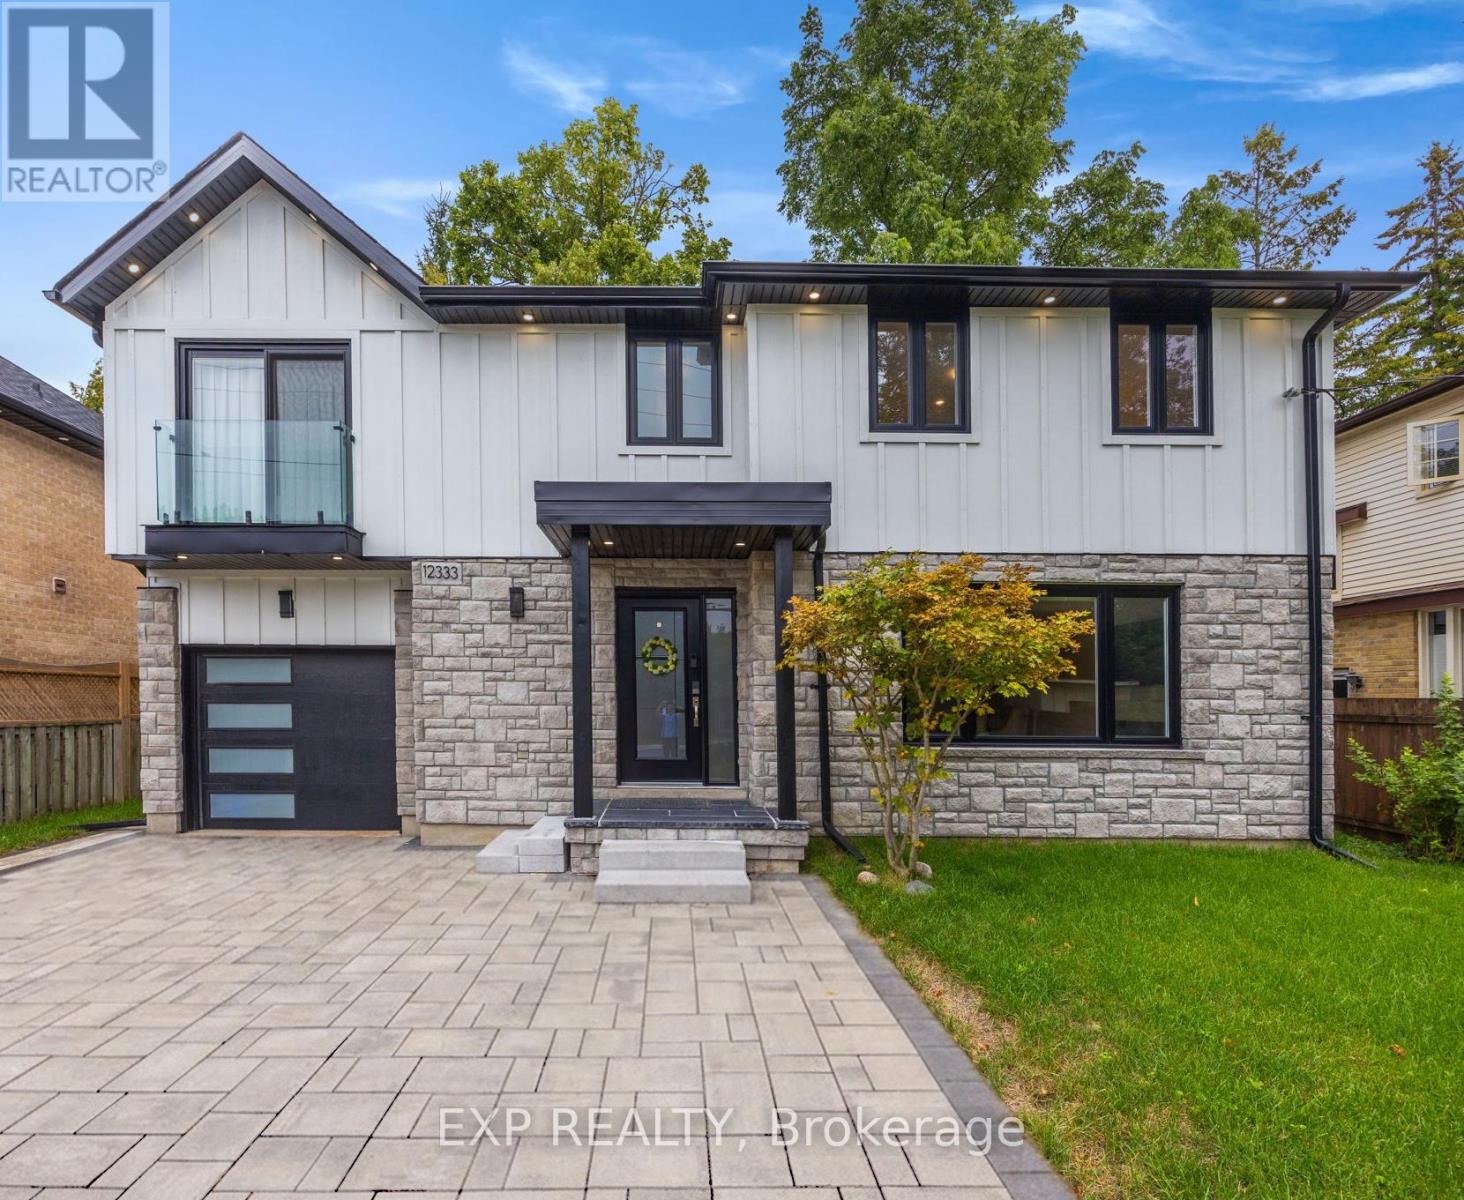
$1,168,000
12333 Ninth Line
Whitchurch-Stouffville (Stouffville) · MLS # N13716006
5 bed · 4 bath · 2,500 sq ft