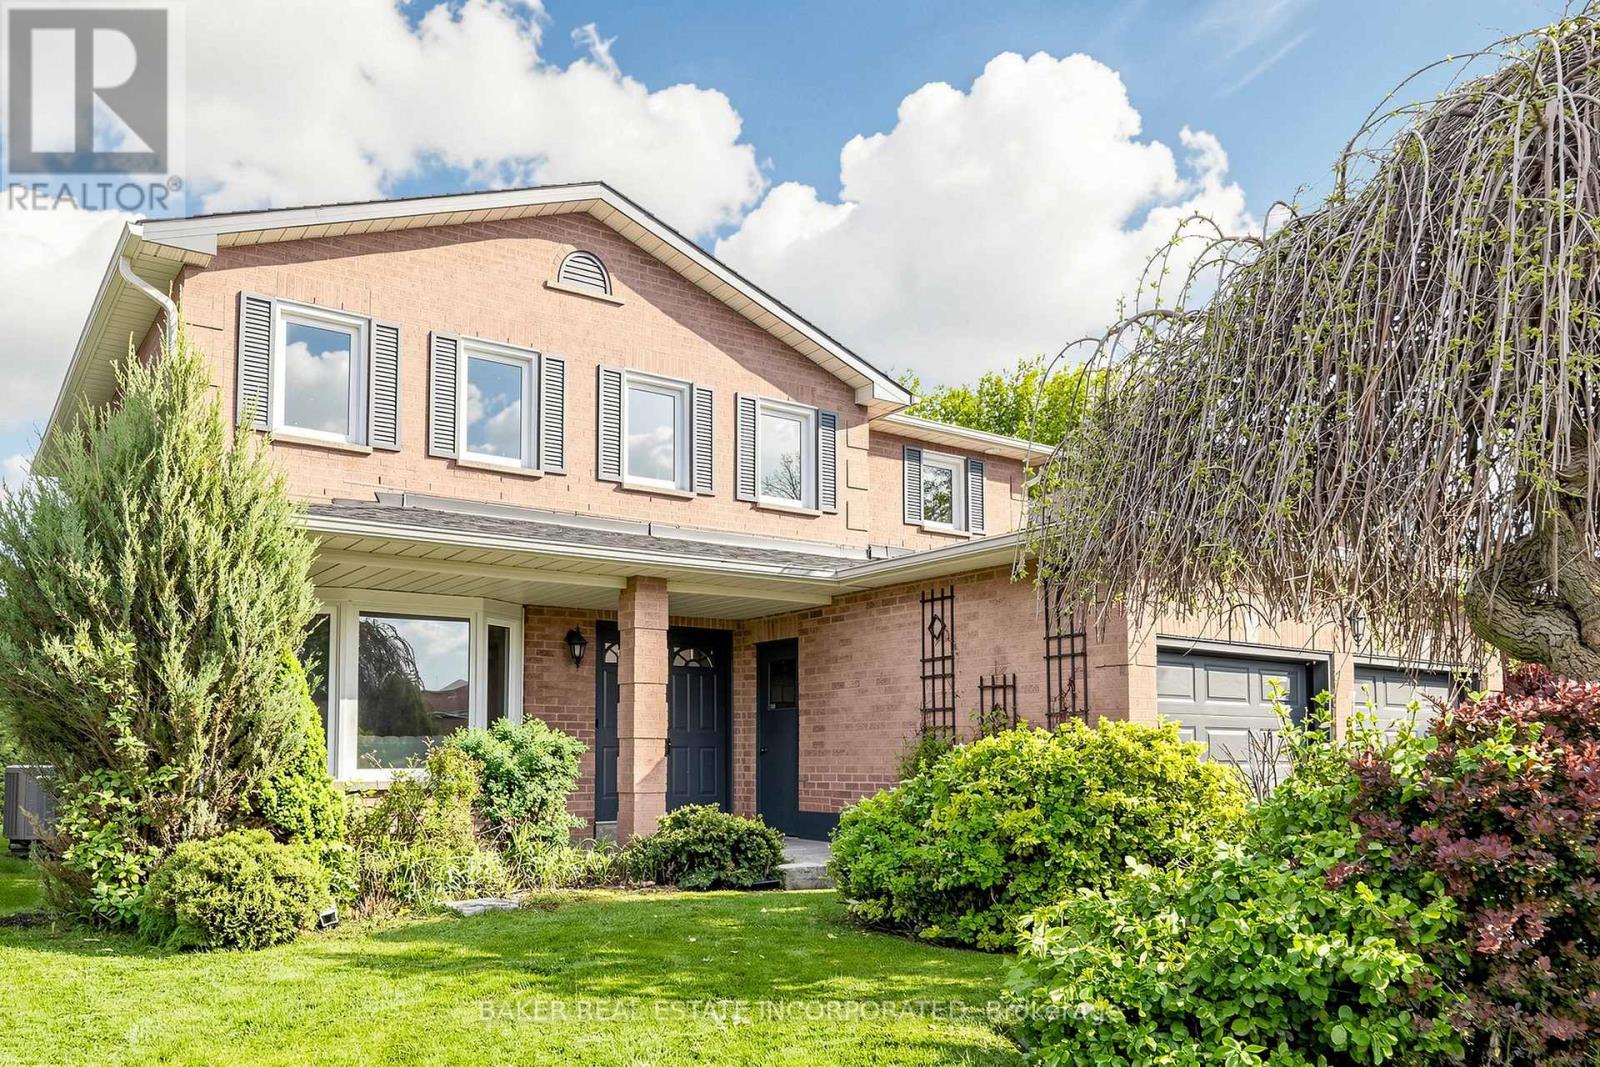
670 Leslie Valley Drive
Newmarket (Huron Heights-Leslie Valley), Ontario L3Y7J5
MLS # N13490580
Property Details
Type
Detached
Beds
4
Baths
4
Status
For Sale
More homes like this
About this property
Beautifully updated family home in the highly desirable Huron Heights-Leslie Valley community! Situated on a premium south-facing lot with a large private backyard and oversized deck, this warm and inviting home is designed for comfortable family living. The bright kitchen and breakfast area overlook the backyard, creating the perfect setting to enjoy morning coffee, family meals, summer BBQs and everyday moments together.Offering approximately 2,554 sq. ft. above grade plus a finished basement, this spacious home features four generous bedrooms, four bathrooms and functional principal rooms designed to meet the needs of growing families. The finished basement adds valuable recreation and entertainment space, including a large games room perfect for family fun.Thoughtfully updated with brand new smooth ceilings throughout, new second-floor flooring, fresh designer paint, modern pot lights and updated bathrooms, this move-in ready home combines timeless comfort with modern finishes. Pride of ownership is evident throughout every room.Conveniently located close to parks, walking trails, schools, shopping, public transit and everyday amenities. A rare opportunity to own a spacious, move-in ready family home in one of Newmarket's most established and family-friendly communities.
Mortgage Estimate
Estimated monthly payment
Calculating…
Estimate only. Taxes, insurance, condo fees, and lender terms are not included.
Monthly costs to verify
Property taxes: about $522/month based on listed annual taxes.
Estimate only. Confirm taxes, condo/maintenance fees, insurance, utilities, and lender terms before making decisions.
Rooms
| Room | Level | Dimensions |
|---|---|---|
| Living room | Main level | 4.87 x 3.44 |
| Games room | Basement | 5.79 x 4.48 |
| Workshop | Basement | 3.05 x 3.05 |
| Dining room | Main level | 4.17 x 3.44 |
| Kitchen | Main level | 3.59 x 3.29 |
| Eating area | Main level | 4.6 x 2.89 |
| Family room | Main level | 5.18 x 3.44 |
| Primary Bedroom | Second level | 4.75 x 4.57 |
| Bedroom 2 | Second level | 4.57 x 3.5 |
| Bedroom 3 | Second level | 3.5 x 3.5 |
| Bedroom 4 | Second level | 3.47 x 3.01 |
| Recreational, Games room | Basement | 6.7 x 4.79 |
Facts & Location
Interior Size
2,554 sq ft
Parking
6 spaces
Lot Size
49.2 x 111.9 FT
Annual Taxes
$6,268
Listing data
Listing information is provided for personal, non-commercial use and should be independently verified before making real estate decisions.
Last refreshed: Aug 24, 2026 3:00 AM
Explore nearby searches
SEO-friendly searches for this area, property type, and nearby neighbourhoods.
Similar Properties
More nearby listings that may fit the same search.
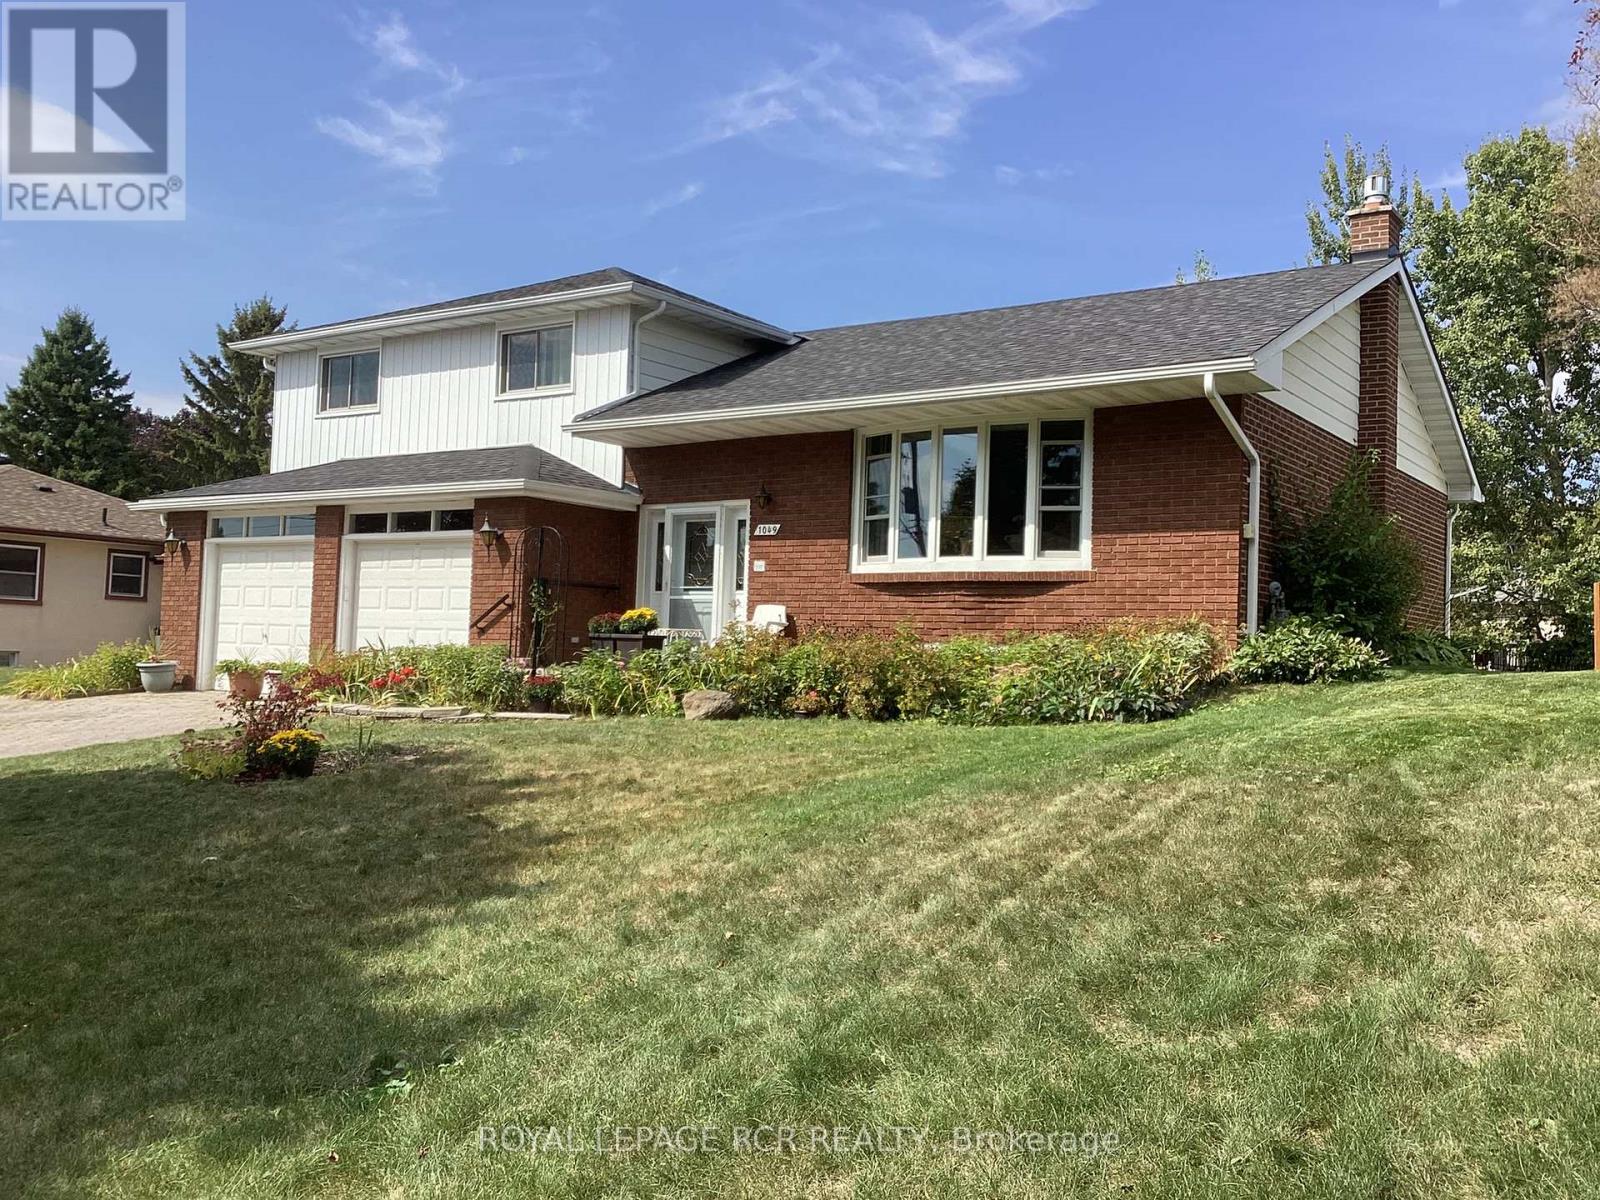
$1,099,000
1049 Elgin Street
Newmarket (Huron Heights-Leslie Valley) · MLS # N12979138
4 bed · 4 bath · 1,894 sq ft
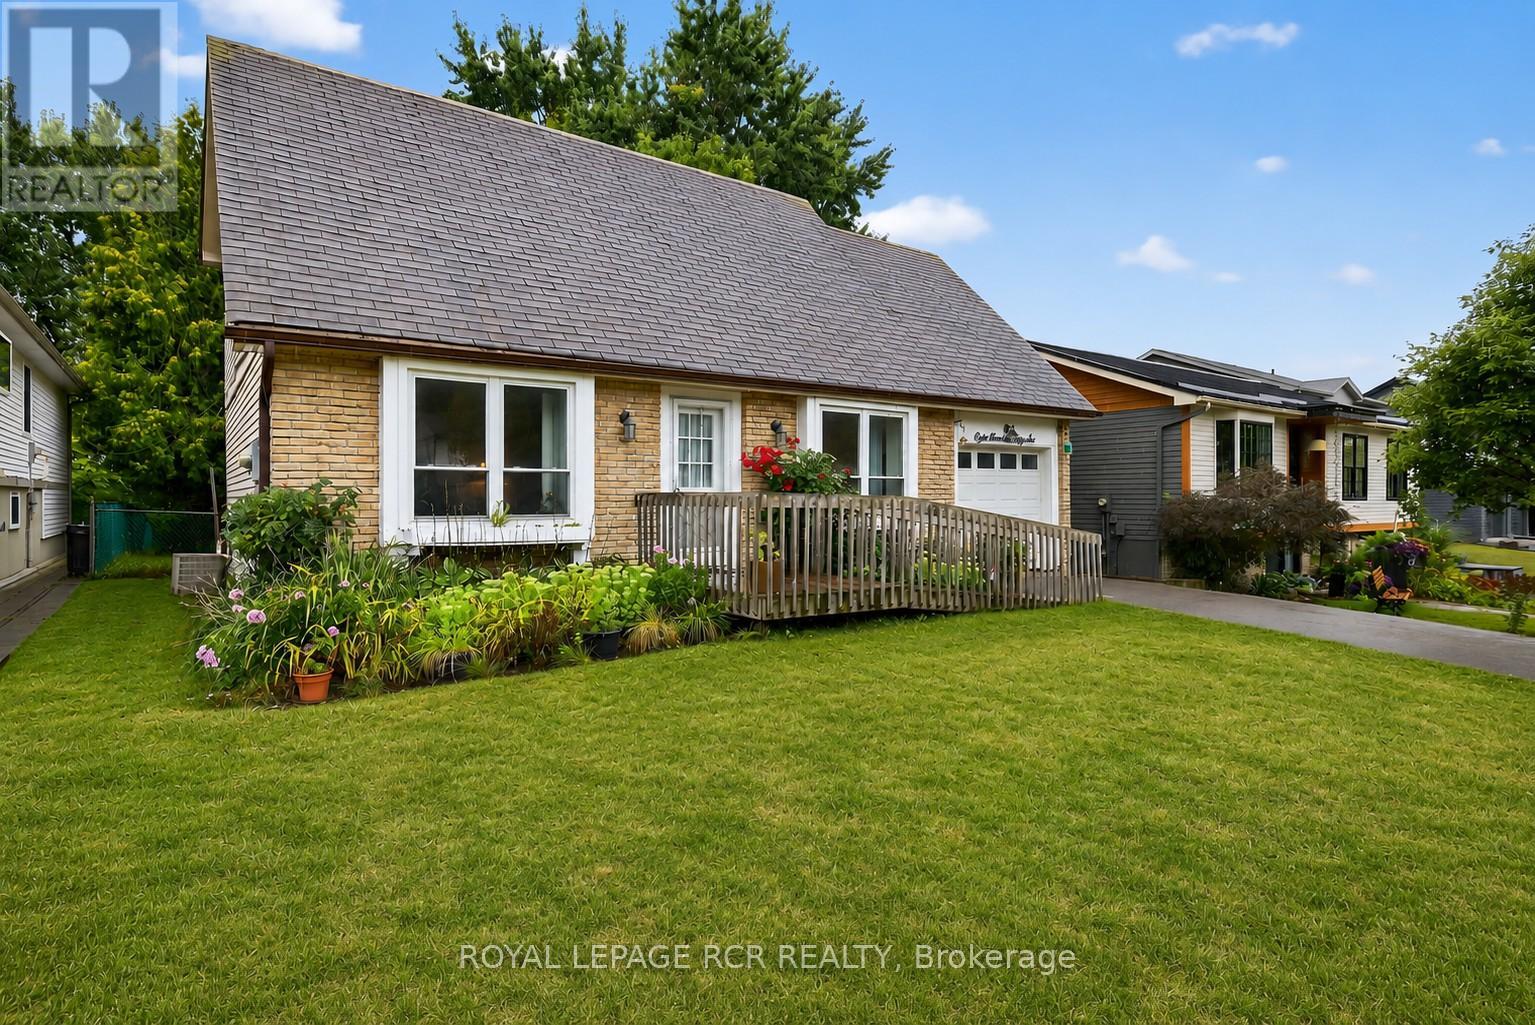
$899,000
856 Magnolia Avenue
Newmarket (Huron Heights-Leslie Valley) · MLS # N13135188
5 bed · 3 bath
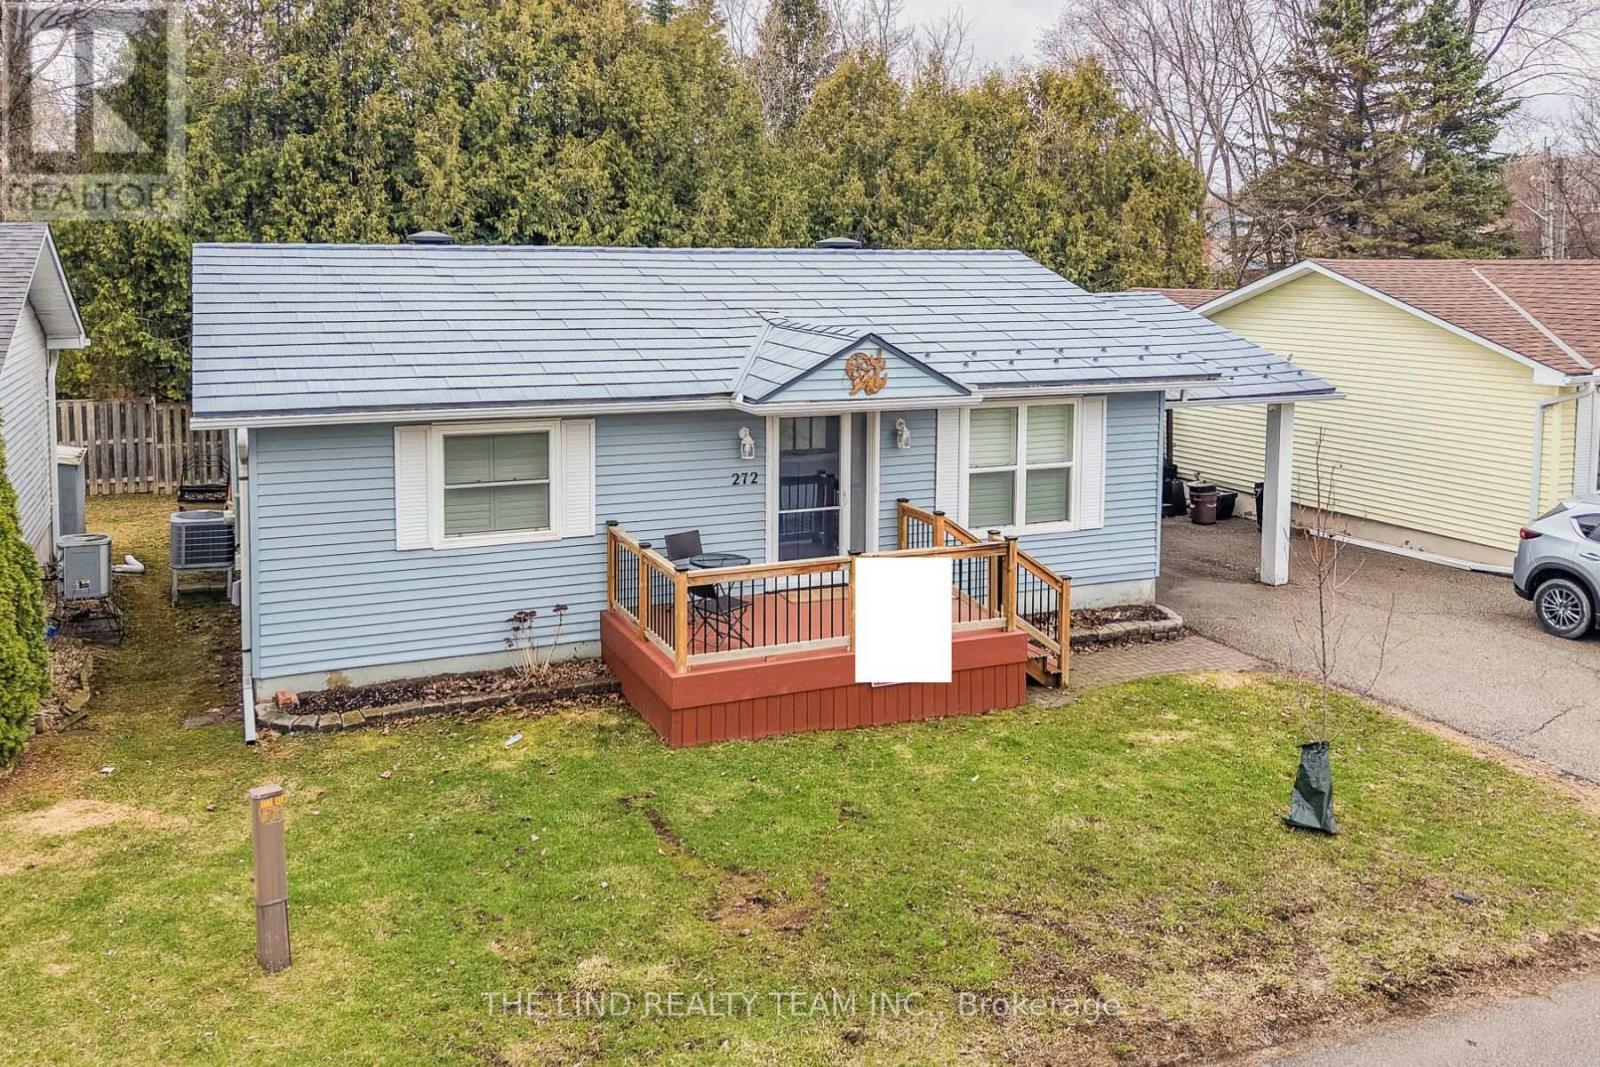
$518,888
272 Jeff Smith Court
Newmarket (Gorham-College Manor) · MLS # N13176798
2 bed · 1 bath