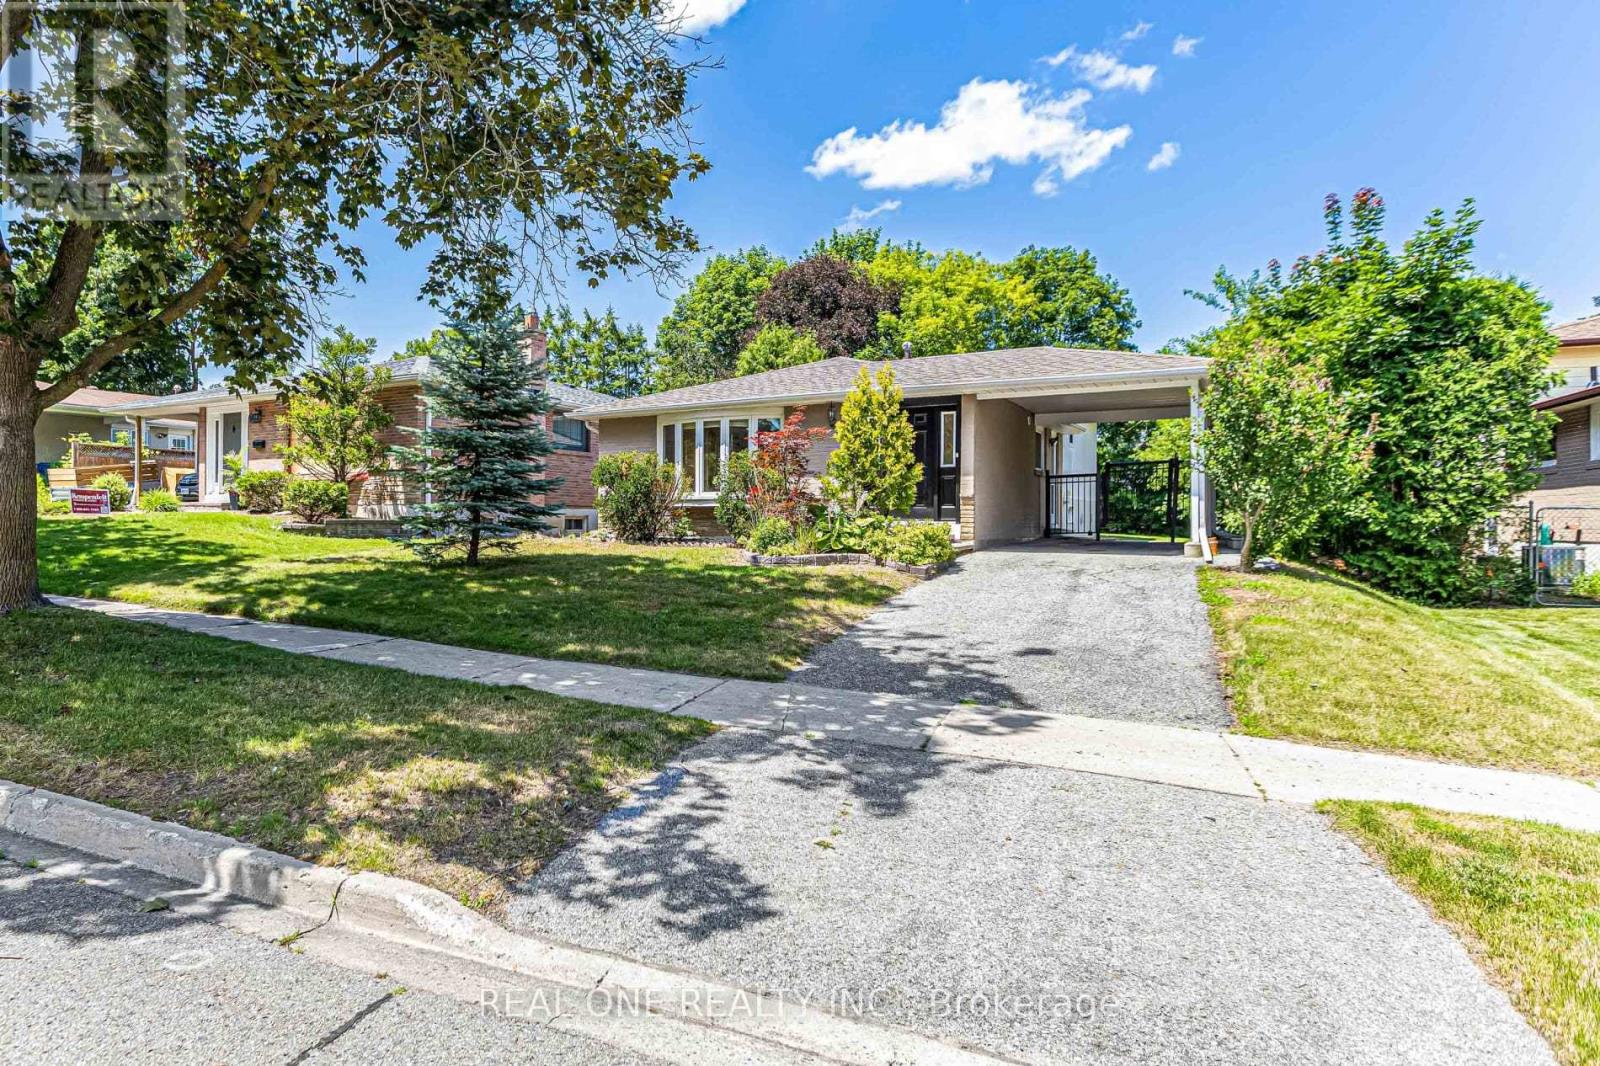
52 Devins Drive
Aurora (Aurora Heights), Ontario L4G2Z1
MLS # N13556880
Property Details
Type
Detached
Beds
3
Baths
2
Status
For Sale
More homes like this
About this property
What A Beautiful Home . Premium Lot 51.5X127 With Mature Trees. Stunning Open Concept Kitchen, Quartz Countertop, Hardwood Floor And Tile Throughout. Upgrades Including : Roof, New Painting , FNew Light Fixture, Newer Fridge, Newer Dryer, New Microwave with Range Hood. New Dishwasher, New Air Conditioner. New Stove. New LED mirror and light fixtures and faucets on Main Washroom. New Stairs and new floor to the basement. Separate Entrance To Finished Basement With 3Pc Bathroom. New Vanity , New Faucet, New Mirror and Light and New Toilet in Basement Washroom . A Must See! Motivated Seller
Mortgage Estimate
Estimated monthly payment
Calculating…
Estimate only. Taxes, insurance, condo fees, and lender terms are not included.
Monthly costs to verify
Property taxes: about $381/month based on listed annual taxes.
Estimate only. Confirm taxes, condo/maintenance fees, insurance, utilities, and lender terms before making decisions.
Rooms
| Room | Level | Dimensions |
|---|---|---|
| Kitchen | Main level | 2.95 x 3.82 |
| Living room | Main level | 3.39 x 5.39 |
| Dining room | Main level | 3.25 x 3.38 |
| Primary Bedroom | Upper Level | 3.89 x 2.95 |
| Bedroom 2 | Upper Level | 3.47 x 2.95 |
| Bedroom 3 | Upper Level | 2.49 x 2.38 |
| Recreational, Games room | Lower level | 4.29 x 4.99 |
Facts & Location
Parking
2 spaces
Lot Size
51.5 x 126.9 FT
Annual Taxes
$4,569
Listing data
Listing information is provided for personal, non-commercial use and should be independently verified before making real estate decisions.
Last refreshed: Oct 25, 2026 3:00 AM
Explore nearby searches
SEO-friendly searches for this area, property type, and nearby neighbourhoods.
Similar Properties
More nearby listings that may fit the same search.
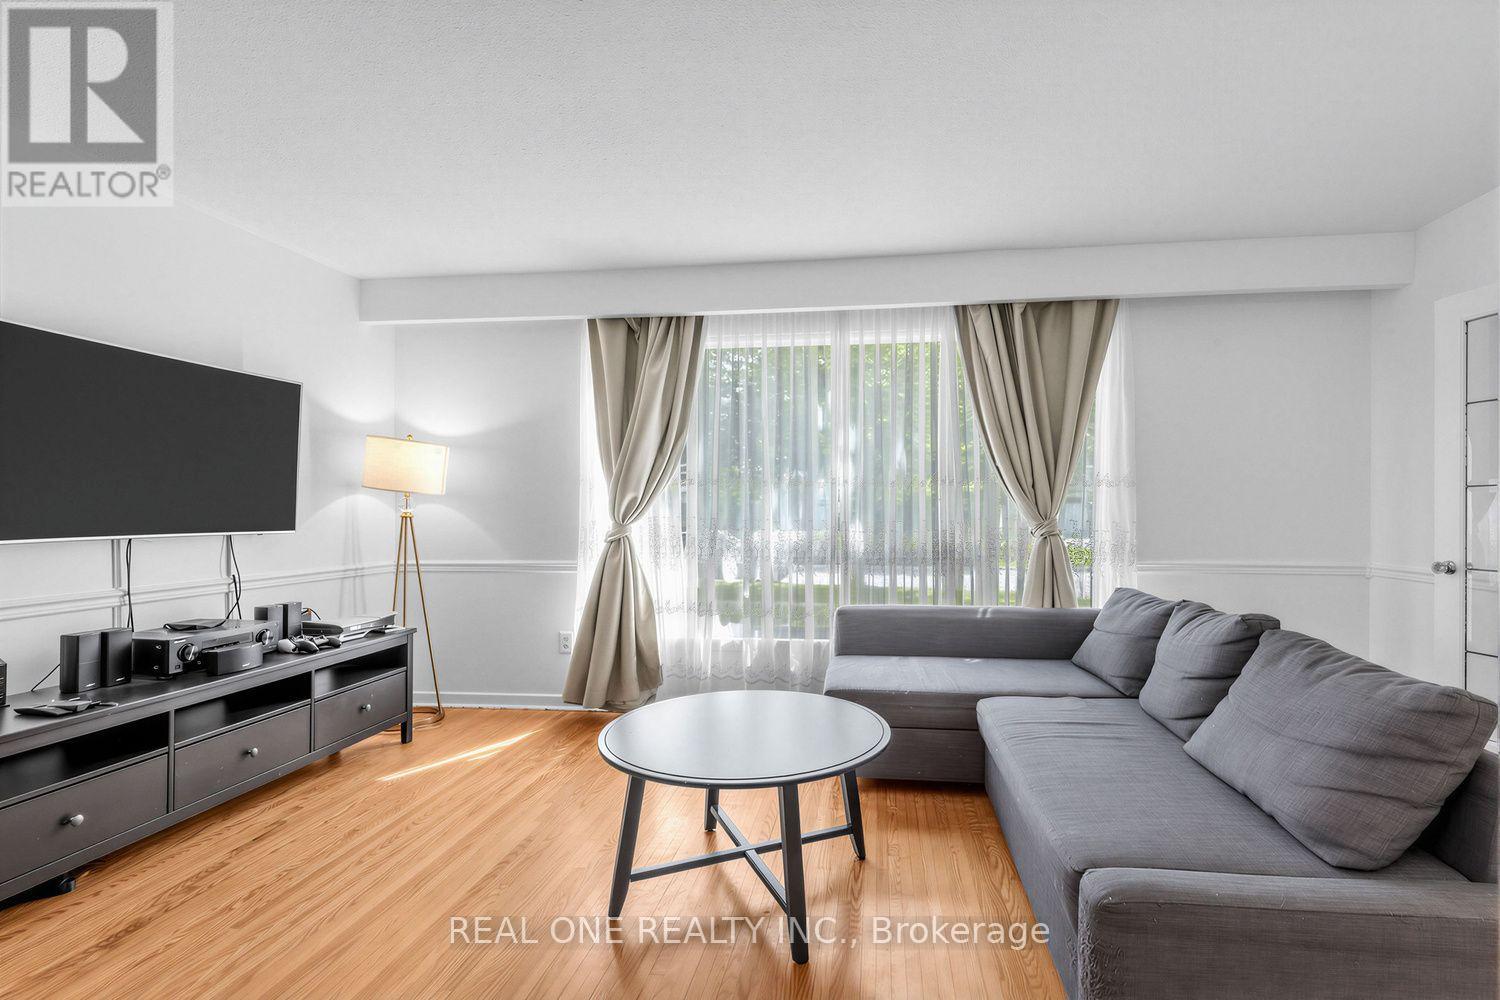
$938,000
10 Devins Drive
Aurora (Aurora Heights) · MLS # N13700902
3 bed · 2 bath
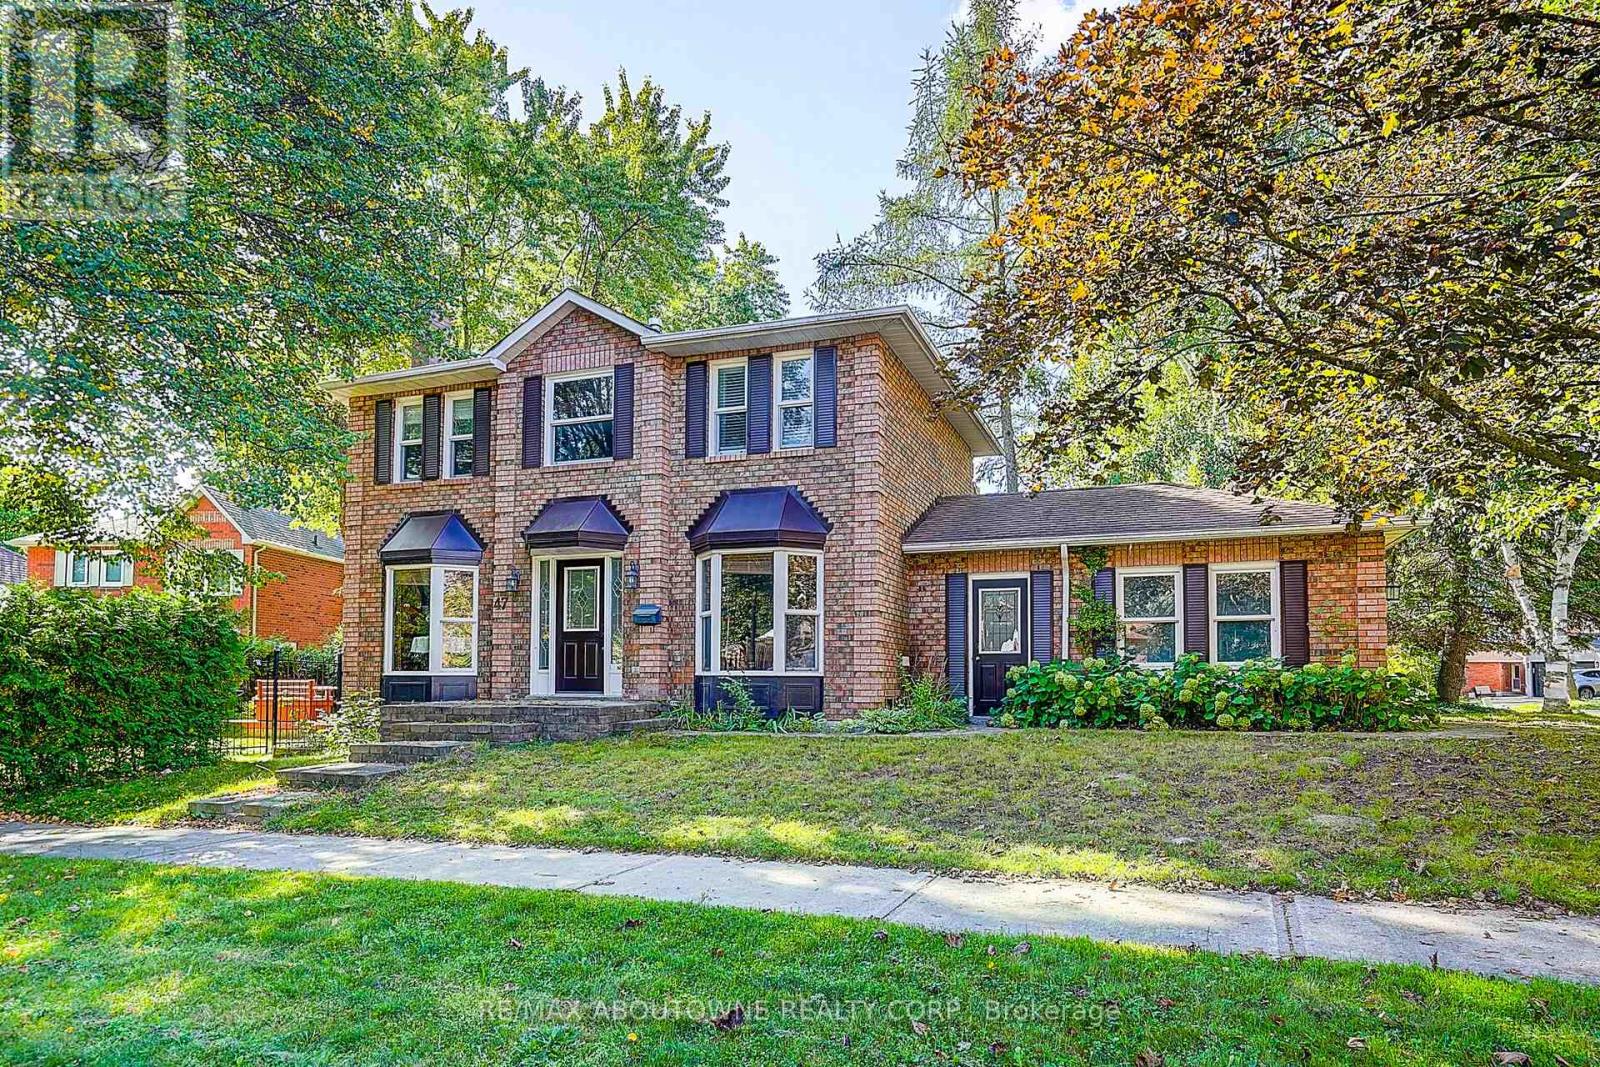
$999,000
47 April Gardens
Aurora (Aurora Heights) · MLS # N13786824
4 bed · 3 bath
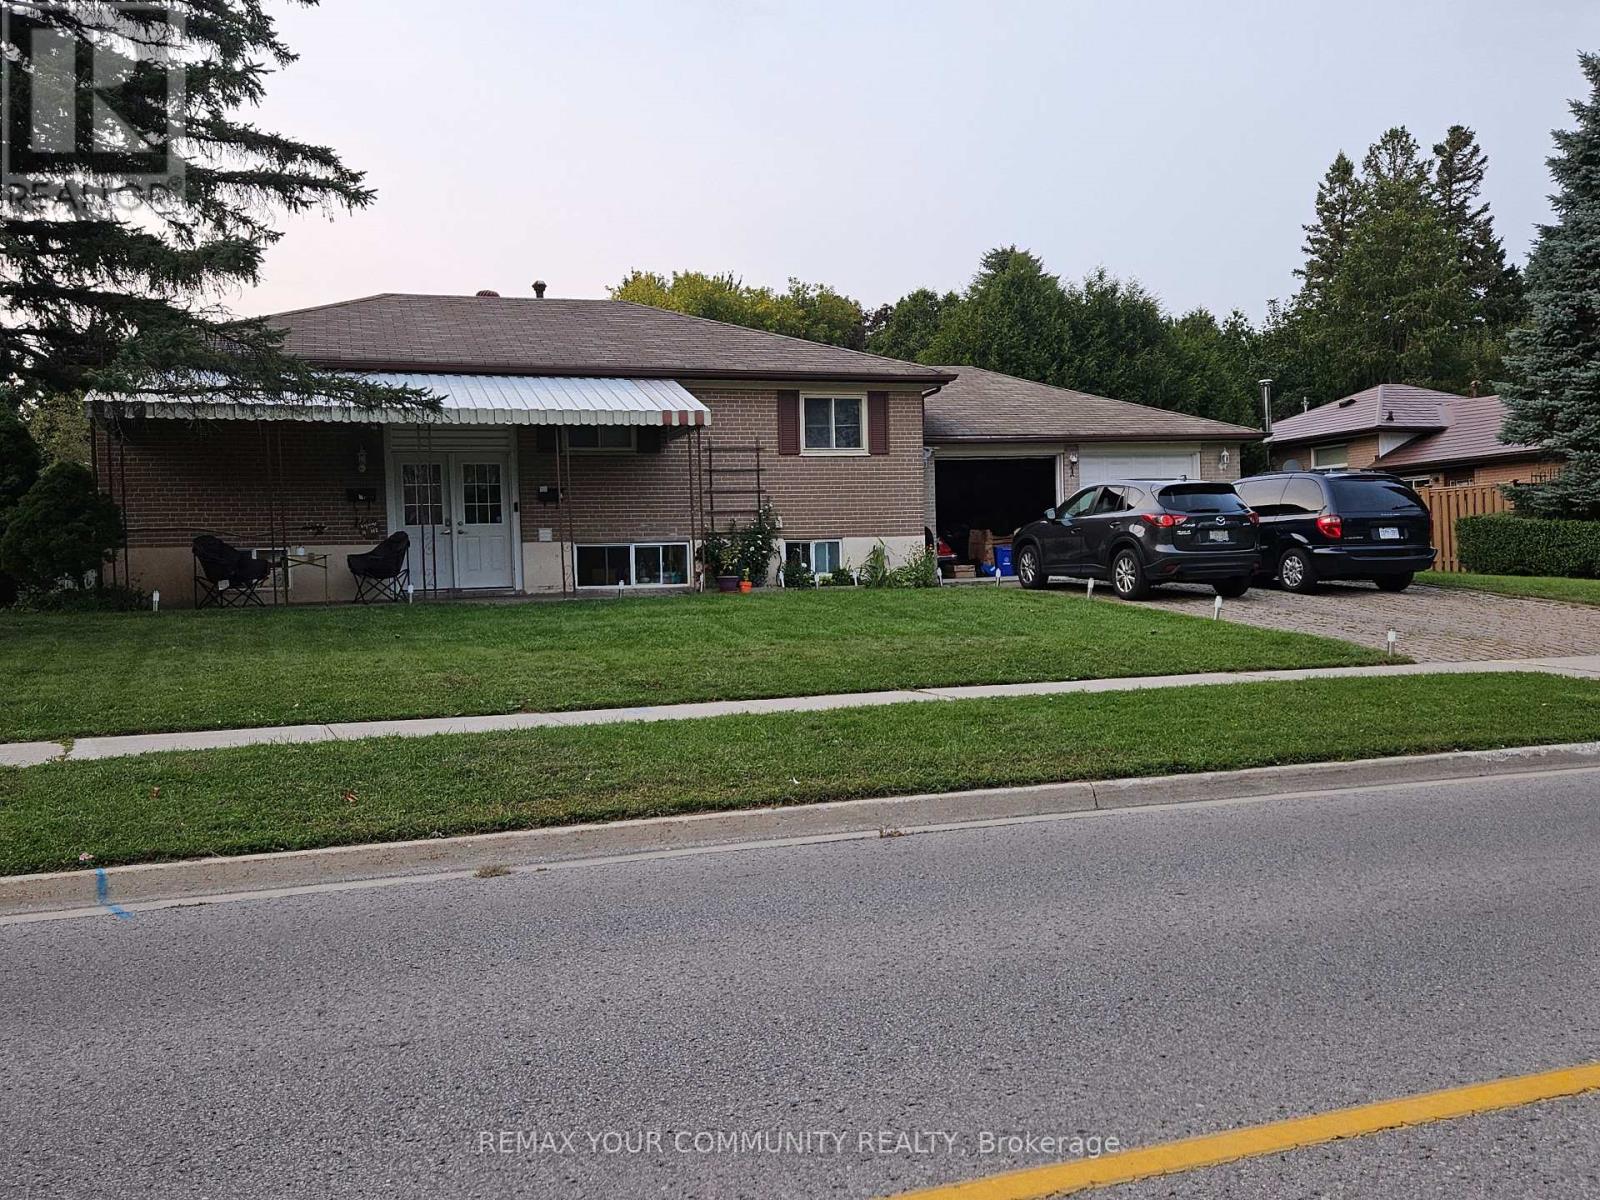
$1,050,000
1 Foreht Crescent
Aurora (Aurora Heights) · MLS # N12921052
3 bed · 2 bath