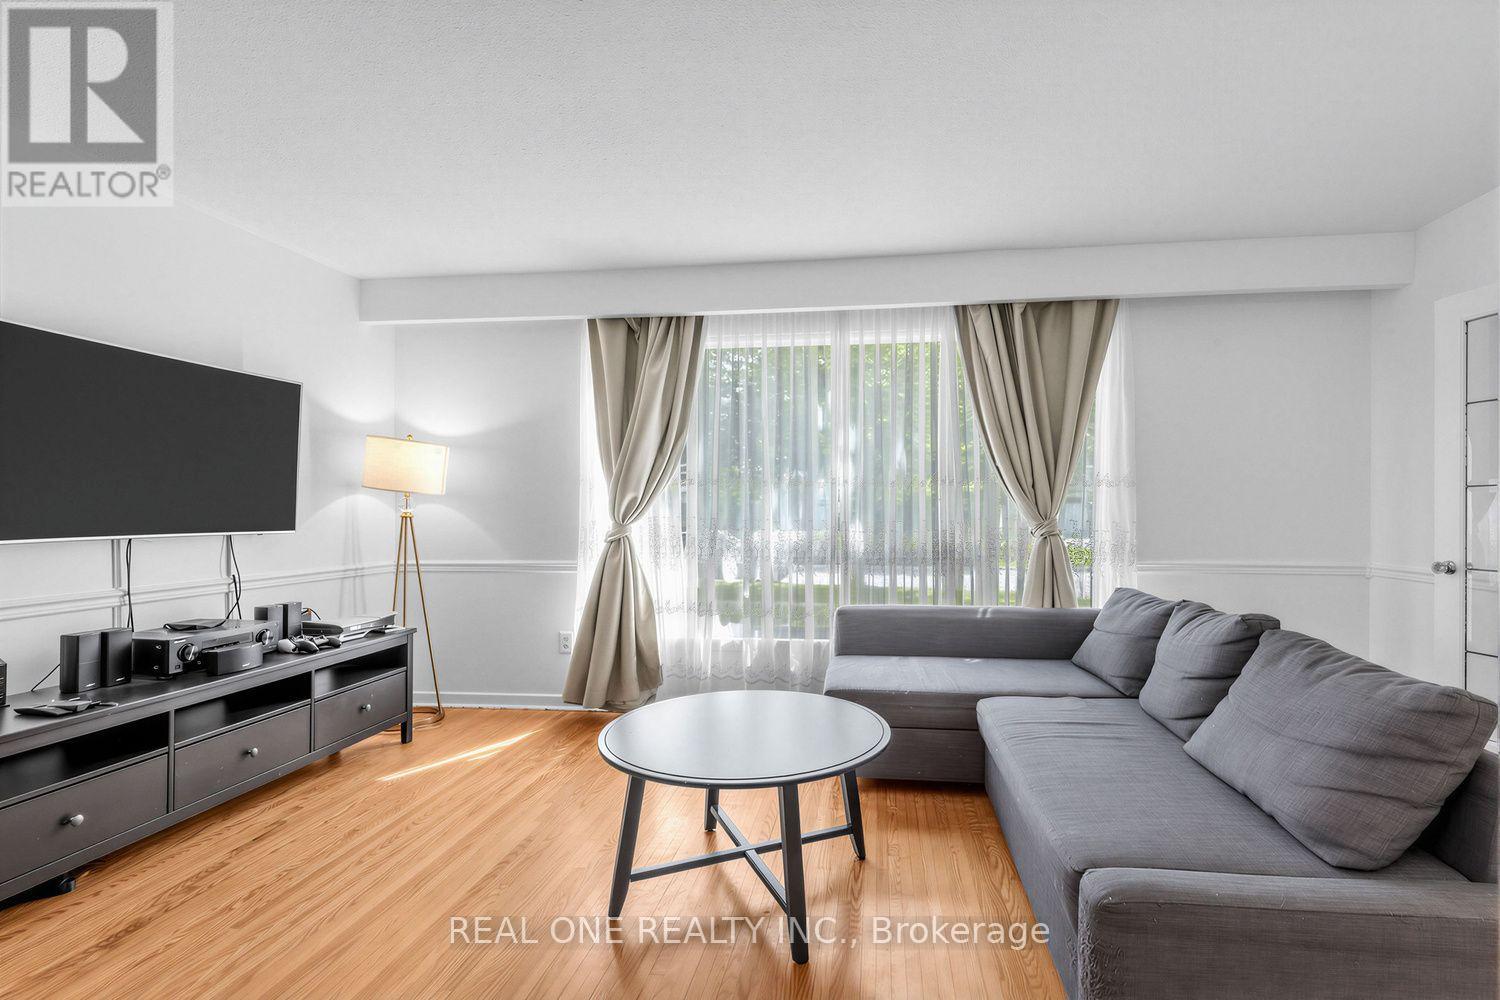
Videos & Virtual Tours
Open available video, 3D tour, or virtual-tour media for this listing.
10 Devins Drive
Aurora (Aurora Heights), Ontario L4G2Z1
MLS # N13700902
Property Details
Type
Detached
Beds
3
Baths
2
Status
For Sale
More homes like this
About this property
Spacious detached backsplit in sought-after Aurora Heights, offering 3 levels of living space and numerous upgrades throughout. Main floor features a home office and direct garage access. Bright, generous living/dining area and a spacious eat-in kitchen. Separate bedroom wing upstairs offers privacy, while the lower level has its own entrance and walk-out to the backyard - ideal for extended family or in-law suite potential. Extra storage room in crawl space in lower level. Located in a family-friendly neighbourhood close to Machell Park, the Aurora Community Centre, and St. Andrews Shopping Centre, with easy access to Aurora GO Station, Highway 404, and top-rated local schools. A rare blend of space, function, and location.
Mortgage Estimate
Estimated monthly payment
Calculating…
Estimate only. Taxes, insurance, condo fees, and lender terms are not included.
Monthly costs to verify
Property taxes: about $409/month based on listed annual taxes.
Estimate only. Confirm taxes, condo/maintenance fees, insurance, utilities, and lender terms before making decisions.
Rooms
| Room | Level | Dimensions |
|---|---|---|
| Living room | Main level | 5.45 x 3.46 |
| Dining room | Main level | 3.41 x 3.11 |
| Office | Main level | 2.99 x 2.96 |
| Kitchen | Main level | 3.86 x 3.77 |
| Primary Bedroom | Upper Level | 3.91 x 2.99 |
| Bedroom 2 | Upper Level | 3.54 x 2.99 |
| Bedroom 3 | Upper Level | 3.33 x 2.44 |
| Family room | Lower level | 7.2 x 4.1 |
Facts & Location
Parking
2 spaces
Lot Size
51.5 x 131 FT
Annual Taxes
$4,910
Listing data
Listing information is provided for personal, non-commercial use and should be independently verified before making real estate decisions.
Last refreshed: Oct 20, 2026 3:00 AM
Explore nearby searches
SEO-friendly searches for this area, property type, and nearby neighbourhoods.
Similar Properties
More nearby listings that may fit the same search.
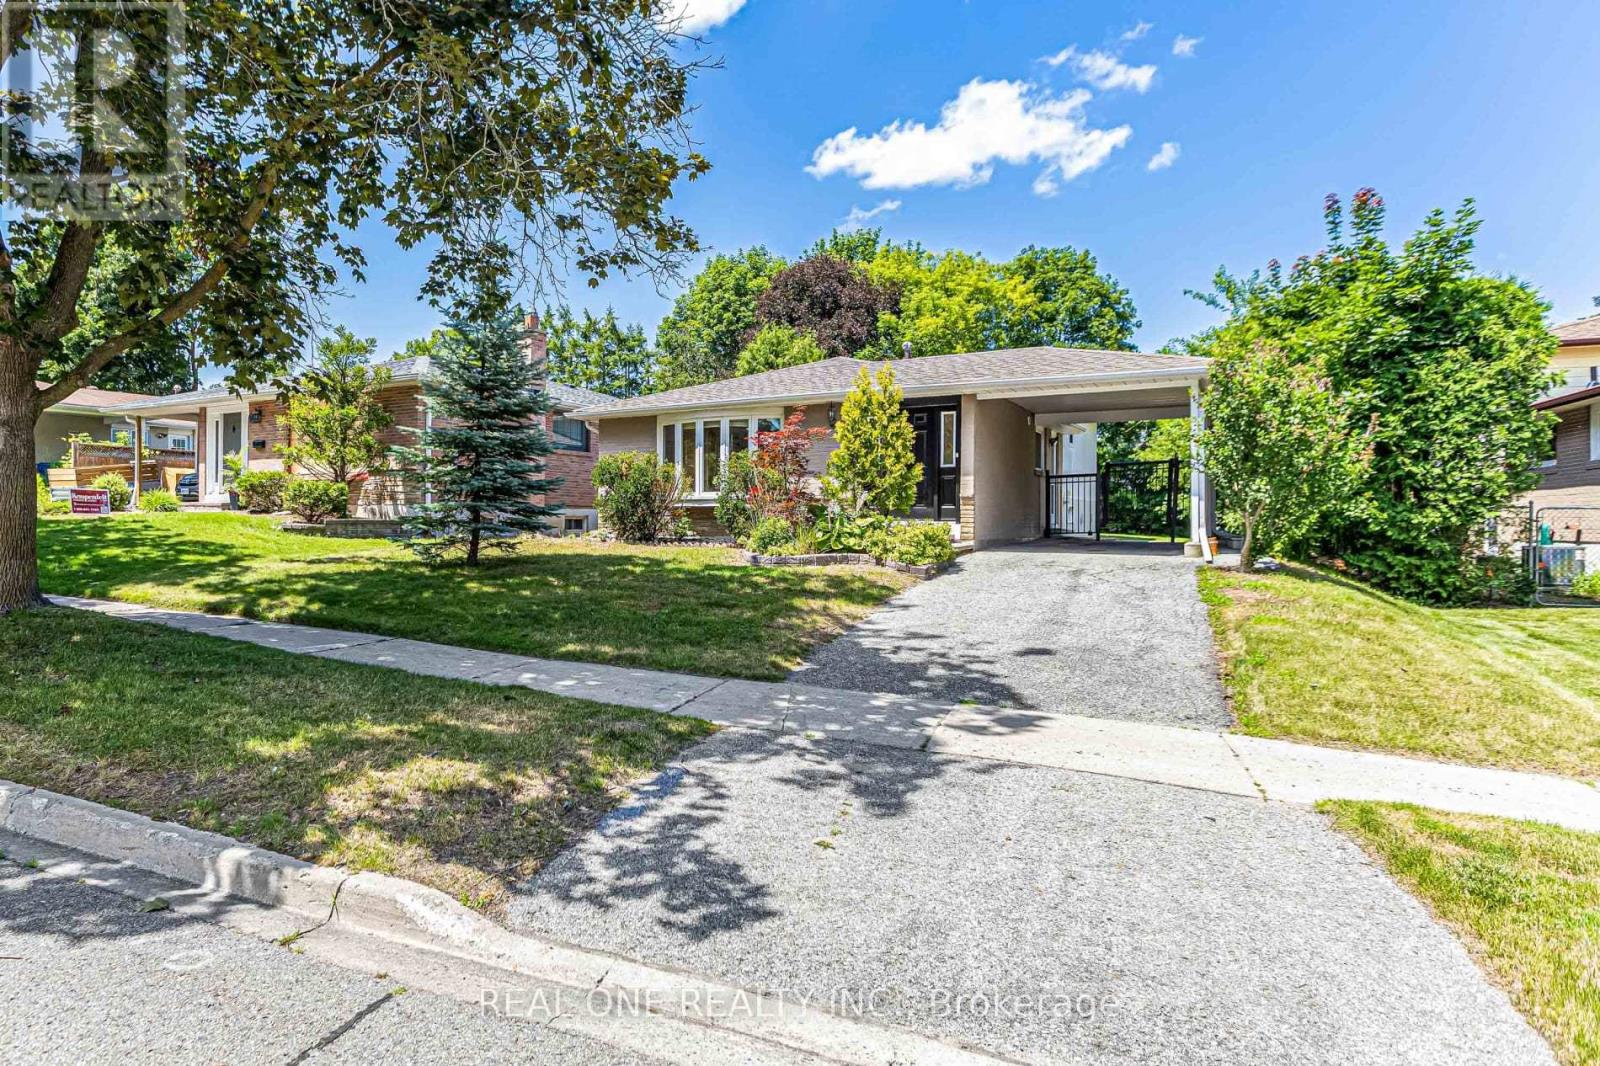
$958,000
52 Devins Drive
Aurora (Aurora Heights) · MLS # N13556880
3 bed · 2 bath
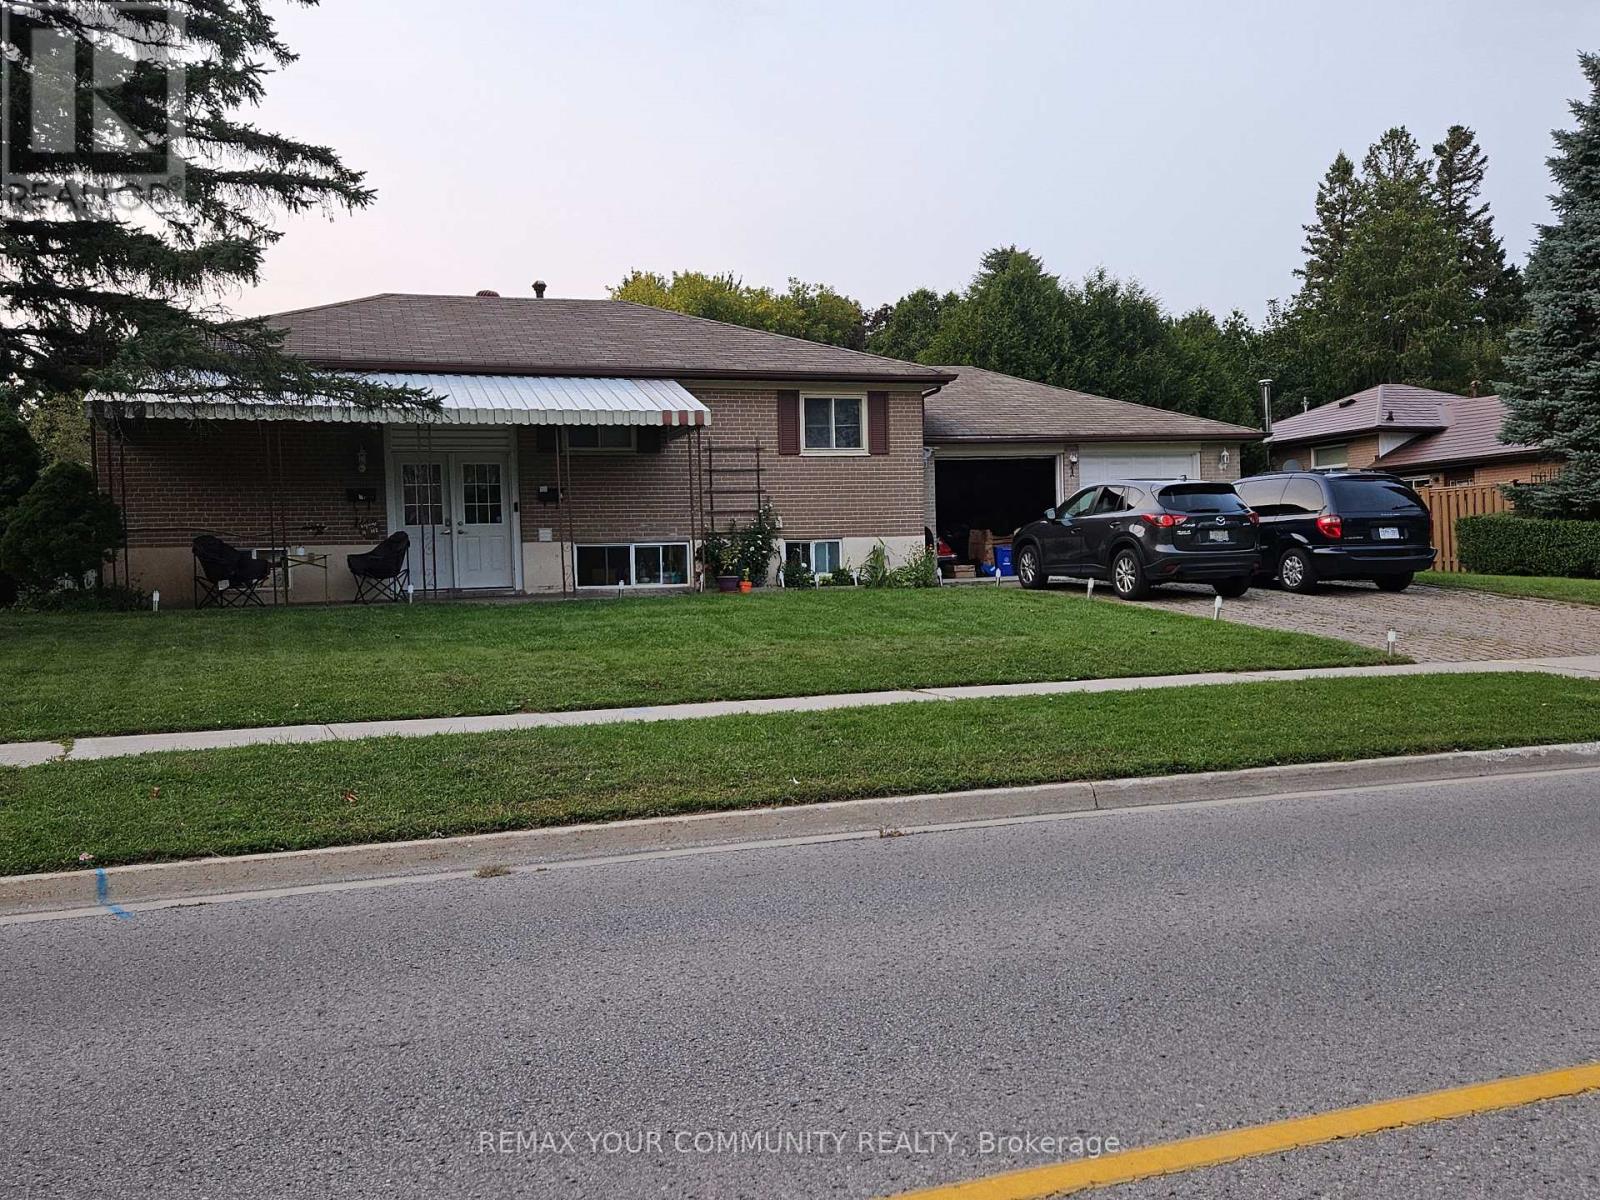
$1,050,000
1 Foreht Crescent
Aurora (Aurora Heights) · MLS # N12921052
3 bed · 2 bath
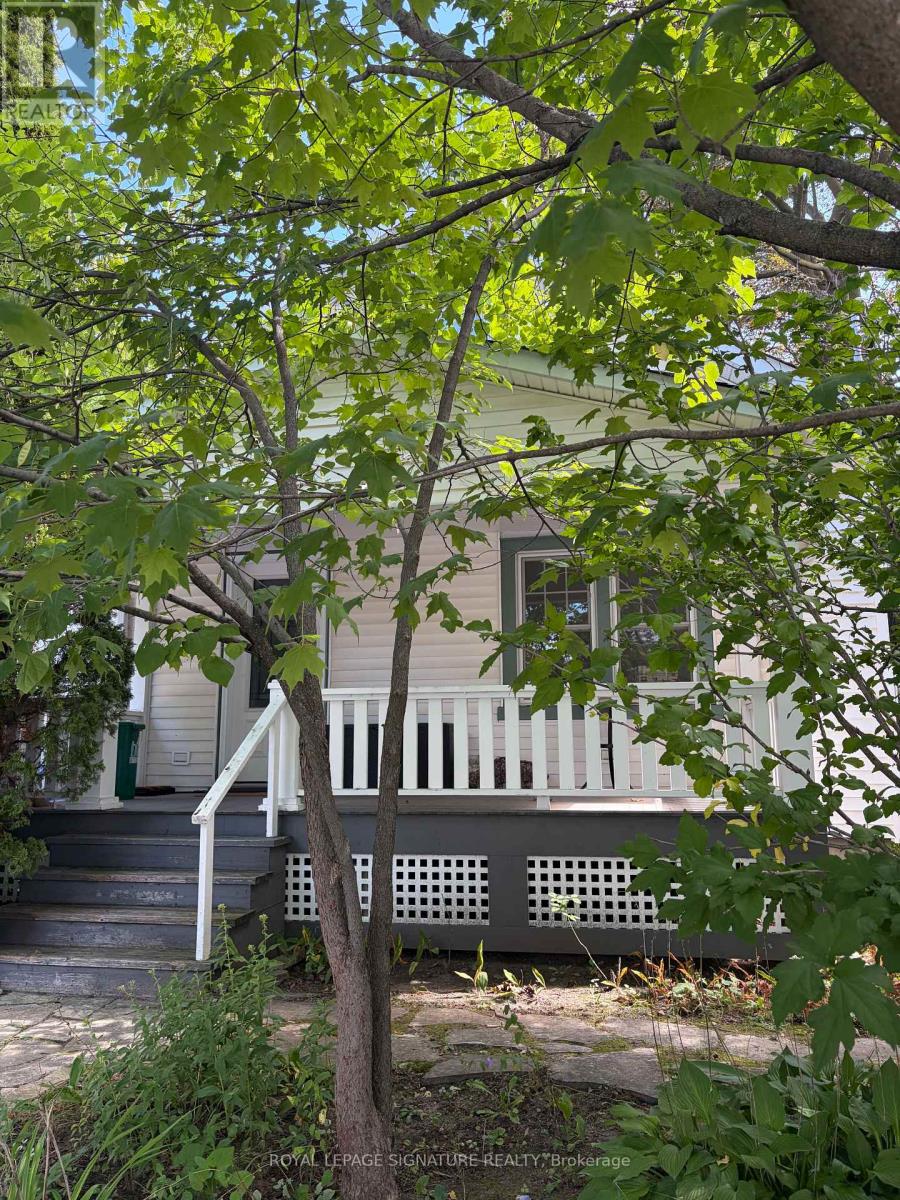
$999,000
121 Wells Street
Aurora (Aurora Village) · MLS # N13774074
2 bed · 1 bath