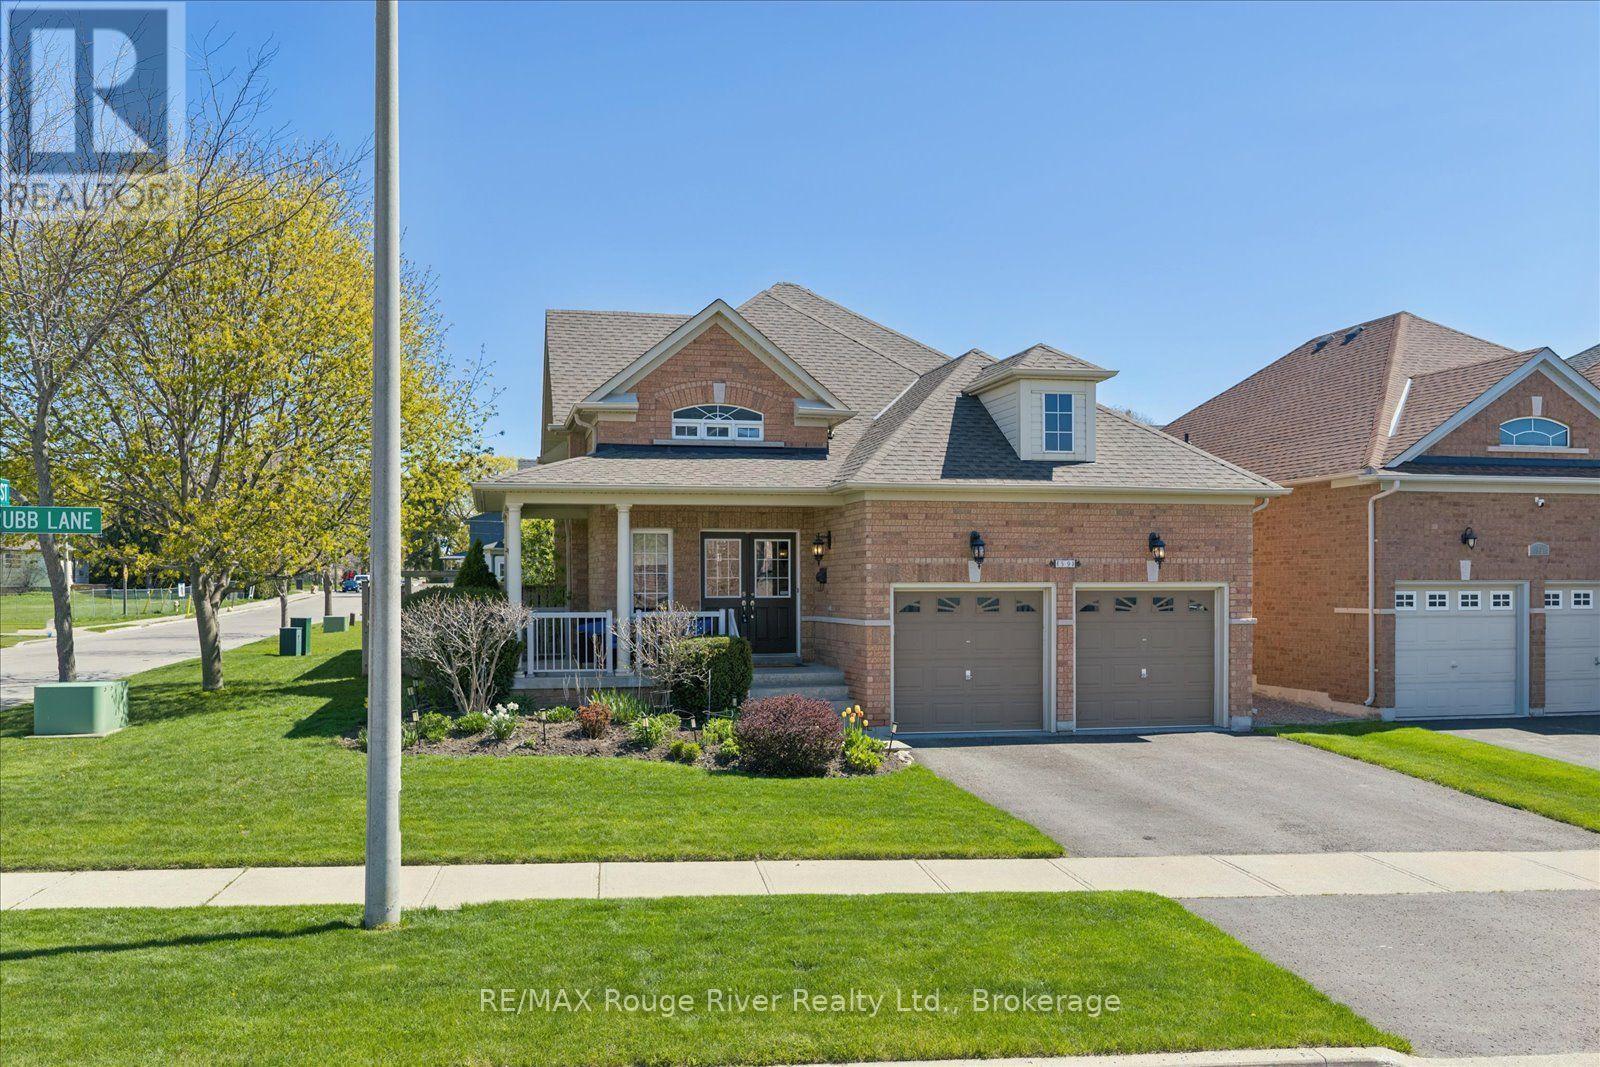
59 Alfred Shrubb Lane
Clarington (Bowmanville), Ontario L1C0B1
MLS # E13474442
Property Details
Type
Detached
Beds
3
Baths
3
Status
For Sale
More homes like this
About this property
Nestled on a desirable corner lot in the heart of a quiet Bowmanville neighbourhood, 59 Alfred Shrubb Lane is a beautifully maintained raised bungalow offering both charm and convenience. The property immediately welcomes you with a beautifully landscaped front garden and an inviting front porch, perfect for enjoying your morning coffee. Inside, the main floor boasts a bright, open-concept layout that seamlessly connects the living, dining, and kitchen areas, creating an ideal flow for daily life and entertaining. This level is anchored by a large primary suite complete with a spacious ensuite bath, offering a private and comfortable retreat. The home's living space expands significantly into the fully finished lower level, which features two additional bedrooms illuminated by large above-grade windows, a full bathroom, a cozy family room, and ample storage. Recent updates throughout the home provide ultimate peace of mind, including brand-new hardwood floors and lower-level broadloom (2026), a newer roof (2022), an irrigation system (2019), and updated air conditioning (2014). The outdoor space is just as impressive, featuring a private, fully fenced backyard equipped with a multi-level deck and a gazebo, making it a spectacular venue for outdoor hosting. Situated in the fast-growing Durham Region, this home perfectly balances nature and accessibility; peaceful walking trails along Bowmanville Creek and a local park are just steps away, while immediate proximity to Highways 401 and 407, alongside major bus routes, ensures an effortless commute. Your next chapter starts here!
Mortgage Estimate
Estimated monthly payment
Calculating…
Estimate only. Taxes, insurance, condo fees, and lender terms are not included.
Monthly costs to verify
Property taxes: about $431/month based on listed annual taxes.
Estimate only. Confirm taxes, condo/maintenance fees, insurance, utilities, and lender terms before making decisions.
Rooms
| Room | Level | Dimensions |
|---|---|---|
| Living room | Main level | 3.71 x 2.56 |
| Dining room | Main level | 3.71 x 2.56 |
| Kitchen | Main level | 5.09 x 3.65 |
| Primary Bedroom | Main level | 7.16 x 3.73 |
| Recreational, Games room | Lower level | 5.54 x 3.63 |
| Bedroom 2 | Lower level | 4.85 x 4.2 |
| Bedroom 3 | Lower level | 3.49 x 3.36 |
Facts & Location
Parking
4 spaces
Lot Size
49.5 x 10² FT
Annual Taxes
$5,173
Listing data
Listing information is provided for personal, non-commercial use and should be independently verified before making real estate decisions.
Last refreshed: Aug 24, 2026 3:00 AM
Explore nearby searches
SEO-friendly searches for this area, property type, and nearby neighbourhoods.
Similar Properties
More nearby listings that may fit the same search.
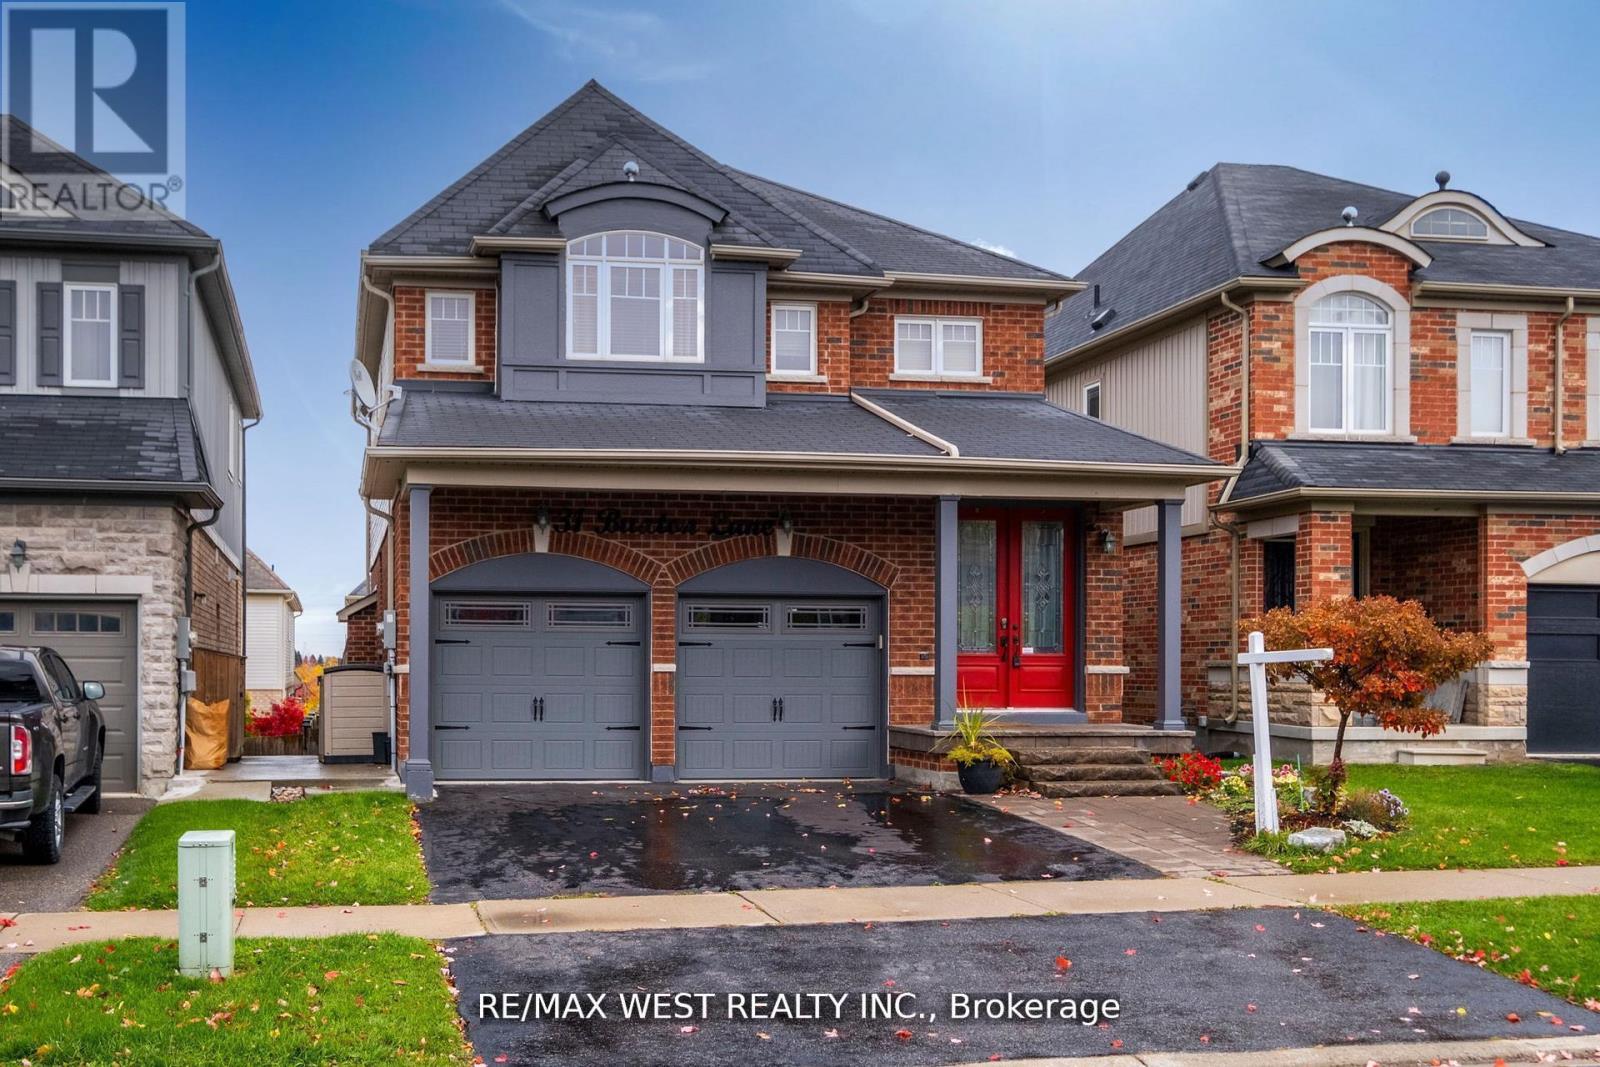
$939,900
31 Buxton Lane
Clarington (Bowmanville) · MLS # E13437192
4 bed · 4 bath
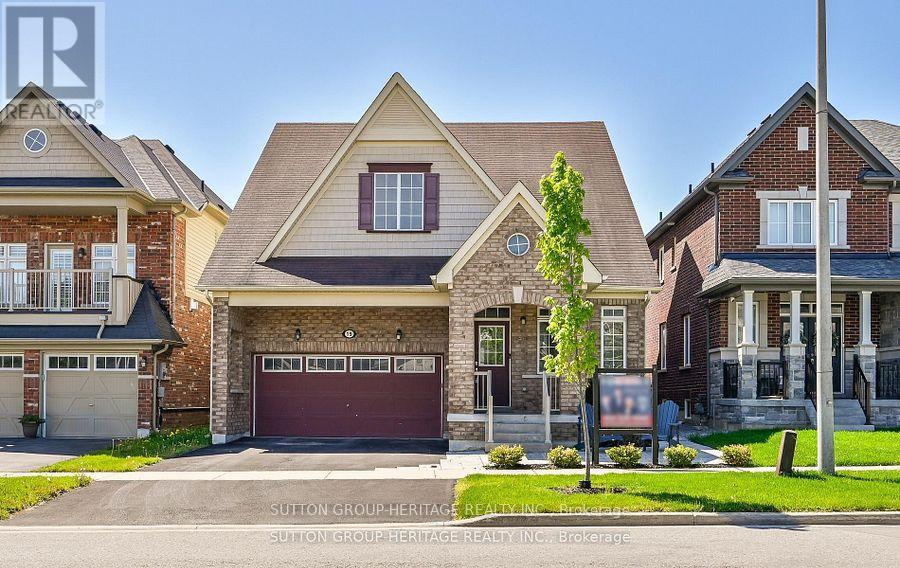
$899,900
19 Northglen Boulevard
Clarington (Bowmanville) · MLS # E13469536
2 bed · 3 bath
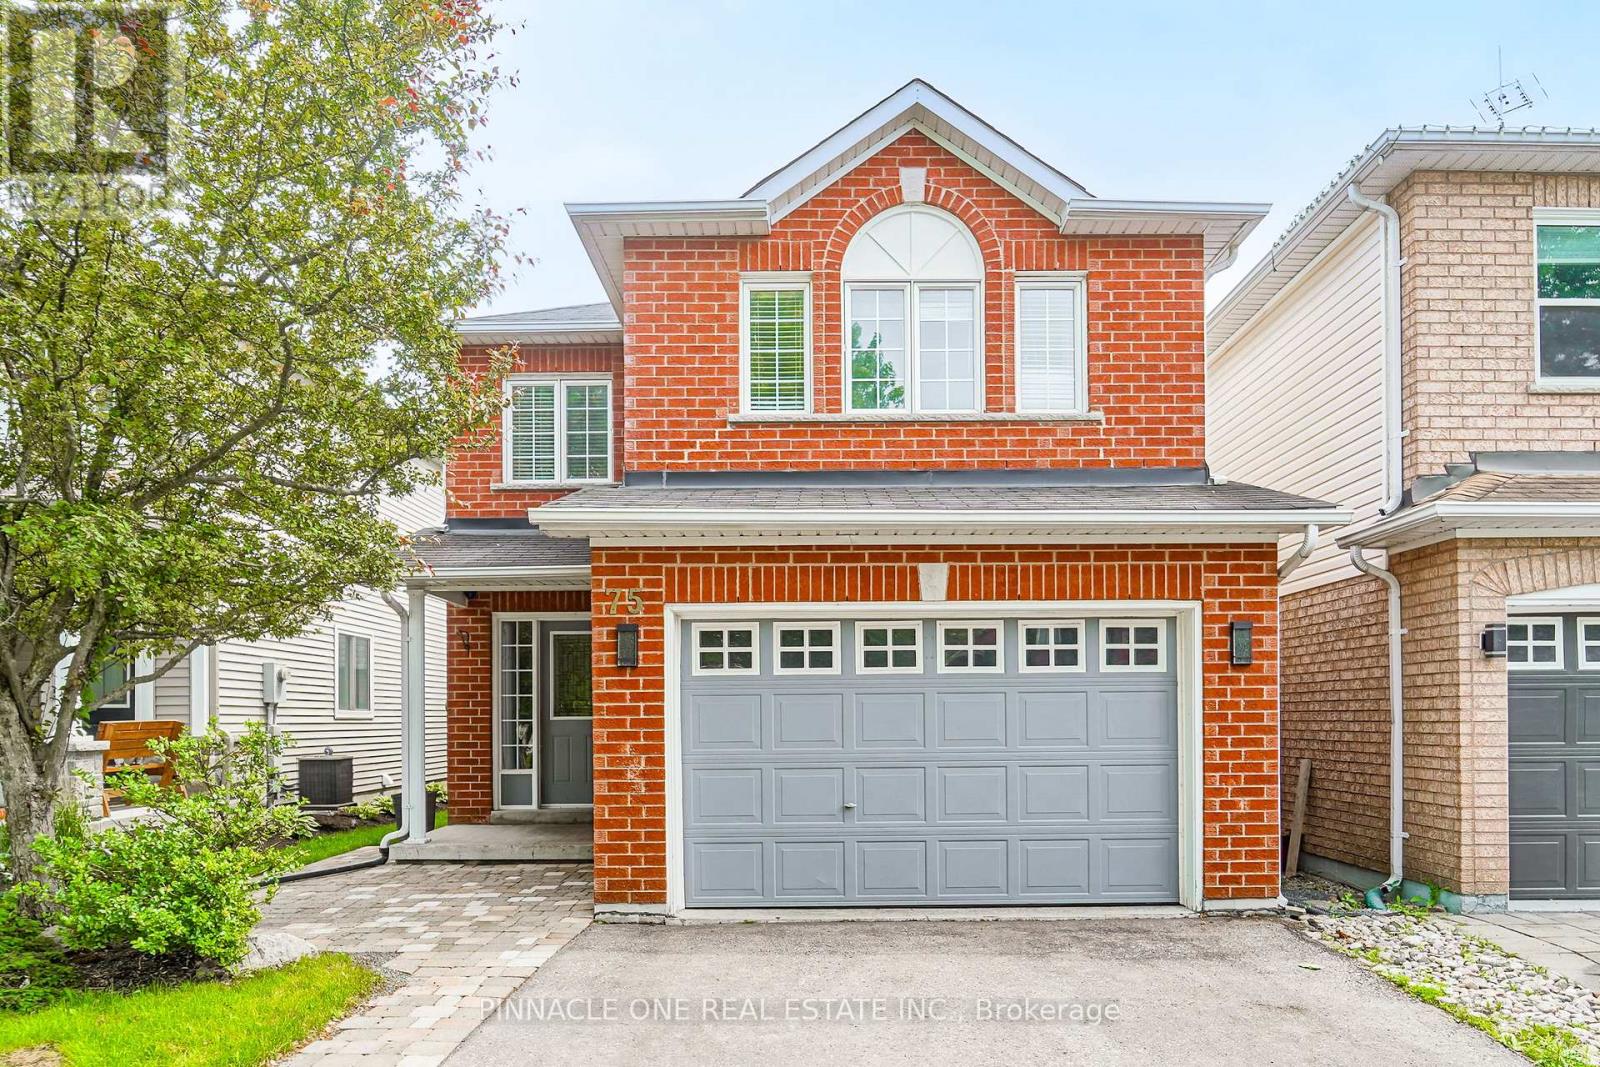
$830,000
75 Dadson Drive
Clarington (Bowmanville) · MLS # E13440288
4 bed · 3 bath