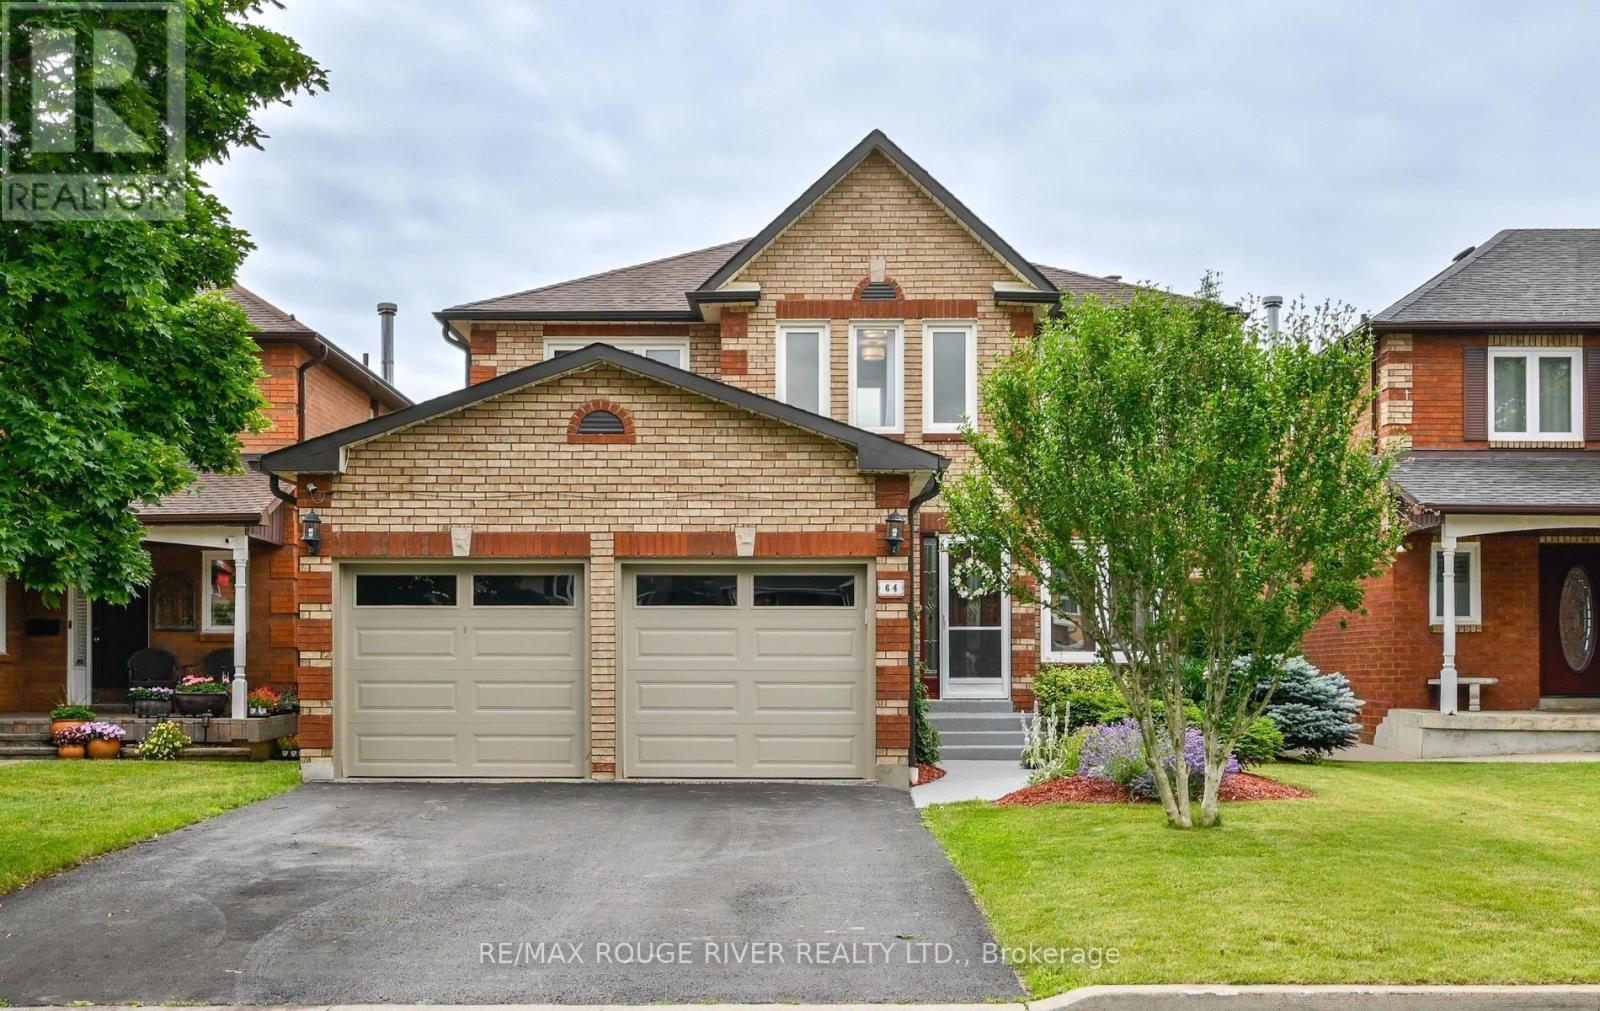
64 Keeble Crescent
Ajax (Central), Ontario L1T3R5
MLS # E13537426
Property Details
Type
Detached
Beds
5
Baths
4
Status
For Sale
More homes like this
About this property
Welcome to 64 Keeble Cres, Ajax. This spacious 2,240 sq. ft. family home in one of Ajax's most desirable neighbourhoods. Thoughtfully updated and beautifully maintained, it offers 4+1 bedrooms, 4 bathrooms, and a functional layout designed for everyday living. If you love to entertain, this home is sure to impress with its oversized dining room featuring a built-in bar and walk-out to the covered deck, creating the perfect space for gatherings indoors and out. The renovated kitchen offers quartz countertops, an island, pantry with pull-out drawers, hidden drawer storage, and quality stainless steel appliances. Relax in the family room with a wood-burning fireplace or retreat to the spacious primary suite with sitting area, walk-in closet, and ensuite. The finished basement adds a rec room, fifth bedroom, heated bathroom floors, workshop, and abundant storage. Furnace (2022), A/C (2021), no rental items. Minutes to schools, parks, GO Transit, Highways 401 & 407.
Mortgage Estimate
Estimated monthly payment
Calculating…
Estimate only. Taxes, insurance, condo fees, and lender terms are not included.
Monthly costs to verify
Property taxes: about $596/month based on listed annual taxes.
Estimate only. Confirm taxes, condo/maintenance fees, insurance, utilities, and lender terms before making decisions.
Rooms
| Room | Level | Dimensions |
|---|---|---|
| Living room | Main level | 4.94 x 3.35 |
| Bedroom | Basement | 3.41 x 2.71 |
| Workshop | Basement | 4.97 x 3.41 |
| Other | Basement | 4.6 x 3.08 |
| Kitchen | Main level | 3.69 x 3.08 |
| Dining room | Main level | 5.67 x 3.69 |
| Family room | Main level | 4.61 x 3.08 |
| Primary Bedroom | Second level | 4.88 x 3.41 |
| Sitting room | Second level | 3.38 x 2.5 |
| Bedroom | Second level | 3.32 x 2.96 |
| Bedroom | Second level | 3.29 x 2.77 |
| Bedroom | Second level | 3.41 x 2.78 |
| Recreational, Games room | Basement | 5.52 x 4.39 |
Facts & Location
Interior Size
2,240 sq ft
Parking
6 spaces
Lot Size
40 x 109.9 FT
Annual Taxes
$7,149
Listing data
Listing information is provided for personal, non-commercial use and should be independently verified before making real estate decisions.
Last refreshed: Oct 6, 2026 3:00 AM
Explore nearby searches
SEO-friendly searches for this area, property type, and nearby neighbourhoods.
Similar Properties
More nearby listings that may fit the same search.
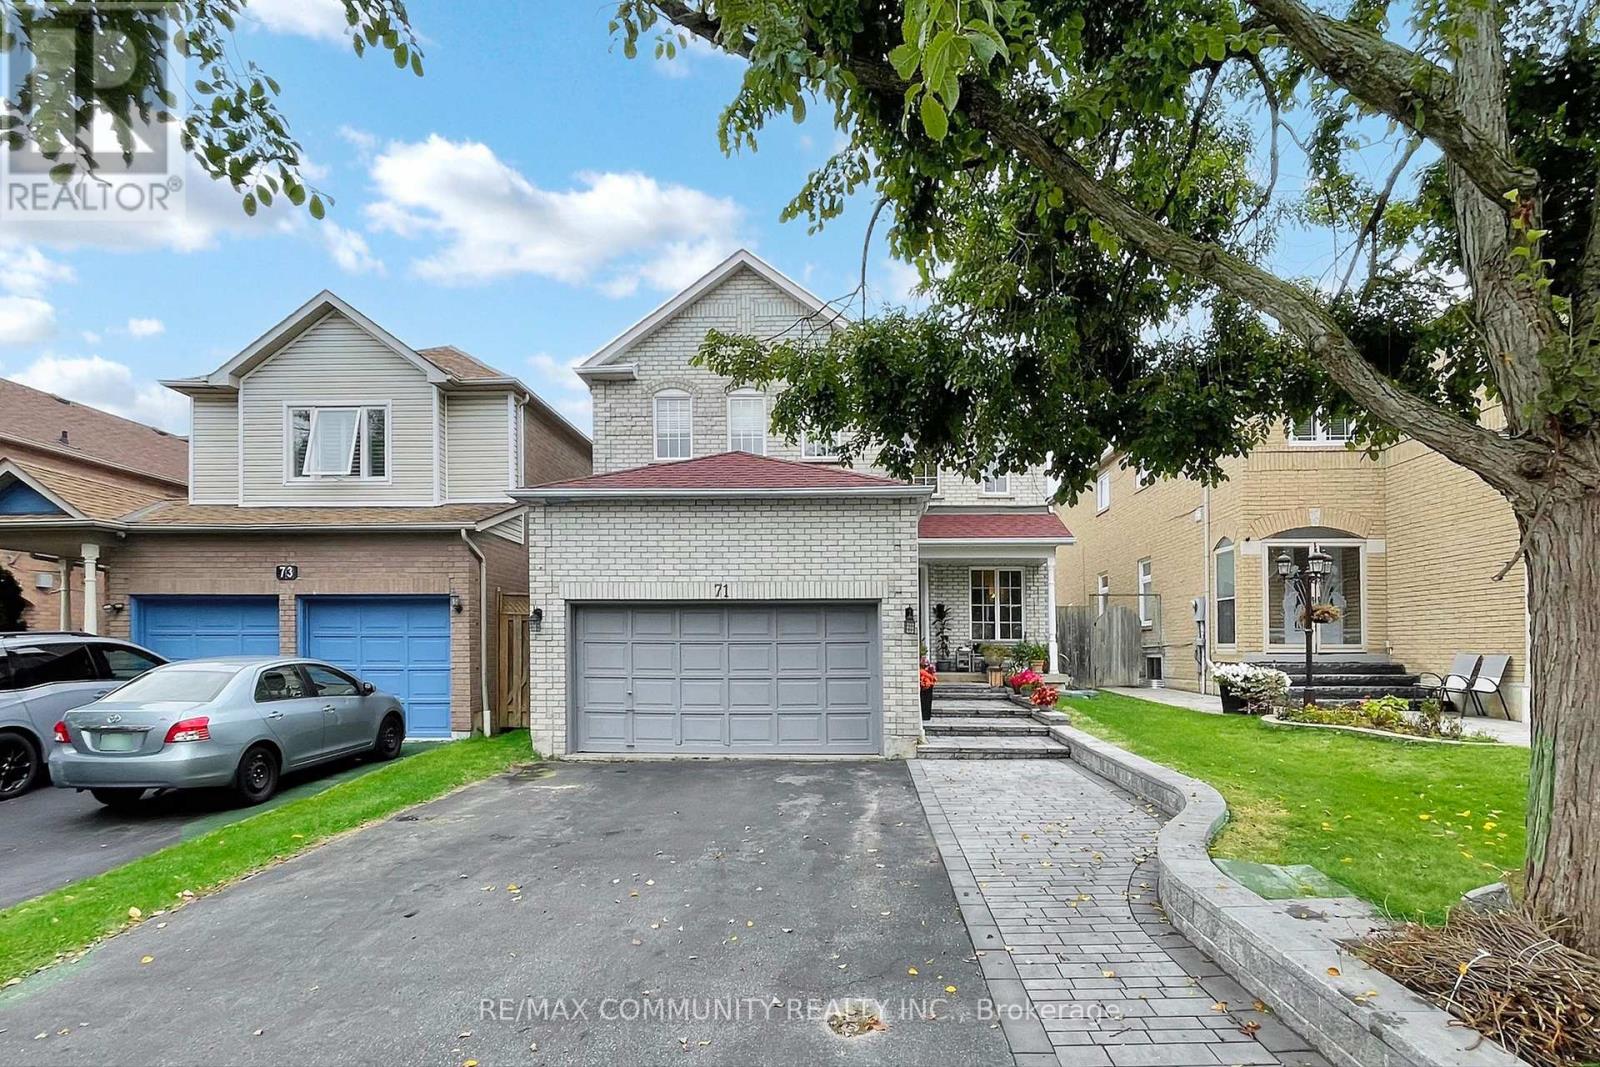
$1,099,990
71 Hibbard Drive
Ajax (Central) · MLS # E13221408
5 bed · 4 bath
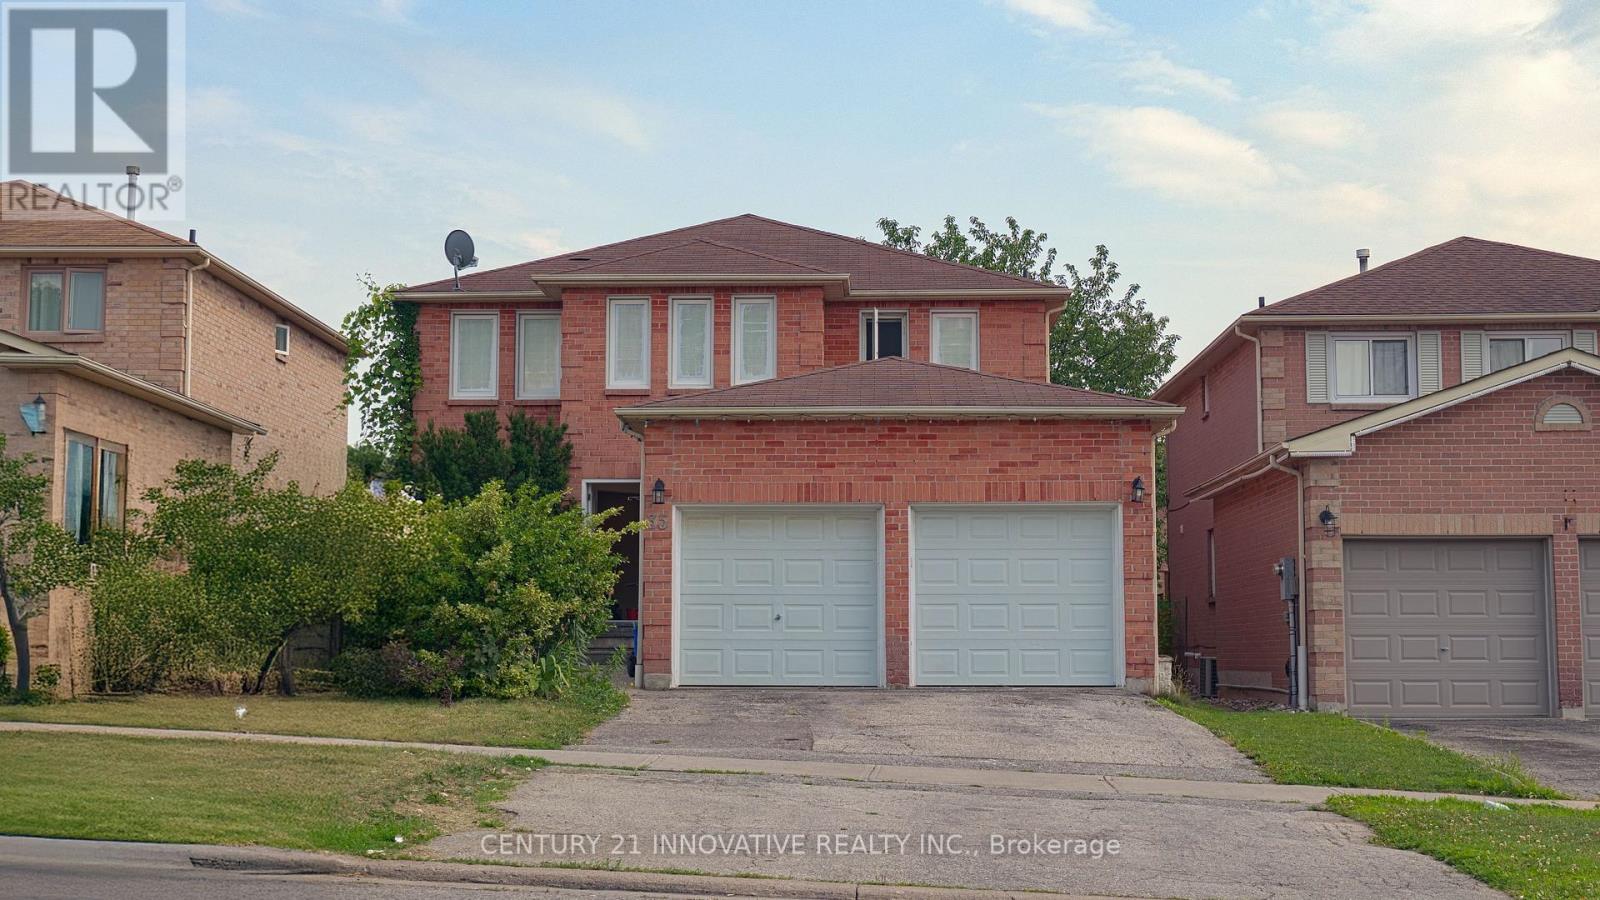
$1,089,000
35 Magill Drive
Ajax (Central) · MLS # E13627498
5 bed · 4 bath
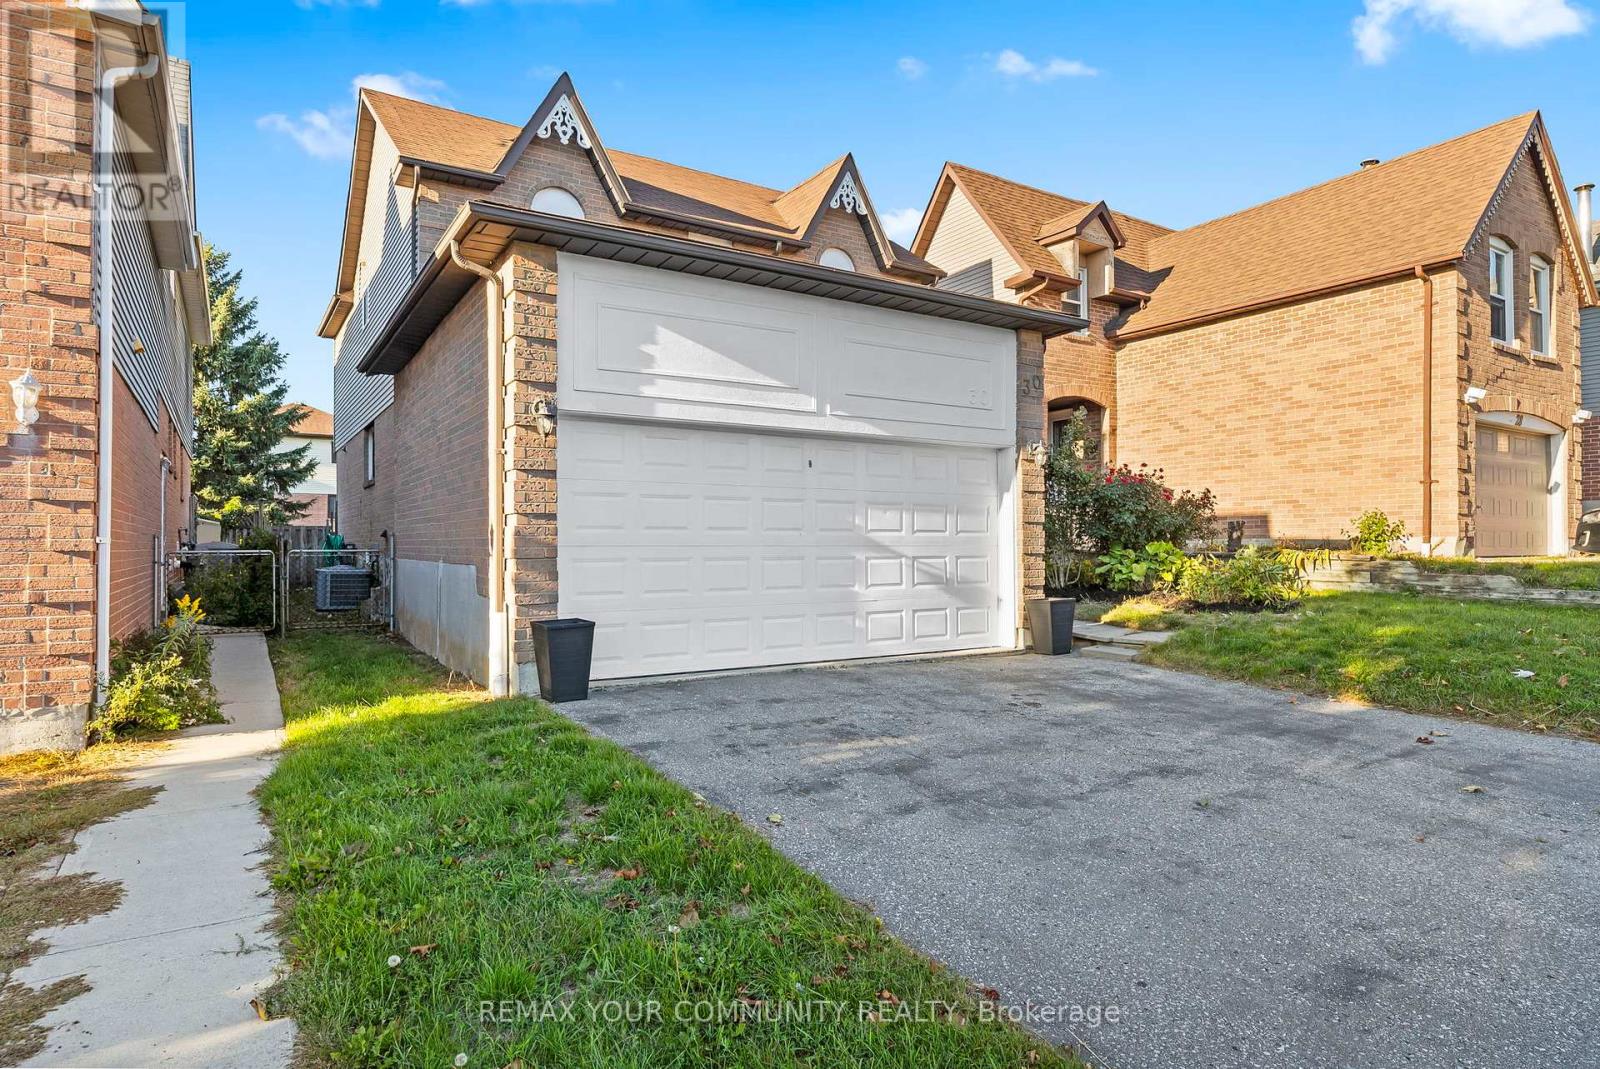
$1,075,000
30 Chapman Drive
Ajax (Central) · MLS # E13518394
4 bed · 4 bath