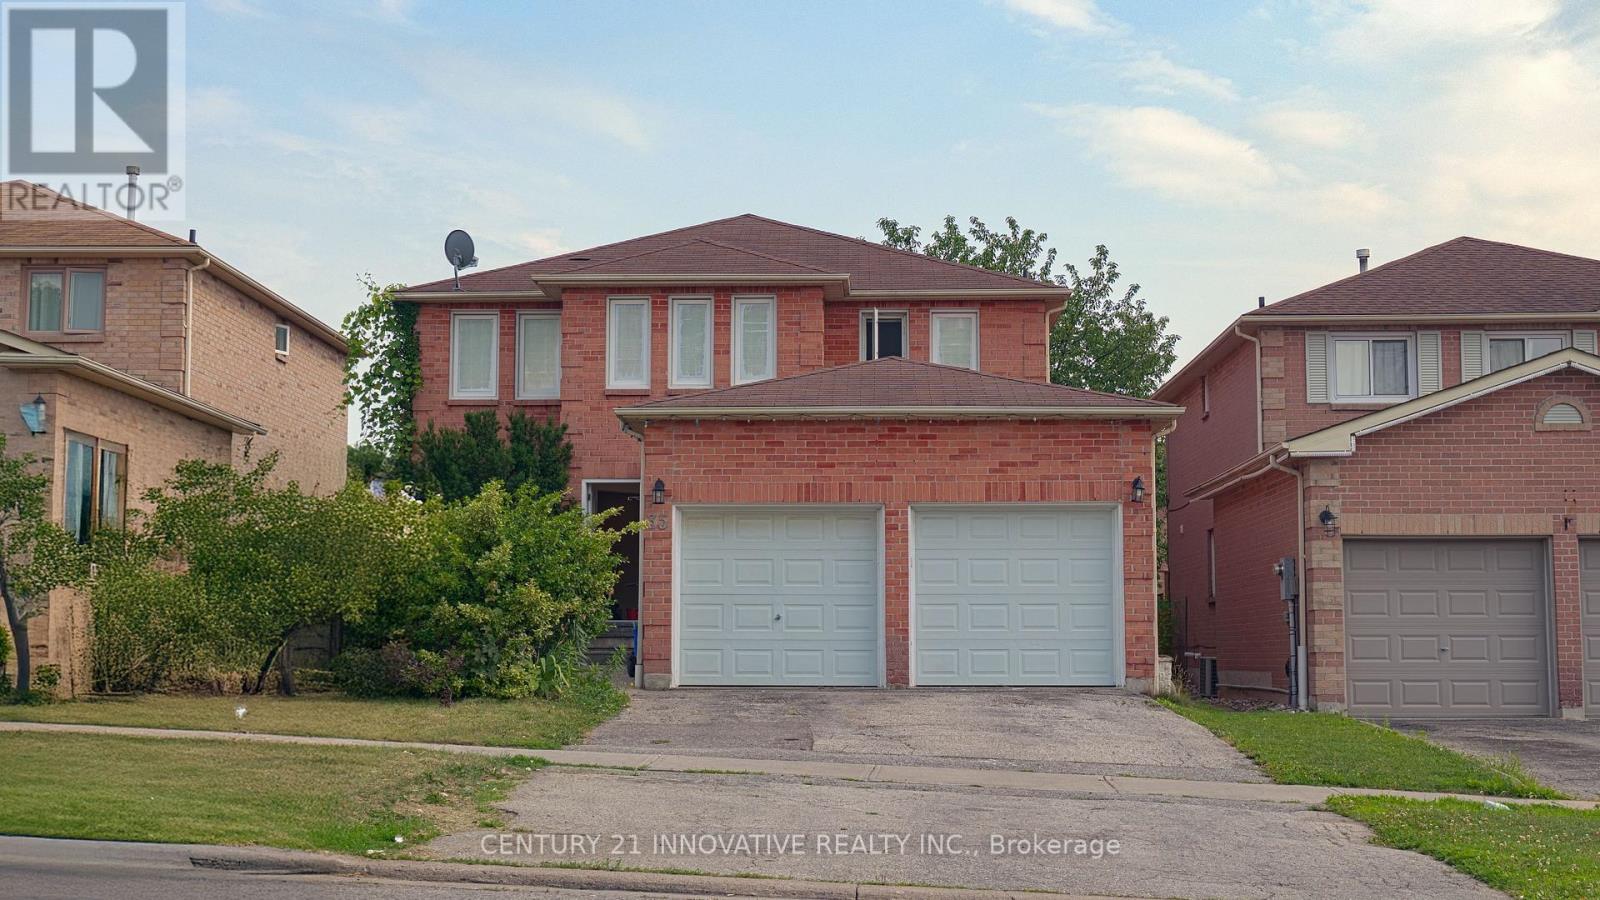
Videos & Virtual Tours
Open available video, 3D tour, or virtual-tour media for this listing.
35 Magill Drive
Ajax (Central), Ontario L1T3H7
MLS # E13627498
Property Details
Type
Detached
Beds
5
Baths
4
Status
For Sale
More homes like this
About this property
Welcome to a beautifully maintained detached family home offering an abundance of space, natural light, and exceptional versatility in the heart of Ajax. Designed with growing families in mind, this spacious home features separate living, dining, and family room, with a cozy gas fireplace creating the perfect gathering space. The large kitchen offers ample cabinetry, generous counter space, and a bright breakfast area overlooking the backyard-ideal for everyday living and entertaining. Boasting 5 bedrooms and 4 bathrooms, this home provides plenty of room for the entire family. The fully finished basement apartment offers excellent rental income potential and includes a tenant who is willing to stay, making it a fantastic opportunity for investors or homeowners looking to offset their mortgage. Location is everything, and this home truly delivers. Situated in one of Ajax's most convenient and family-friendly neighbourhoods, you're just steps to public transit, grocery stores, shopping, schools, parks, restaurants, and the Ajax Community Centre, with quick access to Highway 401 for an easy commute throughout the GTA. Whether you're searching for a spacious family home or a smart investment with built-in income potential, this home offers the perfect combination of comfort, convenience, and value. This is one home you won't want to miss!
Mortgage Estimate
Estimated monthly payment
Calculating…
Estimate only. Taxes, insurance, condo fees, and lender terms are not included.
Monthly costs to verify
Property taxes: about $647/month based on listed annual taxes.
Estimate only. Confirm taxes, condo/maintenance fees, insurance, utilities, and lender terms before making decisions.
Rooms
| Room | Level | Dimensions |
|---|---|---|
| Living room | Main level | 3.35 x 4.88 |
| Recreational, Games room | Basement | 6.1 x 4.57 |
| Dining room | Main level | 3.35 x 3.96 |
| Kitchen | Main level | 5.35 x 2.89 |
| Office | Main level | 3.17 x 4.15 |
| Family room | Second level | 3.35 x 4.88 |
| Primary Bedroom | Second level | 0 x 0 |
| Bedroom 2 | Second level | 3.05 x 3.35 |
| Bedroom 3 | Second level | 3.05 x 3.35 |
| Bedroom 4 | Second level | 3.05 x 3.05 |
| Bedroom | Basement | 4.06 x 3.25 |
Facts & Location
Parking
6 spaces
Lot Size
40.1 x 110 FT
Annual Taxes
$7,760
Listing data
Listing information is provided for personal, non-commercial use and should be independently verified before making real estate decisions.
Last refreshed: Sep 30, 2026 3:00 AM
Explore nearby searches
SEO-friendly searches for this area, property type, and nearby neighbourhoods.
Similar Properties
More nearby listings that may fit the same search.
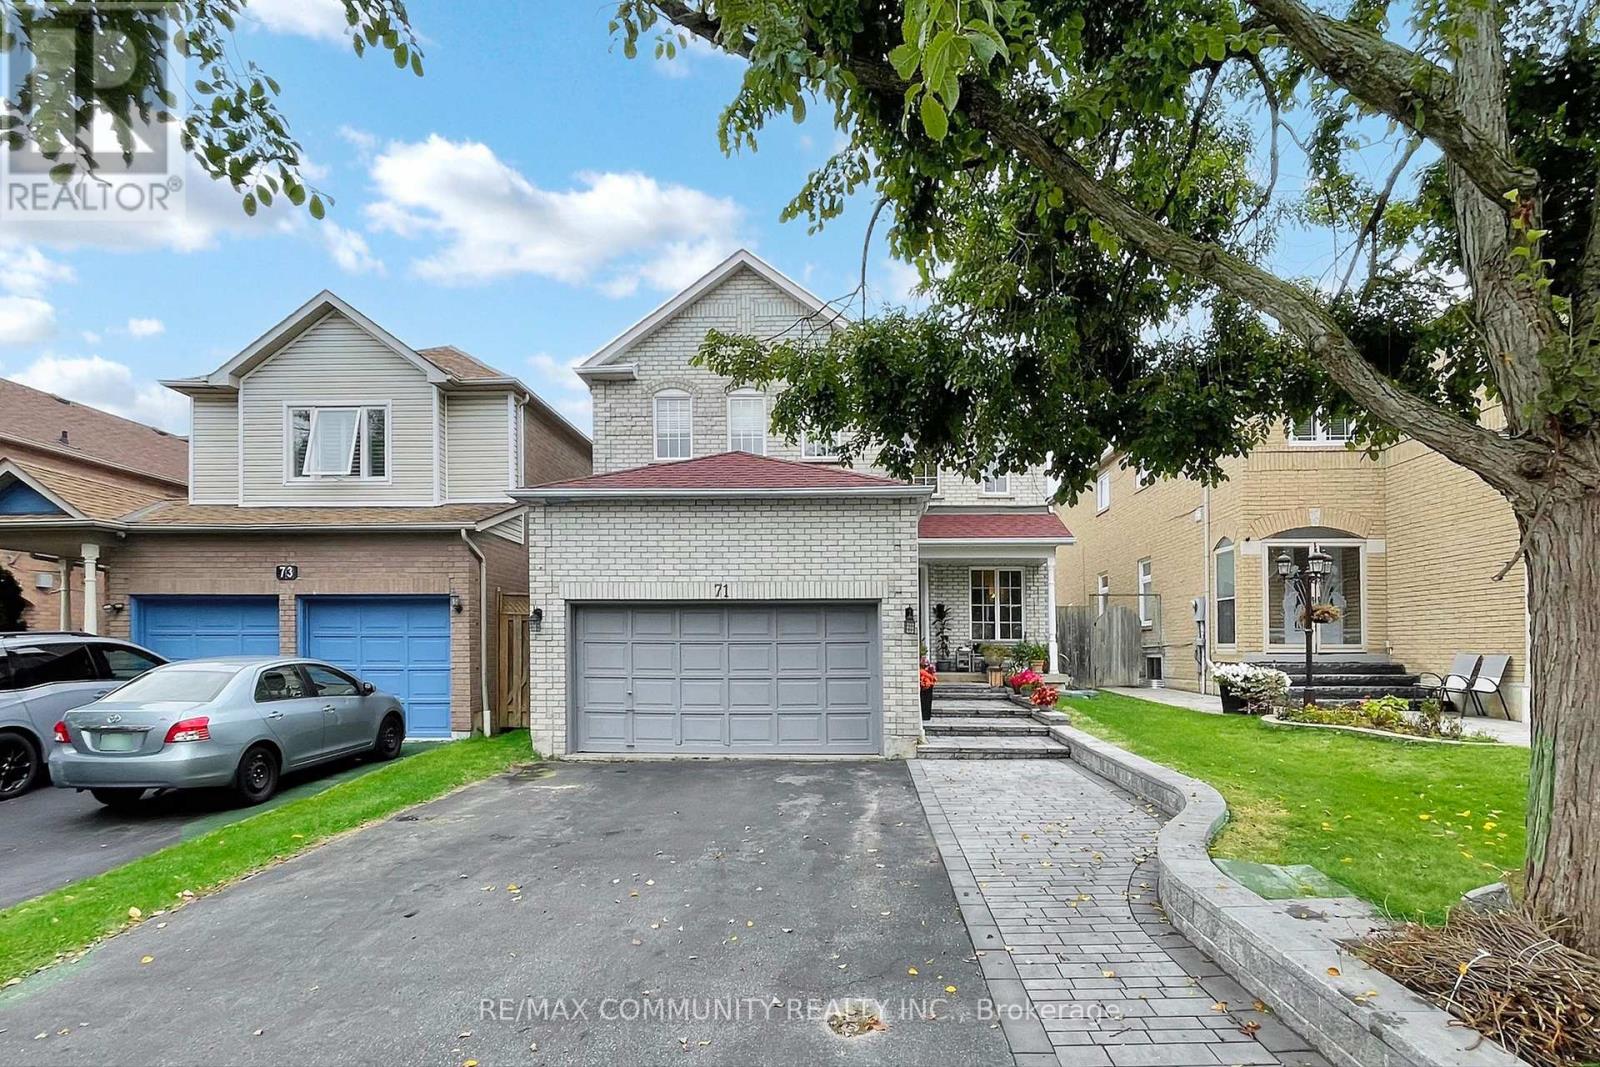
$1,099,990
71 Hibbard Drive
Ajax (Central) · MLS # E13221408
5 bed · 4 bath
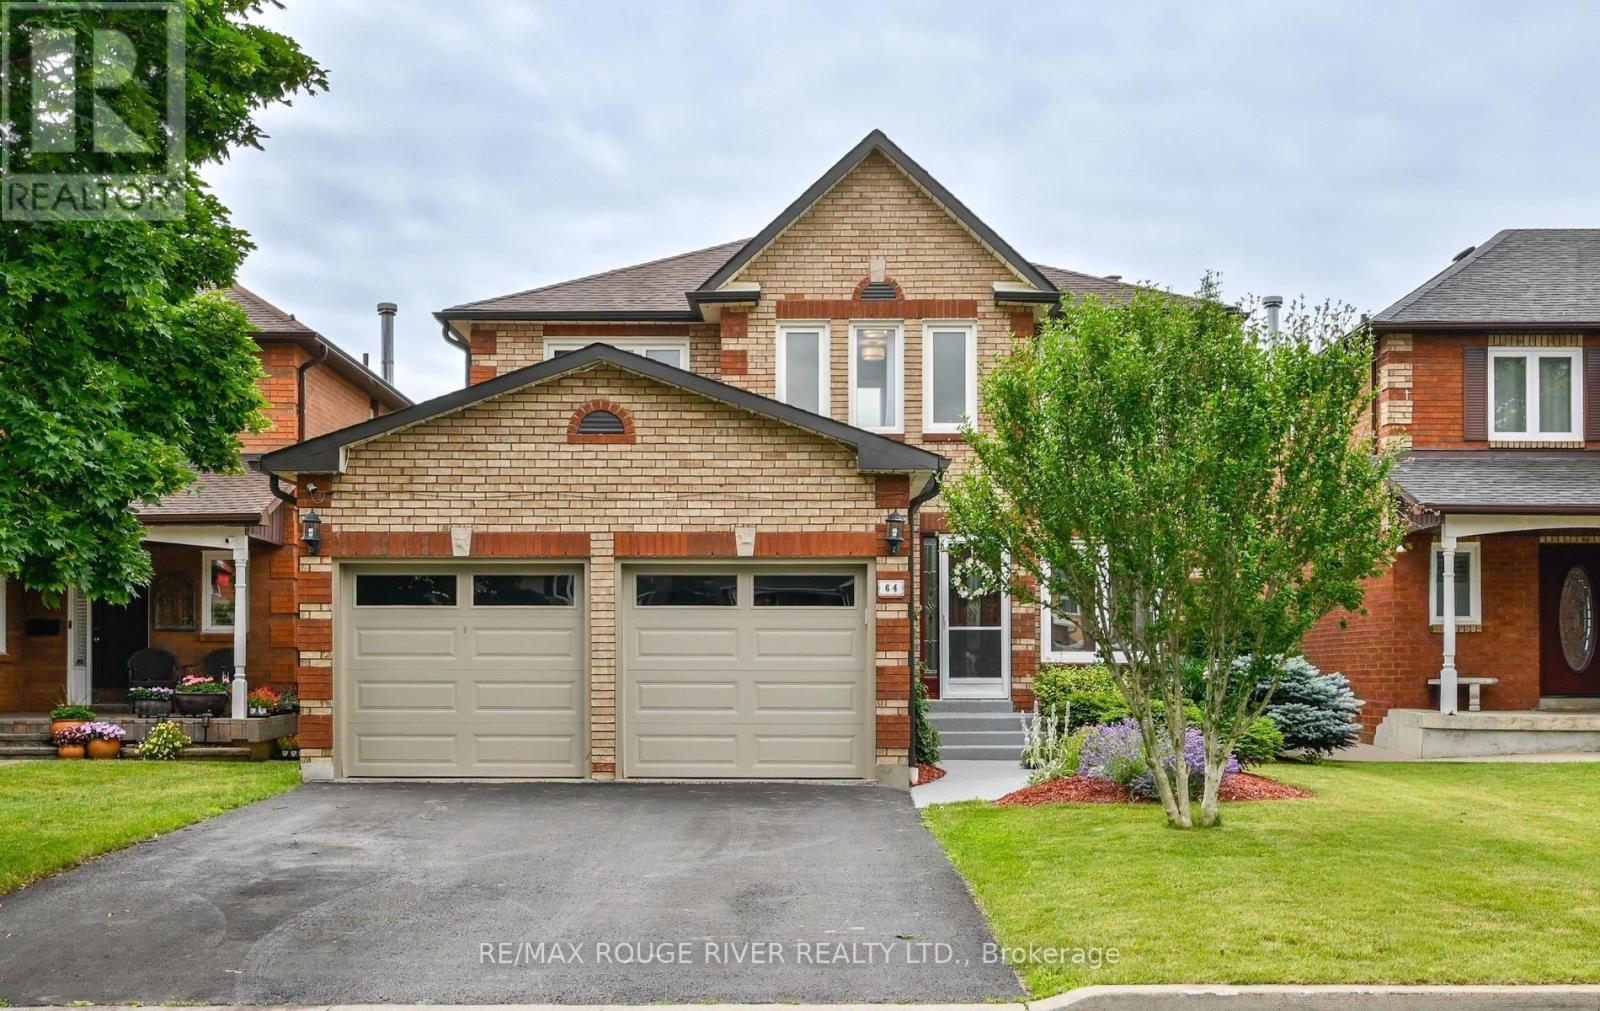
$1,100,000
64 Keeble Crescent
Ajax (Central) · MLS # E13537426
5 bed · 4 bath · 2,240 sq ft
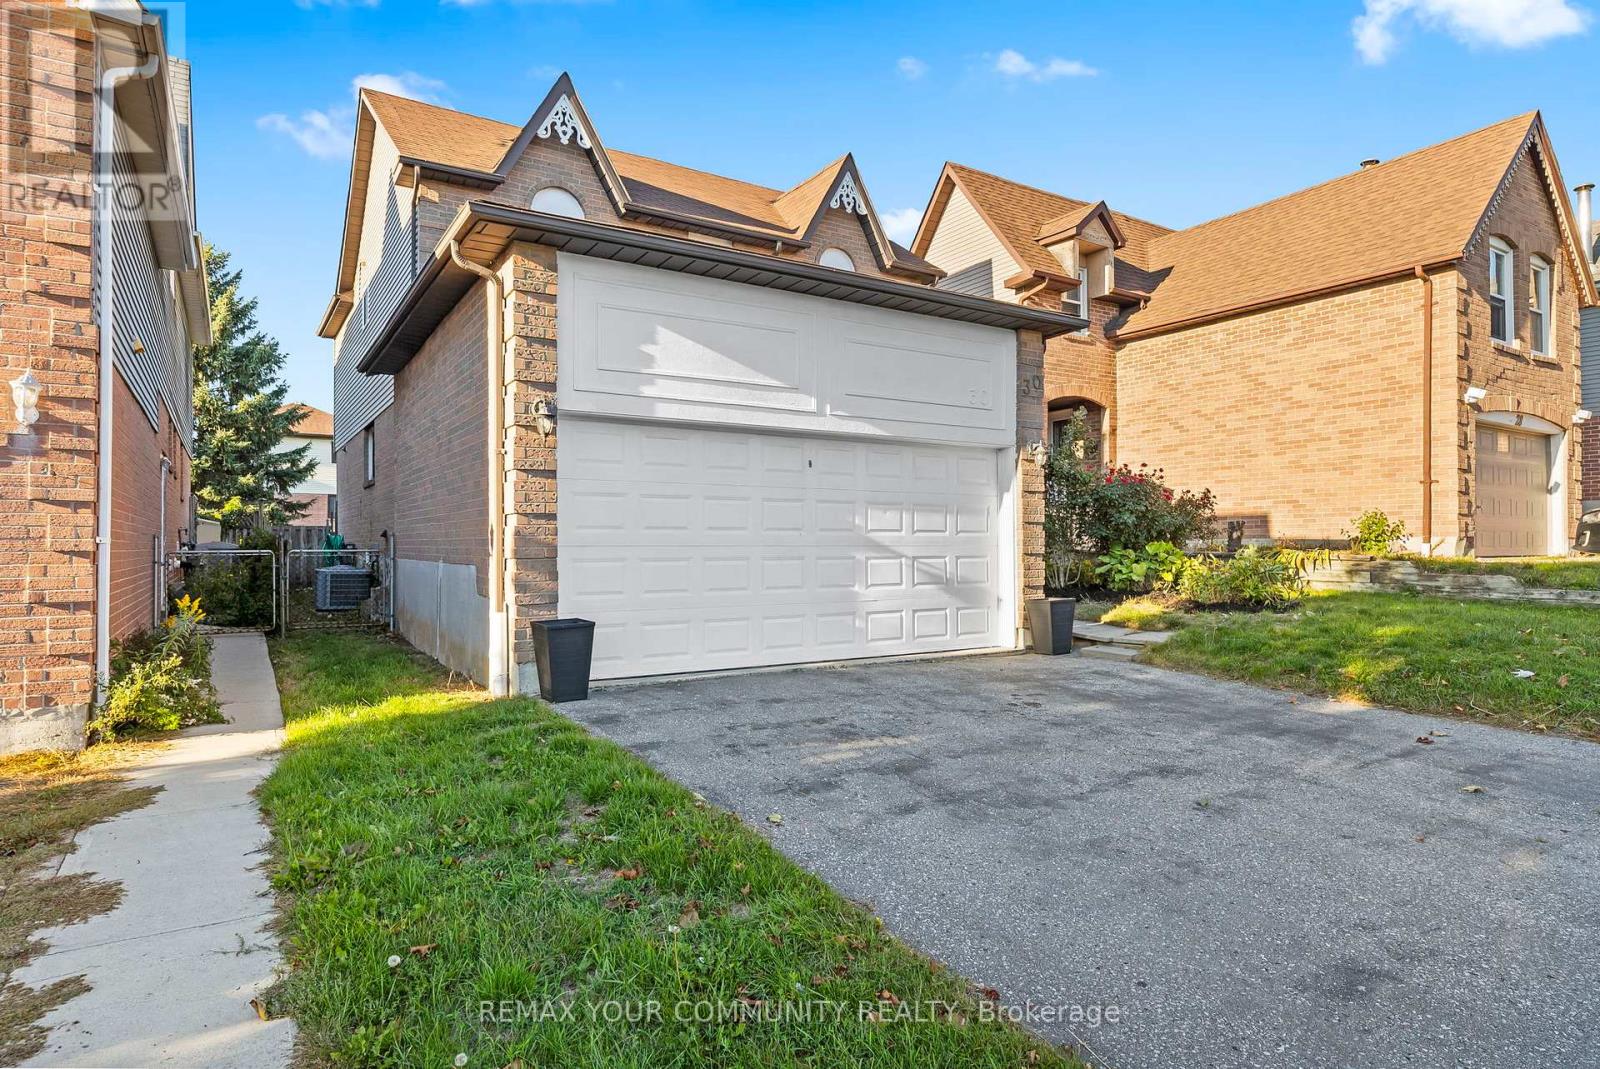
$1,075,000
30 Chapman Drive
Ajax (Central) · MLS # E13518394
4 bed · 4 bath