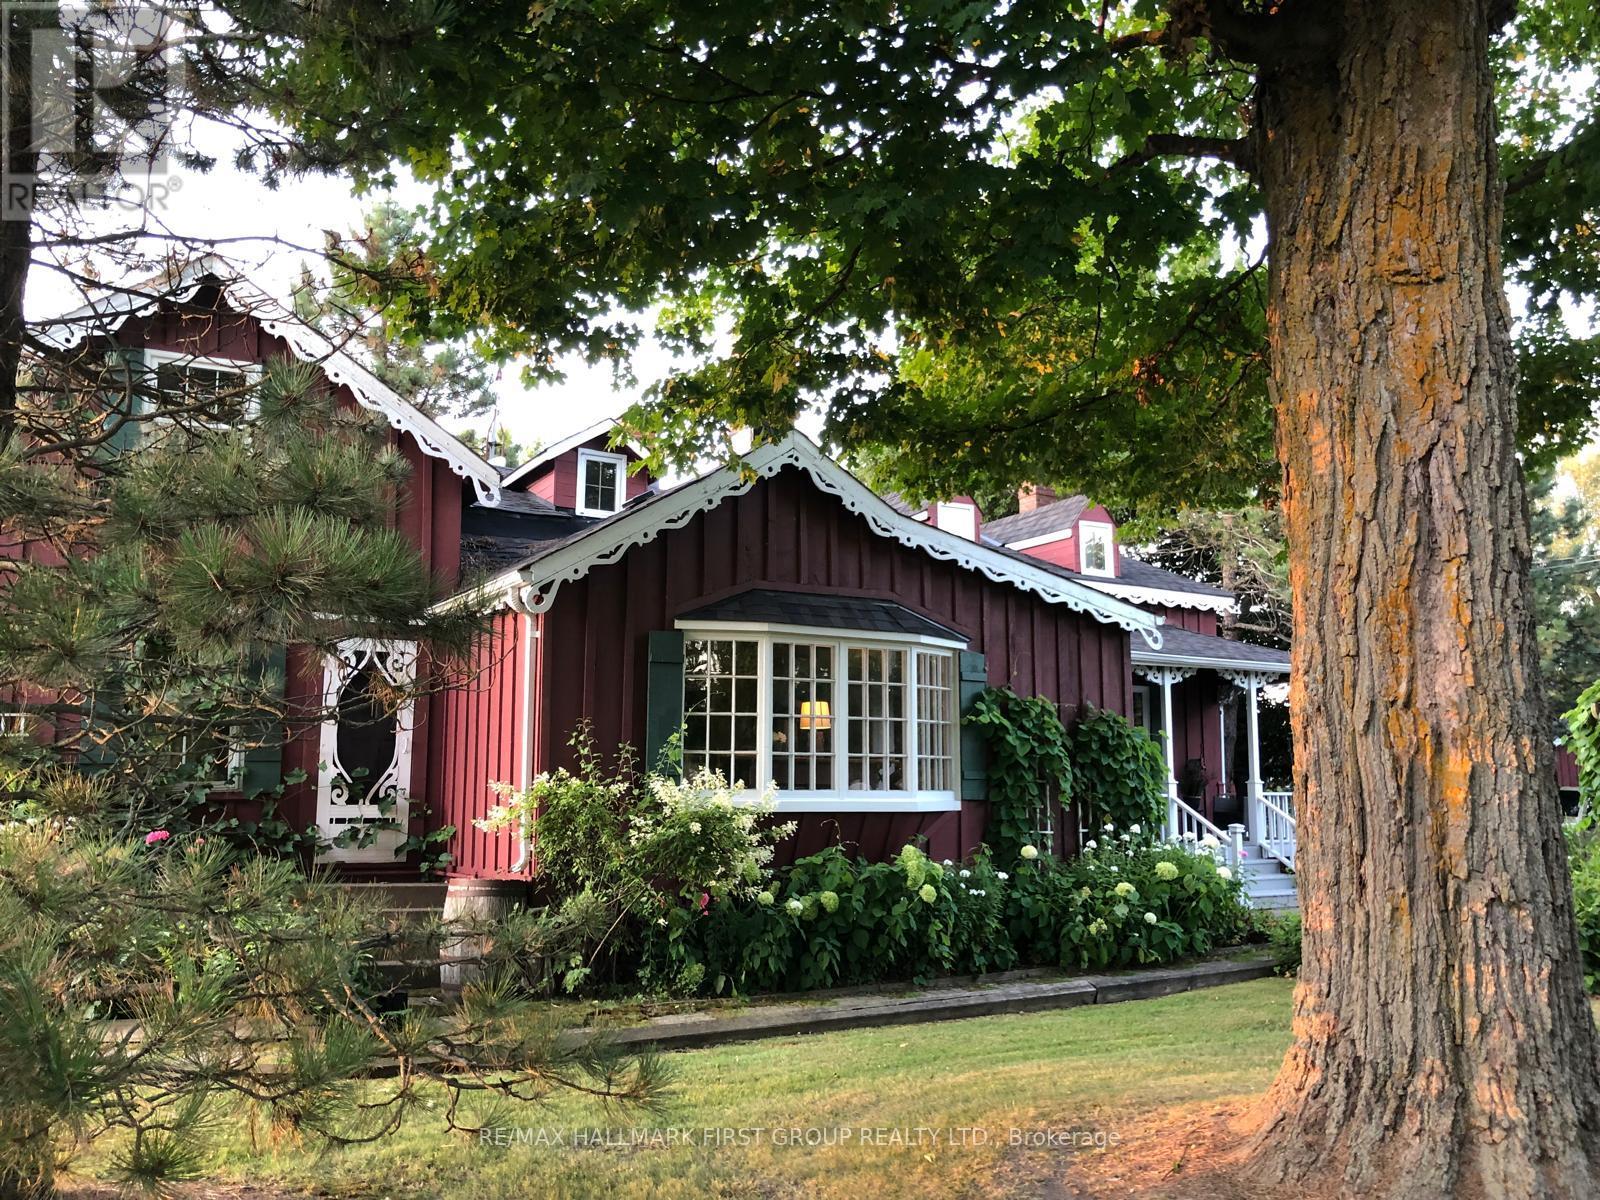
130 Myrtle Road
Whitby, Ontario L0B1A0
MLS # E13528818
Property Details
Type
Detached
Beds
4
Baths
3
Status
For Sale
More homes like this
About this property
Welcome to 130 Myrtle Rd E, a truly special country retreat full of warmth, character and endless possibility. Set in the charming community of Ashburn, this cottage-inspired century home offers the cozy feeling of a weekend getaway with the space and versatility for everyday living.From the moment you step inside, the rich wood beams, timeless details, inviting fireplaces and warm architectural charm create a home full of history and heart. This property is ideal for someone who appreciates character, craftsmanship and the opportunity to make a home their own.The layout offers generous principal rooms, unique living spaces and a separate in-law suite with its own entrance, kitchen, loft bedroom and laundry-perfect for extended family, guests, a creative studio, or added flexibility. Outside, the approximately one-acre property offers room to garden, entertain, relax and enjoy the peaceful country setting, along with multiple outbuildings for storage, hobbies or workshop potential. This is not a cookie-cutter home; it is a rare opportunity for someone with vision to create something truly beautiful while preserving the charm and soul that make this property special. A warm, welcoming home for those who love character, cozy living and the feeling of a private country escape.
Mortgage Estimate
Estimated monthly payment
Calculating…
Estimate only. Taxes, insurance, condo fees, and lender terms are not included.
Monthly costs to verify
Property taxes: about $698/month based on listed annual taxes.
Estimate only. Confirm taxes, condo/maintenance fees, insurance, utilities, and lender terms before making decisions.
Rooms
| Room | Level | Dimensions |
|---|---|---|
| Kitchen | Main level | 5.856 x 4.078 |
| Dining room | Main level | 3.949 x 5.107 |
| Living room | Main level | 3.206 x 5.848 |
| Family room | Main level | 6.988 x 5.575 |
| Primary Bedroom | Second level | 8.627 x 5.688 |
| Bedroom 2 | Second level | 5.822 x 3 |
| Bedroom 3 | Second level | 5.907 x 4.09 |
| Living room | Flat | 4.225 x 7.542 |
| Kitchen | Flat | 2.962 x 3.627 |
| Loft | Flat | 3.683 x 5.688 |
Facts & Location
Parking
10 spaces
Lot Size
220.3 x 198.2 FT
Annual Taxes
$8,379
Listing data
Listing information is provided for personal, non-commercial use and should be independently verified before making real estate decisions.
Last refreshed: Sep 14, 2026 2:45 AM
Explore nearby searches
SEO-friendly searches for this area, property type, and nearby neighbourhoods.
Similar Properties
More nearby listings that may fit the same search.
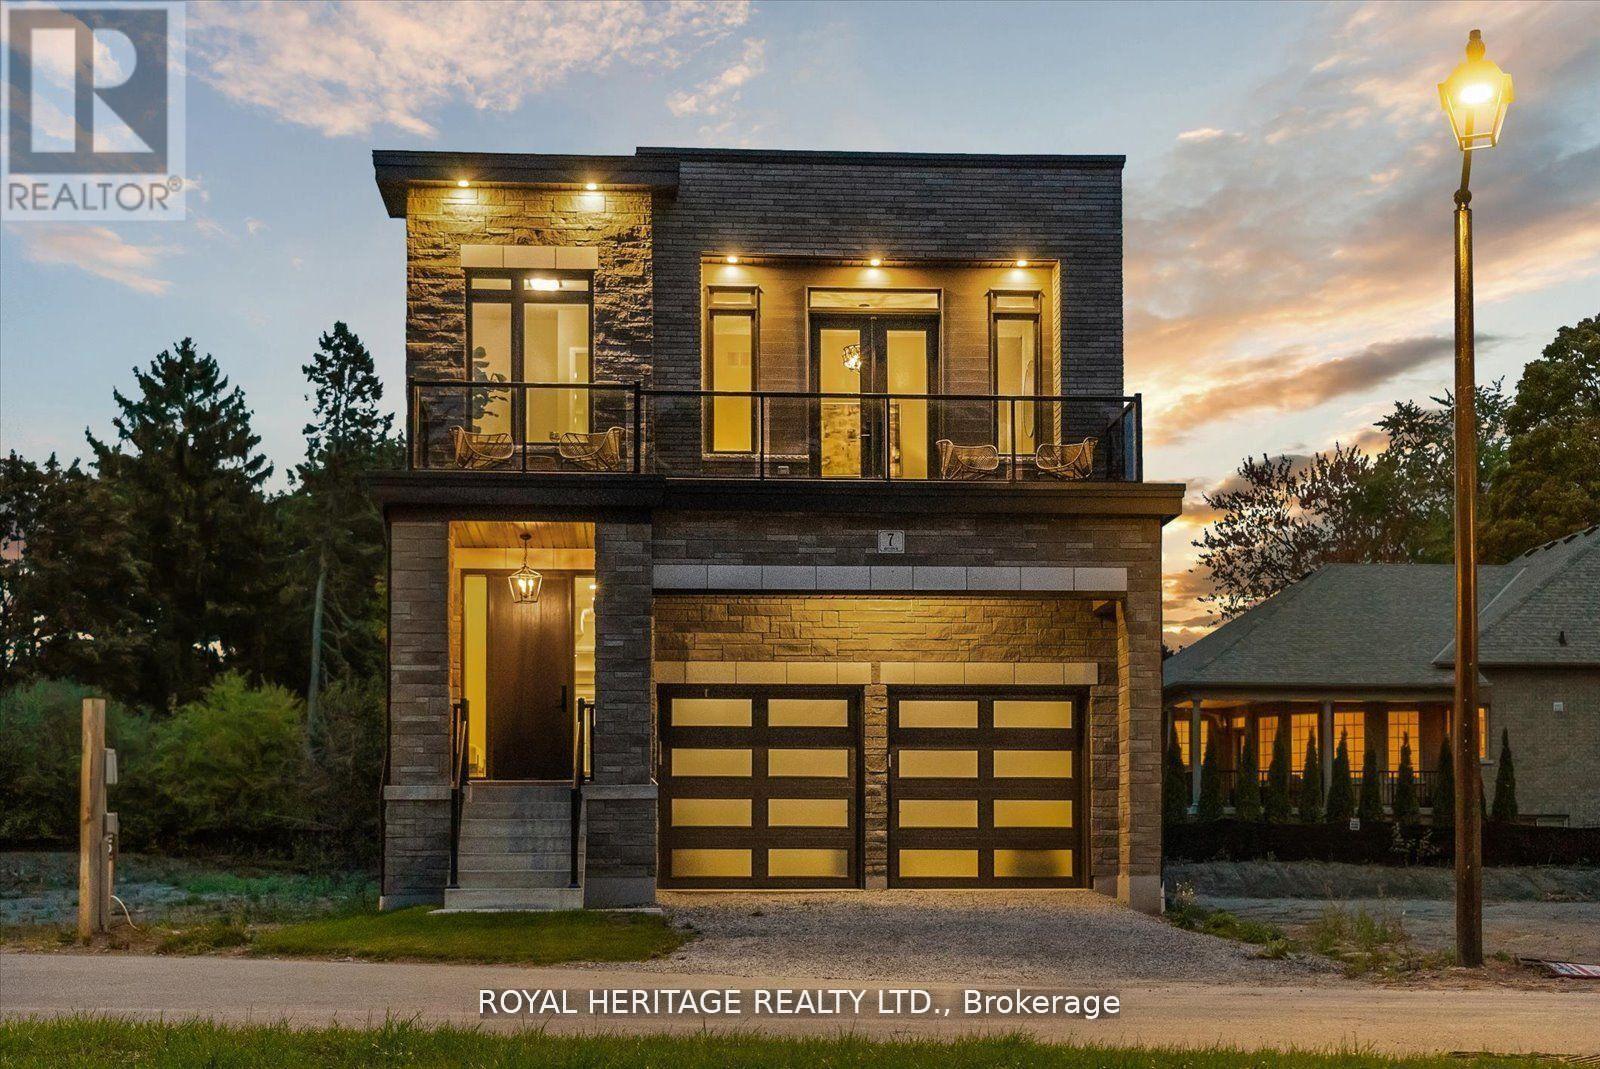
$1,299,900
5 Inverlynn Way
Whitby (Lynde Creek) · MLS # E13505508
5 bed · 3 bath · 2,701 sq ft
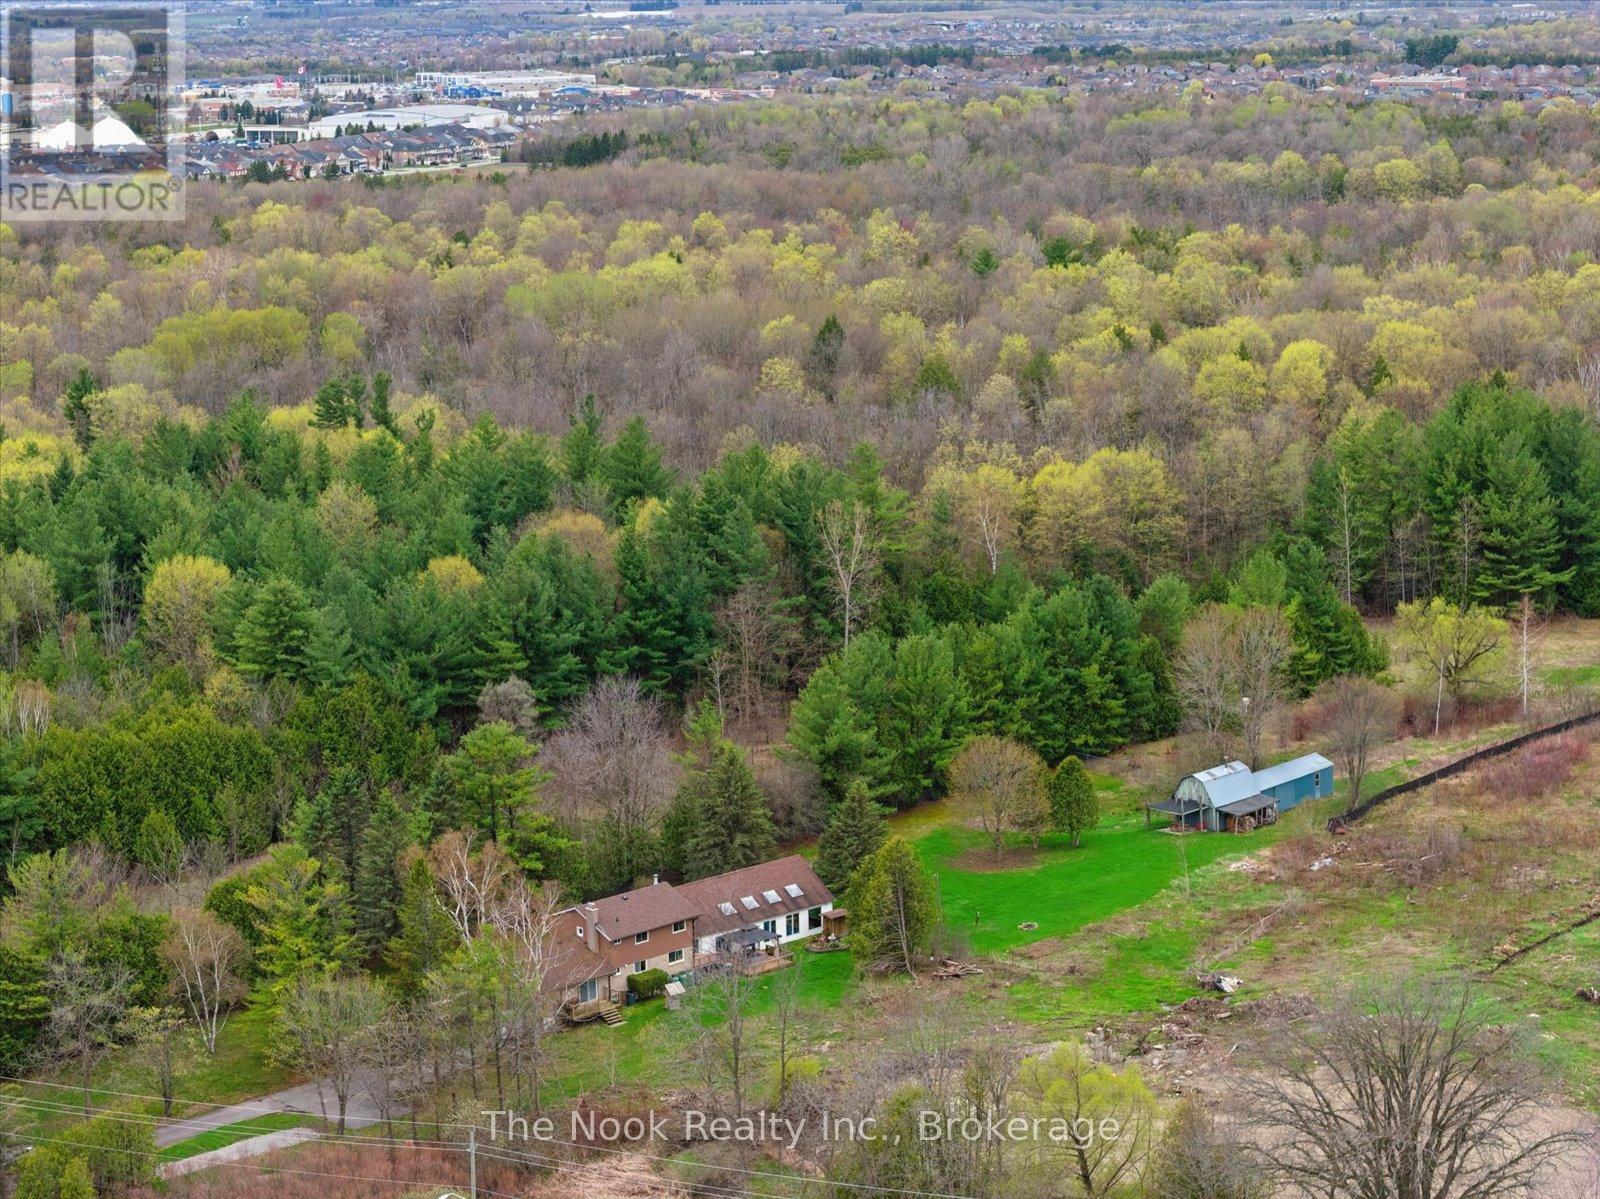
$1,299,900
4680 Anderson Street
Whitby (Taunton North) · MLS # E13455172
3 bed · 2 bath
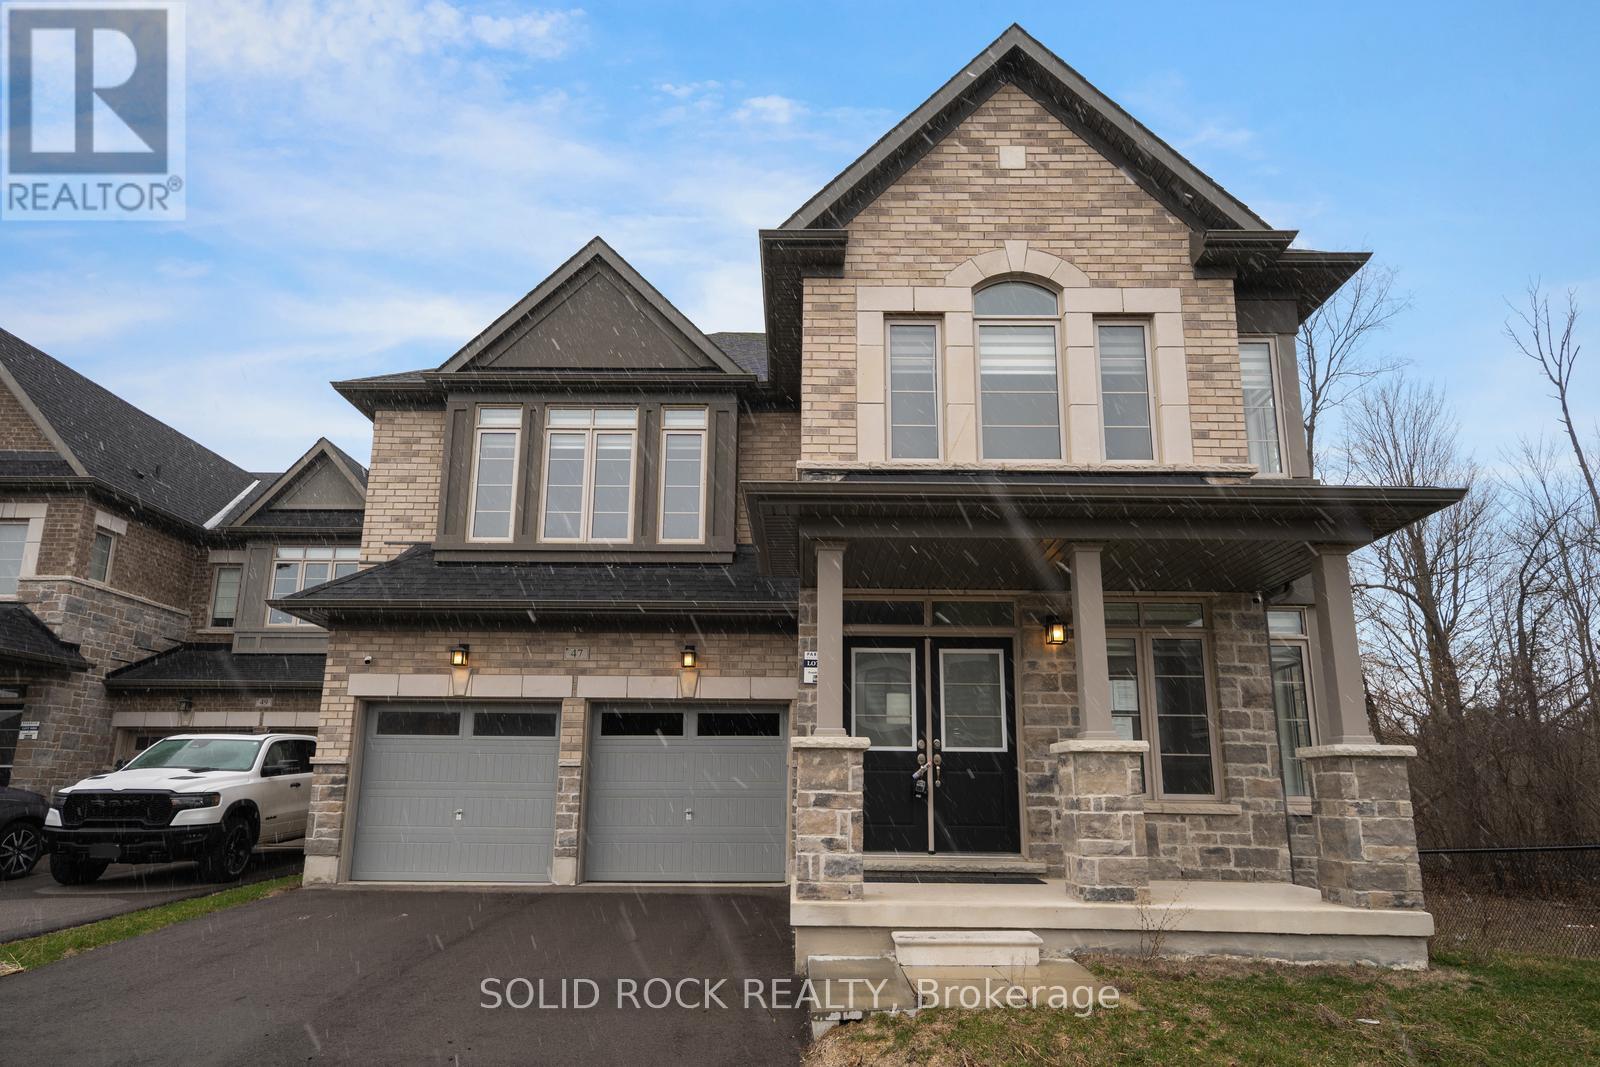
$1,299,990
47 Fruitful Crescent
Whitby · MLS # E13039702
5 bed · 4 bath