Videos & Virtual Tours
Open available video, 3D tour, or virtual-tour media for this listing.
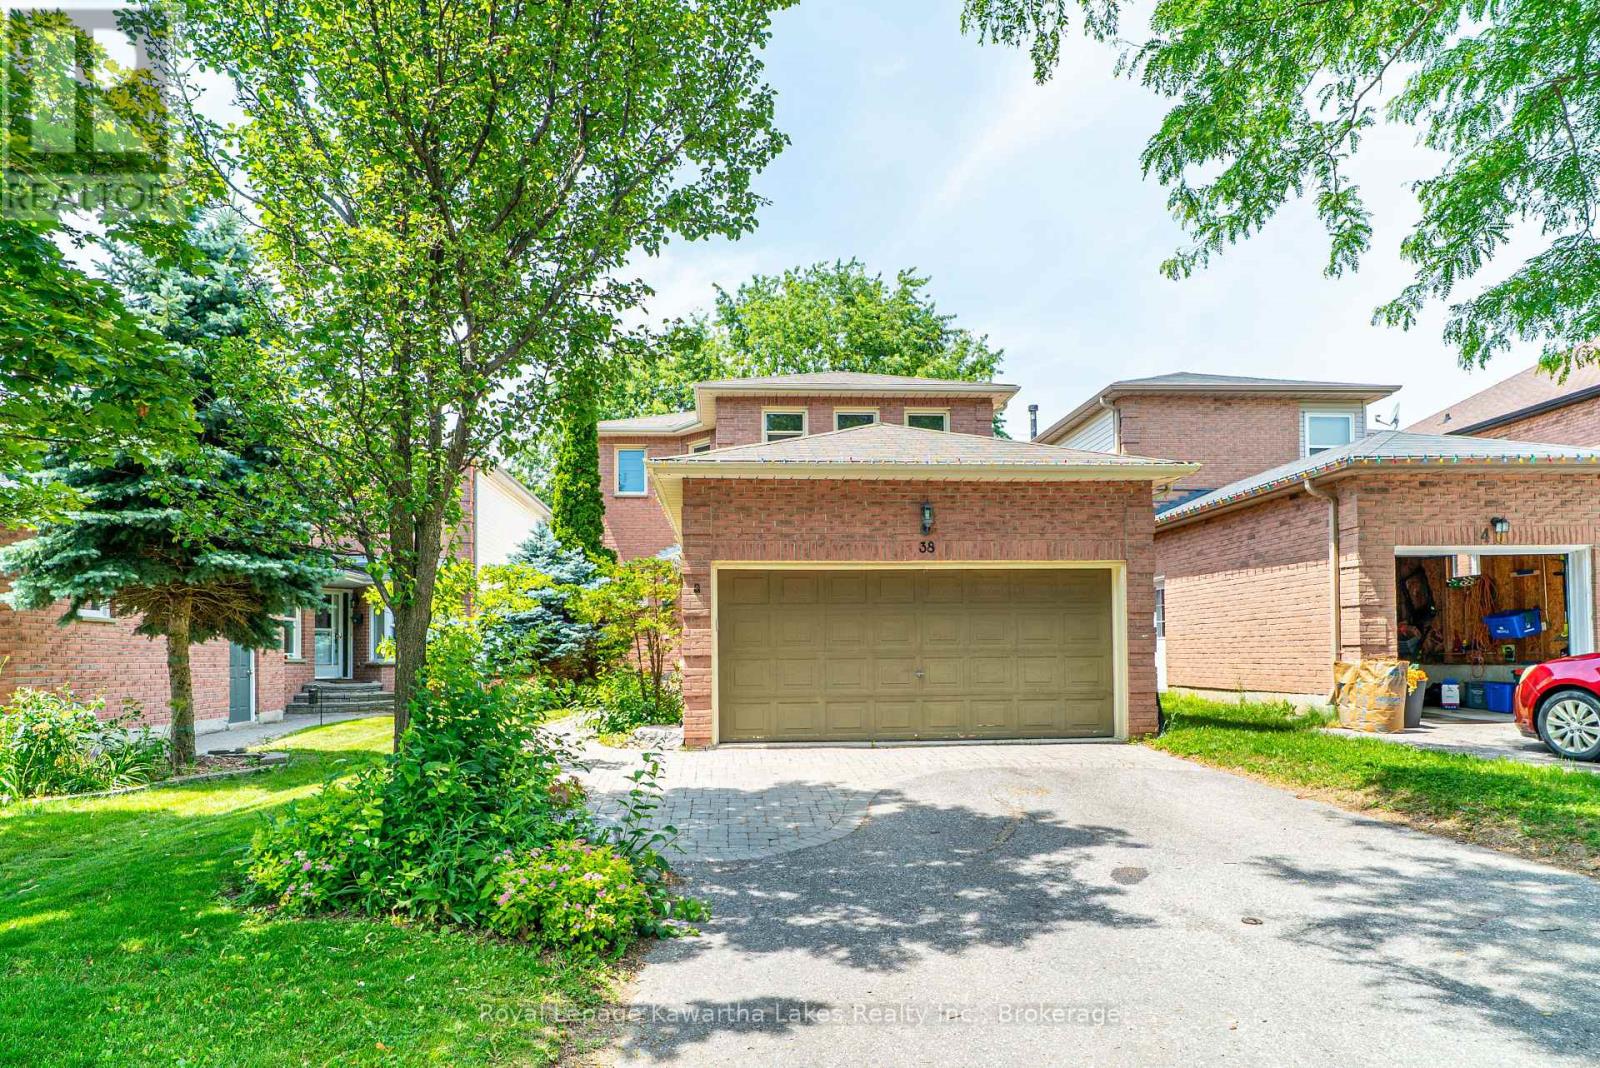
38 Lipton Crescent
Whitby (Pringle Creek), Ontario L1R1W7
MLS # E13513422
Property Details
Type
Detached
Beds
4
Baths
3
Status
For Sale
More homes like this
About this property
Spacious 2-storey family home offering 4 bedrooms and 3 bathrooms, ideally situated on a quiet street close to schools and amenities. The main floor features a bright living room, formal dining room, cozy family room with fireplace, convenient 2-piece bath, and an eat-in kitchen with walkout to the deck overlooking the fully fenced backyard. Upstairs you'll find a generous primary bedroom with walk-in closet and 4-piece ensuite, along with 3 additional bedrooms and a 4-piece main bath. Complete with an attached 2-car garage, this home offers plenty of space for a growing family in a sought-after neighborhood.
Mortgage Estimate
Estimated monthly payment
Calculating…
Estimate only. Taxes, insurance, condo fees, and lender terms are not included.
Monthly costs to verify
Property taxes: about $535/month based on listed annual taxes.
Estimate only. Confirm taxes, condo/maintenance fees, insurance, utilities, and lender terms before making decisions.
Rooms
| Room | Level | Dimensions |
|---|---|---|
| Bathroom | Main level | 1.5 x 1.39 |
| Bedroom | Second level | 2.71 x 3.13 |
| Bedroom | Second level | 3.9 x 3.44 |
| Bedroom | Second level | 3.35 x 3.17 |
| Laundry room | Main level | 1.55 x 0.9 |
| Foyer | Main level | 2.94 x 4.23 |
| Living room | Main level | 4.78 x 3.33 |
| Dining room | Main level | 3.32 x 3.02 |
| Kitchen | Main level | 4.87 x 3.03 |
| Family room | Main level | 4.43 x 3.28 |
| Recreational, Games room | Lower level | 11.61 x 7.6 |
| Primary Bedroom | Second level | 4.91 x 3.33 |
| Bathroom | Second level | 2.31 x 1.52 |
| Bathroom | Second level | 2.91 x 1.51 |
Facts & Location
Parking
6 spaces
Lot Size
35.1 x 131.4 FT ; 131.37ft x 35.14ft x 131.38ft x 35.14ft
Annual Taxes
$6,425
Listing data
Listing information is provided for personal, non-commercial use and should be independently verified before making real estate decisions.
Last refreshed: Oct 18, 2026 2:45 AM
Explore nearby searches
SEO-friendly searches for this area, property type, and nearby neighbourhoods.
Similar Properties
More nearby listings that may fit the same search.
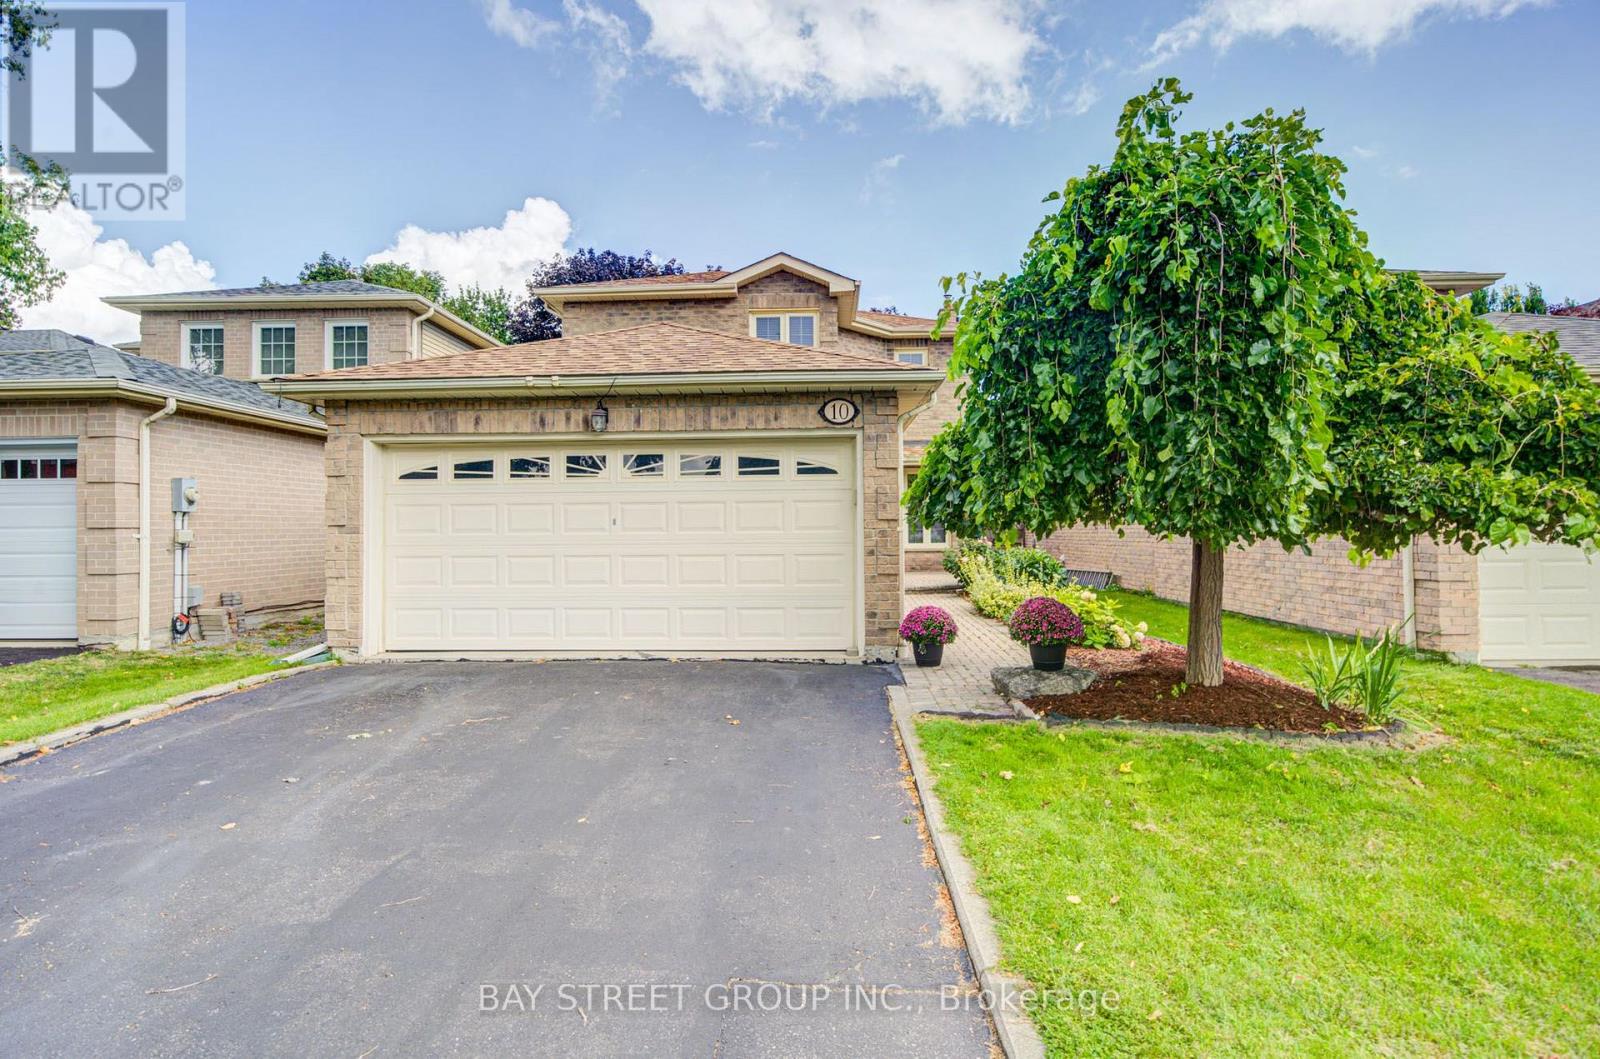
$899,900
10 Hemingford Place
Whitby (Pringle Creek) · MLS # E13696106
3 bed · 3 bath
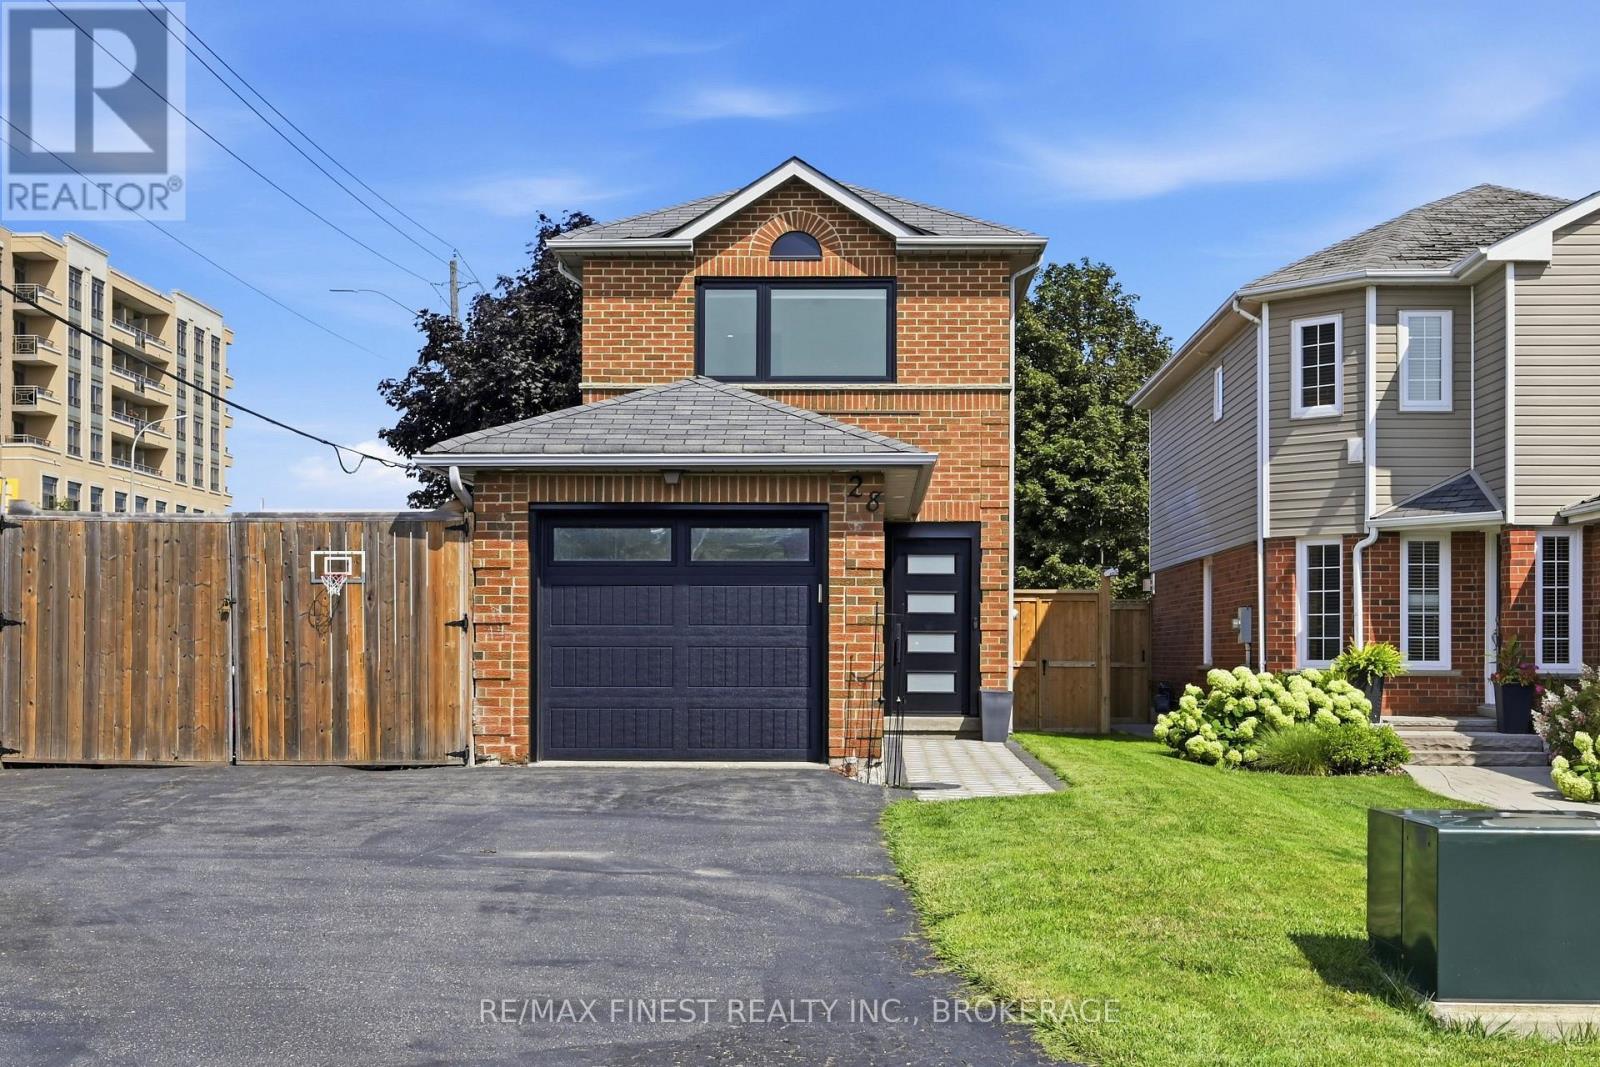
$850,000
28 Melborne Court
Whitby (Pringle Creek) · MLS # E13675616
3 bed · 3 bath
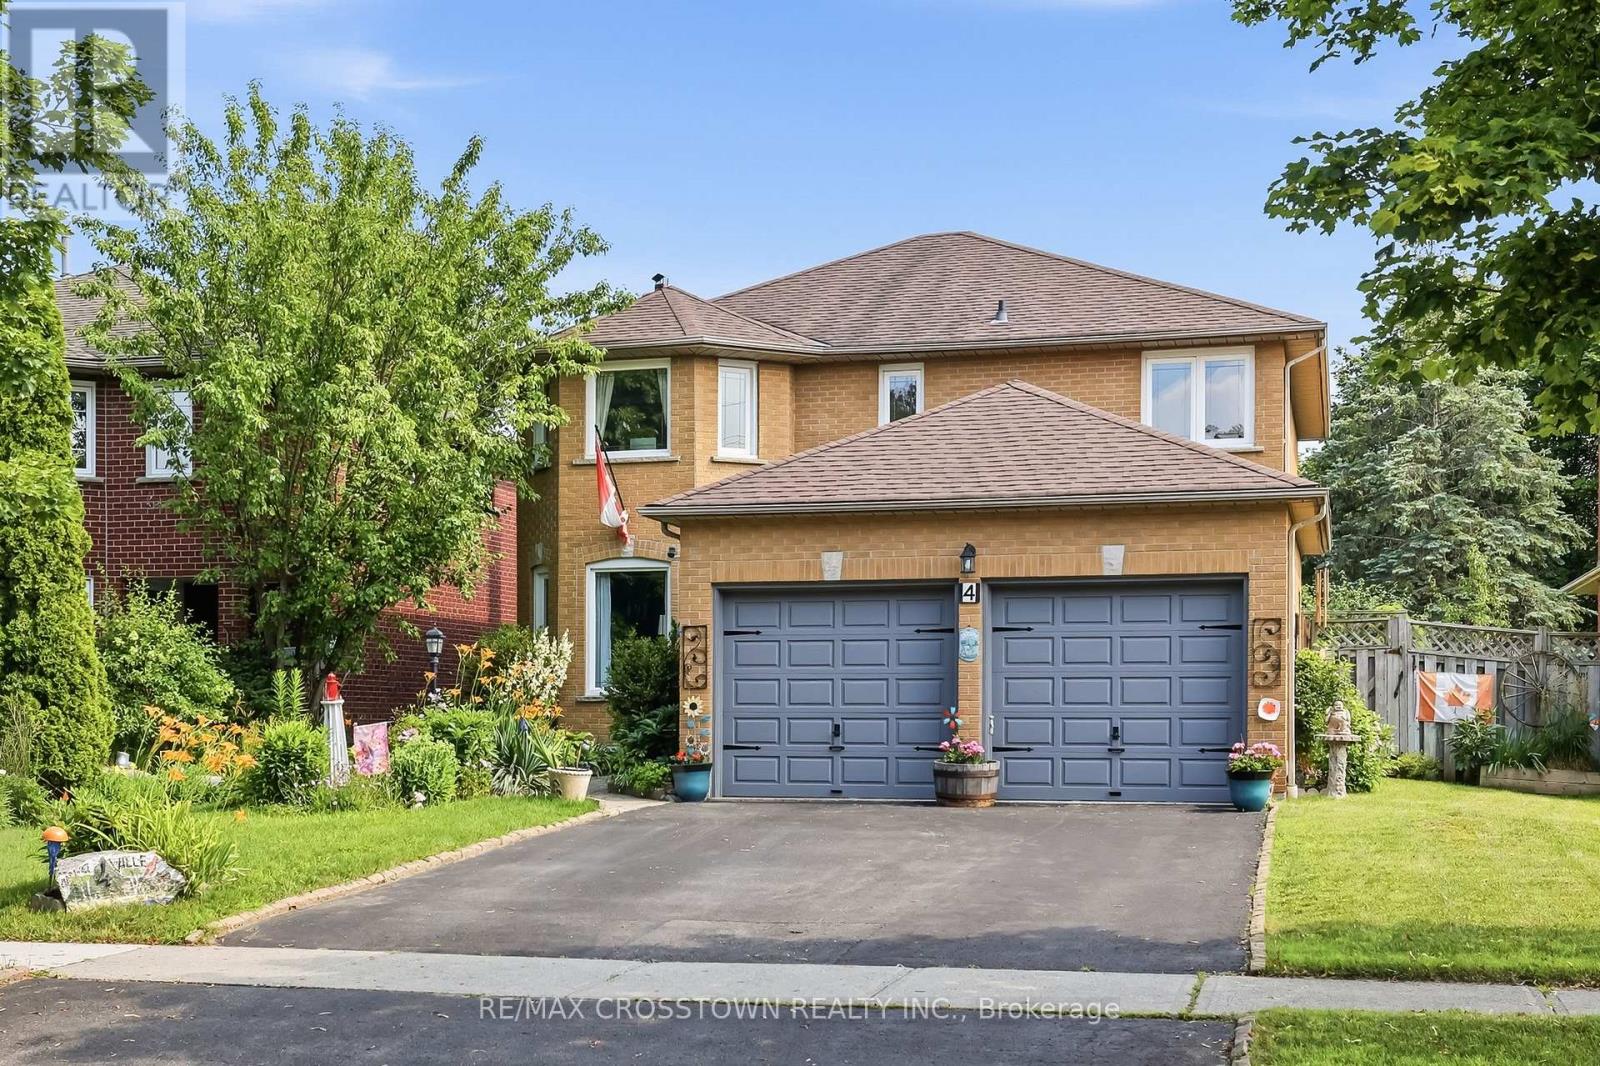
$999,999
4 Martinet Street
Whitby (Pringle Creek) · MLS # E13687102
4 bed · 3 bath