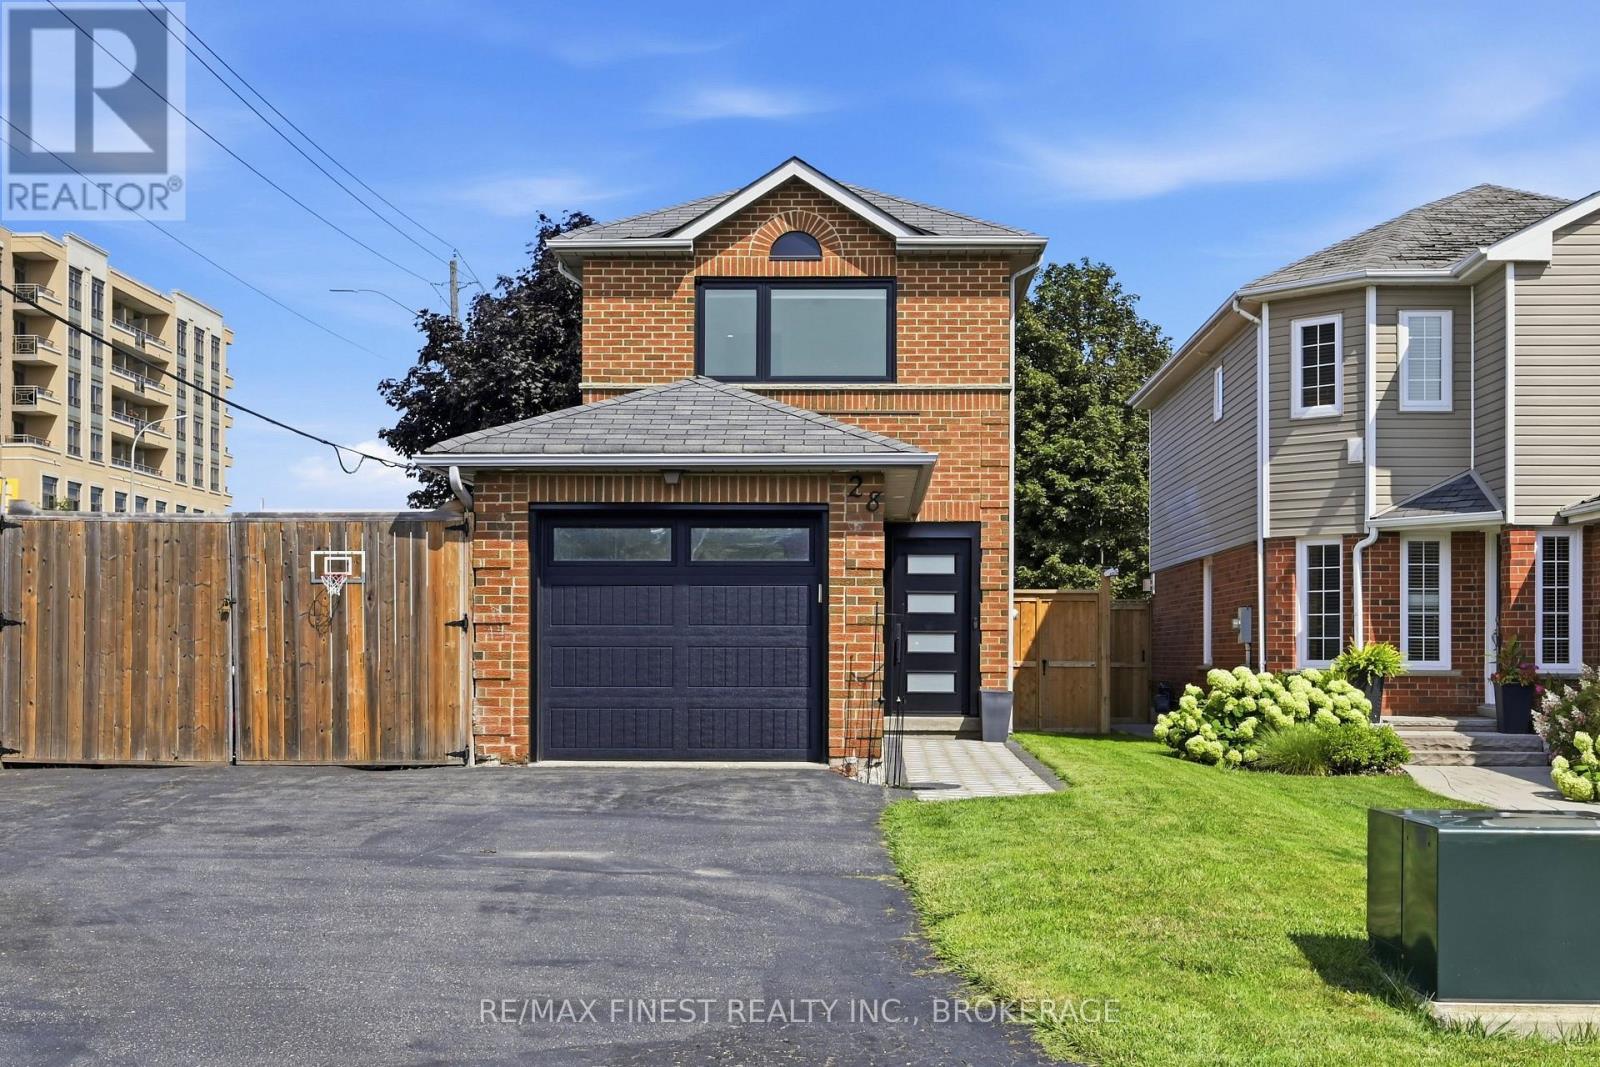
28 Melborne Court
Whitby (Pringle Creek), Ontario L1R1S2
MLS # E13675616
Property Details
Type
Detached
Beds
3
Baths
3
Status
For Sale
More homes like this
About this property
Welcome to 28 Melborne Court! This beautifully updated 3-bedroom, 2.5-bathroom home offers a fantastic blend of style, comfort and functionality in a desirable Whitby location. This home, located at the end of a cul-de-sac, has been thoughtfully transformed with extensive updates throughout. This home has been completely redone, including new flooring, bathroom updates, popcorn ceiling removal, and beautiful hardwood stairs. The entire home has also been repainted, creating a bright and cohesive feel throughout. The updates continued with new windows and doors, followed by a full basement renovation featuring upgraded insulation, a renovated bathroom and a dedicated laundry room. Step outside to enjoy the fully fenced backyard, complete with a brand-new shed offering excellent additional storage. With 3 bedrooms, 2.5 bathrooms and numerous recent improvements, this move-in-ready home is an excellent opportunity for buyers looking for a property where the major updating has already been taken care of. Don't miss your chance to make 28 Melbourne Court your new home!
Mortgage Estimate
Estimated monthly payment
Calculating…
Estimate only. Taxes, insurance, condo fees, and lender terms are not included.
Monthly costs to verify
Property taxes: about $433/month based on listed annual taxes.
Estimate only. Confirm taxes, condo/maintenance fees, insurance, utilities, and lender terms before making decisions.
Rooms
| Room | Level | Dimensions |
|---|---|---|
| Foyer | Main level | 2.13 x 1.35 |
| Bathroom | Basement | 1.53 x 2.28 |
| Recreational, Games room | Basement | 4.42 x 7.73 |
| Utility room | Basement | 1.53 x 3.39 |
| Bathroom | Main level | 0.98 x 1.83 |
| Living room | Main level | 4.42 x 6.79 |
| Dining room | Main level | 1.87 x 3.92 |
| Kitchen | Main level | 2.53 x 2.76 |
| Primary Bedroom | Second level | 4.42 x 3.02 |
| Bedroom 2 | Second level | 2.29 x 3.61 |
| Bedroom 3 | Second level | 2.75 x 3.54 |
| Bathroom | Second level | 1.57 x 2.86 |
| Laundry room | Basement | 2.04 x 1.83 |
Facts & Location
Parking
4 spaces
Lot Size
36.5 x 108.9 FT
Annual Taxes
$5,200
Listing data
Listing information is provided for personal, non-commercial use and should be independently verified before making real estate decisions.
Last refreshed: Oct 2, 2026 2:45 AM
Explore nearby searches
SEO-friendly searches for this area, property type, and nearby neighbourhoods.
Similar Properties
More nearby listings that may fit the same search.
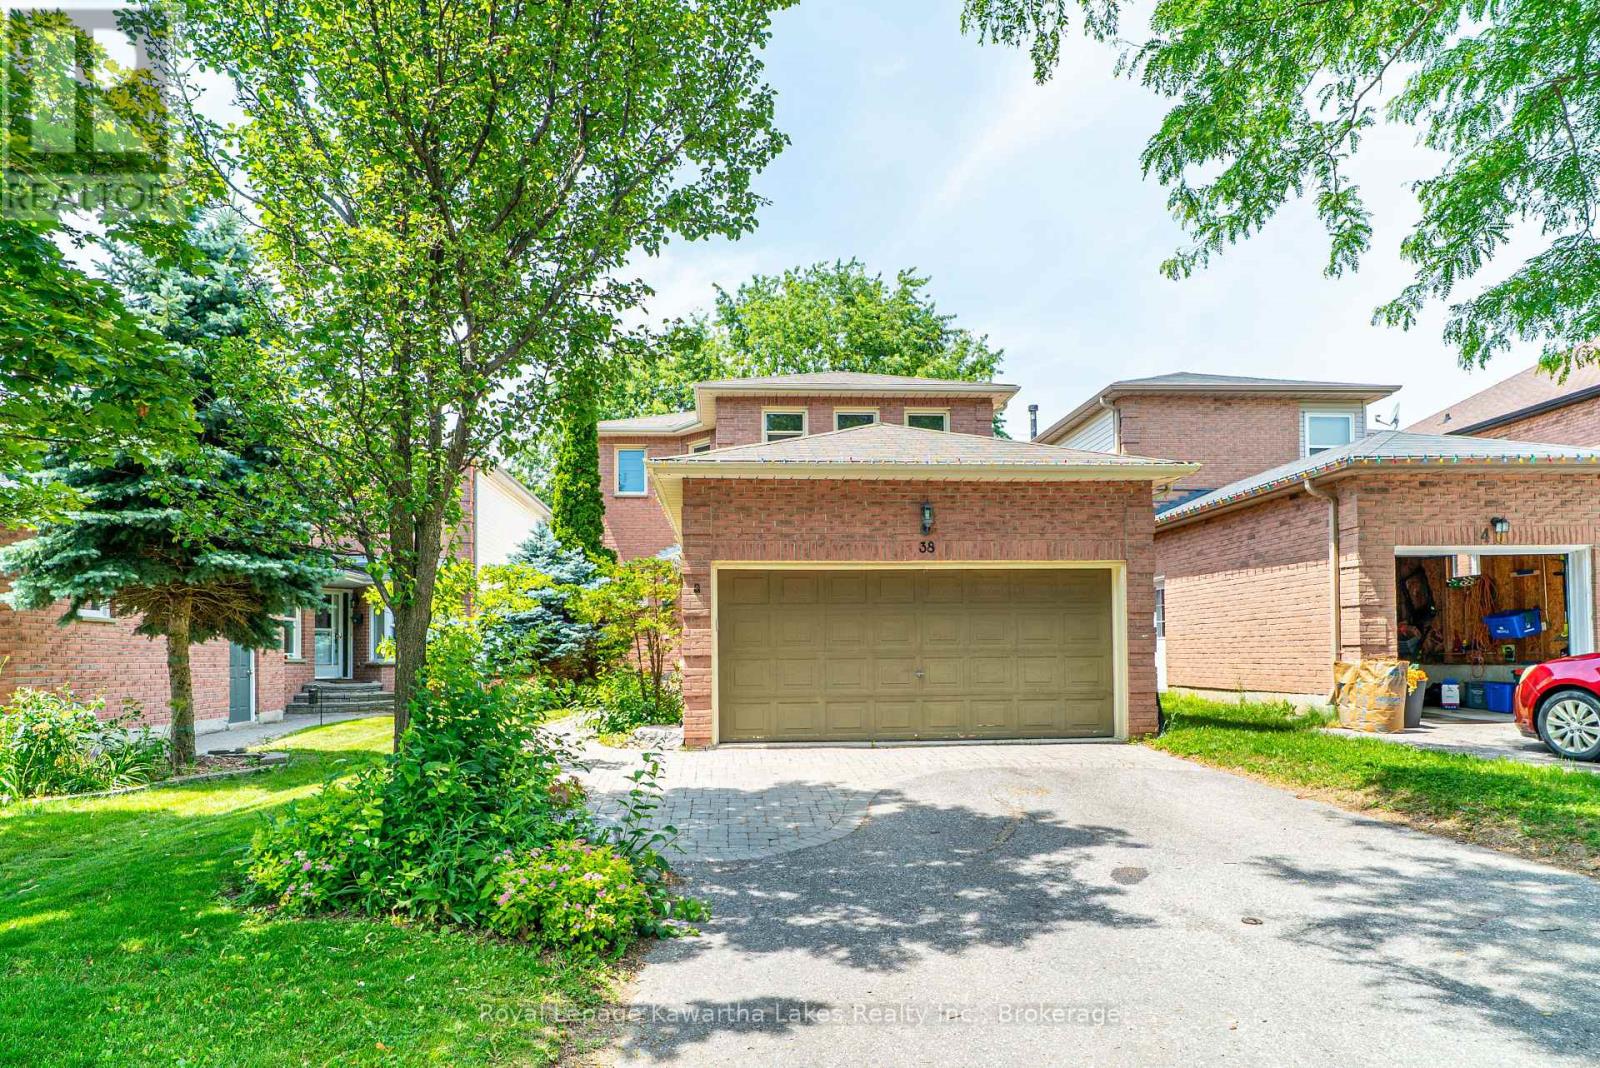
$899,900
38 Lipton Crescent
Whitby (Pringle Creek) · MLS # E13513422
4 bed · 3 bath
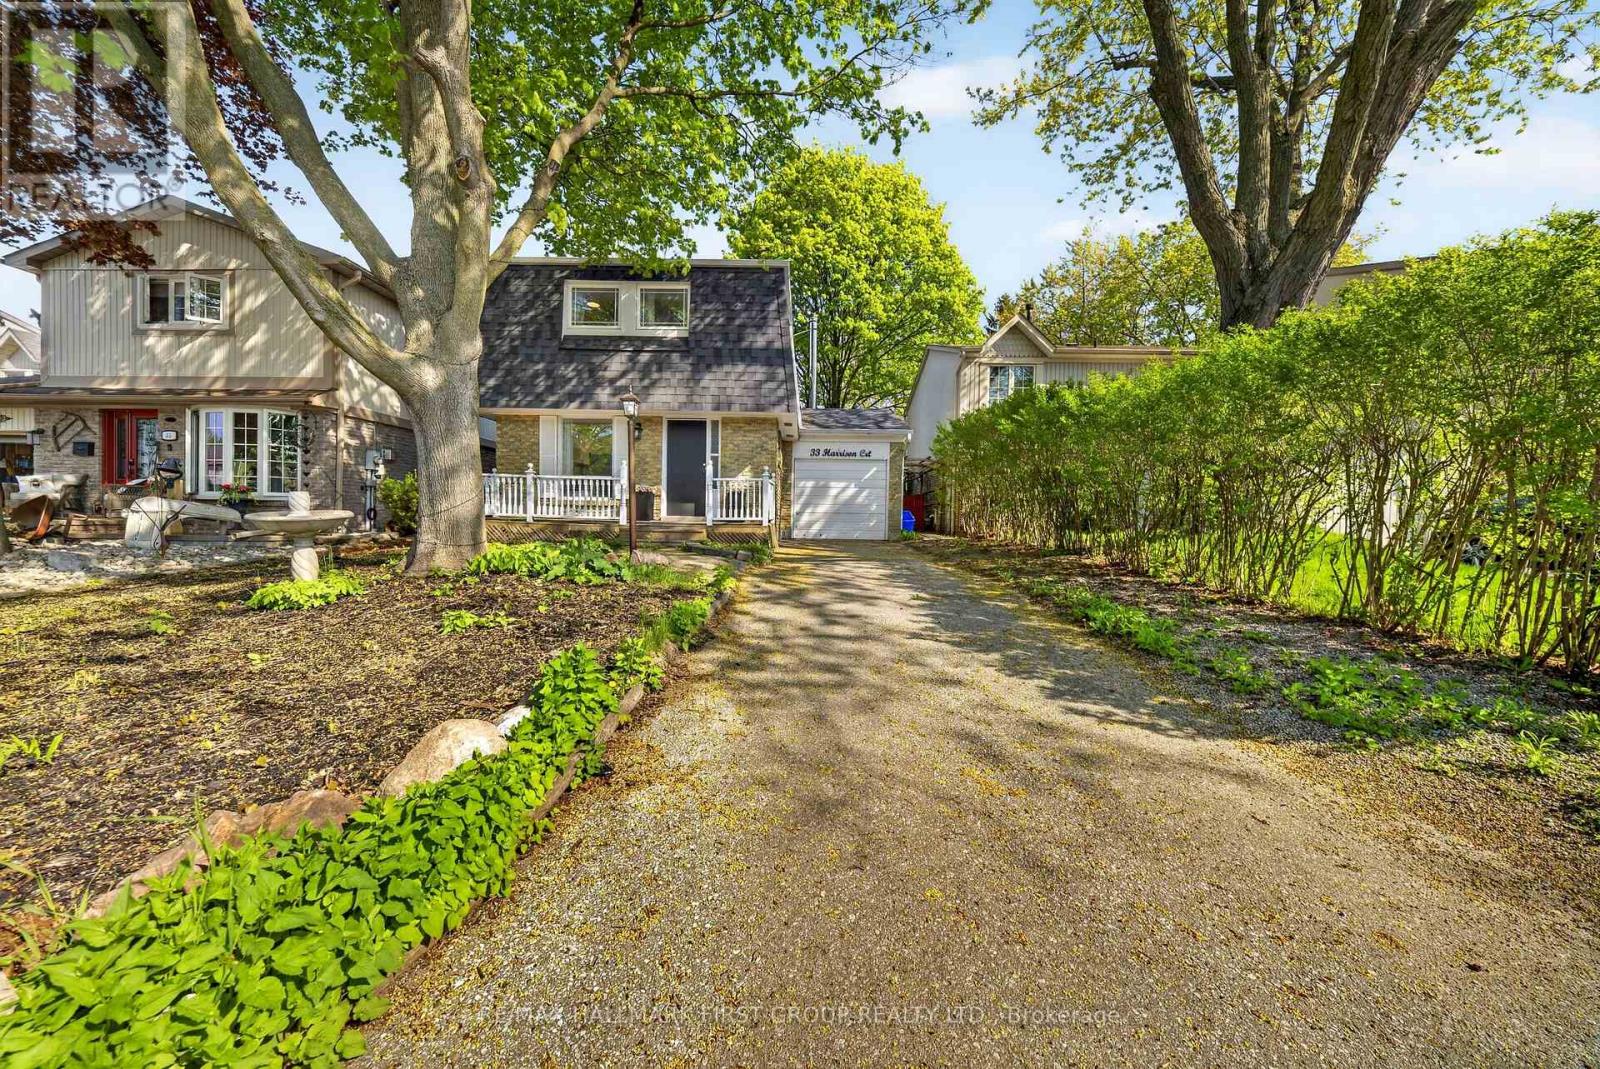
$755,000
33 Harrison Court
Whitby (Pringle Creek) · MLS # E13660106
4 bed · 3 bath

$999,999
25 Ivanic Court
Whitby (Pringle Creek) · MLS # E12482672
3 bed · 3 bath