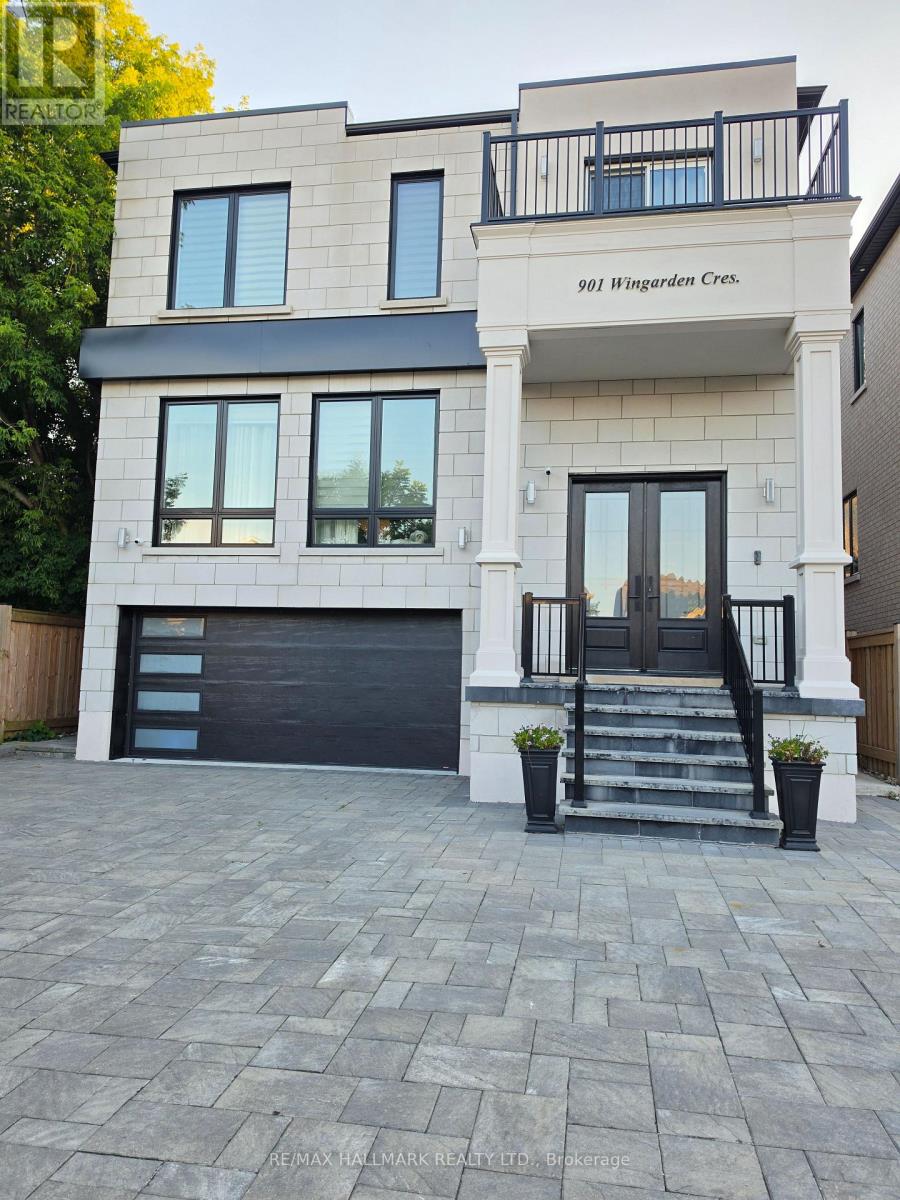
901 Wingarden Crescent
Pickering (Dunbarton), Ontario L1V7C5
MLS # E13531810
Property Details
Type
Detached
Beds
7
Baths
6
Status
For Sale
More homes like this
About this property
From the moment you step inside, you'll be impressed by the exceptional craftsmanship, luxurious finishes, and attention to detail throughout this custom-built home. Featuring a bright open-concept design with hardwood flooring throughout, elegant waffle ceilings, crown moulding, custom chandeliers, and a stunning modern glass staircase, this home perfectly blends style and functionality.The chef-inspired kitchen is the heart of the home, complete with stainless steel appliances, a custom range hood, and an oversized centre island ideal for entertaining and everyday living.Offering 4+3 spacious bedrooms and 6 bathrooms, this home provides exceptional space for large or growing families. A main floor office offers the perfect work-from-home setup, while a private balcony adds an extra touch of luxury.The fully finished walk-out basement features a second kitchen, additional bedrooms, and generous living space, making it ideal for extended family or multi-generational living.Located in one of Pickering's most prestigious communities, just minutes to Highway 401, top-rated schools, shopping, restaurants, parks, and all major amenities, this exceptional property offers luxury, comfort, and convenience in one remarkable package. A true must-see!
Mortgage Estimate
Estimated monthly payment
Calculating…
Estimate only. Taxes, insurance, condo fees, and lender terms are not included.
Monthly costs to verify
Property taxes: about $1,149/month based on listed annual taxes.
Estimate only. Confirm taxes, condo/maintenance fees, insurance, utilities, and lender terms before making decisions.
Rooms
| Room | Level | Dimensions |
|---|---|---|
| Living room | Main level | 5.52 x 5.18 |
| Living room | Basement | 0 x 0 |
| Kitchen | Basement | 0 x 0 |
| Bedroom | Basement | 0 x 0 |
| Dining room | Main level | 5.52 x 3.08 |
| Family room | Main level | 5.49 x 4.6 |
| Kitchen | Main level | 6.61 x 4.18 |
| Office | Main level | 3.2 x 2.78 |
| Foyer | Main level | 4.45 x 3.14 |
| Primary Bedroom | Second level | 5.21 x 5.56 |
| Bedroom 2 | Second level | 4.82 x 3.54 |
| Bedroom 3 | Second level | 4.3 x 3.63 |
| Bedroom 4 | Second level | 4.05 x 3.72 |
Facts & Location
Parking
7 spaces
Lot Size
39.5 x 125.3 FT
Annual Taxes
$13,784
Listing data
Listing information is provided for personal, non-commercial use and should be independently verified before making real estate decisions.
Last refreshed: Oct 8, 2026 2:45 AM
Explore nearby searches
SEO-friendly searches for this area, property type, and nearby neighbourhoods.
Similar Properties
More nearby listings that may fit the same search.
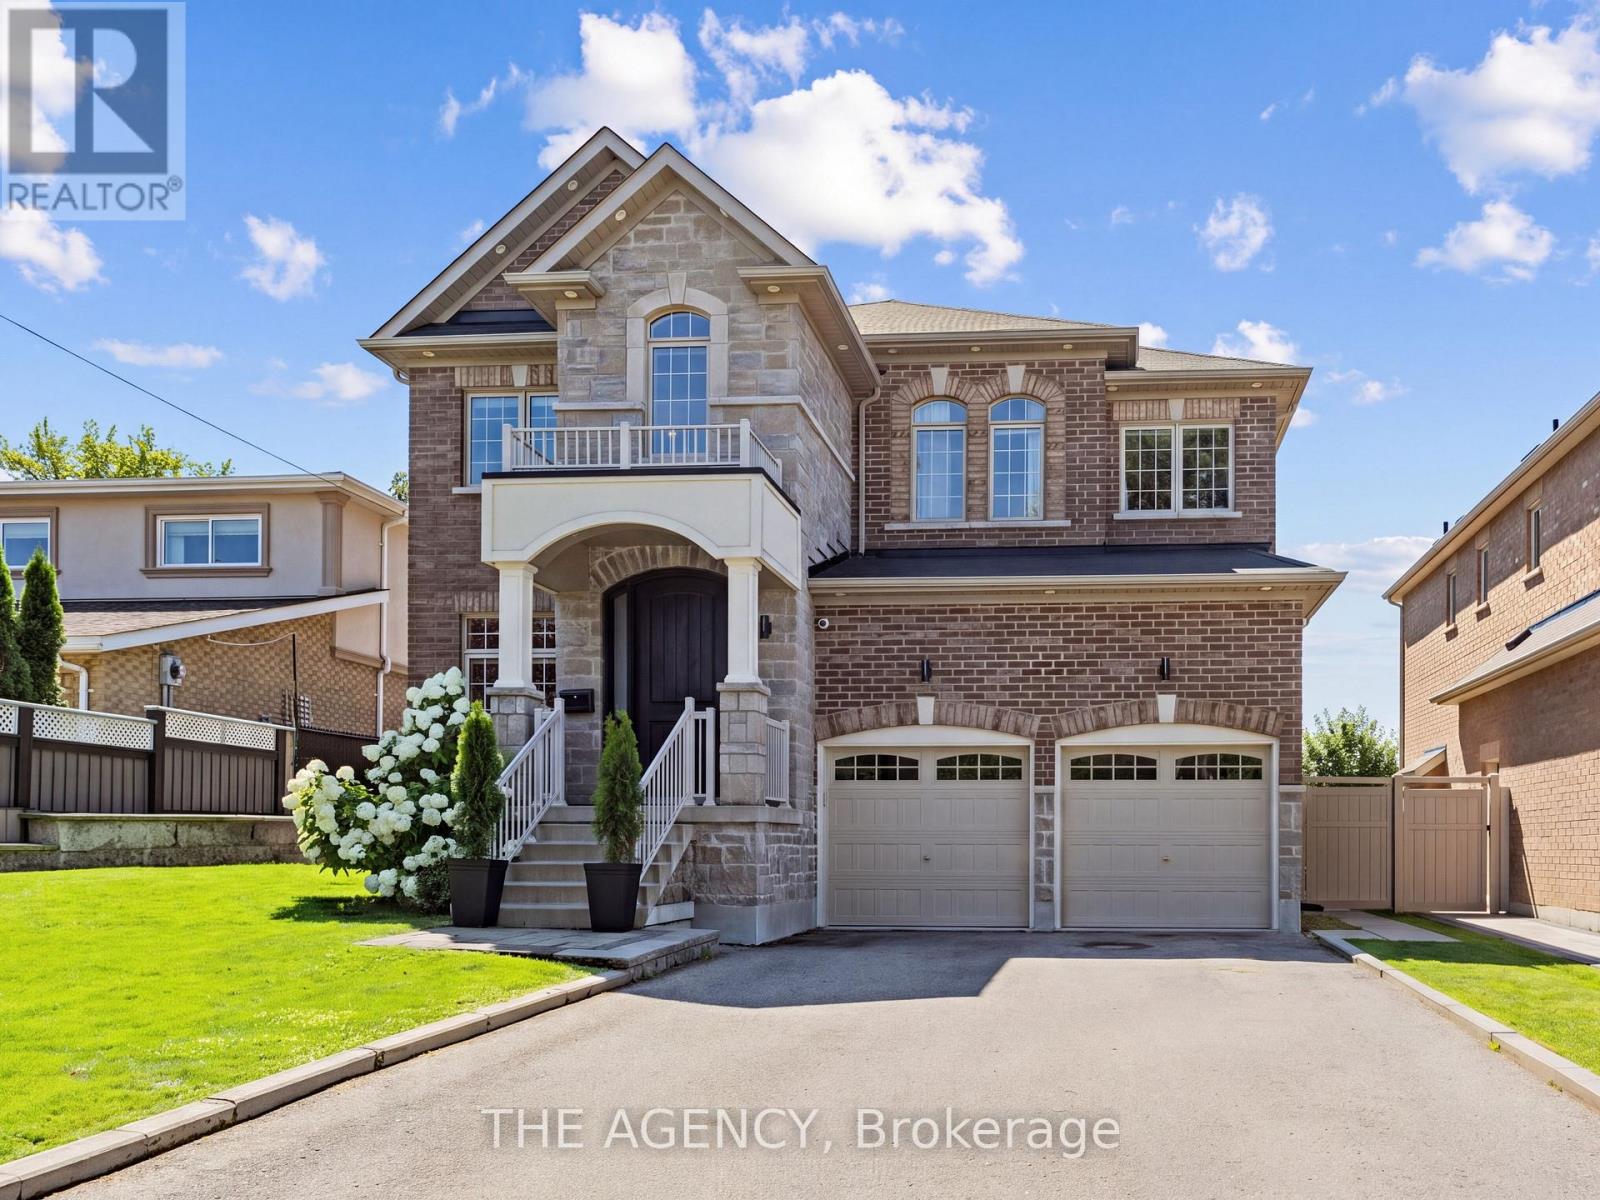
$1,999,000
576 Oakwood Drive
Pickering (Rosebank) · MLS # E13650454
6 bed · 6 bath · 3,500 sq ft
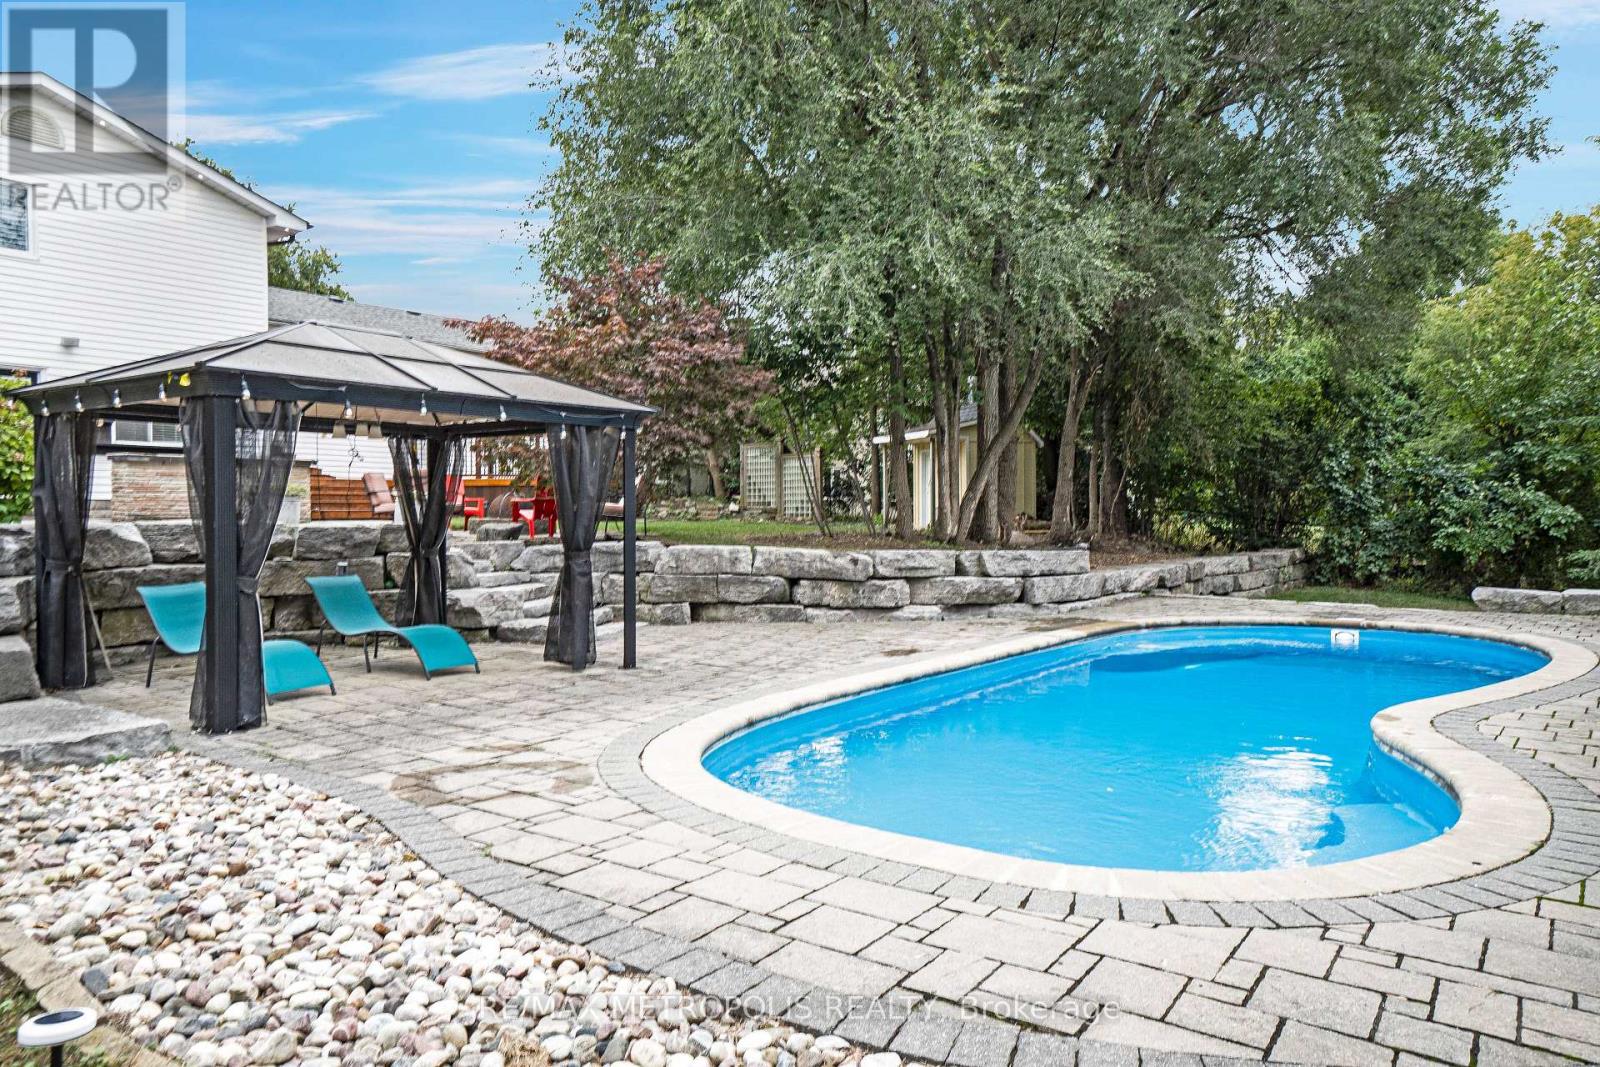
$1,829,900
1872 Appleview Road
Pickering (Dunbarton) · MLS # E13657294
5 bed · 5 bath
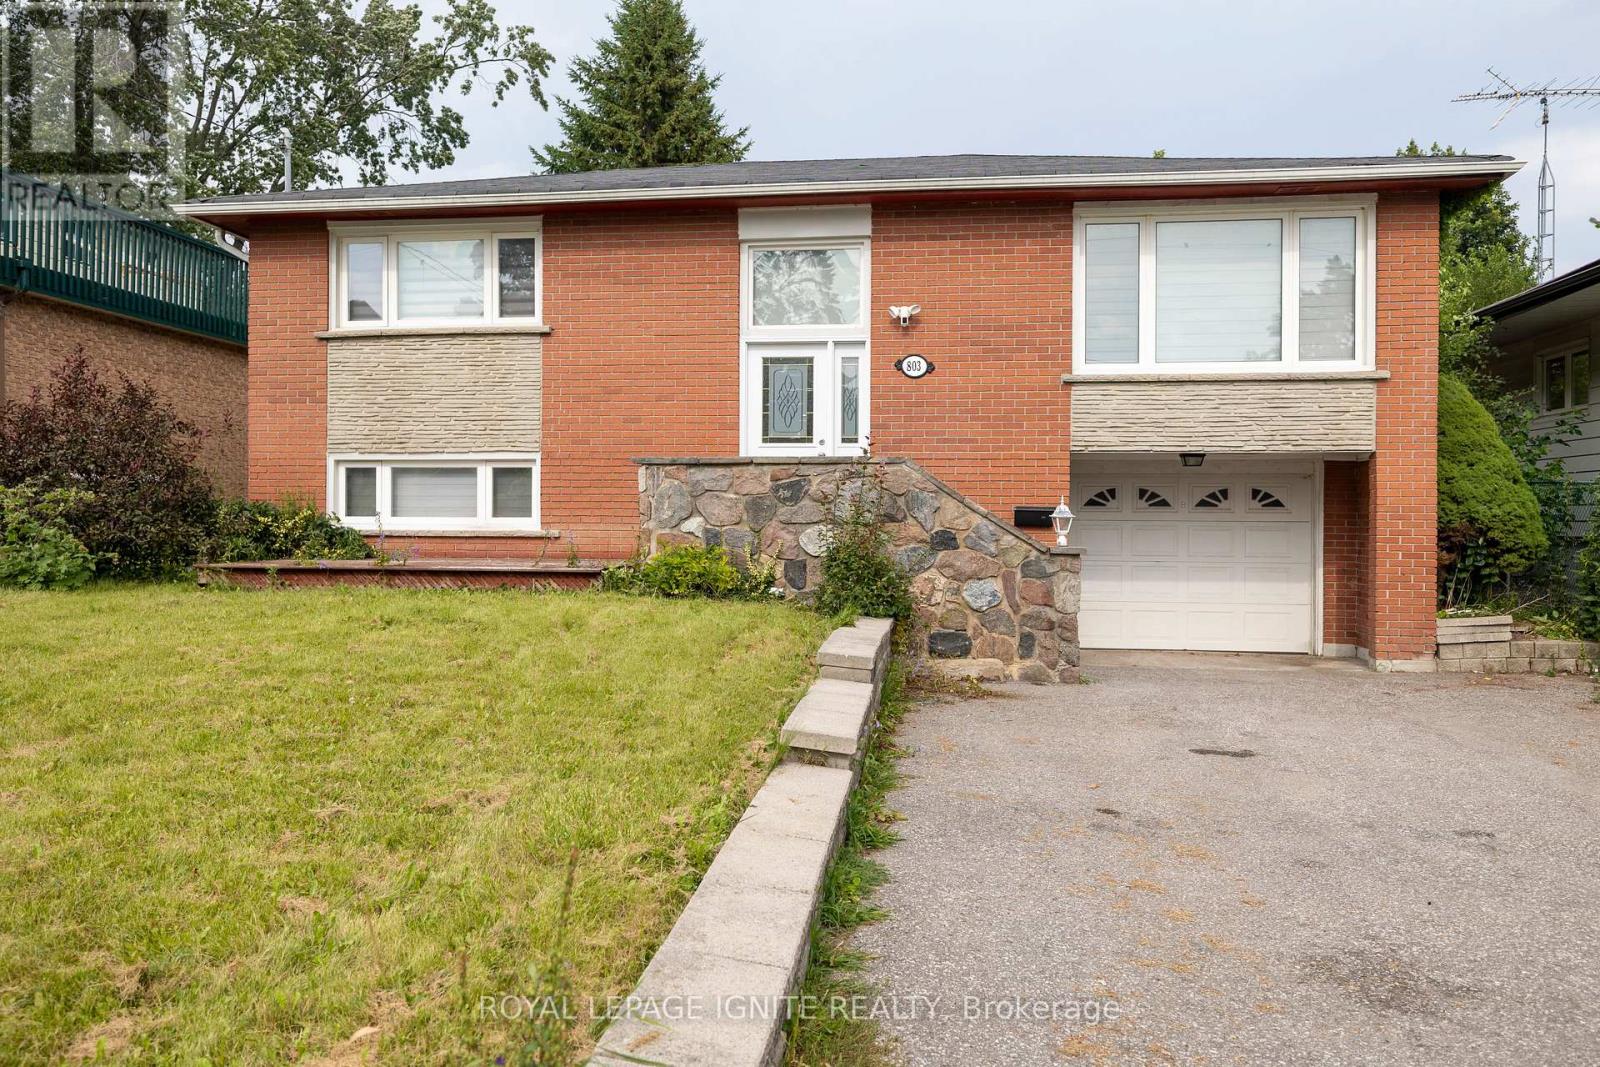
$949,000
803 Fairview Avenue
Pickering (Bay Ridges) · MLS # E13657952
4 bed · 2 bath · 2,500 sq ft