1872 Appleview Road
Pickering (Dunbarton), Ontario L1V1T8
MLS # E13657294
Property Details
Type
Detached
Beds
5
Baths
5
Status
For Sale
More homes like this
About this property
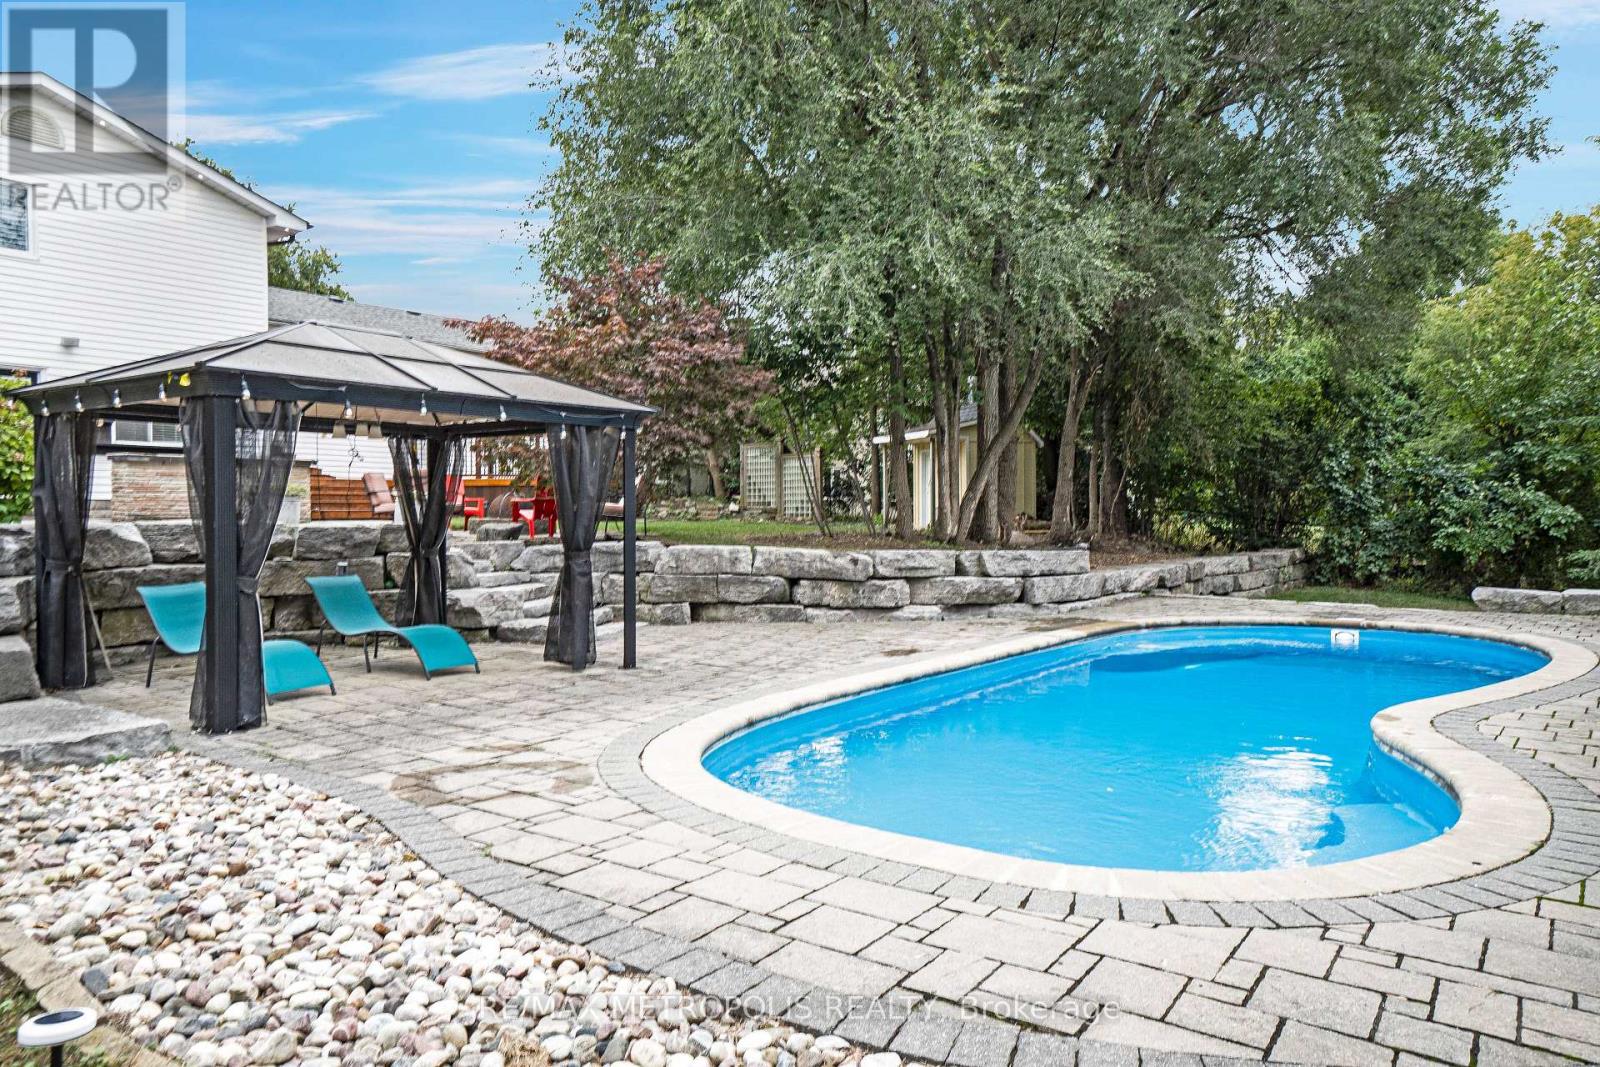
A Rare Opportunity On One Of Dunbarton's Most Sought-After Streets! Set On An Impressive 90 X 285 Ft Estate Lot, This Unique Raised Bungalow Offers An Exceptional Combination Of Space, Privacy And Versatility, Complete With An In-Ground Pool, Oversized Heated 3-Car Detached Garage And Parking For 10+ Vehicles. Offering Over Half An Acre On Appleview Road, The Property Welcomes You With A Covered Front Porch And Grand Foyer With Vaulted Ceilings. The Renovated Open-Concept Kitchen Features Stone Counters, Stainless Steel Appliances And A Centre Breakfast Bar, Flowing Seamlessly Into The Living And Dining Areas For Easy Everyday Living And Entertaining. The Main-Floor Primary Suite Offers A Private Retreat With A Walk-In Closet And Spa-Inspired Ensuite Featuring A Freestanding Soaker Tub And Frameless Glass Shower. A Front-Facing Office, Generously Sized Bedrooms And Convenient Laundry Add To The Home's Functional And Versatile Layout. The Finished Lower Level Provides Additional Living Space With A Fifth Bedroom, 2-Piece Bath, Wet Bar And Walk-Out To The Backyard. Outside, The West-Facing Yard Is A True Highlight, Featuring A Landscaped Two-Tier Patio, In-Ground Pool, Mature Trees And Exceptional Privacy-Creating Your Own Resort-Style Setting At Home. The Oversized Detached 3-Car Garage Offers Incredible Flexibility With Its Own Heating, Additional Laundry And Gym Space. Hardwood Flooring, Pot Lights, Two Gas Fireplaces And A Driveway Accommodating 10+ Vehicles Complete This One-Of-A-Kind Offering. Ideally Located Close To Schools, Parks, Waterfront Trails, Shopping, Transit, Highway 401 And Pickering GO.
Mortgage Estimate
Estimated monthly payment
Calculating…
Estimate only. Taxes, insurance, condo fees, and lender terms are not included.
Monthly costs to verify
Property taxes: about $891/month based on listed annual taxes.
Estimate only. Confirm taxes, condo/maintenance fees, insurance, utilities, and lender terms before making decisions.
Rooms
| Room | Level | Dimensions |
|---|---|---|
| Primary Bedroom | Main level | 4.8 x 5.57 |
| Family room | Lower level | 8.5 x 7 |
| Other | Lower level | 3.33 x 2.25 |
| Bedroom 2 | Main level | 4.45 x 3.03 |
| Bedroom 3 | Main level | 3.33 x 2.25 |
| Kitchen | Main level | 3.18 x 4.72 |
| Sitting room | Main level | 2.5 x 1.91 |
| Living room | Upper Level | 3.5 x 4.49 |
| Dining room | Upper Level | 3.09 x 3.9 |
| Kitchen | Upper Level | 4.3 x 3.9 |
| Primary Bedroom | Upper Level | 5.2 x 3.38 |
| Bedroom | Lower level | 3.24 x 3.49 |
Facts & Location
Parking
13 spaces
Lot Size
90.1 x 285.2 FT
Annual Taxes
$10,692
Listing data
Listing information is provided for personal, non-commercial use and should be independently verified before making real estate decisions.
Last refreshed: Oct 18, 2026 2:45 AM
Explore nearby searches
SEO-friendly searches for this area, property type, and nearby neighbourhoods.
Similar Properties
More nearby listings that may fit the same search.
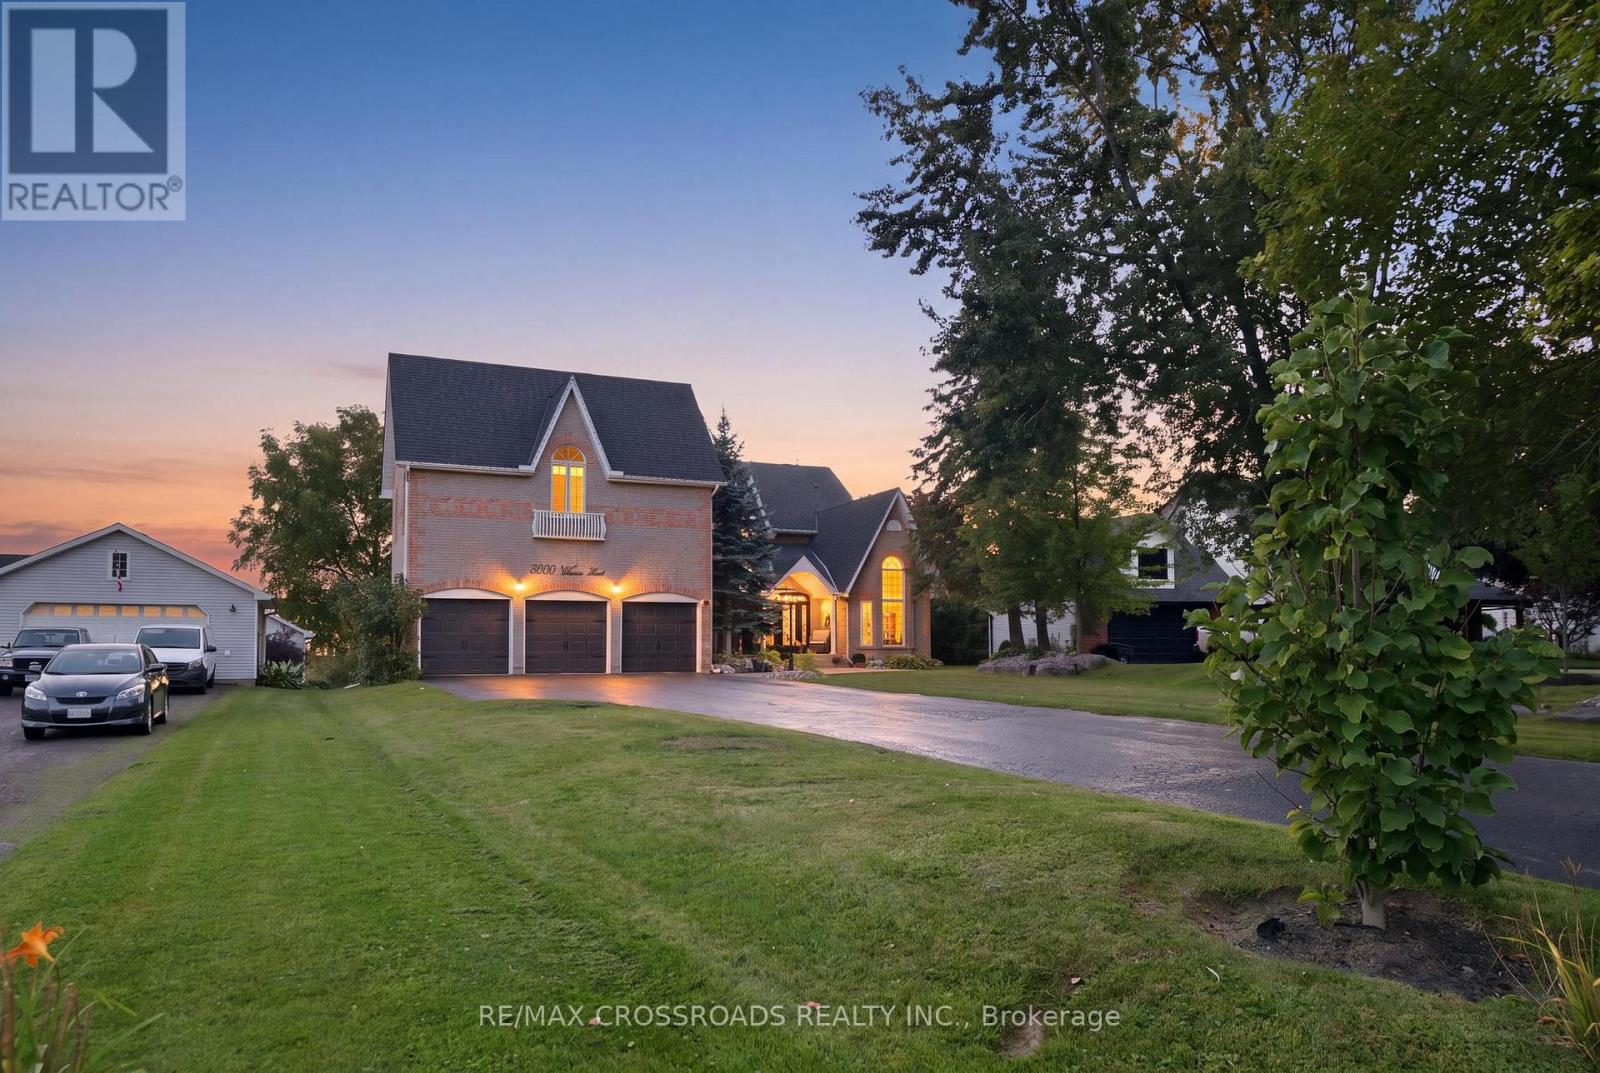
$2,599,900
5050 William Street
Pickering · MLS # E13741468
8 bed · 7 bath
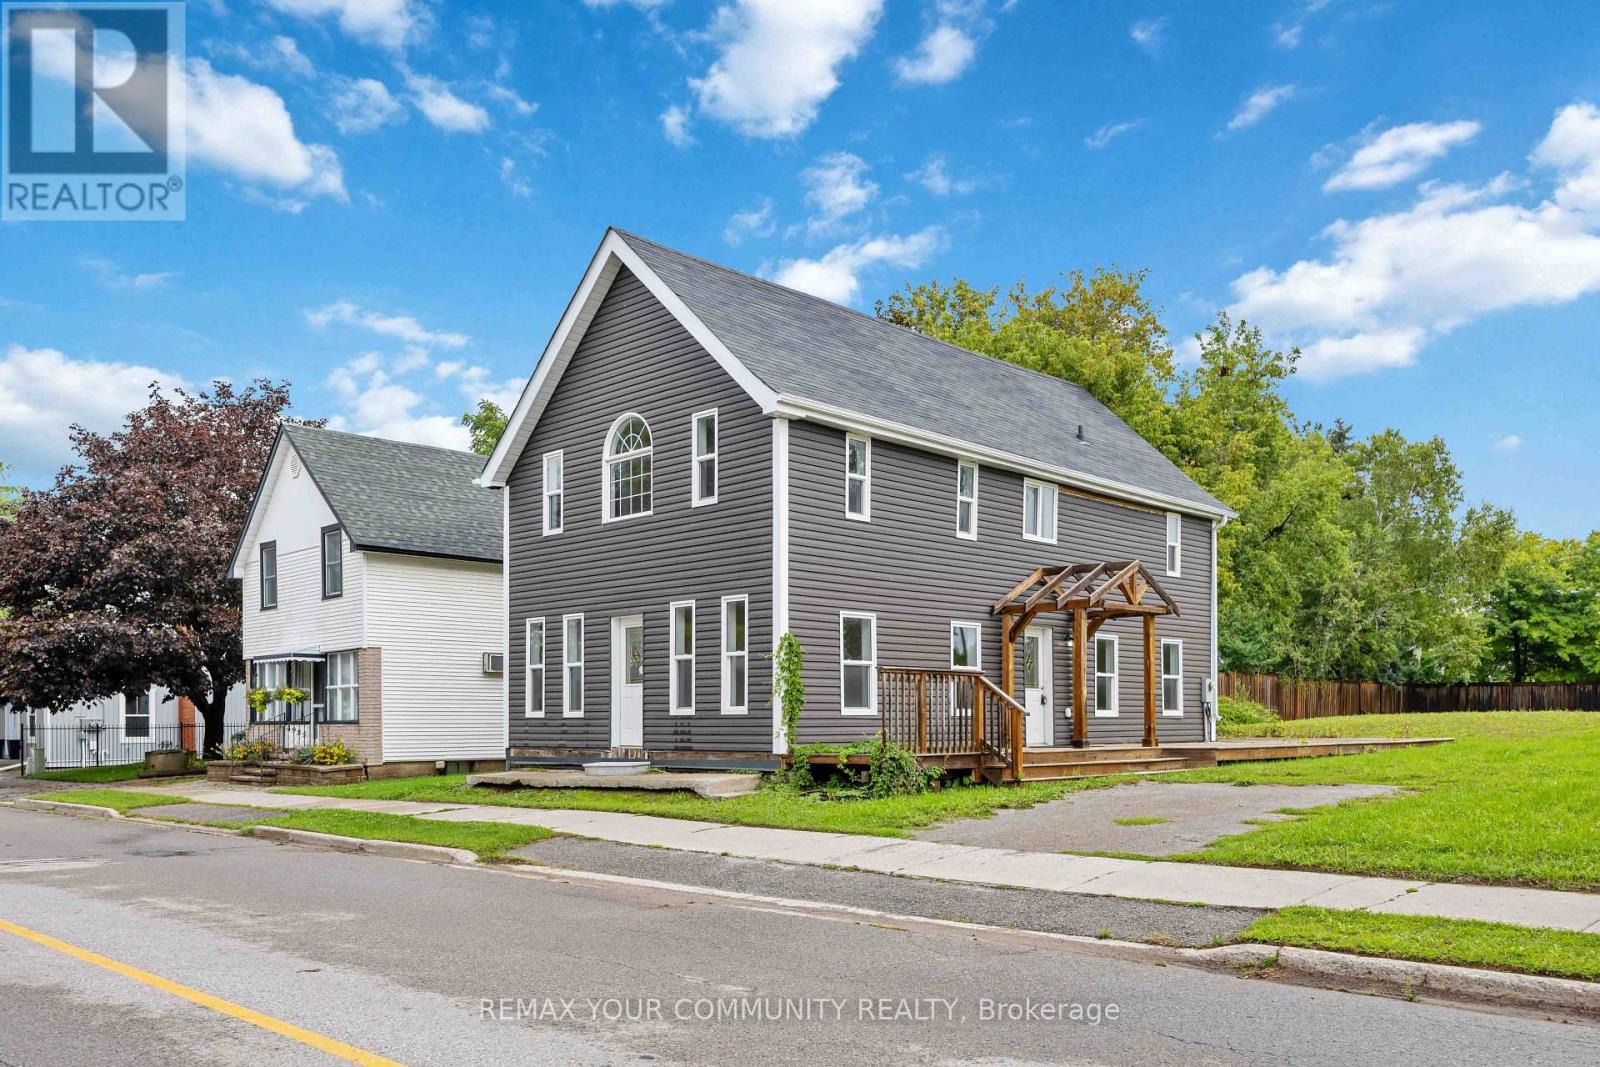
$949,000
4973 Old Brock Road
Pickering · MLS # E13741580
3 bed · 3 bath · 1,500 sq ft
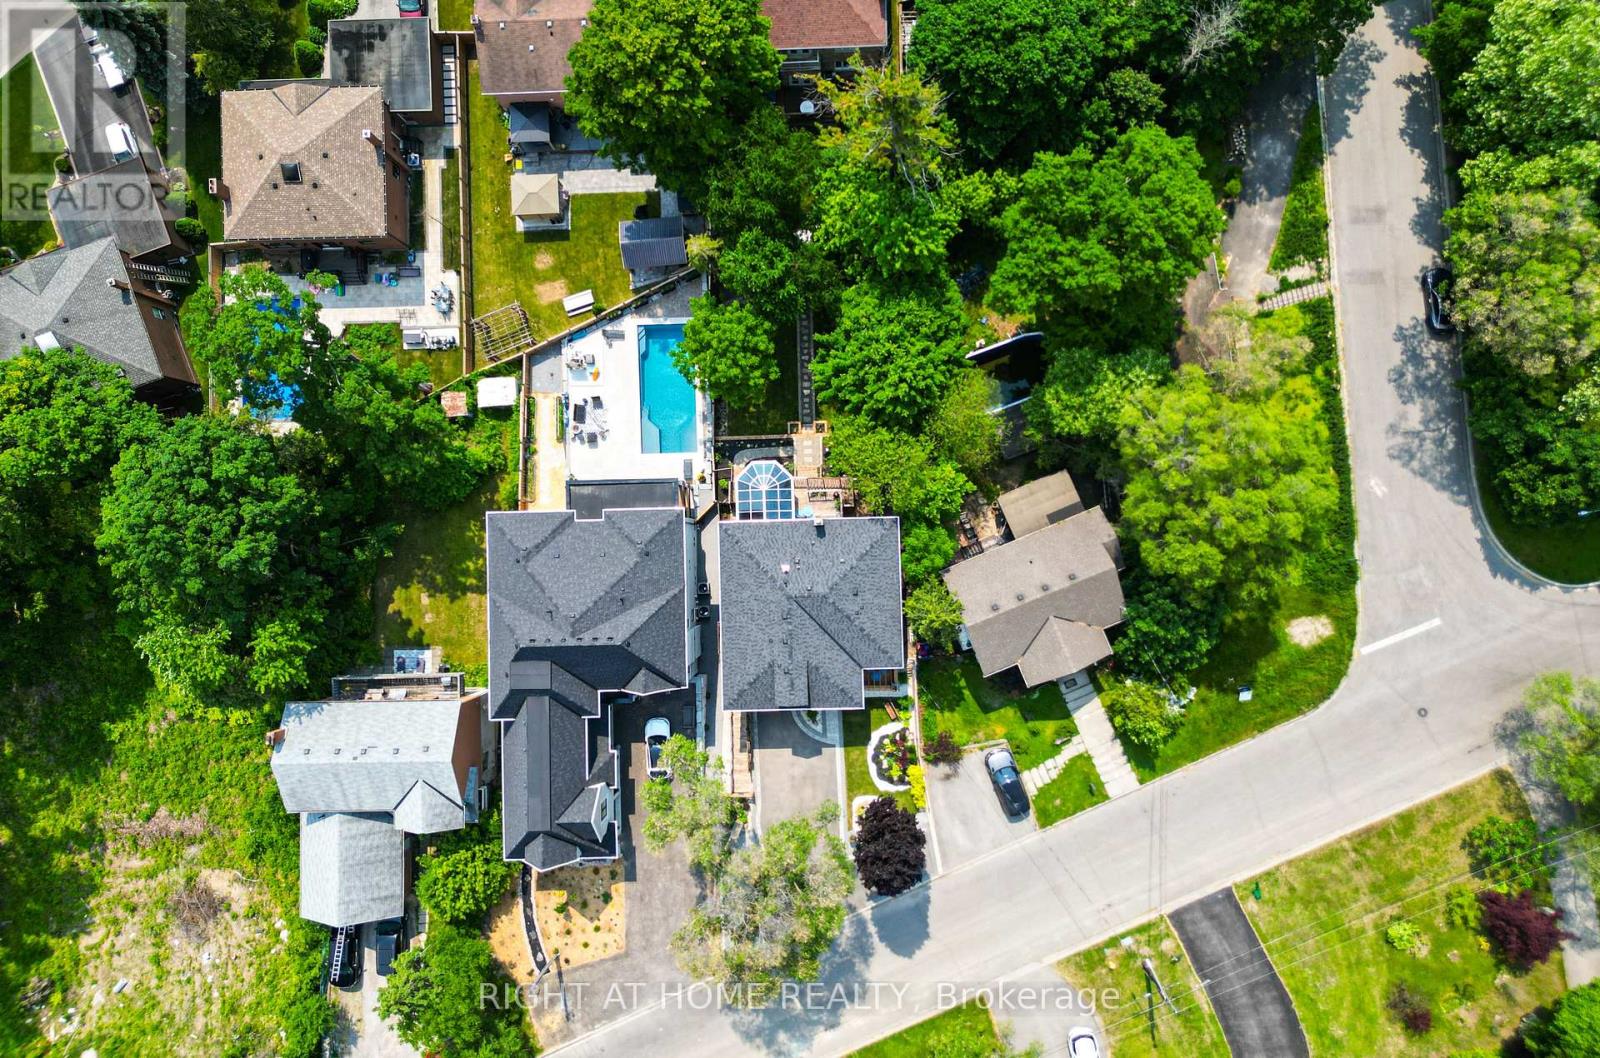
$1,599,000
1482 Old Forest Road
Pickering (Woodlands) · MLS # E13732464
6 bed · 5 bath