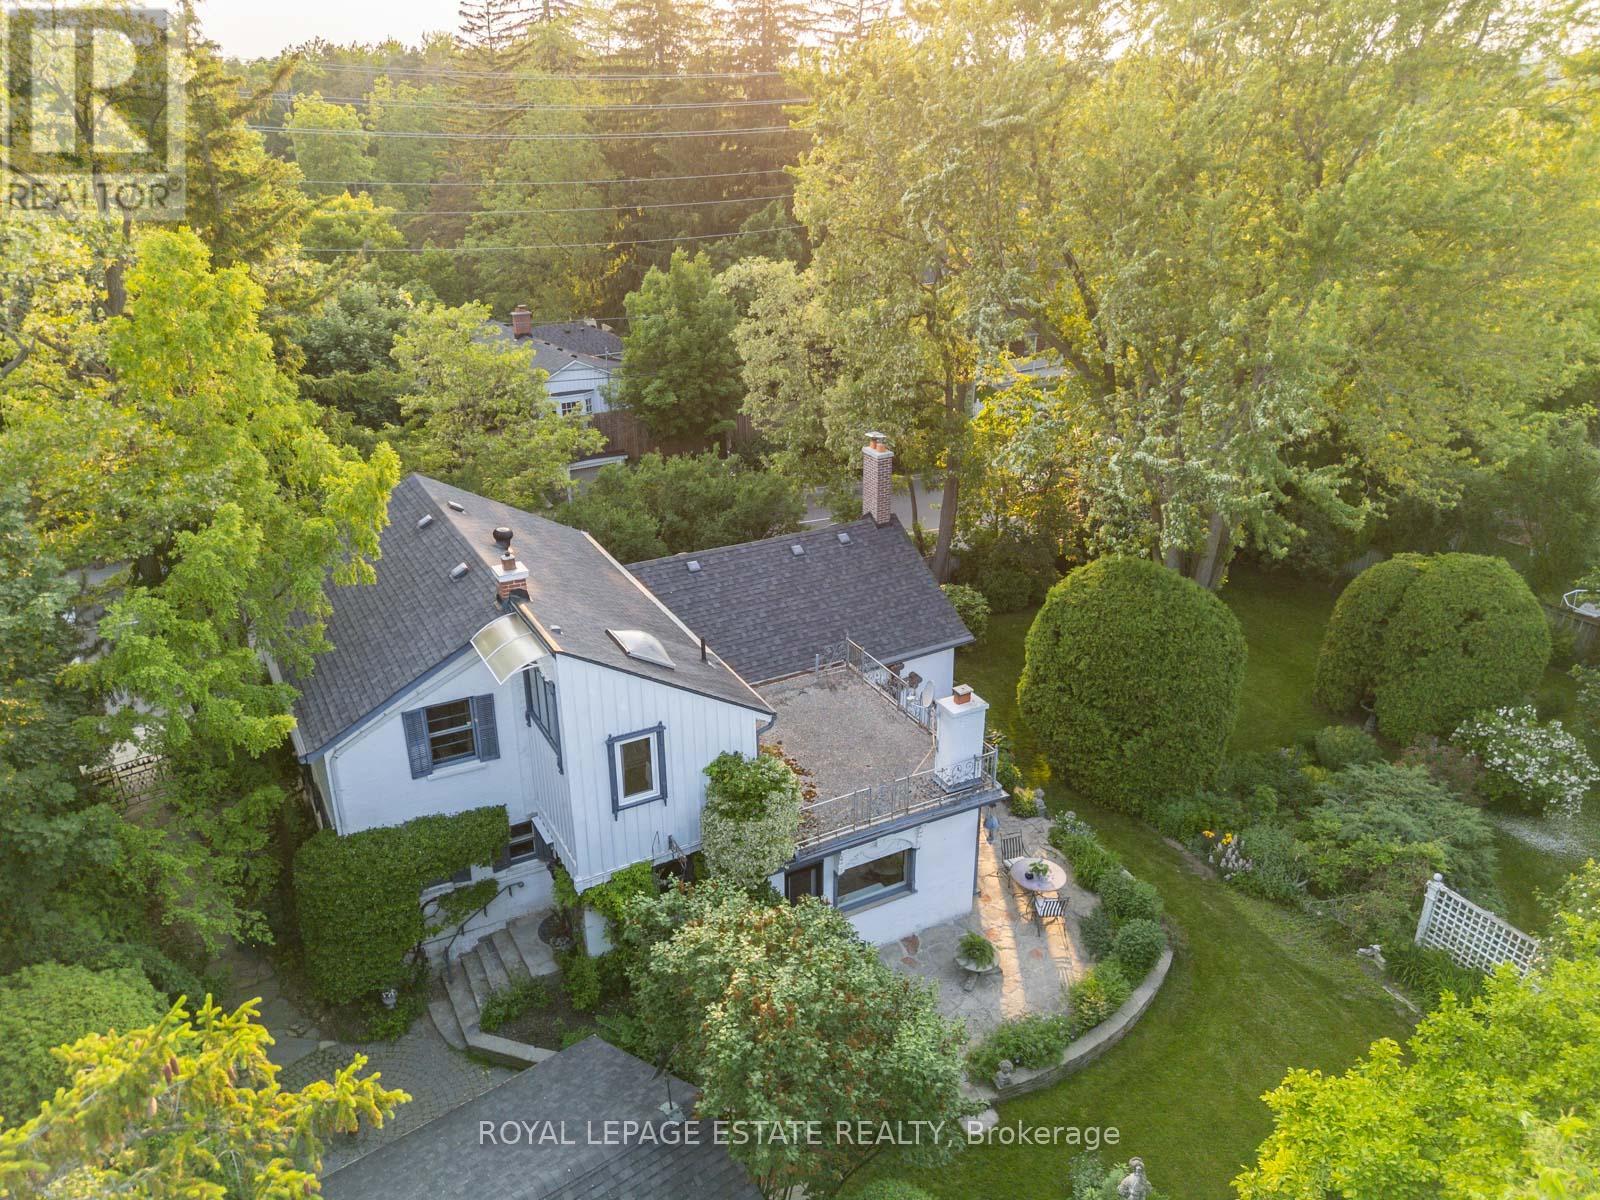
89 Main Street
Markham (Vinegar Hill), Ontario L3P1L6
MLS # N13482664
Property Details
Type
Detached
Beds
3
Baths
2
Status
For Sale
More homes like this
About this property
Timeless Charm Meets Modern Comfort in This Classic 1863 Home. This is the one you've been waiting for. Set on a rare, private treed corner lot in the heart of town, just a short walk to historic Main Street. This Classic Revival residence offers authentic period details alongside thoughtful modern upgrades. Crafted with enduring quality, the home features triple-brick construction on the main floor, double-brick on the second keeping the home soundproof and peaceful. Soaring 9-foot ceilings in the dining room showcases the home's grand scale. Original millwork, 12-inch baseboards, and two fully operational fireplaces retain the home's historic character, while large windows invite natural light throughout. The layout includes 3 spacious bedrooms, 2 bathrooms, a main floor office, and generous principal rooms perfect for both everyday living and entertaining. Modern updates include: energy efficient boiler (2019), Three-pack air conditioning units (2022), 200-amp electrical service (2011), 40-year fiberglass roof shingles (2017), upgraded insulation (2011). Outside, enjoy more than a third of an acre of fully private, manicured grounds surrounded by mature trees, an in-ground sprinkler system, and a detached 2-car garage with 5 total parking spaces. A rare opportunity to own a meticulously cared-for piece of local history, with quick access to nature trails, Hwy 407, Hwy 7, and GO Transit. Ideal for those who value architectural integrity, craftsmanship, and timeless charm. This is not a designated heritage home, but is in a heritage area district.
Mortgage Estimate
Estimated monthly payment
Calculating…
Estimate only. Taxes, insurance, condo fees, and lender terms are not included.
Monthly costs to verify
Property taxes: about $508/month based on listed annual taxes.
Estimate only. Confirm taxes, condo/maintenance fees, insurance, utilities, and lender terms before making decisions.
Rooms
| Room | Level | Dimensions |
|---|---|---|
| Living room | Main level | 6.53 x 4.85 |
| Dining room | Main level | 4.57 x 4.55 |
| Family room | Main level | 5.61 x 4.44 |
| Kitchen | Main level | 4.78 x 2.64 |
| Office | Main level | 2.84 x 2.54 |
| Primary Bedroom | Second level | 3.91 x 3.91 |
| Bedroom 2 | Second level | 3.91 x 2.72 |
| Bedroom 3 | Second level | 3.25 x 2.72 |
Facts & Location
Parking
5 spaces
Lot Size
146.4 x 94.9 FT ; 39.34 x 94.51 x 146.57 x 116.04 x 104.11
Annual Taxes
$6,097
Listing data
Listing information is provided for personal, non-commercial use and should be independently verified before making real estate decisions.
Last refreshed: Oct 31, 2026 2:45 AM
Explore nearby searches
SEO-friendly searches for this area, property type, and nearby neighbourhoods.
Similar Properties
More nearby listings that may fit the same search.
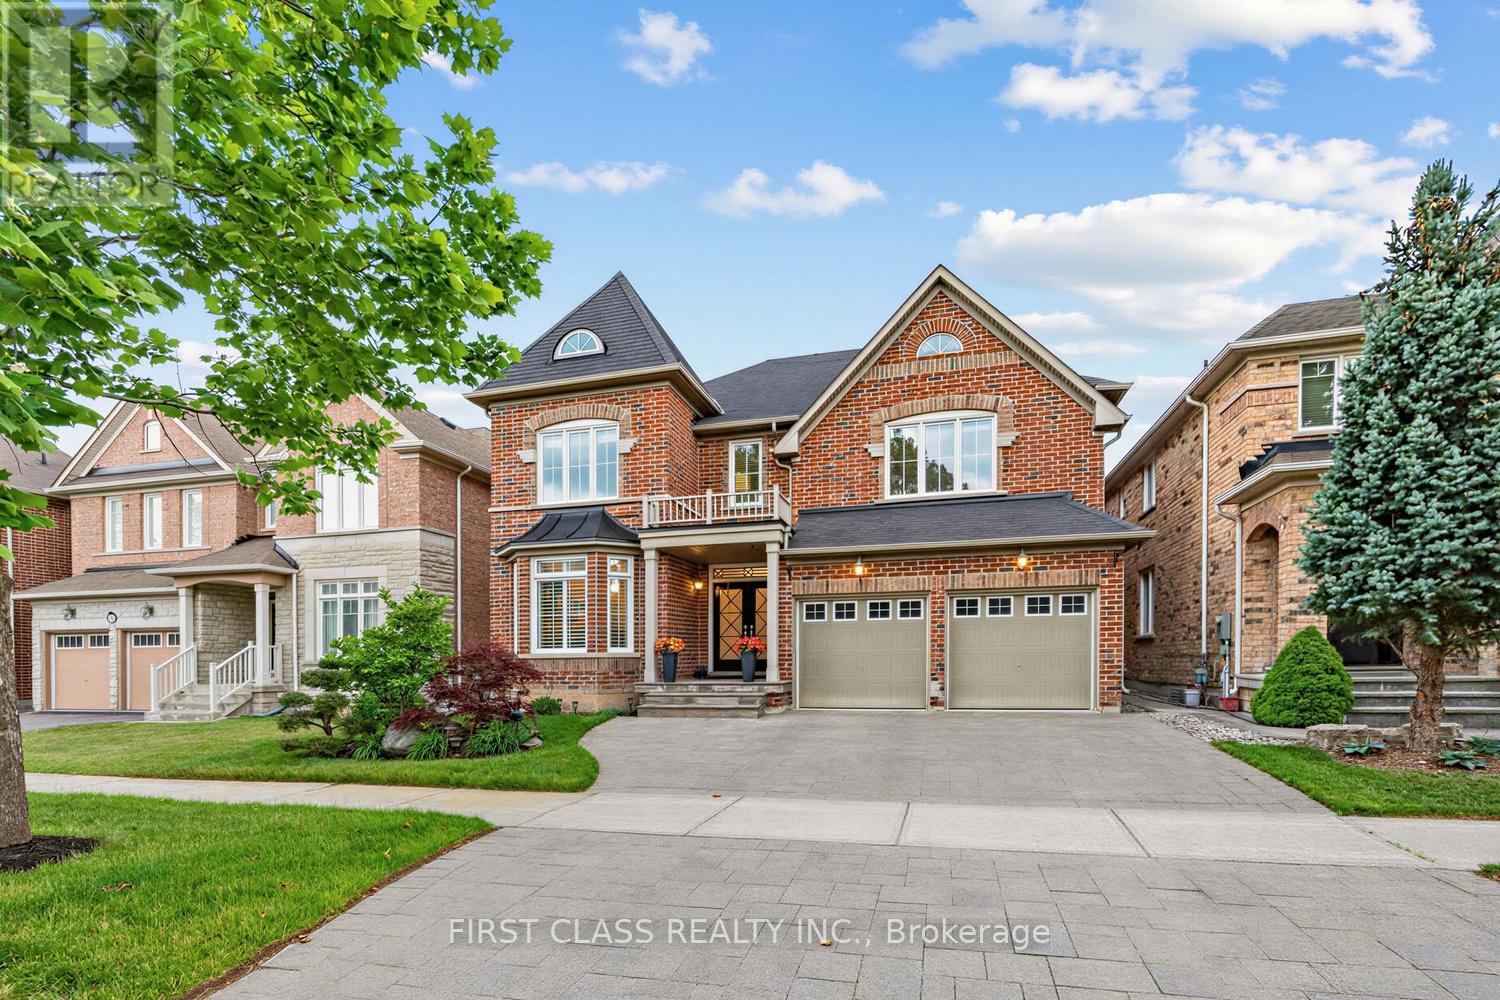
$2,098,000
51 Gillings Street
Markham (Victoria Square) · MLS # N13468760
4 bed · 4 bath
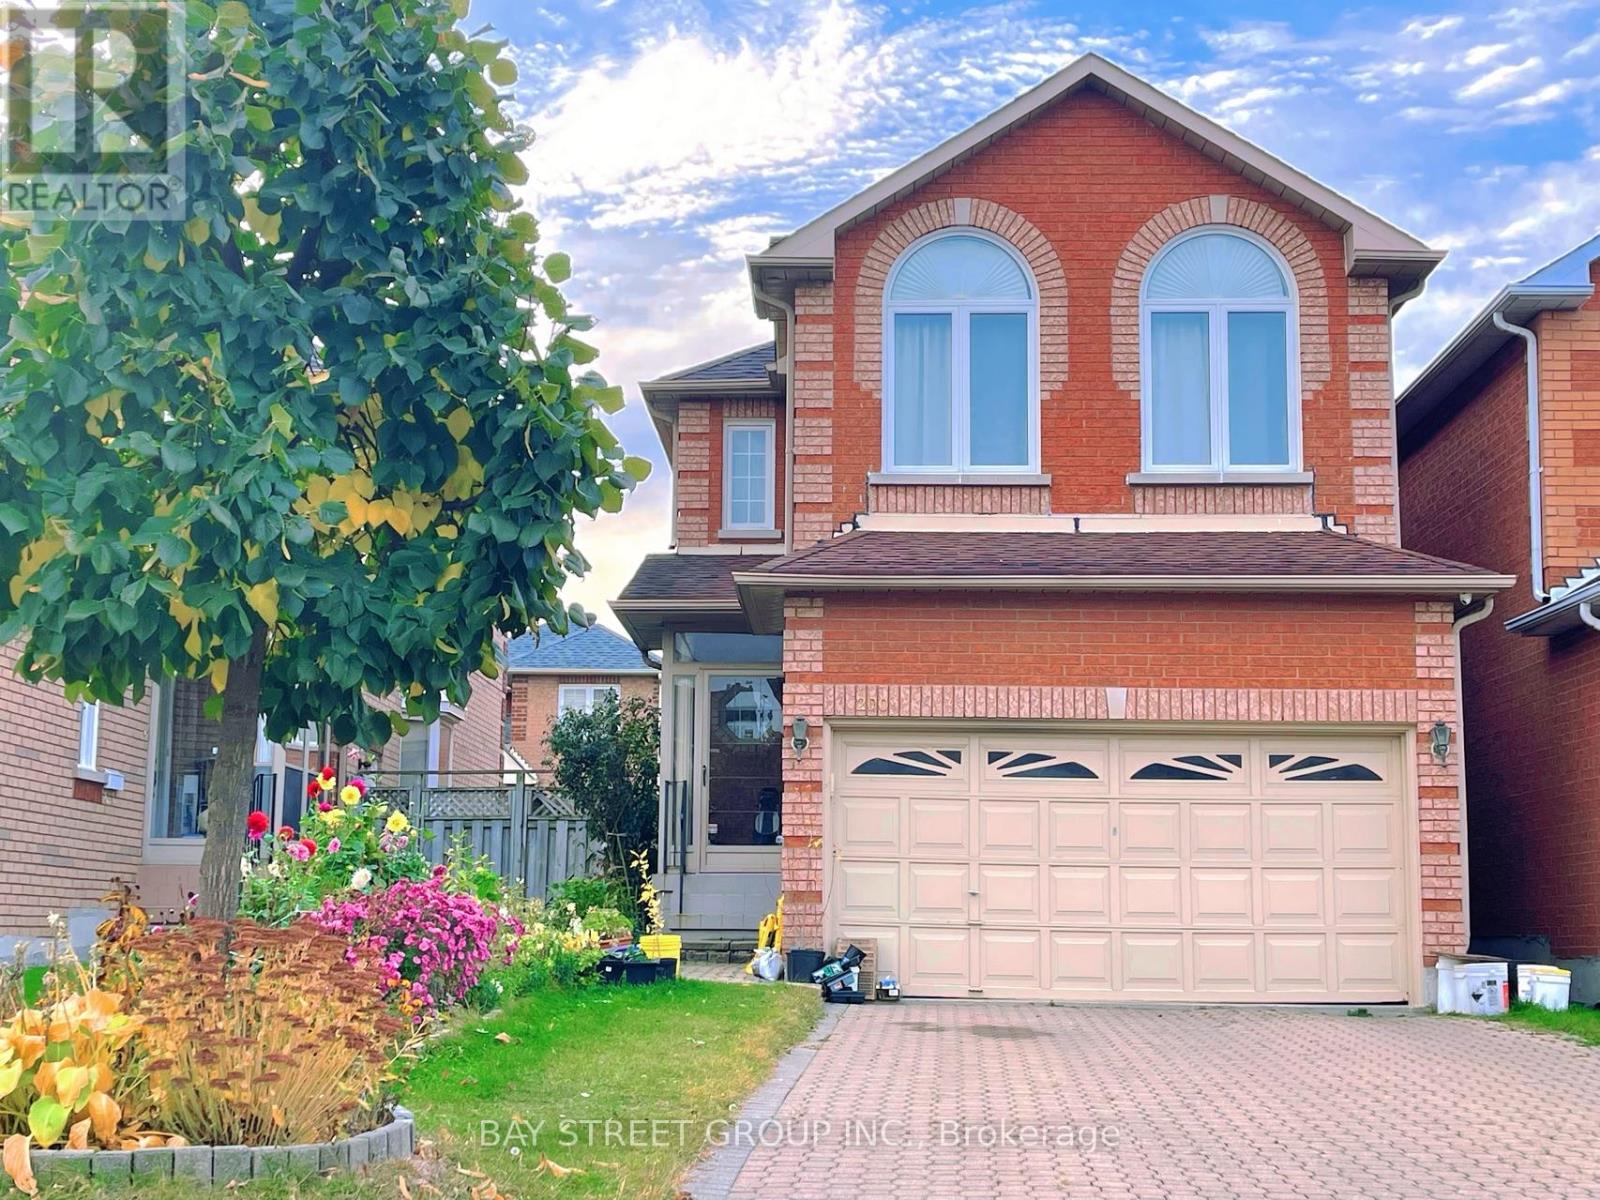
$1,360,000
200 Milliken Meadows Drive
Markham (Milliken Mills West) · MLS # N13130588
6 bed · 6 bath
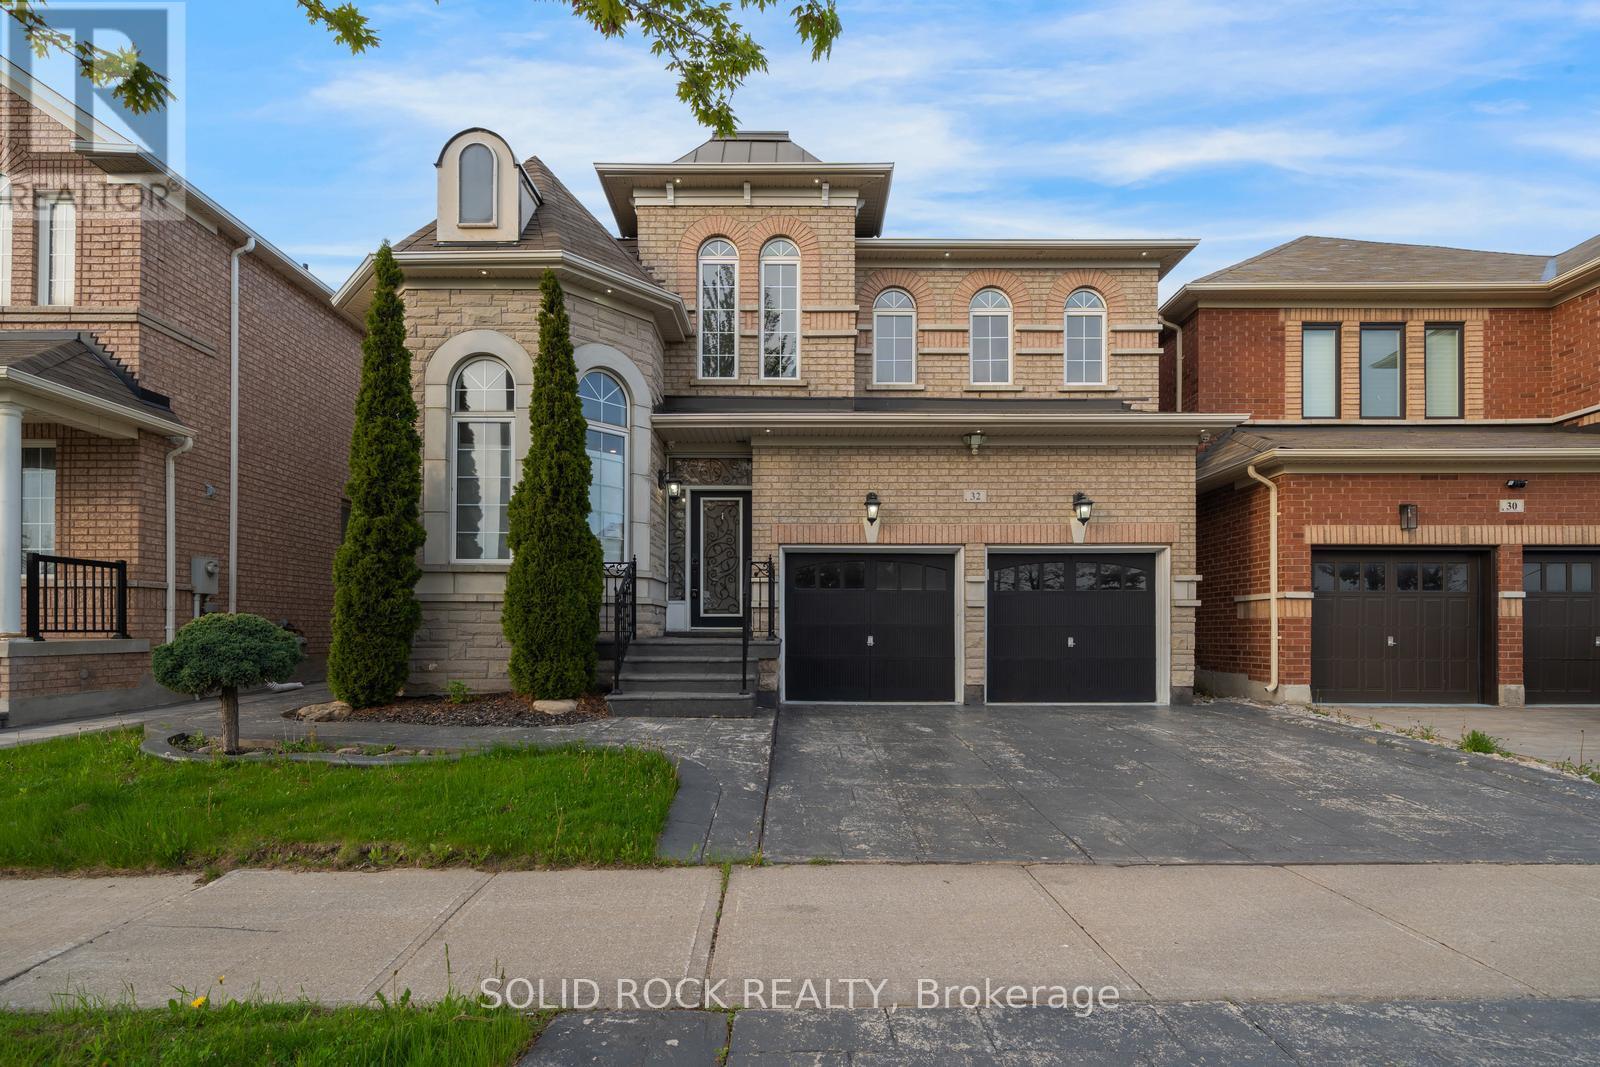
$1,349,000
32 Albert Roffey Crescent
Markham (Box Grove) · MLS # N13444950
4 bed · 4 bath