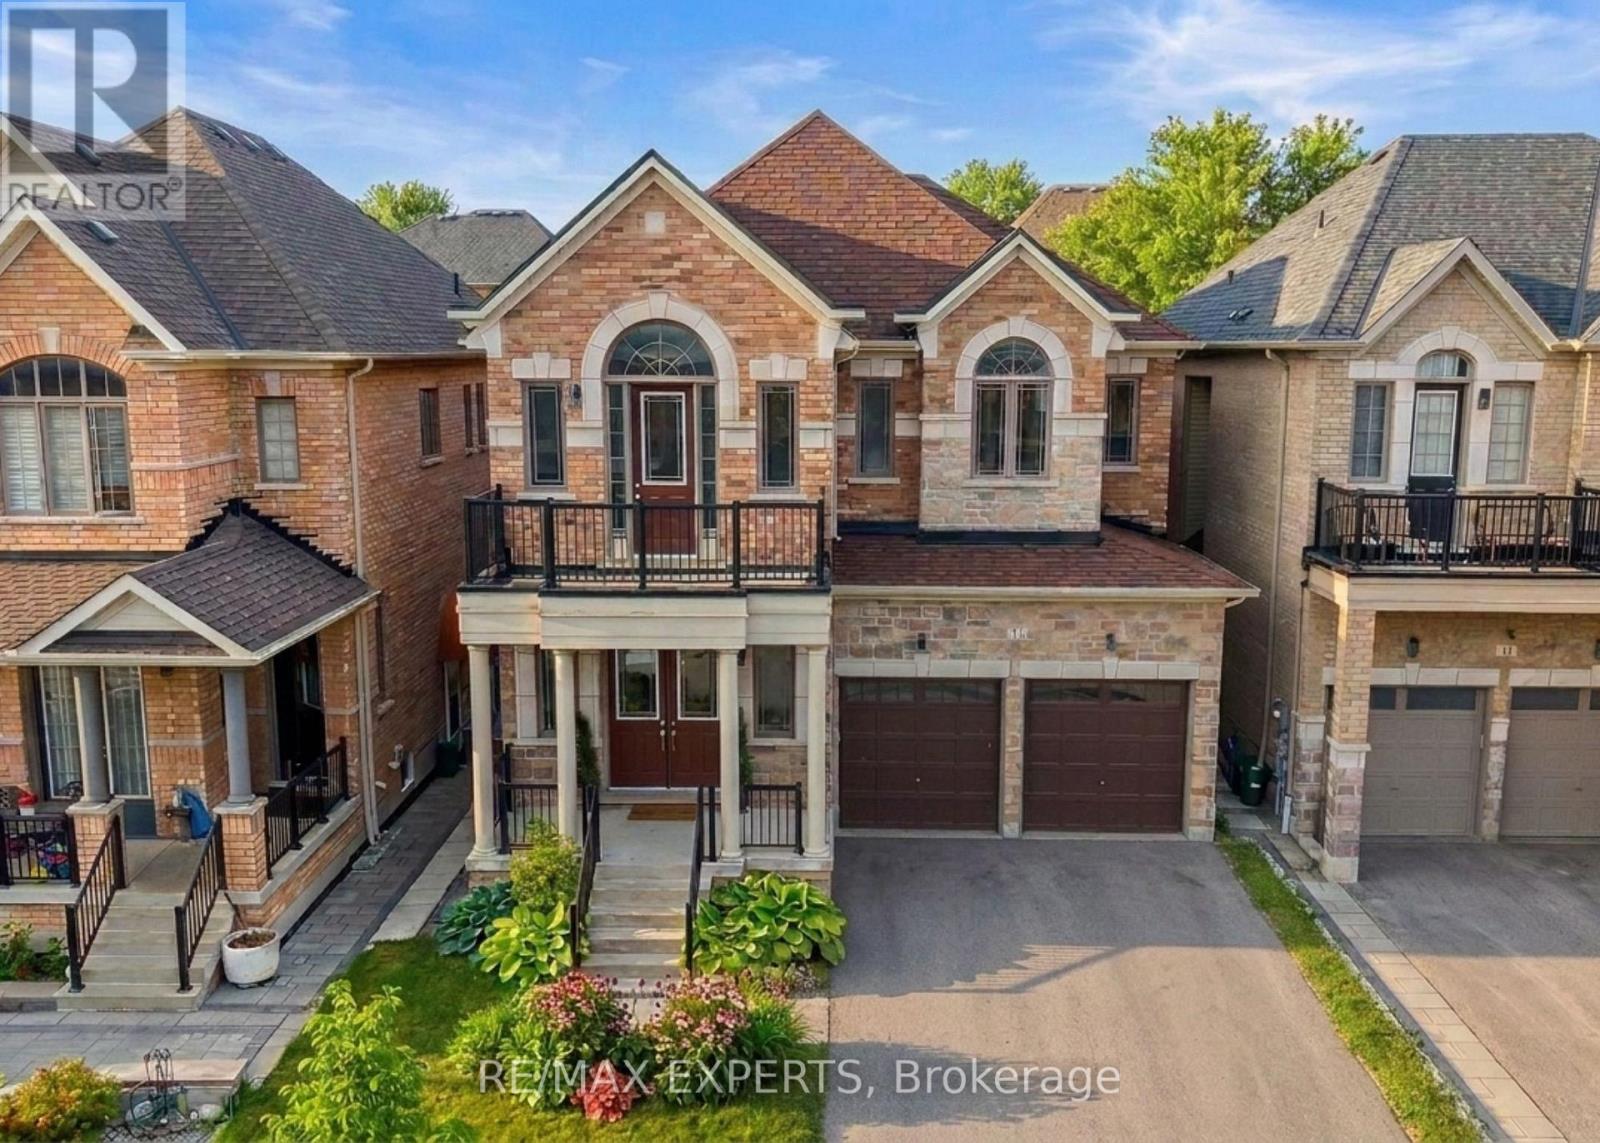
17 Red Rose Lane
East Gwillimbury (Holland Landing), Ontario L9N0V1
MLS # N13652414
Property Details
Type
Detached
Beds
4
Baths
4
Status
For Sale
More homes like this
About this property
Luxury 4 Bedroom 4 Bath Detached Home In The Heart Of Holland Landing * Located In A Family Friendly Neighbourhood * Bright South Exposure * Brick & Stone Exterior * Fenced Yard * 8 Foot Double Door Entrance * Soaring 10 Ft Ceilings On Main Floor & 9 Ft Ceilings on 2nd Floor * 3218 Square Feet Above Grade * Led Potlights On Main * Functional Layout W/ No Wasted Space * Large Combined Living & Dining * Gourmet Kitchen W/ Stainless Steel Kitchen, Hood range, Stove & Dishwasher + Custom Cabinetry + Under Mount Sink W/ Extendable Faucet + Quartz Counters + Centre Island + Backsplash + Walk In Bantry & Coffee Bar + Breakfast Area Walk Out to Yard* Double French Doors to Yard * Main Floor Office * Sunfilled Family Room Offers Fireplace * Second Floor Landing Area Perfect For Additional Sitting Area or Reading Area With Cathedral Ceilings* Second Floor Balcony* Oversized Primary Bedroom Features Double Doors + His/Hers Walk in Closets + Upgraded 5 Pc Spa Like Ensuite W/ Separate & Tub + Bay Windows & Sunfilled * 2nd Primary Features A Walk In & 4 Pc Ensuite Bath * All Bedrooms Sunfilled & Spacious * Laundry ON Second Floor For Convenience * Located Near Top Rated Schools, Shops, Restaurants, Golf Range, Medical Centers & Many More * 5 Minutes to Nokiidaa Trail * Close to GO Station & Yonge St * Access to Garage * Move In Ready !! Must See !
Mortgage Estimate
Estimated monthly payment
Calculating…
Estimate only. Taxes, insurance, condo fees, and lender terms are not included.
Monthly costs to verify
Property taxes: about $544/month based on listed annual taxes.
Estimate only. Confirm taxes, condo/maintenance fees, insurance, utilities, and lender terms before making decisions.
Rooms
| Room | Level | Dimensions |
|---|---|---|
| Living room | Main level | 4.05 x 3.66 |
| Sitting room | Second level | 4.08 x 4.02 |
| Dining room | Main level | 4.27 x 3.66 |
| Kitchen | Main level | 3.7 x 3.1 |
| Eating area | Main level | 3.92 x 3.33 |
| Office | Main level | 3.05 x 3.05 |
| Family room | Main level | 5.8 x 4.27 |
| Primary Bedroom | Second level | 5.5 x 3.84 |
| Bedroom 2 | Second level | 3.6 x 3.66 |
| Bedroom 3 | Second level | 4 x 3.66 |
| Bedroom 4 | Second level | 3.35 x 3.23 |
Facts & Location
Interior Size
3,218 sq ft
Parking
4 spaces
Lot Size
40.2 x 100.1 FT
Annual Taxes
$6,530
Listing data
Listing information is provided for personal, non-commercial use and should be independently verified before making real estate decisions.
Last refreshed: Sep 15, 2026 2:31 AM
Explore nearby searches
SEO-friendly searches for this area, property type, and nearby neighbourhoods.
Similar Properties
More nearby listings that may fit the same search.
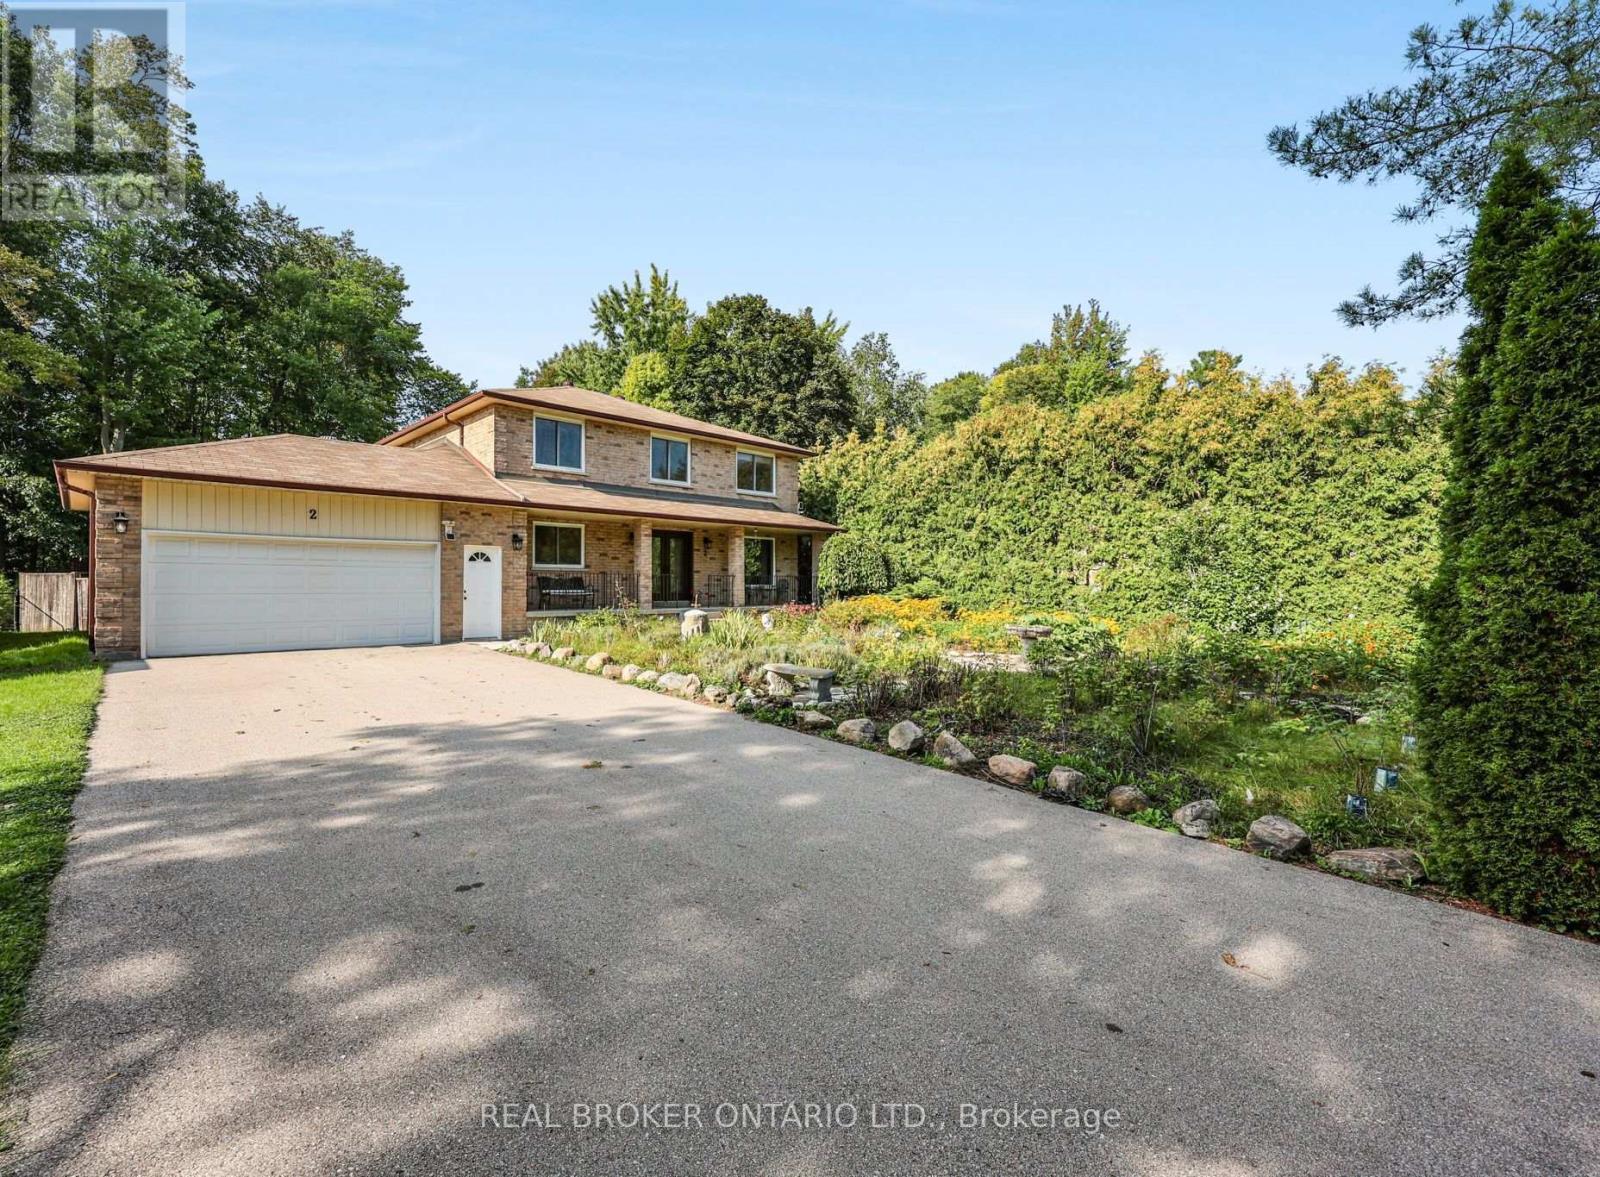
$1,299,000
2 Amberglen Court
East Gwillimbury (Holland Landing) · MLS # N13742206
4 bed · 3 bath
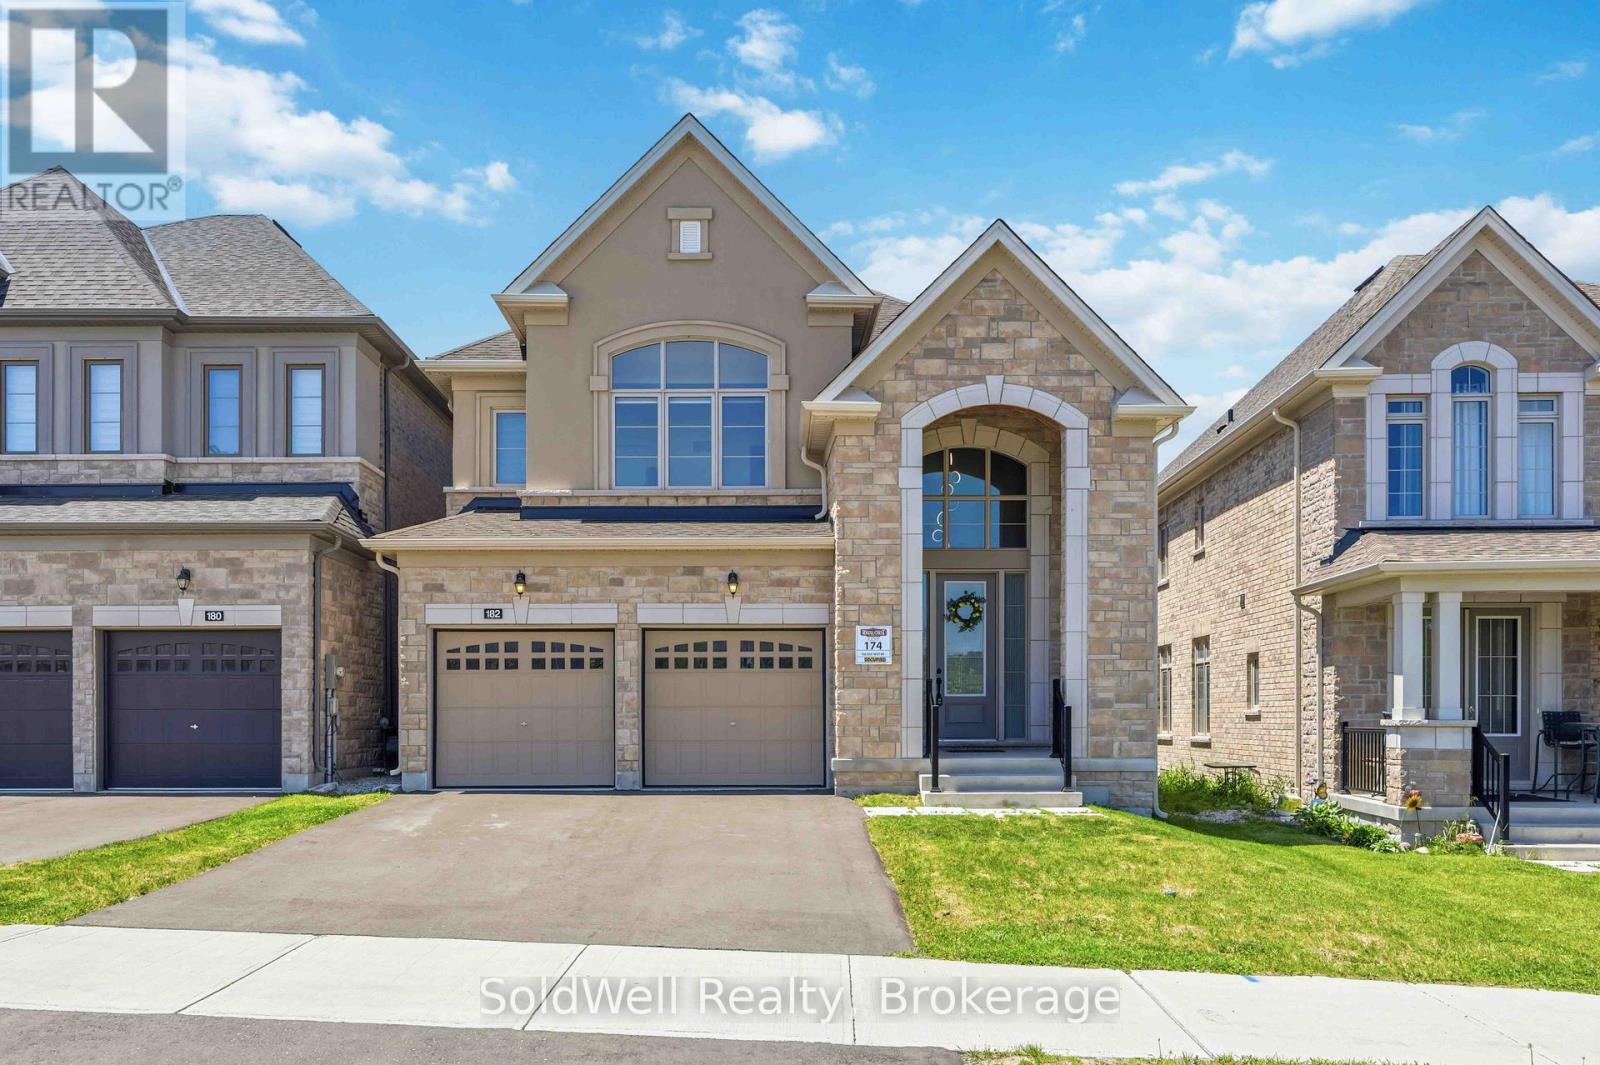
$1,298,000
182 SILK TWIST Drive
East Gwillimbury (Holland Landing) · MLS # N13241702
4 bed · 4 bath · 2,500 sq ft
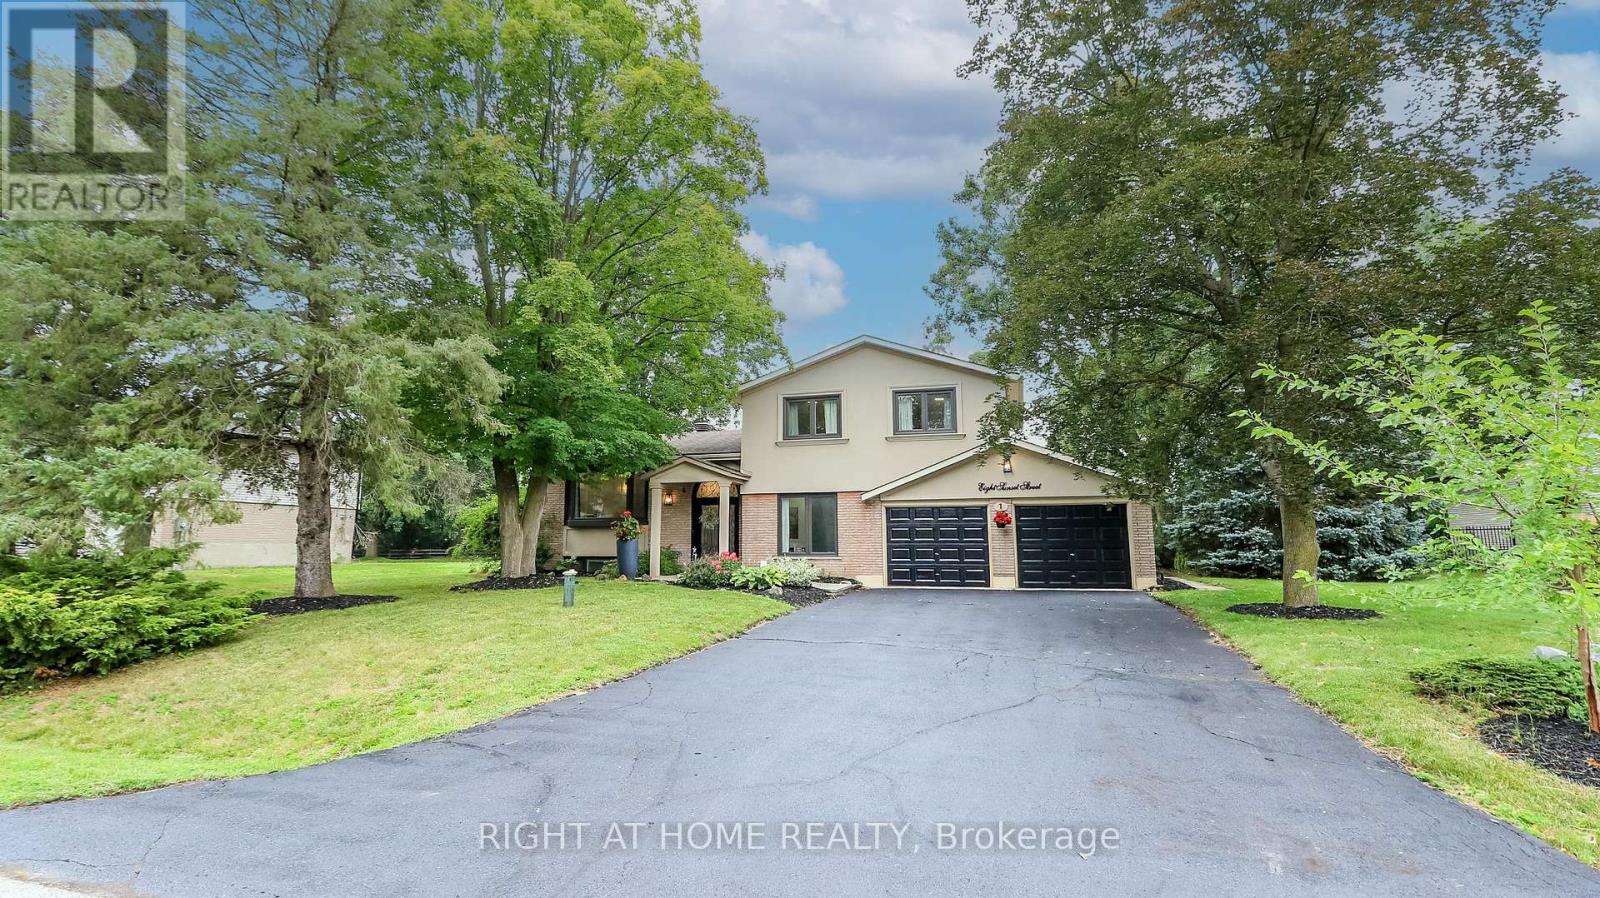
$1,288,000
8 Sunset Street
East Gwillimbury (Holland Landing) · MLS # N13674402
4 bed · 3 bath