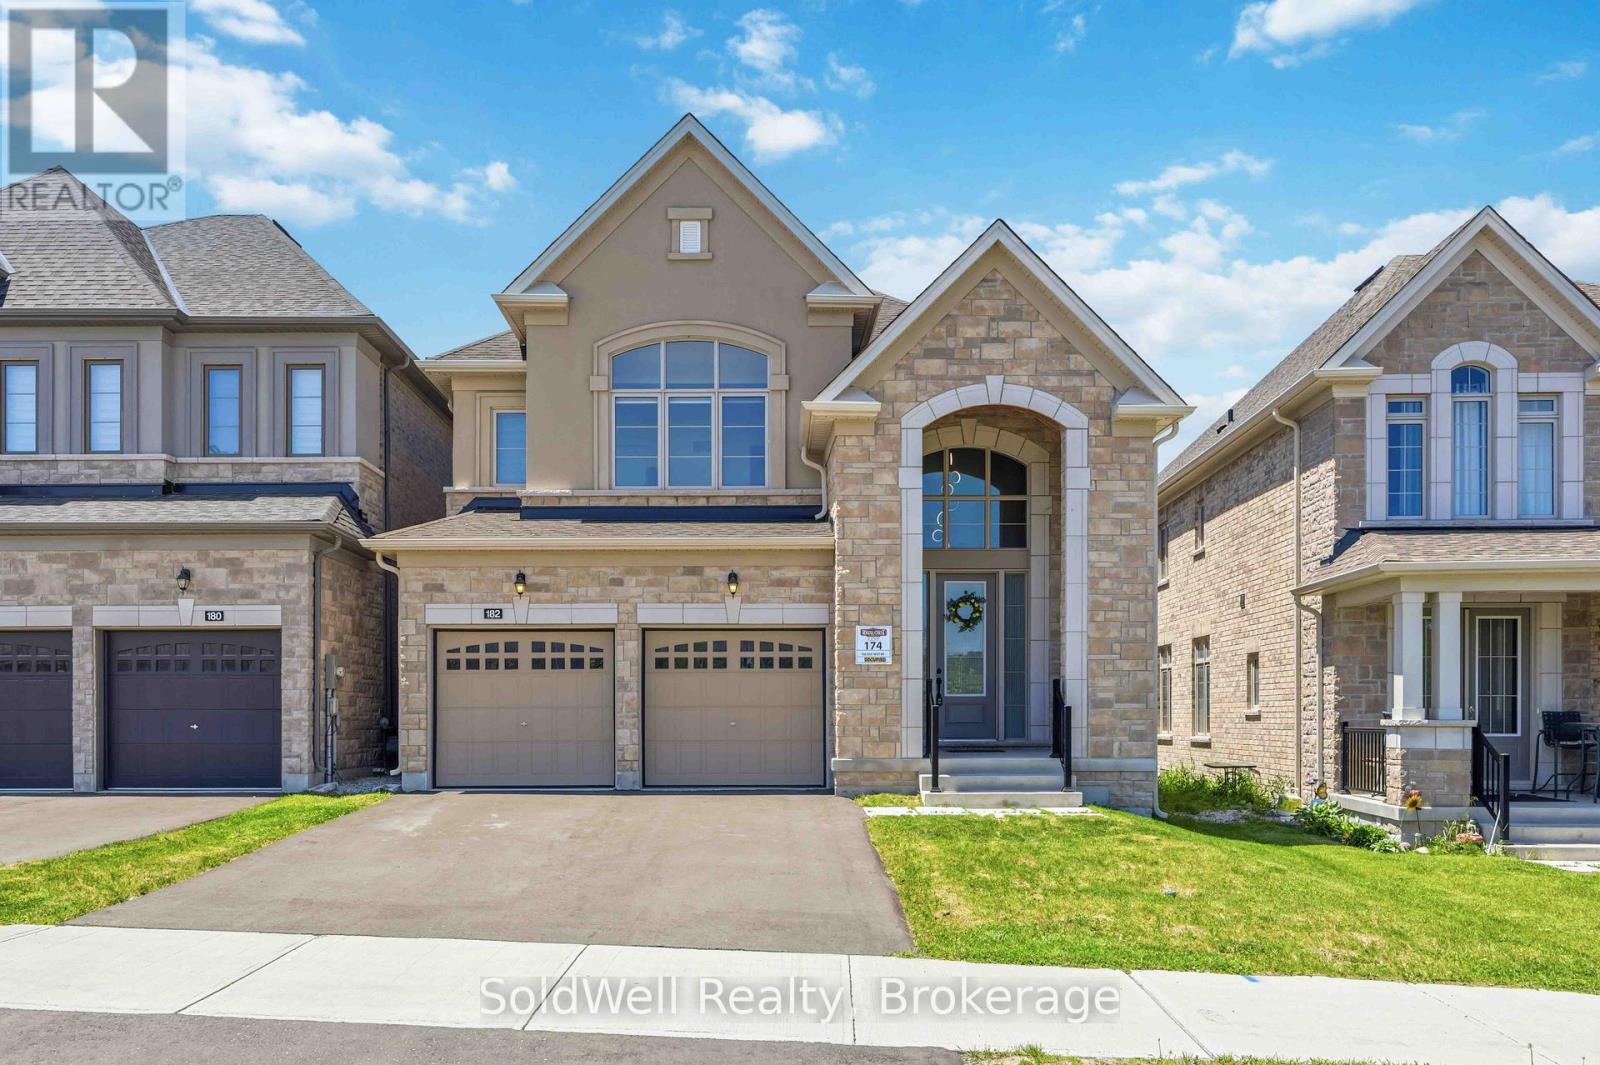
182 SILK TWIST Drive
East Gwillimbury (Holland Landing), Ontario L9N0V6
MLS # N13241702
Property Details
Type
Detached
Beds
4
Baths
4
Status
For Sale
More homes like this
About this property
Newer, Beautifully Crafted 4 Bedroom, 4 Bathroom Home By Regal Crest Homes, Located In Anchorwoods (2024). This Spacious And Thoughtfully Designed Residence Offers Over 2,500 Sq Ft Of Living Space, With An Untouched Basement And Backyard Ready For Your Personal Vision.The Main Floor Features 9 Ft Ceilings, A Striking Gas Fireplace, And Convenient Ground Floor Laundry. A Double Car Garage With Parking For Four, Generous Storage Throughout, And Premium Berber Carpeting In The Bedrooms Add To The Home's Comfort And Functionality. A Separate Side Entrance To The Basement Provides Flexibility, While The Second Bedroom Is Enhanced By An Elevated 12' Ceiling. Set On A Premium Lot, The Home Overlooks The Newly Built Silk Twist Park And Offers Scenic Hill Views, With Partial Ravine Views At The Rear. Ideal For Families And Dog Owners, With Trails For Hiking And Biking Just Steps Away, And Close Proximity To Parks, Baseball Diamonds, And Basketball Courts.The Upgraded Kitchen Features Quartz Countertops, An Island, LG Gas Range, And Ample Pantry Space. Bathrooms Are Finished With Marble Countertops, A Soaker Tub, And A Glass Shower Enclosure. A Refined, Move-In Ready Home That Offers Space, Quality, And A Setting That's Hard To Match.
Mortgage Estimate
Estimated monthly payment
Calculating…
Estimate only. Taxes, insurance, condo fees, and lender terms are not included.
Monthly costs to verify
Property taxes: about $448/month based on listed annual taxes.
Estimate only. Confirm taxes, condo/maintenance fees, insurance, utilities, and lender terms before making decisions.
Rooms
| Room | Level | Dimensions |
|---|---|---|
| Living room | Ground level | 5.69 x 3.66 |
| Dining room | Ground level | 5.08 x 3.66 |
| Kitchen | Ground level | 4.04 x 3.41 |
| Eating area | Ground level | 2.67 x 3.41 |
| Laundry room | Ground level | 0 x 0 |
| Primary Bedroom | Second level | 5.54 x 5.74 |
| Bedroom 2 | Second level | 3.89 x 3.81 |
| Bedroom 3 | Second level | 3.43 x 3 |
| Bedroom 4 | Second level | 3.63 x 3.33 |
Facts & Location
Interior Size
2,500 sq ft
Parking
4 spaces
Lot Size
36.9 x 10⁹ FT
Annual Taxes
$5,376
Listing data
Listing information is provided for personal, non-commercial use and should be independently verified before making real estate decisions.
Last refreshed: Sep 16, 2026 2:30 AM
Explore nearby searches
SEO-friendly searches for this area, property type, and nearby neighbourhoods.
Similar Properties
More nearby listings that may fit the same search.
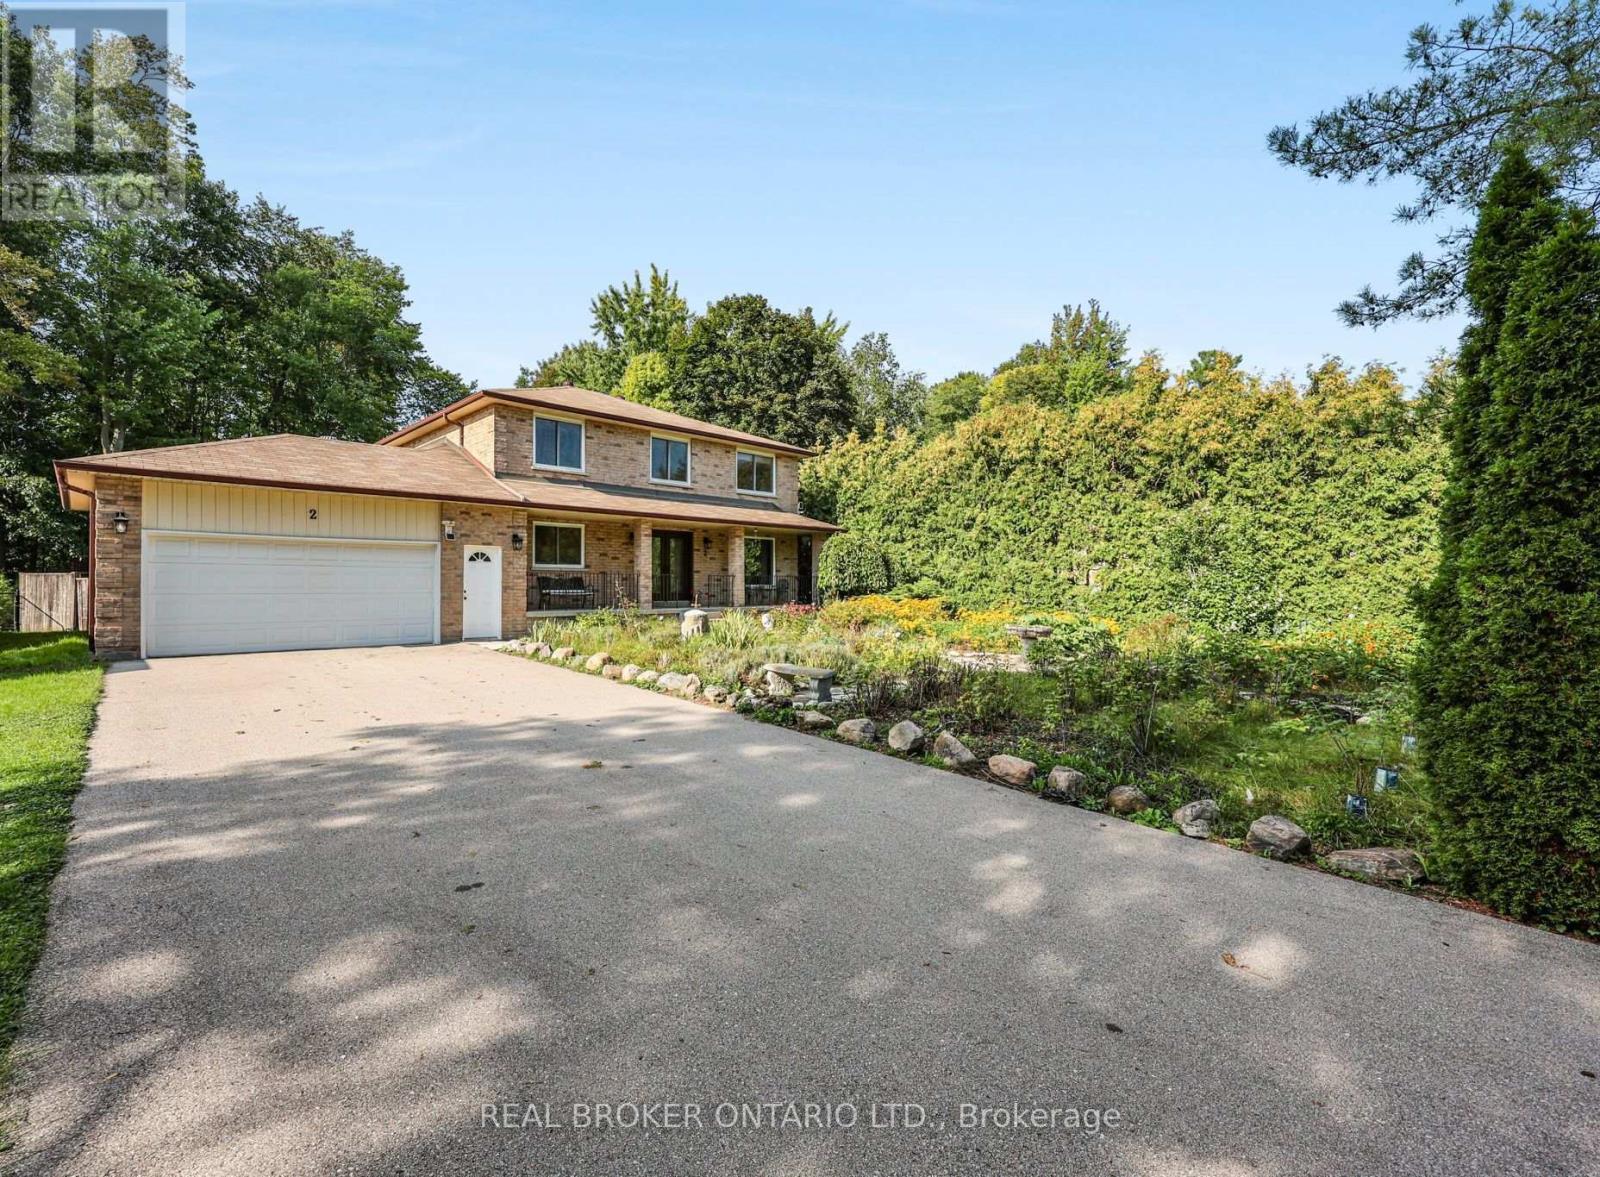
$1,299,000
2 Amberglen Court
East Gwillimbury (Holland Landing) · MLS # N13742206
4 bed · 3 bath
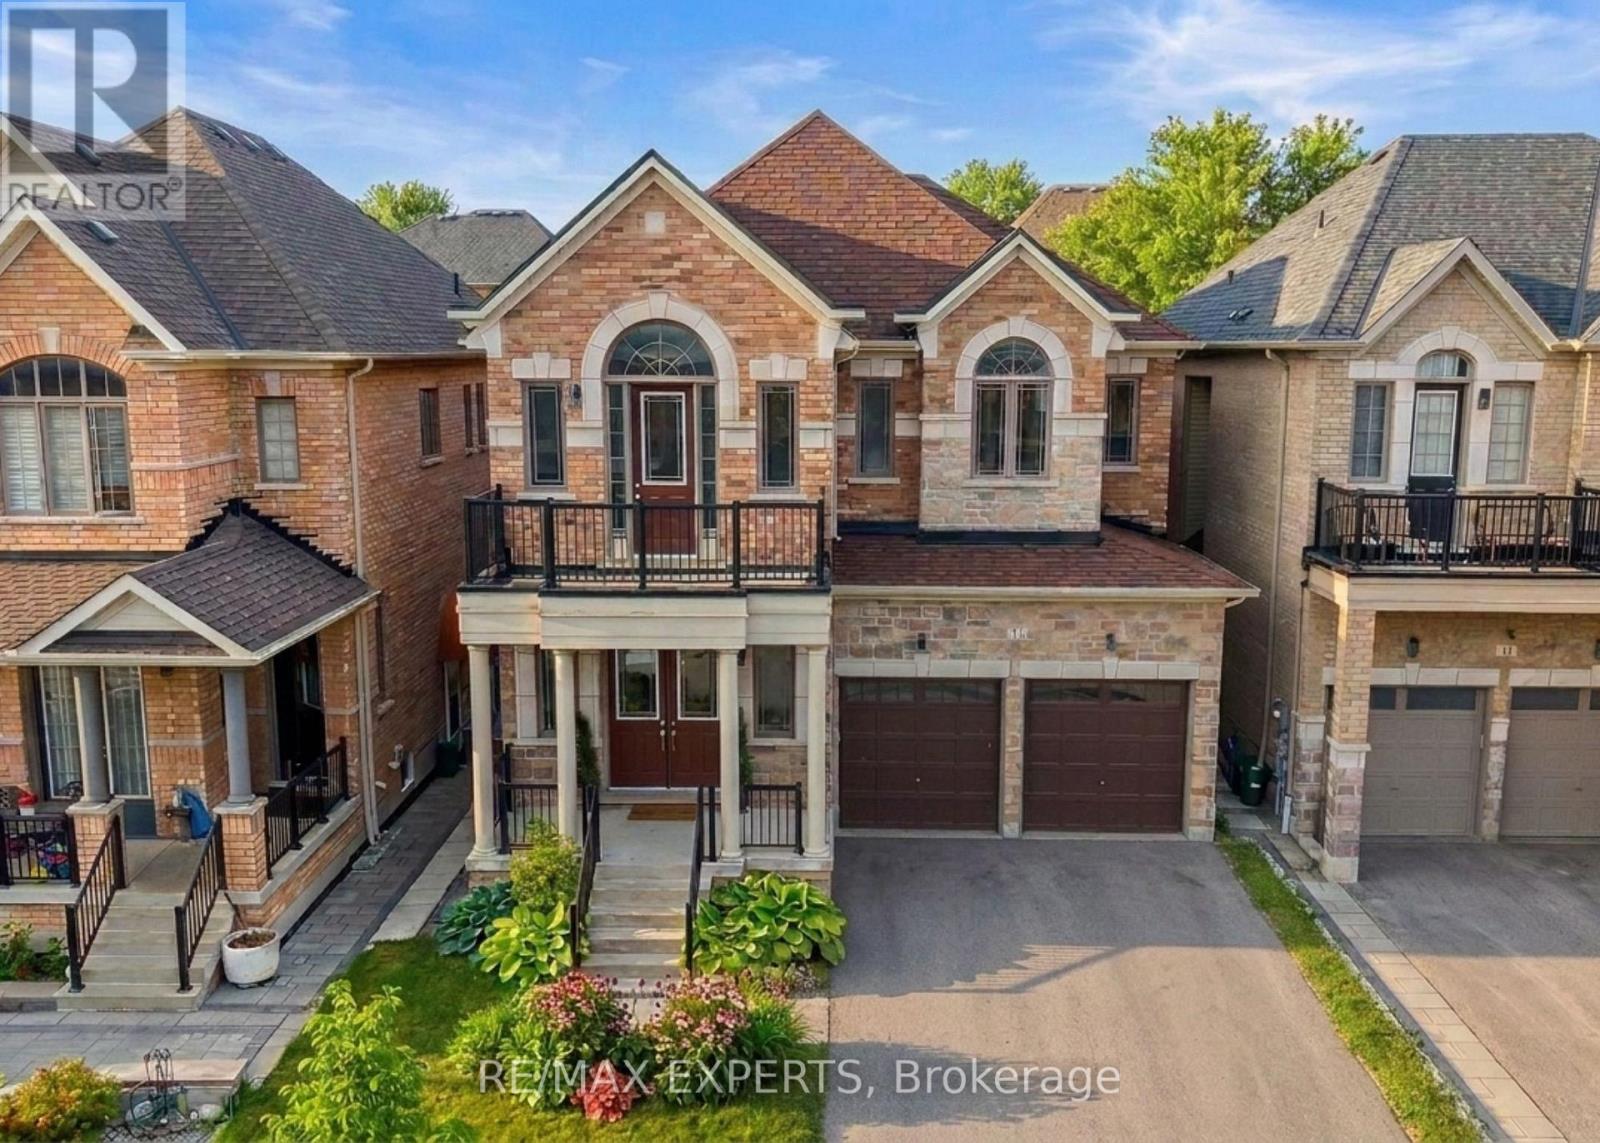
$1,299,900
17 Red Rose Lane
East Gwillimbury (Holland Landing) · MLS # N13652414
4 bed · 4 bath · 3,218 sq ft
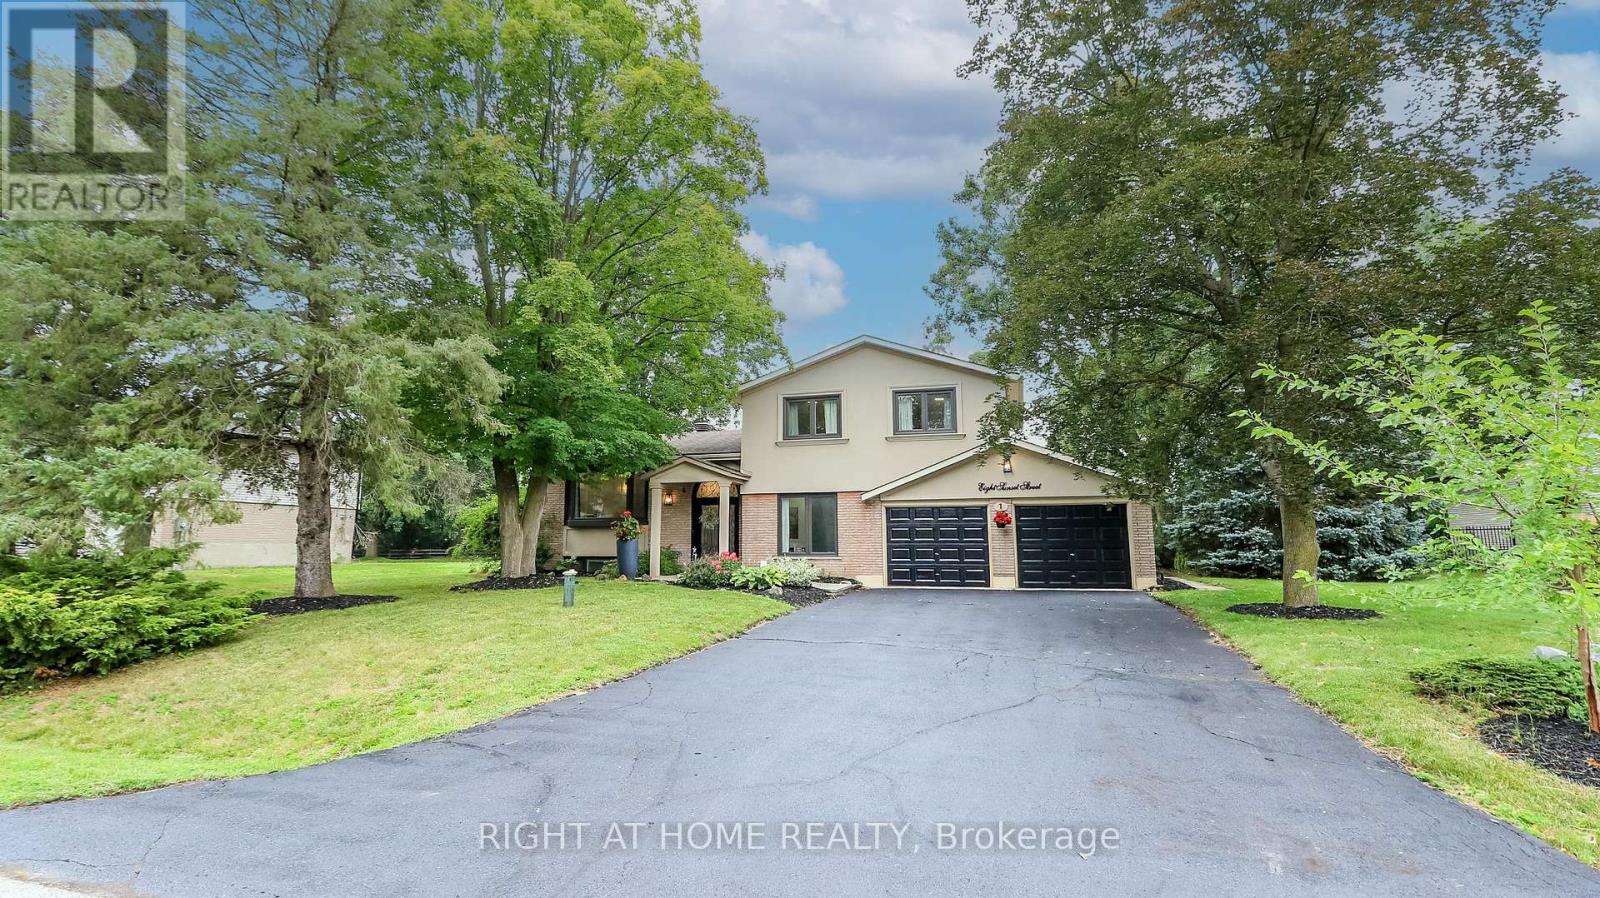
$1,288,000
8 Sunset Street
East Gwillimbury (Holland Landing) · MLS # N13674402
4 bed · 3 bath