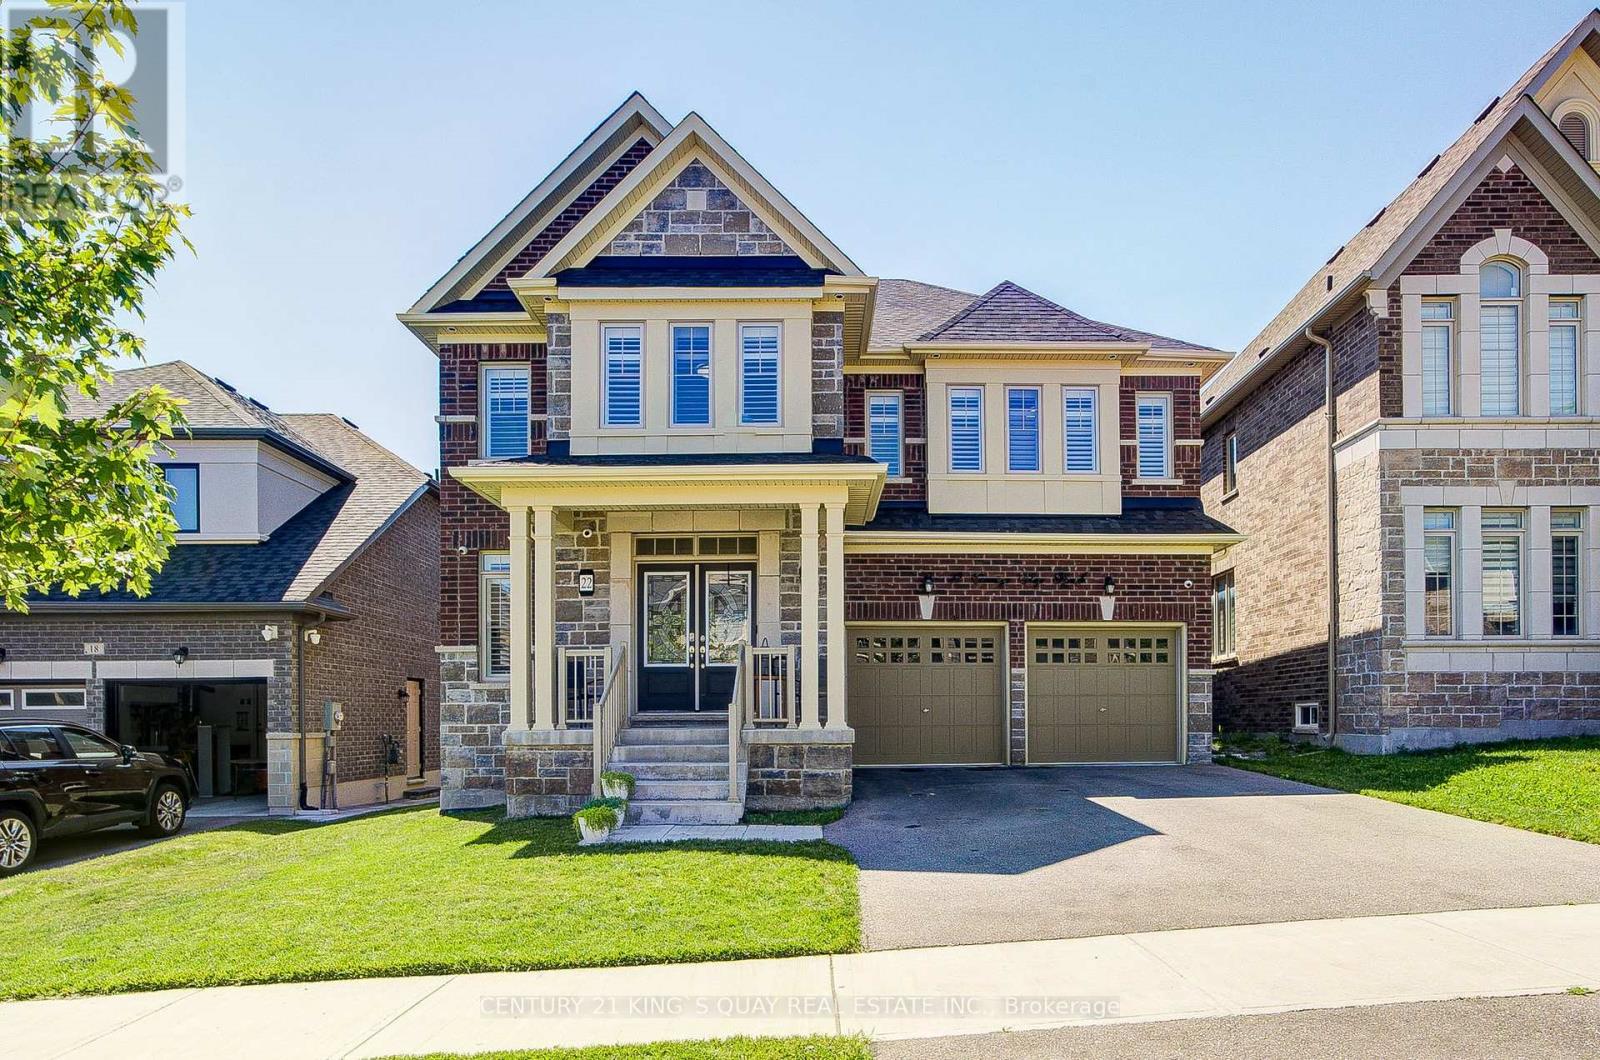
22 Carriage Shop Bend
East Gwillimbury (Queensville), Ontario L9N0Y5
MLS # N13645534
Property Details
Type
Detached
Beds
5
Baths
4
Status
For Sale
More homes like this
About this property
Welcome to this beautifully upgraded 5-bedroom home in the prestigious Queensville community of East Gwillimbury. Thoughtfully designed for modern family living, this bright and spacious residence features 5 bedrooms, 3 full bathrooms on the second floor, a convenient upper-level laundry room, and a functional open-concept layout filled with natural light. The chef-inspired kitchen is the heart of the home, showcasing a stunning quartz waterfall island, premium KitchenAid stainless steel appliances including a 36" 6-burner gas range, chimney-style hood fan, and dishwasher, an LG French-door refrigerator, shaker cabinetry with under-cabinet LED lighting, and a full-height subway tile backsplash-perfect for everyday living and entertaining. Step outside to a wood deck, ideal for outdoor dining and summer BBQs. Extensively upgraded throughout, the home features pot lights on the main floor, modern designer light fixtures, California shutters, elegant double front entry doors with decorative glass inserts, a water softener, whole-home water purification system, EV charger rough-in, and an 8-camera security system. The potential walk-up basement with extra-large windows offers abundant natural light and outstanding future finishing possibilities. Additional highlights include an in-ground sprinkler system and four exterior water taps for added convenience. Ideally located close to parks, schools, shopping, GO Transit, and Highway 404, this exceptional home offers the perfect combination of luxury, comfort, and convenience in one of East Gwillimbury's fastest-growing family communities.
Mortgage Estimate
Estimated monthly payment
Calculating…
Estimate only. Taxes, insurance, condo fees, and lender terms are not included.
Monthly costs to verify
Property taxes: about $604/month based on listed annual taxes.
Estimate only. Confirm taxes, condo/maintenance fees, insurance, utilities, and lender terms before making decisions.
Rooms
| Room | Level | Dimensions |
|---|---|---|
| Eating area | Ground level | 3.84 x 4.45 |
| Family room | Ground level | 7.07 x 4.45 |
| Kitchen | Ground level | 3.84 x 3.05 |
| Dining room | Ground level | 5.18 x 4.57 |
| Primary Bedroom | Second level | 6.4 x 4.51 |
| Bedroom 2 | Second level | 4.27 x 3.96 |
| Bedroom 3 | Second level | 3.35 x 4.15 |
| Bedroom 4 | Second level | 4.15 x 3.05 |
| Bedroom 5 | Second level | 3.66 x 3.04 |
Facts & Location
Parking
4 spaces
Lot Size
44.8 x 99.9 FT
Annual Taxes
$7,250
Listing data
Listing information is provided for personal, non-commercial use and should be independently verified before making real estate decisions.
Last refreshed: Sep 15, 2026 2:31 AM
Explore nearby searches
SEO-friendly searches for this area, property type, and nearby neighbourhoods.
Similar Properties
More nearby listings that may fit the same search.
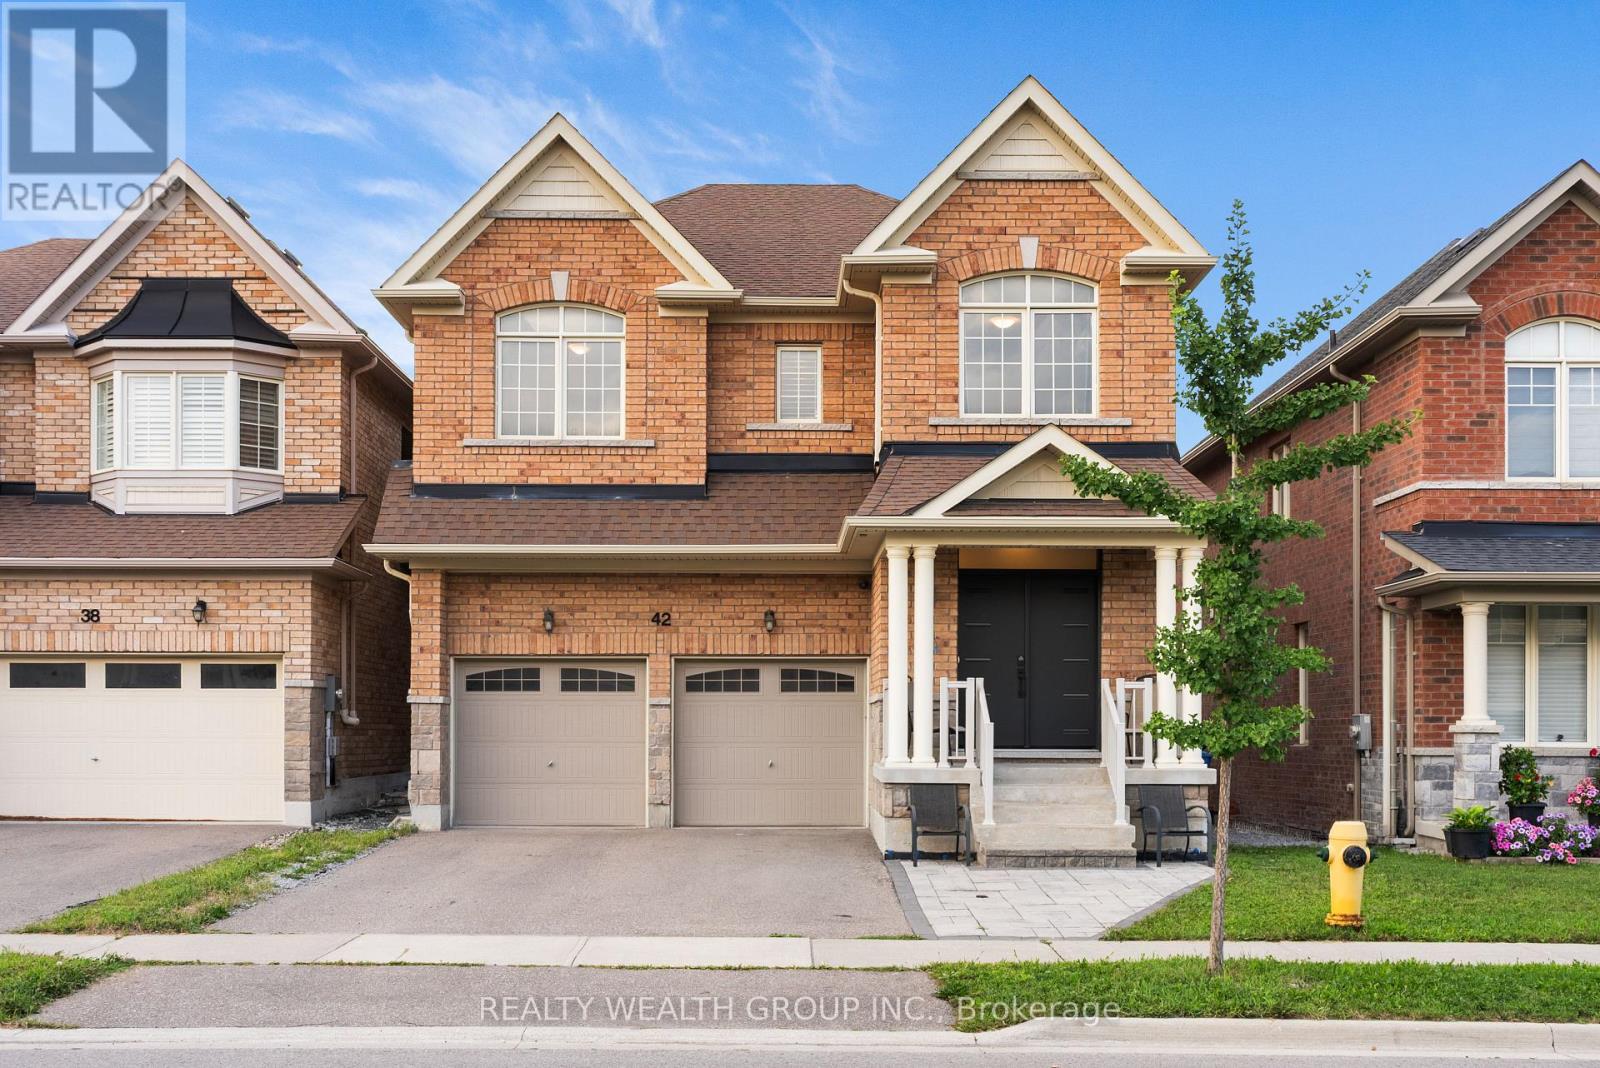
$1,388,800
42 Mondial Crescent
East Gwillimbury (Queensville) · MLS # N13681342
5 bed · 5 bath
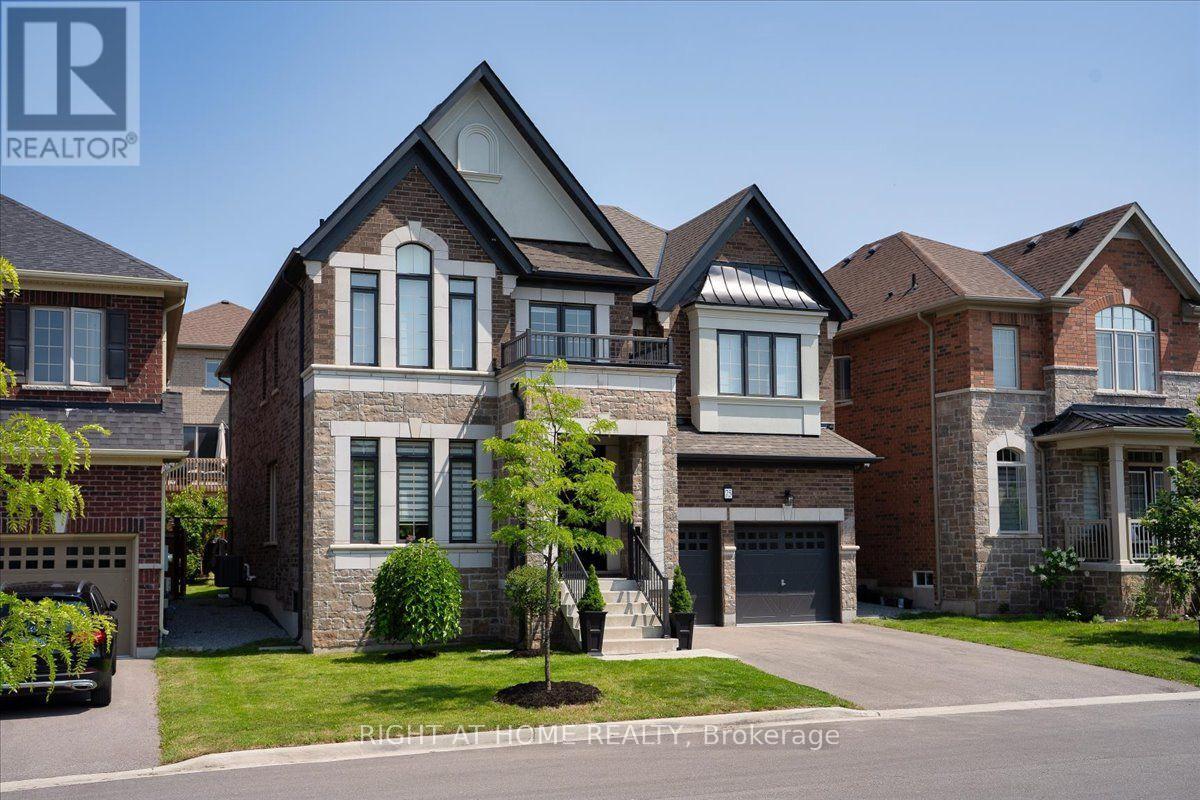
$1,399,990
75 Watershed Gate
East Gwillimbury (Queensville) · MLS # N13642344
4 bed · 4 bath · 3,325 sq ft
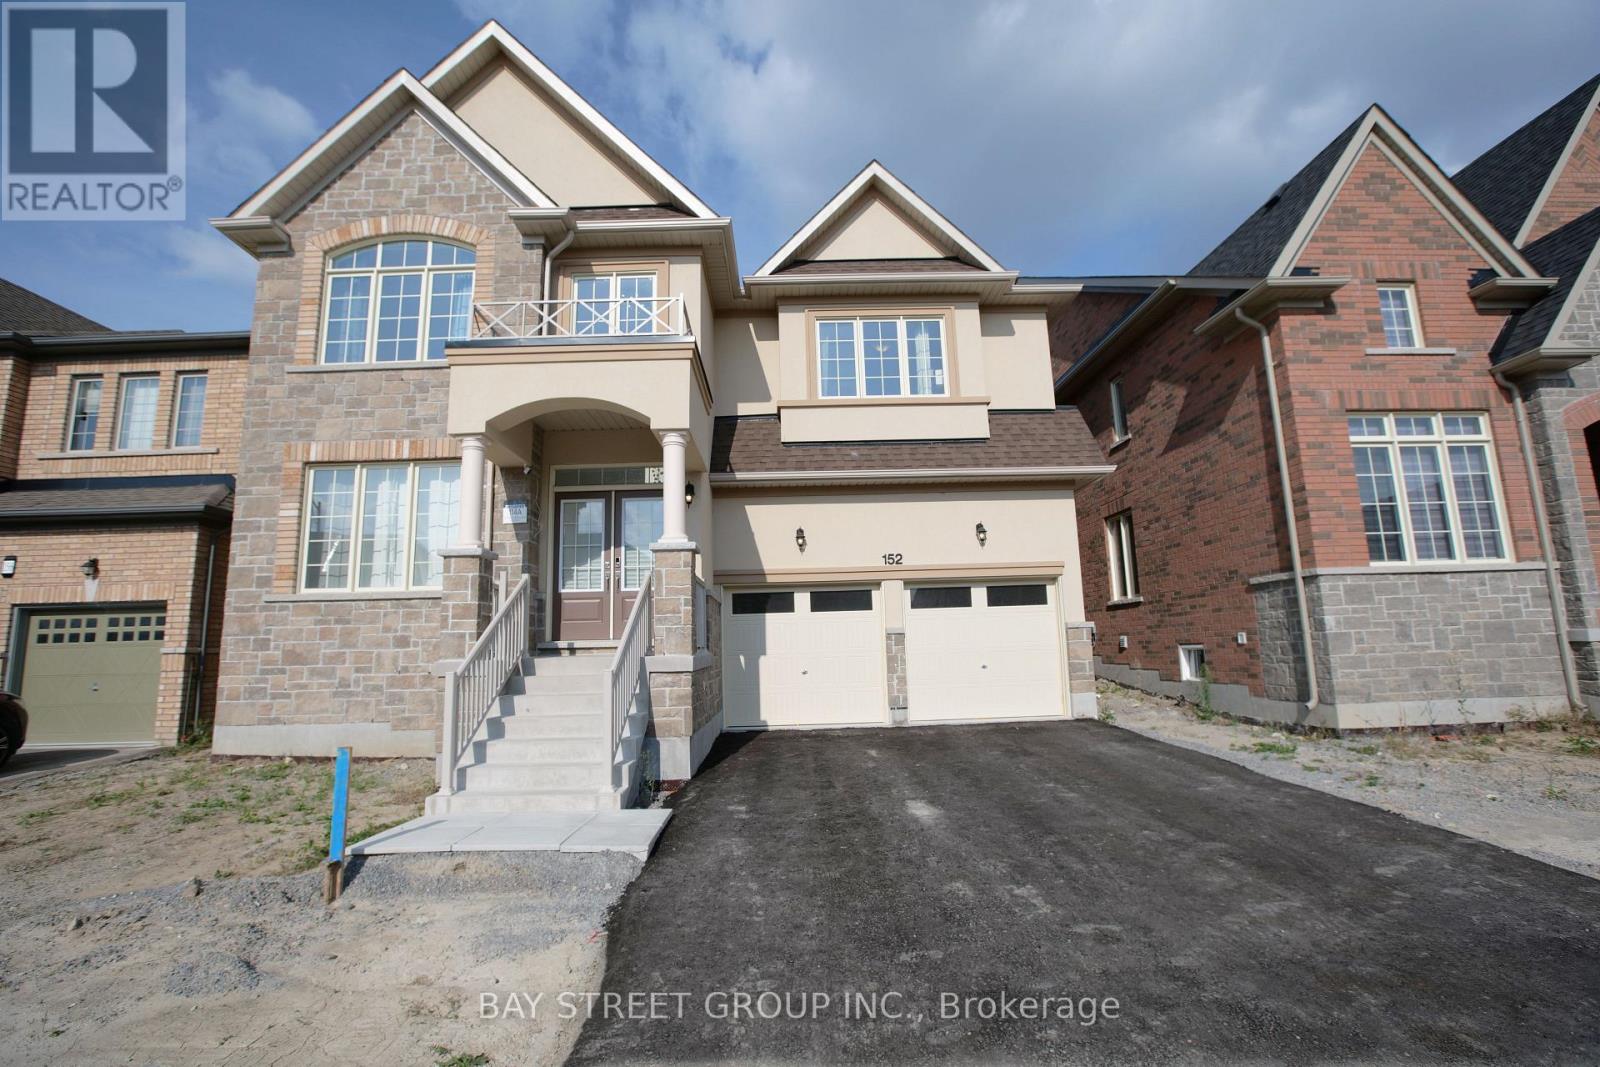
$1,330,000
152 Ben Sinclair Avenue
East Gwillimbury (Queensville) · MLS # N13632428
6 bed · 4 bath