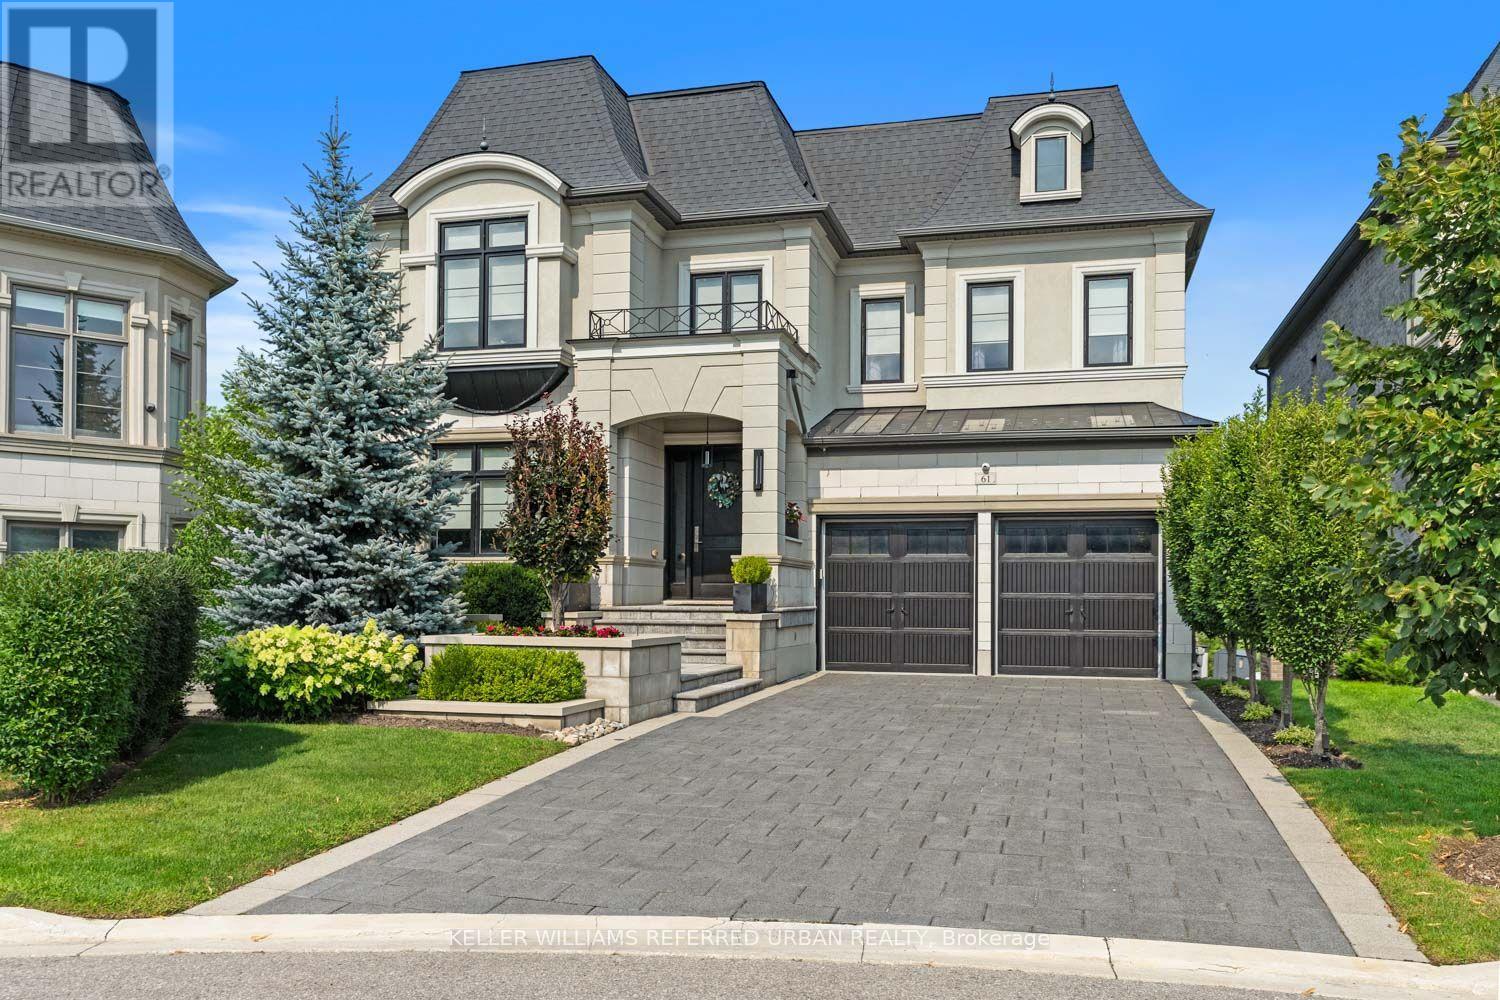
61 Ria Court
King (King City), Ontario L7B0N5
MLS # N13621382
Property Details
Type
Detached
Beds
4
Baths
6
Status
For Sale
More homes like this
About this property
Set on a quiet court in prestigious King City, this extraordinary custom-built residence showcases exceptional craftsmanship, premium finishes, and thoughtfully designed living spaces throughout. Designed for both everyday family living and large-scale entertaining, the home features soaring 10-13 ft tray ceilings, rich hardwood flooring, designer lighting, crown moulding, updated stair railings, and built-in speakers throughout. A private courtyard off the main hallway creates a striking architectural feature while bringing natural light into the centre of the home. The custom kitchen is equipped with premium Sub-Zero, Wolf, and Asko appliances, porcelain countertops, extensive cabinetry, and a quartz centre island designed for both prep space and entertaining. Just off the kitchen, a covered patio with glass railings and built-in heaters offers the perfect space for outdoor dining and summer evenings. Four gas fireplaces add warmth throughout the home. The primary suite features a custom walk-in closet seamlessly connected to the spa-inspired ensuite complete with a Kohler Numi smart toilet. The fully finished lower level includes a second kitchen with premium Miele appliances, an additional laundry area, and a dedicated playroom. Outside, the resort-style backyard is centred around a saltwater sport pool complete with an outdoor kitchen featuring a built-in BBQ and beverage centre. Additional features include a heated garage, snow melt system on the driveway, stairs, and walkways, creating year-round comfort and convenience. Located in one of King City's most sought-after neighbourhoods, this exceptional residence offers luxury, functionality, and attention to detail at every turn.
Mortgage Estimate
Estimated monthly payment
Calculating…
Estimate only. Taxes, insurance, condo fees, and lender terms are not included.
Monthly costs to verify
Property taxes: about $1,054/month based on listed annual taxes.
Estimate only. Confirm taxes, condo/maintenance fees, insurance, utilities, and lender terms before making decisions.
Rooms
| Room | Level | Dimensions |
|---|---|---|
| Living room | Main level | 6.2 x 6.07 |
| Bedroom 4 | Second level | 3.76 x 4.85 |
| Recreational, Games room | Basement | 7.34 x 5.46 |
| Kitchen | Basement | 4.8 x 4.8 |
| Cold room | Basement | 3.94 x 4.42 |
| Playroom | Basement | 2.64 x 2.77 |
| Sitting room | Main level | 3.89 x 3.81 |
| Dining room | Main level | 5.84 x 3.68 |
| Kitchen | Main level | 3.15 x 5.99 |
| Eating area | Main level | 2.67 x 5.36 |
| Family room | Main level | 4.42 x 4.8 |
| Office | Main level | 1.85 x 2.62 |
| Primary Bedroom | Second level | 5.03 x 5.46 |
| Bedroom 2 | Second level | 5.79 x 4.55 |
| Bedroom 3 | Second level | 3.94 x 6.43 |
Facts & Location
Parking
6 spaces
Lot Size
38 x 190.4 FT
Annual Taxes
$12,652
Listing data
Listing information is provided for personal, non-commercial use and should be independently verified before making real estate decisions.
Last refreshed: Sep 13, 2026 2:31 AM
Explore nearby searches
SEO-friendly searches for this area, property type, and nearby neighbourhoods.
Similar Properties
More nearby listings that may fit the same search.
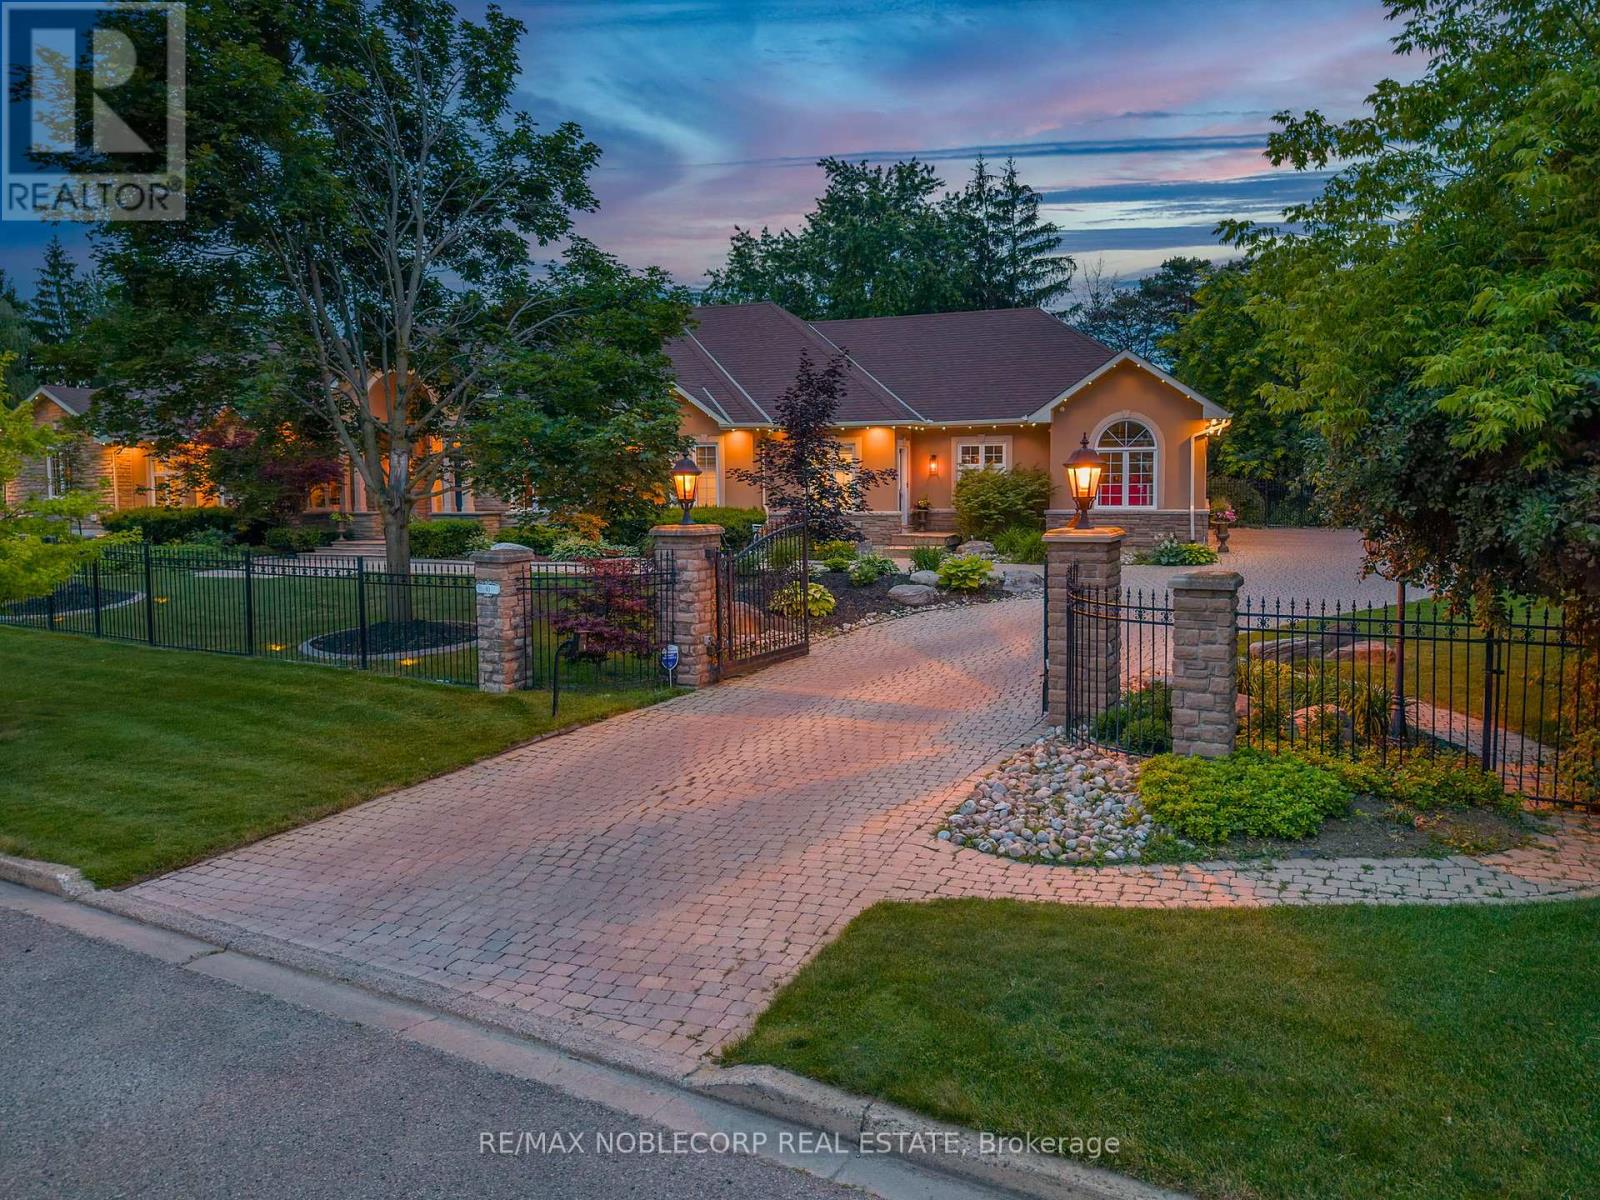
$3,949,000
80 Carmichael Crescent
King (King City) · MLS # N13533382
5 bed · 7 bath
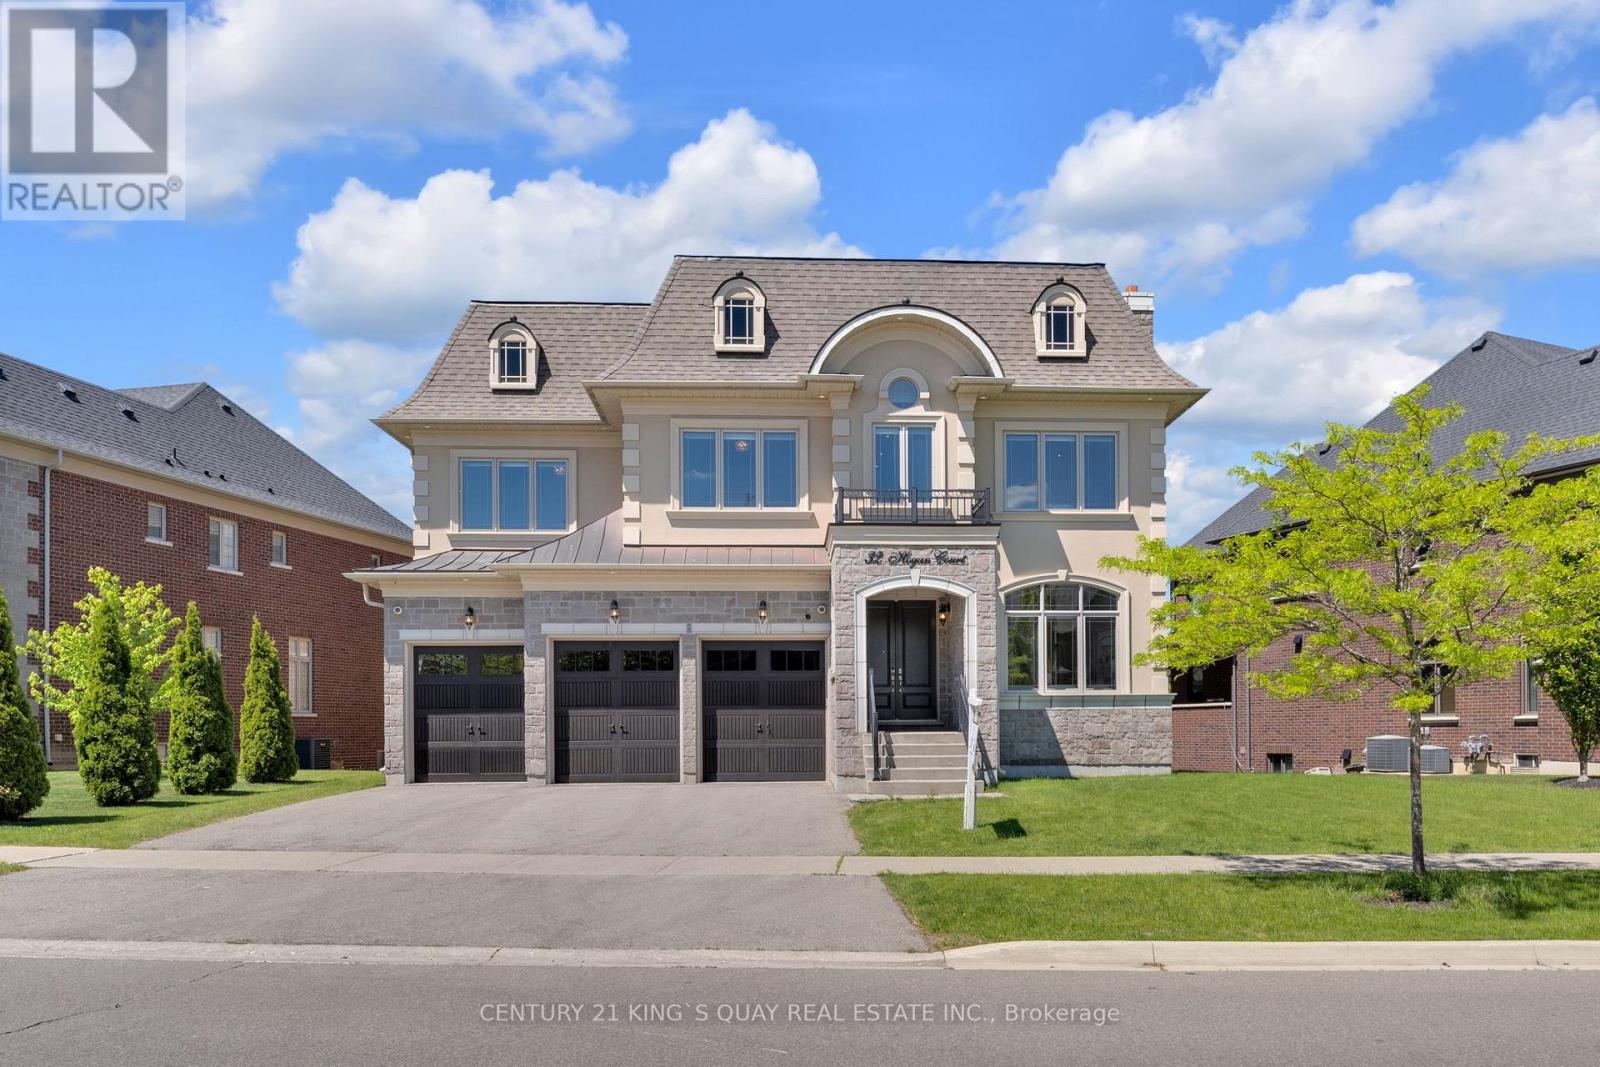
$3,390,000
32 Hogan Court
King (King City) · MLS # N13229926
4 bed · 5 bath · 5,900 sq ft
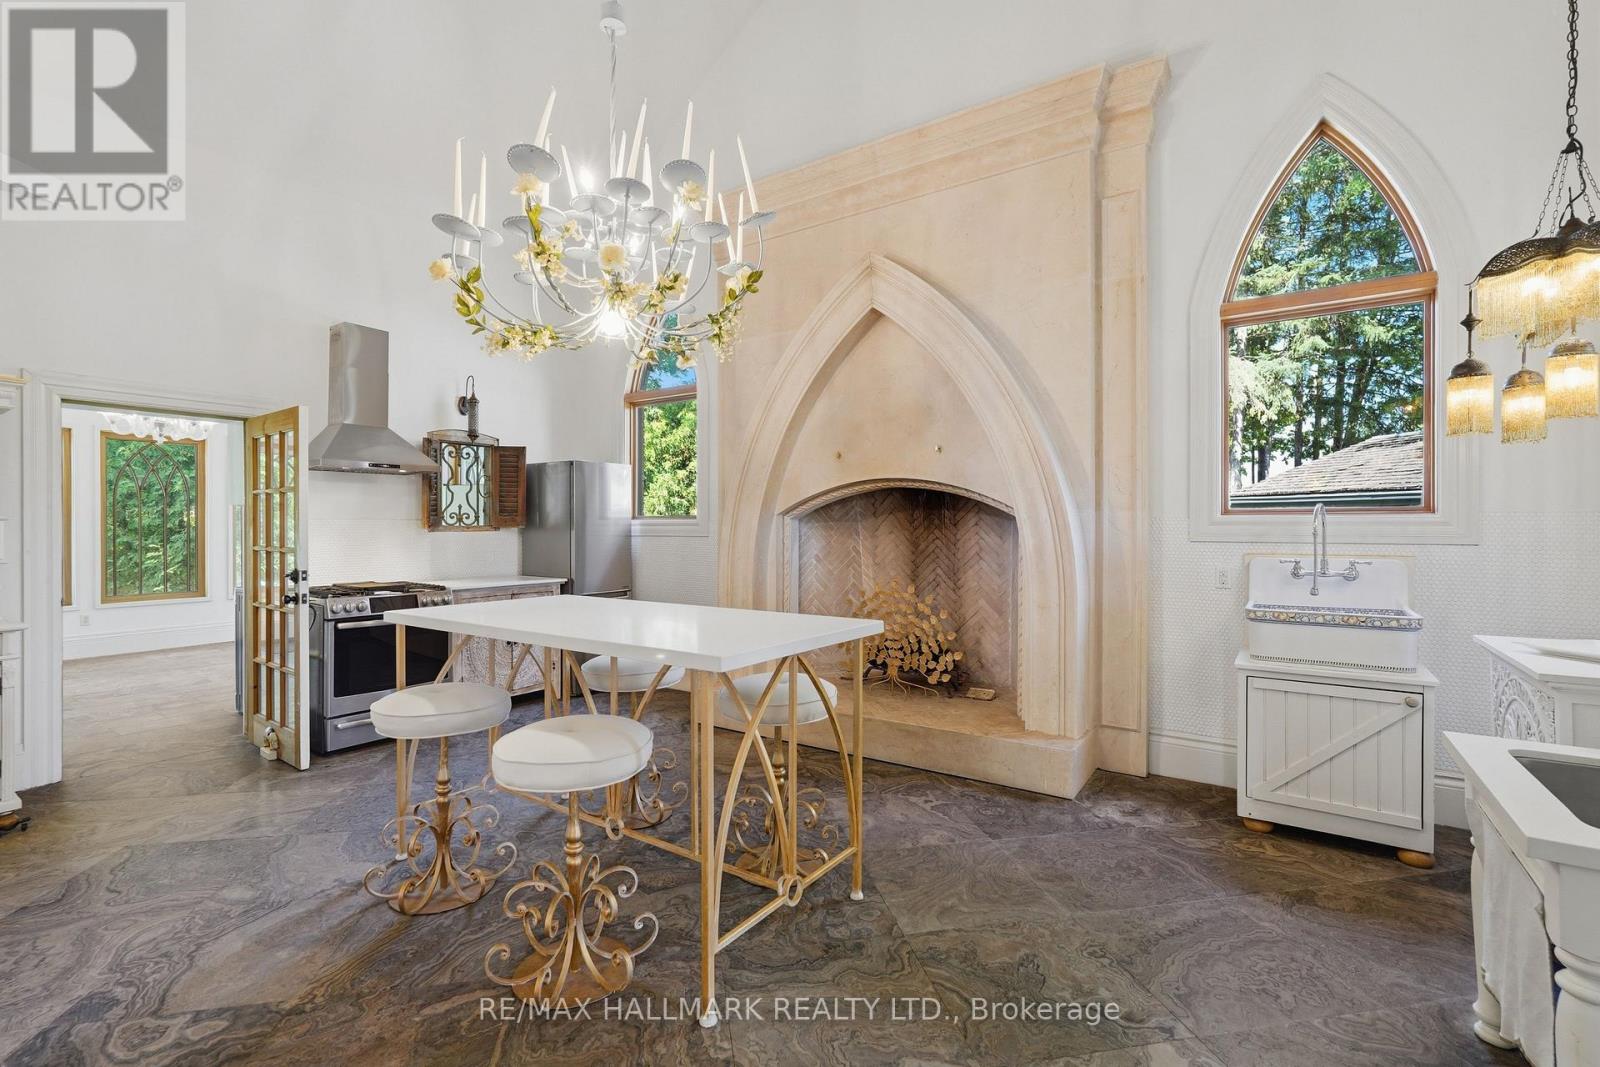
$3,388,000
12994 Weston Road
King (King City) · MLS # N13707884
4 bed · 5 bath · 3,200 sq ft