Videos & Virtual Tours
Open available video, 3D tour, or virtual-tour media for this listing.
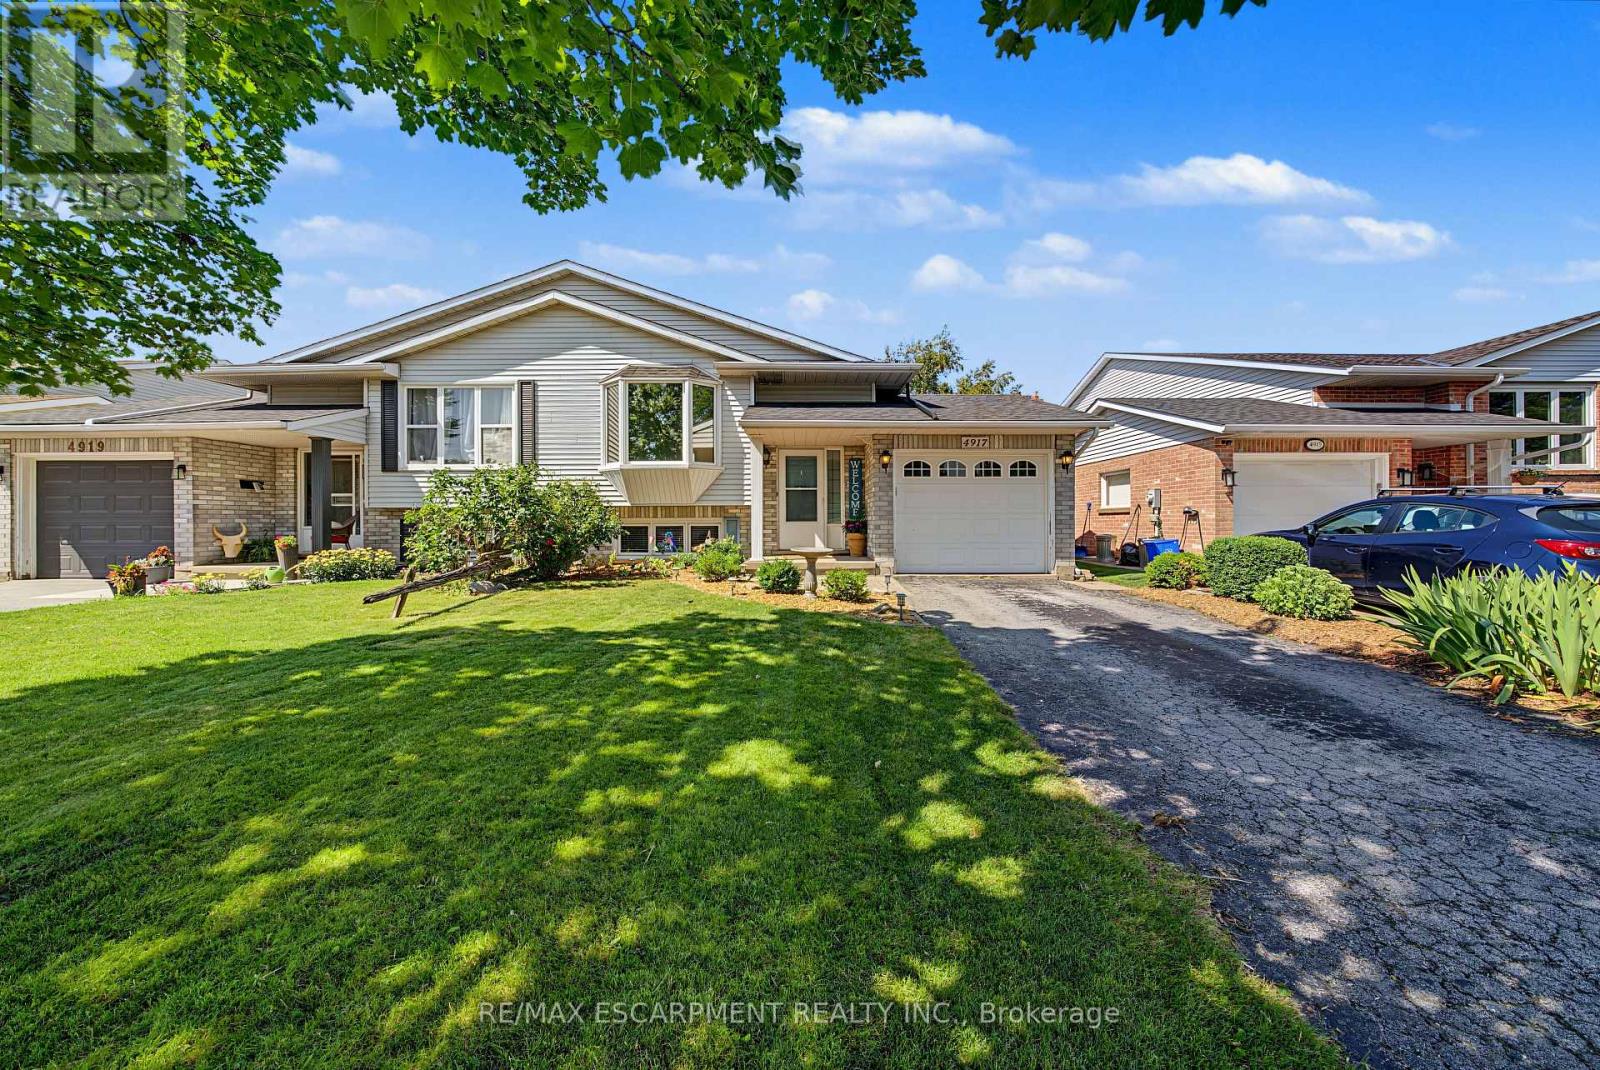
4917 Homestead Drive
Lincoln (Beamsville), Ontario L0R1B5
MLS # X13603222
Property Details
Type
Semi-Detached
Beds
4
Baths
2
Status
For Sale
More homes like this
About this property
Welcome to 4917 Homestead Drive in Beamsville, a beautifully maintained raised ranch semi-detached home offering 2+2 bedrooms, 2 bathrooms, and a functional layout ideal for families, first-time buyers, or those looking to downsize. The bright main level features engineered hardwood flooring throughout the principal living areas, creating a warm and inviting atmosphere. The spacious living and dining areas flow seamlessly into the kitchen, which offers convenient access to the backyard deck, making it perfect for everyday living and entertaining.The newly finished lower level, completed in May 2026, features new flooring and baseboards and provides exceptional additional living space with two bedrooms and a spacious recreation room, offering flexibility for a growing family, home office, gym, or guest accommodations. The lower level also features direct access to the garage and a walk-up to the side yard, adding convenience and functionality. Step outside to your fully fenced backyard oasis featuring a large deck with a natural gas BBQ hookup, a canopy, a gazebo, a relaxing hot tub, and an outdoor storage shed - creating the perfect space for entertaining family and friends or enjoying peaceful evenings outdoors. Situated in a desirable Beamsville neighbourhood, this home is conveniently located close to parks, schools, shopping, wineries, restaurants, and offers quick access to the QEW, making commuting a breeze. The property was not affected by the recent rainfall, providing added peace of mind. This home combines comfortable living spaces, thoughtful updates, and a fantastic outdoor setting, making it a wonderful place to call home.
Mortgage Estimate
Estimated monthly payment
Calculating…
Estimate only. Taxes, insurance, condo fees, and lender terms are not included.
Monthly costs to verify
Property taxes: about $400/month based on listed annual taxes.
Estimate only. Confirm taxes, condo/maintenance fees, insurance, utilities, and lender terms before making decisions.
Rooms
| Room | Level | Dimensions |
|---|---|---|
| Foyer | Main level | 2.25 x 1.09 |
| Bathroom | Basement | 1.88 x 2.63 |
| Utility room | Basement | 1.88 x 2.15 |
| Laundry room | Basement | 2.7 x 4.52 |
| Living room | Main level | 5.06 x 4.4 |
| Dining room | Main level | 2.75 x 3.77 |
| Kitchen | Main level | 3.03 x 5.67 |
| Primary Bedroom | Main level | 3.03 x 4.64 |
| Bedroom 2 | Main level | 2.64 x 3.38 |
| Bathroom | Main level | 1.58 x 2.85 |
| Recreational, Games room | Basement | 5.77 x 6.38 |
| Bedroom 3 | Basement | 2.69 x 4.31 |
| Bedroom 4 | Basement | 2.87 x 3.29 |
Facts & Location
Parking
3 spaces
Lot Size
35 x 117.5 FT
Annual Taxes
$4,800
Listing data
Listing information is provided for personal, non-commercial use and should be independently verified before making real estate decisions.
Last refreshed: Sep 13, 2026 2:15 AM
Explore nearby searches
SEO-friendly searches for this area, property type, and nearby neighbourhoods.
Similar Properties
More nearby listings that may fit the same search.
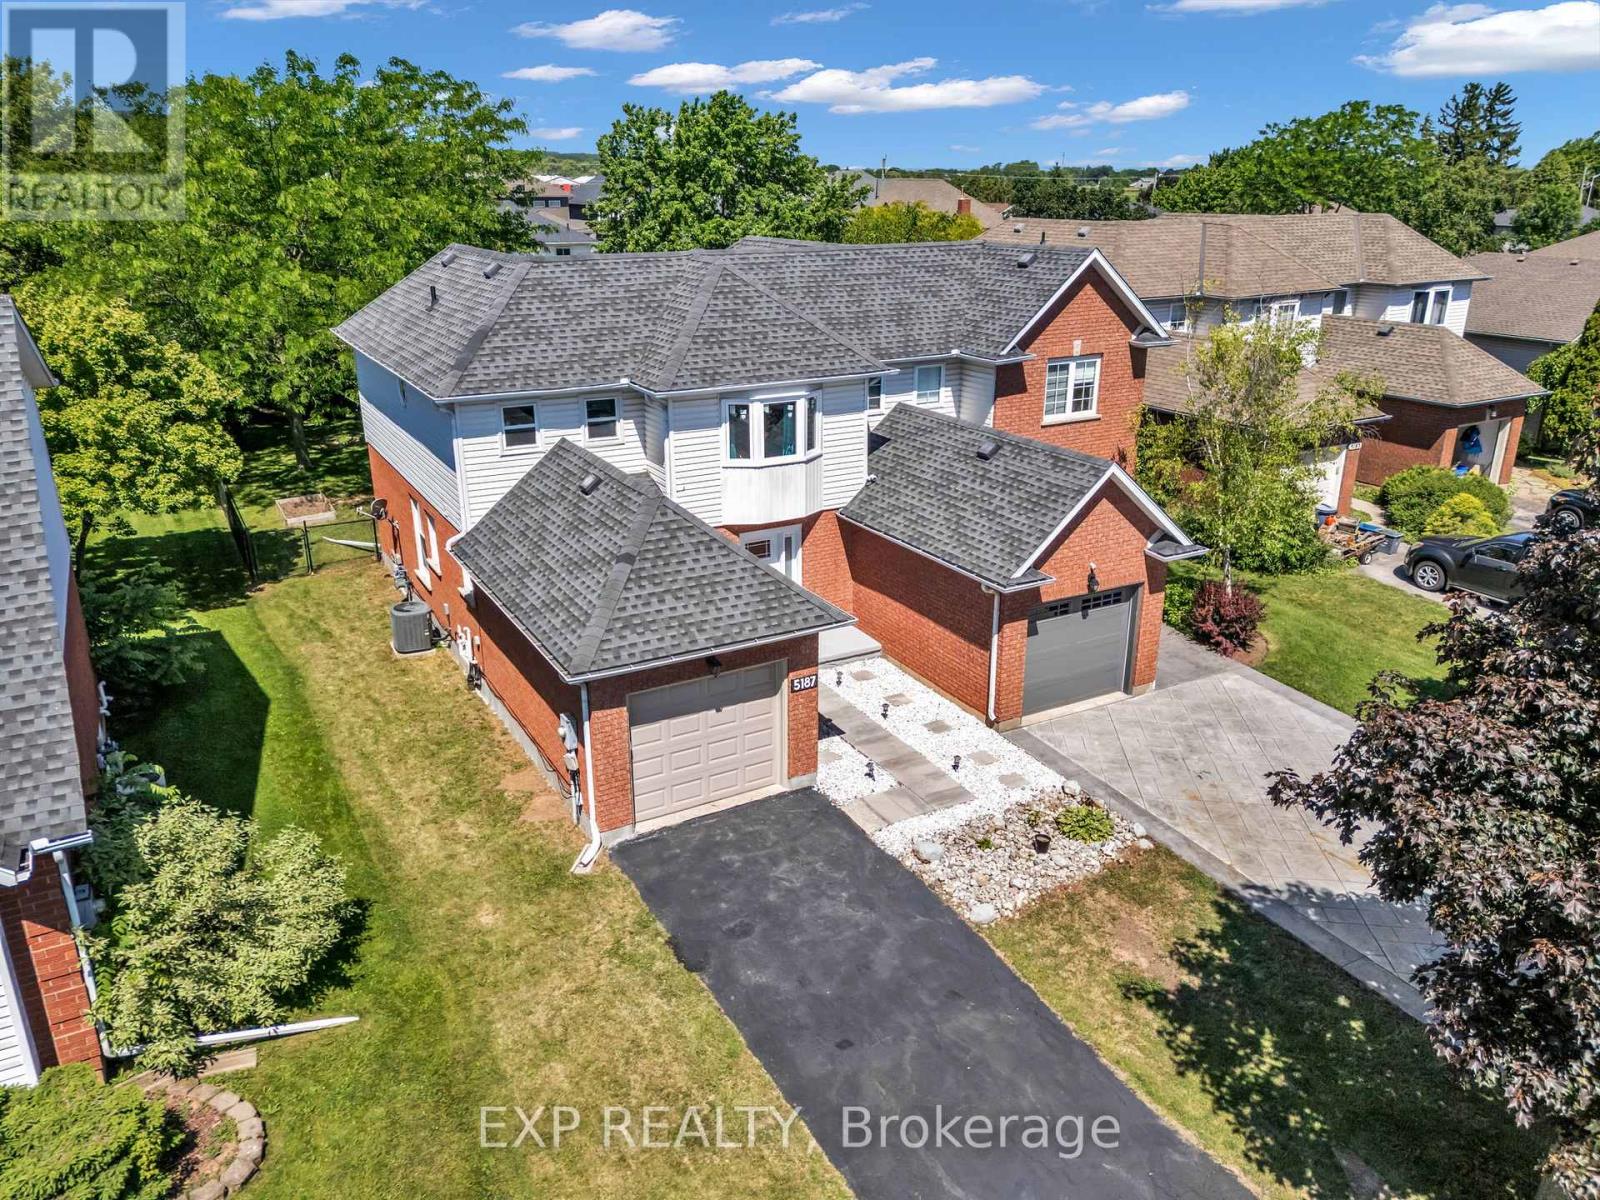
$674,900
5187 Mulberry Drive
Lincoln (Beamsville) · MLS # X13457360
4 bed · 2 bath
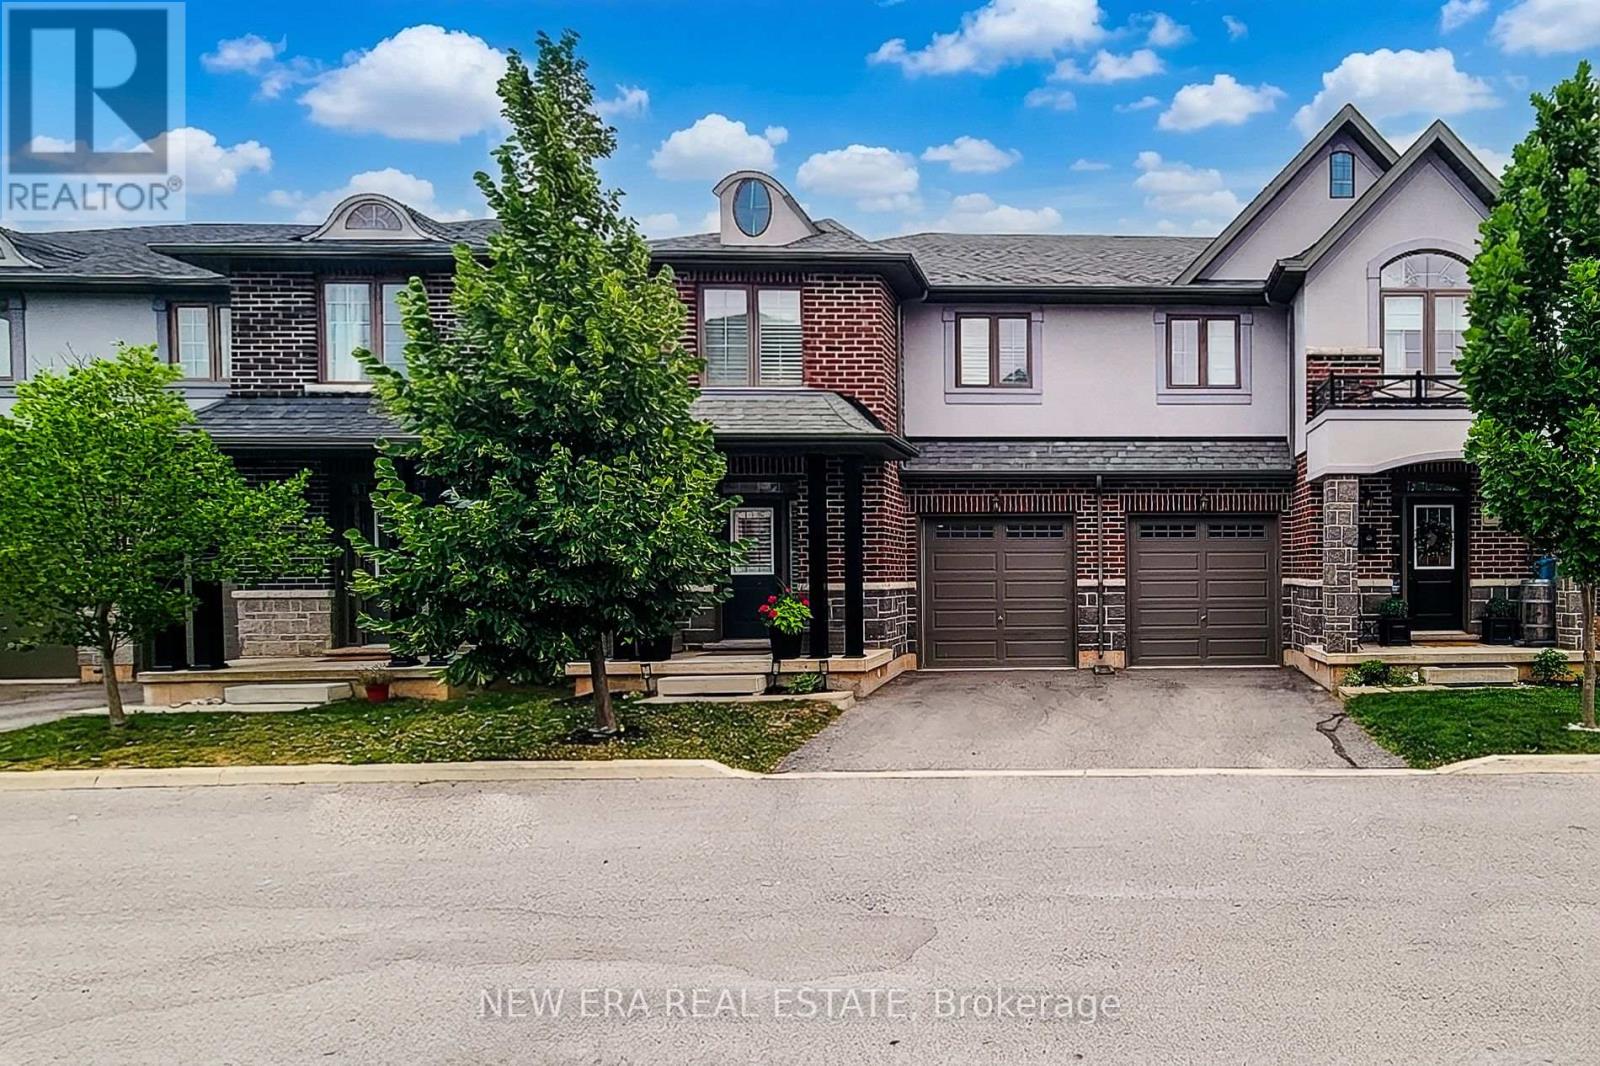
$674,900
4297 East Avenue
Lincoln (Beamsville) · MLS # X13579146
3 bed · 3 bath · 1,895 sq ft
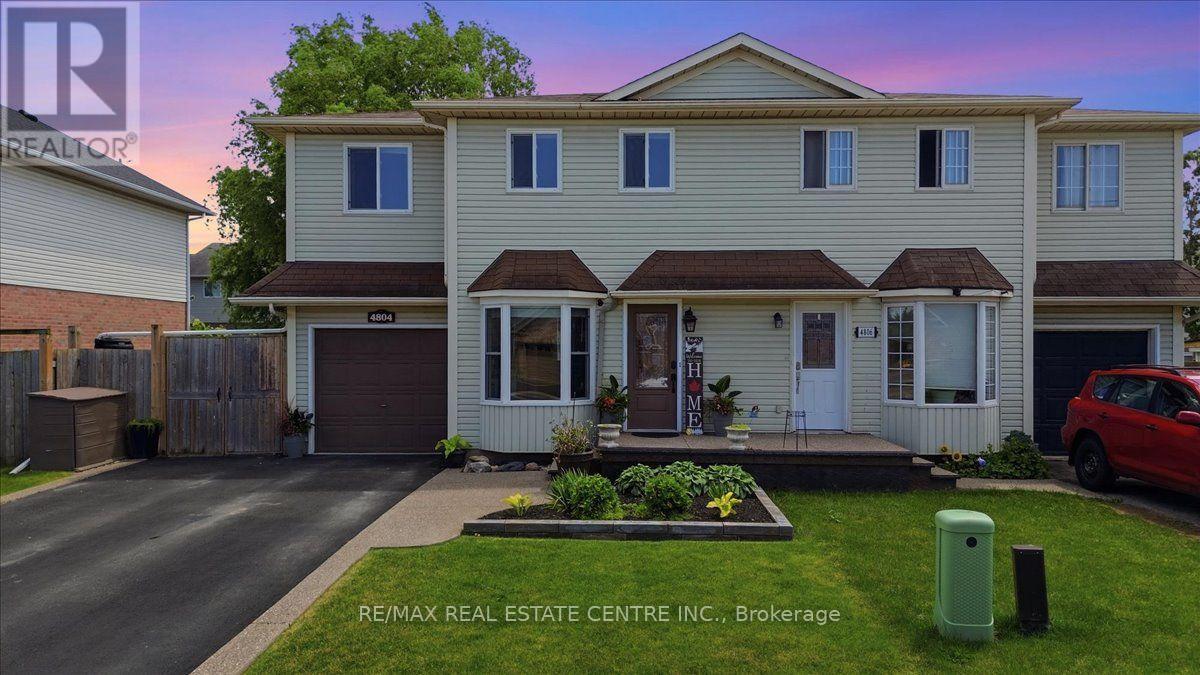
$615,000
4804 John Street
Lincoln (Beamsville) · MLS # X13631100
4 bed · 2 bath · 1,800 sq ft