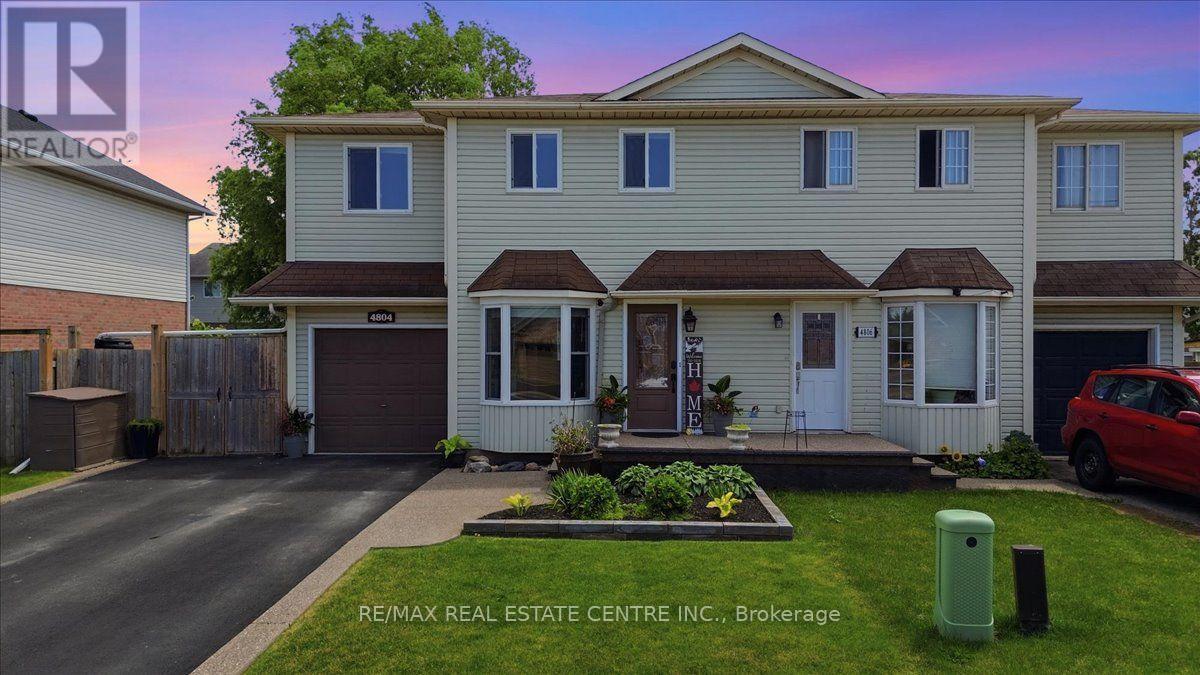
4804 John Street
Lincoln (Beamsville), Ontario L3J0P5
MLS # X13631100
Property Details
Type
Semi-Detached
Beds
4
Baths
2
Status
For Sale
More homes like this
About this property
Welcome to this well-maintained 4-bedroom semi-detached home offering over 1,800 sq. ft. of finished living space and an ideal layout for growing families. The bright eat-in kitchen features a bay window, quartz countertops, ample cabinetry, and plenty of counter space. The dining area flows seamlessly into the spacious living room, complete with an electric fireplace and walk-out to the backyard. The main floor also offers a convenient laundry area, a 2-piece powder room, and excellent storage potential. Upstairs, you'll find four generously sized bedrooms, including a large primary bedroom with a walk-in closet and a 4-piece bathroom. The finished lower level provides additional living space with a large recreation room, while the expansive utility room offers plenty of storage and workshop space. Enjoy outdoor living in the fully fenced backyard featuring a large deck, hot tub, and plenty of room for entertaining. The oversized side yard offers endless possibilities, while the attached garage includes interior access and additional loft storage. A rare bonus for the neighbourhood, the oversized driveway accommodates up to four vehicles, providing plenty of parking for family and guests. Perfectly positioned in the heart of Niagara wine country, this family home is just minutes from schools, parks, shopping, wineries, and easy QEW access, offering exceptional value and room to grow.
Mortgage Estimate
Estimated monthly payment
Calculating…
Estimate only. Taxes, insurance, condo fees, and lender terms are not included.
Monthly costs to verify
Property taxes: about $396/month based on listed annual taxes.
Estimate only. Confirm taxes, condo/maintenance fees, insurance, utilities, and lender terms before making decisions.
Rooms
| Room | Level | Dimensions |
|---|---|---|
| Eating area | Main level | 2.36 x 2.73 |
| Bedroom 4 | Second level | 3.76 x 3.31 |
| Recreational, Games room | Basement | 7.23 x 3.61 |
| Utility room | Basement | 7.22 x 5.74 |
| Kitchen | Main level | 2.37 x 3.34 |
| Bathroom | Main level | 1 x 1 |
| Laundry room | Main level | 0.5 x 1.9 |
| Dining room | Main level | 3.42 x 2.16 |
| Living room | Main level | 7.22 x 4.03 |
| Primary Bedroom | Second level | 3.96 x 5.62 |
| Bathroom | Second level | 1.75 x 2.66 |
| Bedroom 2 | Second level | 3.16 x 5.34 |
| Bedroom 3 | Second level | 3.38 x 3.31 |
Facts & Location
Interior Size
1,800 sq ft
Parking
5 spaces
Lot Size
38.2 x 101.7 FT
Annual Taxes
$4,752
Listing data
Listing information is provided for personal, non-commercial use and should be independently verified before making real estate decisions.
Last refreshed: Sep 13, 2026 2:15 AM
Explore nearby searches
SEO-friendly searches for this area, property type, and nearby neighbourhoods.
Similar Properties
More nearby listings that may fit the same search.
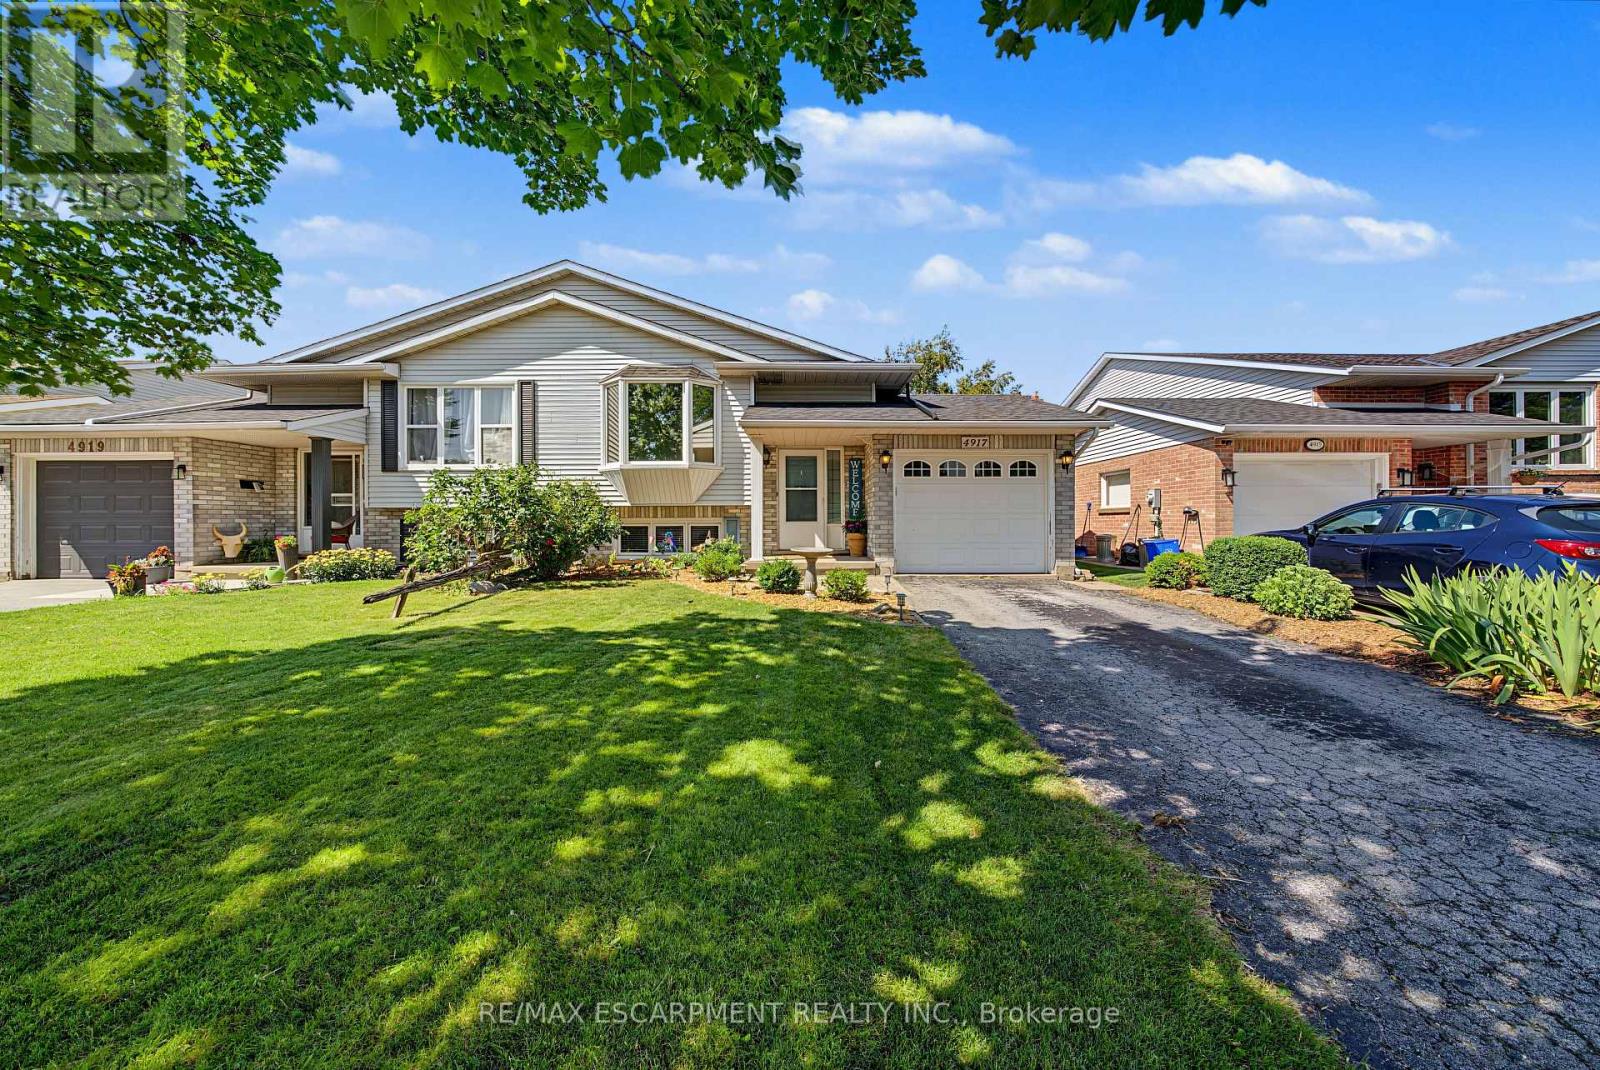
$649,900
4917 Homestead Drive
Lincoln (Beamsville) · MLS # X13603222
4 bed · 2 bath

$575,000
4916 Homestead Drive
Lincoln (Beamsville) · MLS # X13494264
3 bed · 2 bath
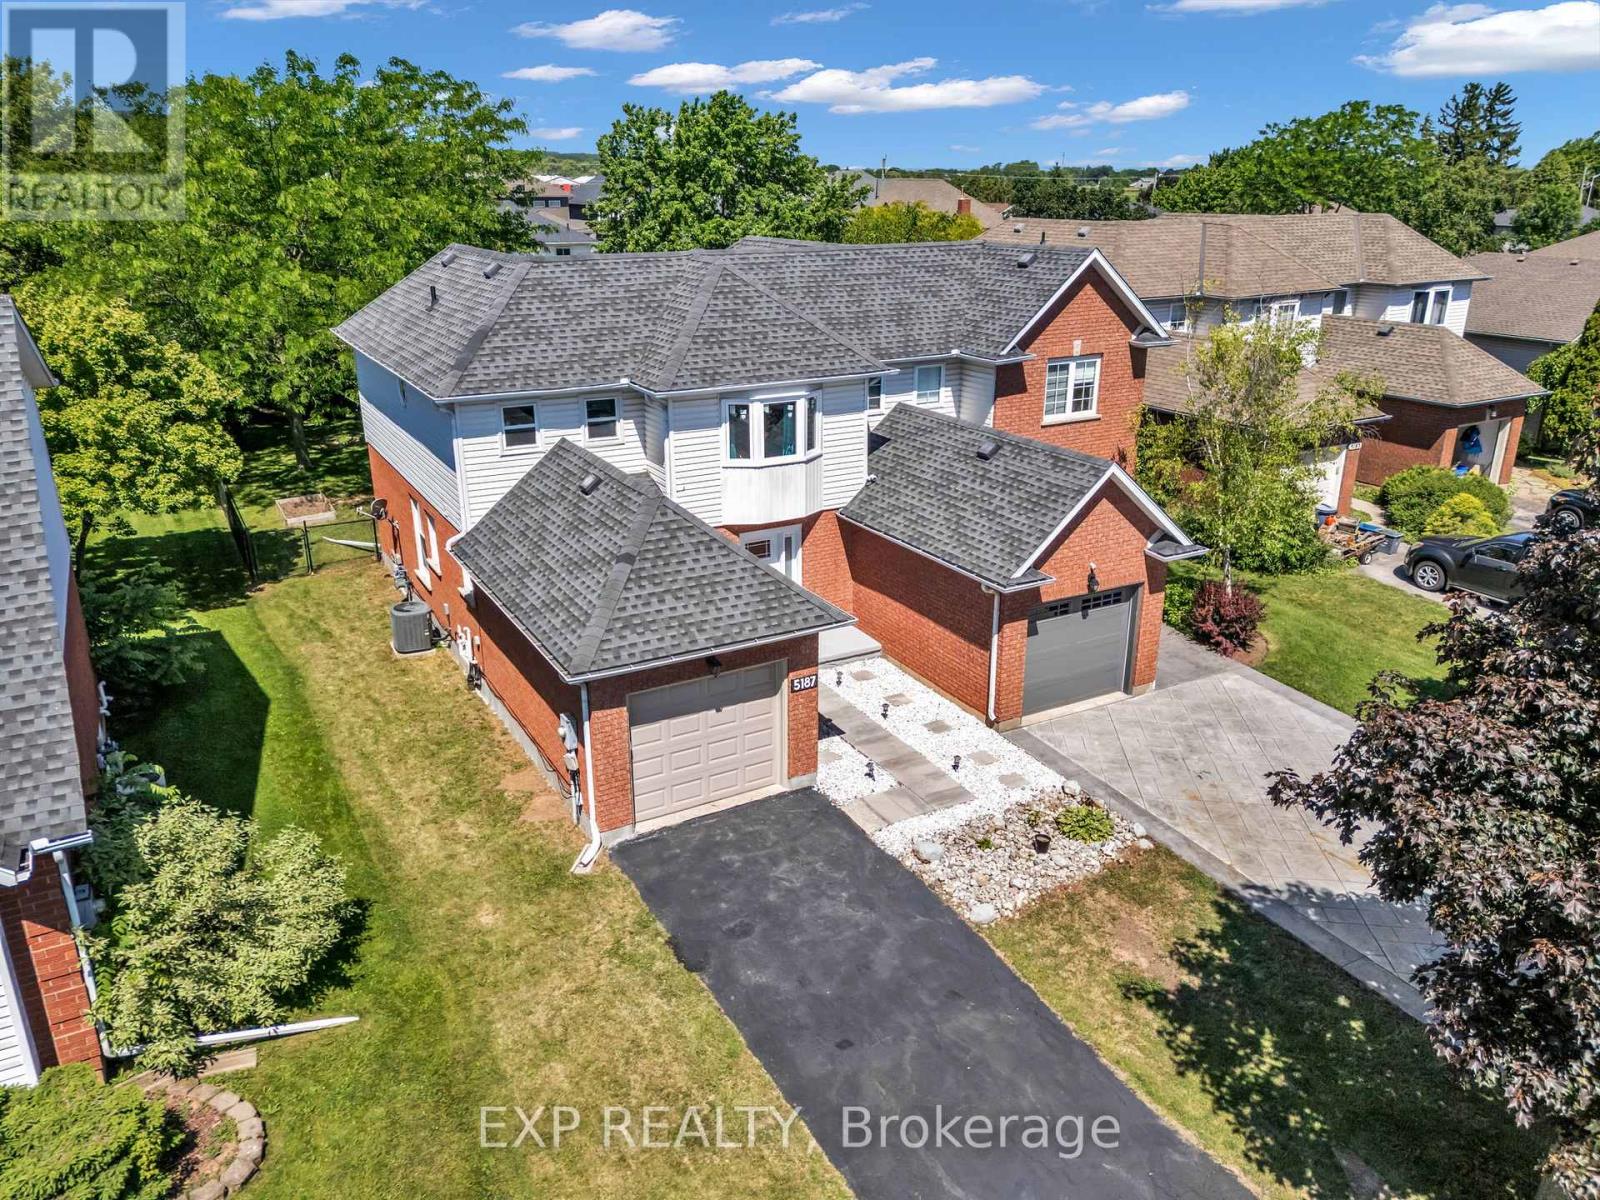
$674,900
5187 Mulberry Drive
Lincoln (Beamsville) · MLS # X13457360
4 bed · 2 bath