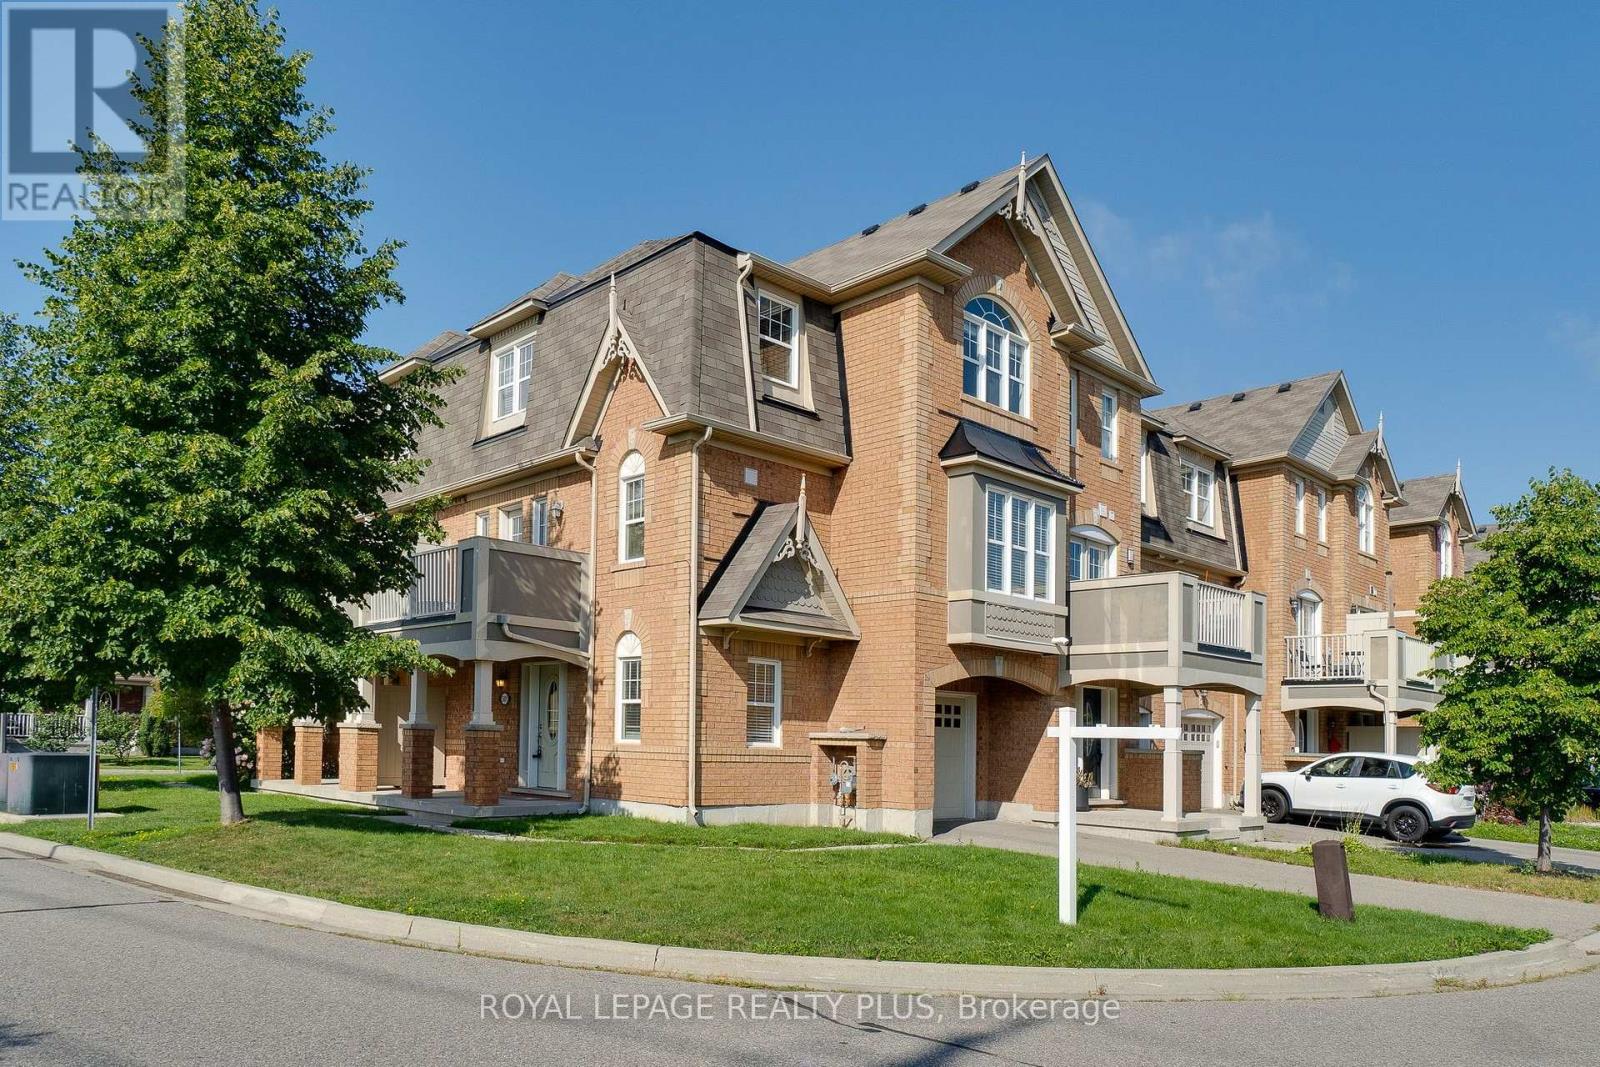
501 Cavanagh Lane
Milton (WI Willmott), Ontario L9T8G3
MLS # W13696826
Property Details
Type
Townhouse
Beds
3
Baths
2
Status
For Sale
More homes like this
About this property
Absolutely gorgeous freehold end unit townhouse! Bright and sun-filled with windows throughout, this spacious and beautifully maintained 3-bedroom home has been freshly painted throughout and features brand-new flooring. The open-concept kitchen, dining and family room offers the perfect space for everyday living and entertaining, with a walkout to the balcony. Elegant kitchen wi, pot lights and plenty of natural light. Three generously sized bedrooms plus aground-floor den that can be used as a home office or additional family room. Direct access to the garage for added convenience. Ideally located close to parks, library, plazas, shopping, public transit and all amenities. Located in the Boyne school area. A move-in-ready home in a fantastic family-friendly neighbourhood!
Mortgage Estimate
Estimated monthly payment
Calculating…
Estimate only. Taxes, insurance, condo fees, and lender terms are not included.
Monthly costs to verify
Property taxes: about $275/month based on listed annual taxes.
Estimate only. Confirm taxes, condo/maintenance fees, insurance, utilities, and lender terms before making decisions.
Rooms
| Room | Level | Dimensions |
|---|---|---|
| Den | Ground level | 2.99 x 2.59 |
| Living room | Second level | 4.9 x 3.05 |
| Dining room | Second level | 4.02 x 3.9 |
| Kitchen | Second level | 2.87 x 2.77 |
| Primary Bedroom | Third level | 3.44 x 3.35 |
| Bedroom 2 | Third level | 3.14 x 3.05 |
| Bedroom 3 | Third level | 3.05 x 2.65 |
Facts & Location
Parking
2 spaces
Lot Size
26.3 FT
Annual Taxes
$3,304
Listing data
Listing information is provided for personal, non-commercial use and should be independently verified before making real estate decisions.
Last refreshed: Sep 14, 2026 3:20 AM
Explore nearby searches
SEO-friendly searches for this area, property type, and nearby neighbourhoods.
Similar Properties
More nearby listings that may fit the same search.
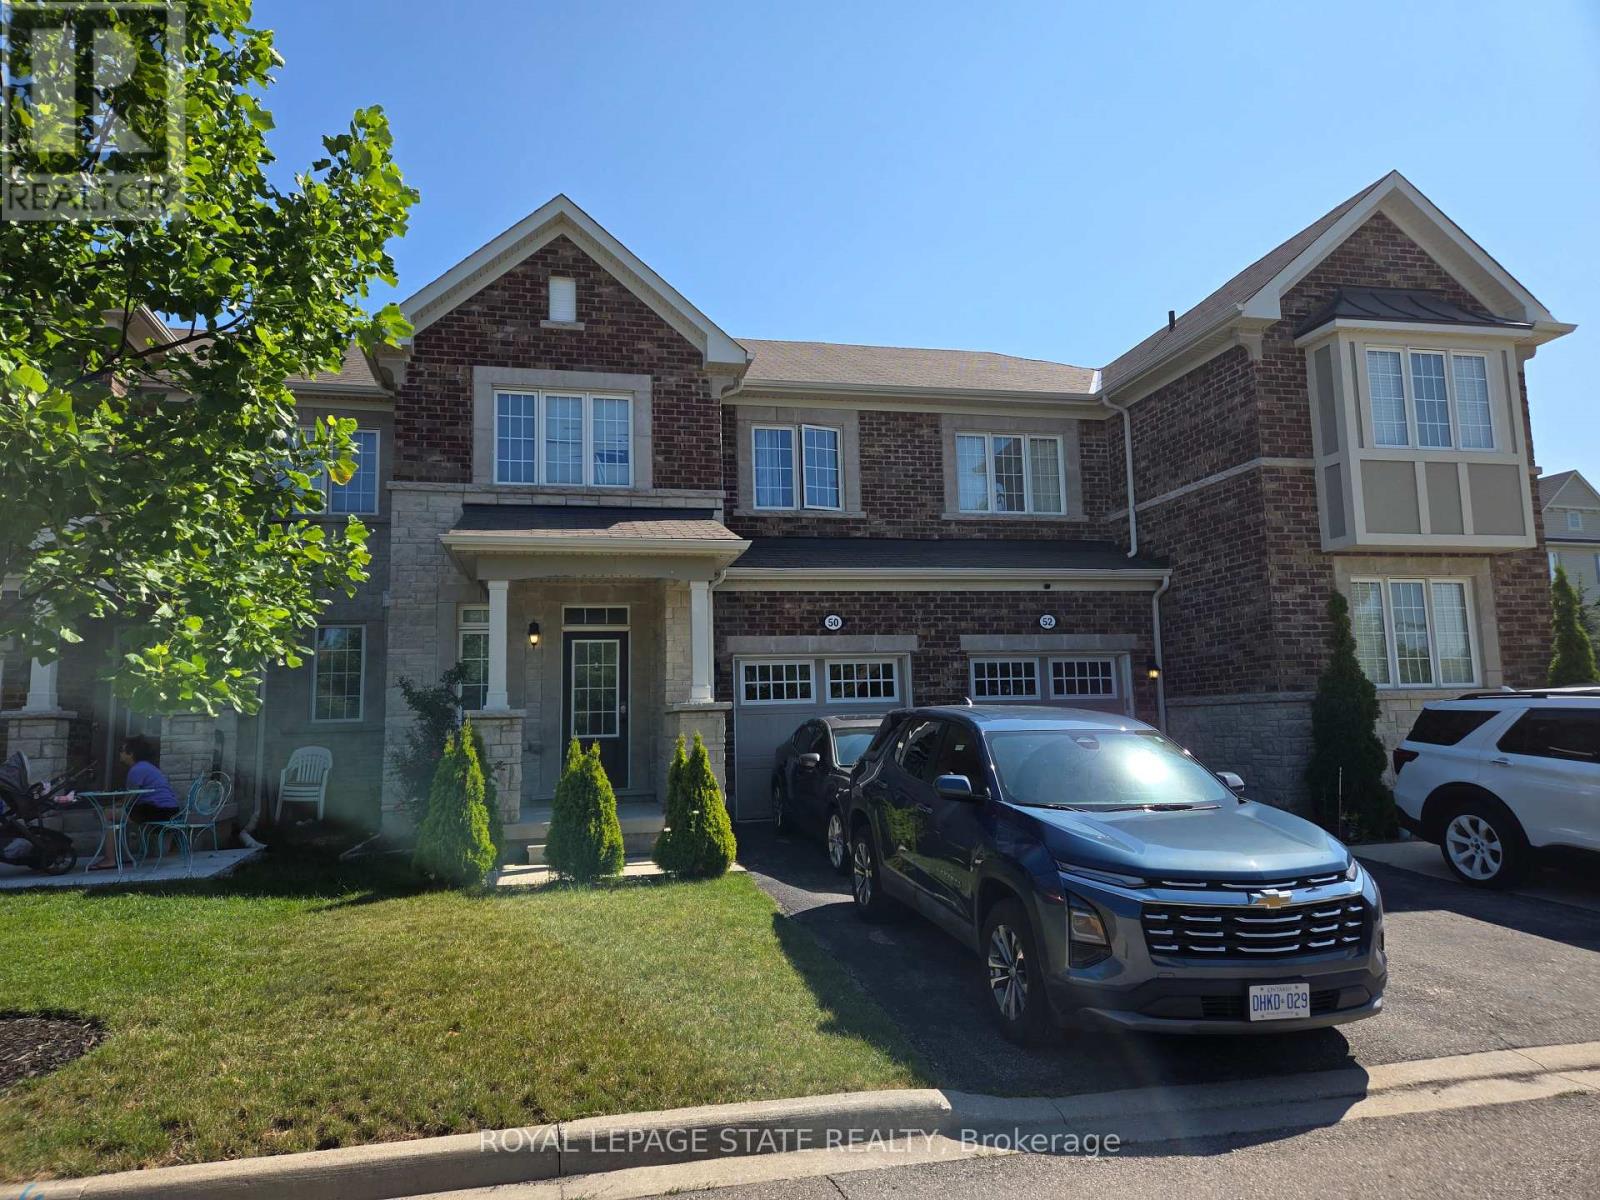
$779,900
50 Dredge Court
Milton (WI Willmott) · MLS # W13707830
3 bed · 3 bath
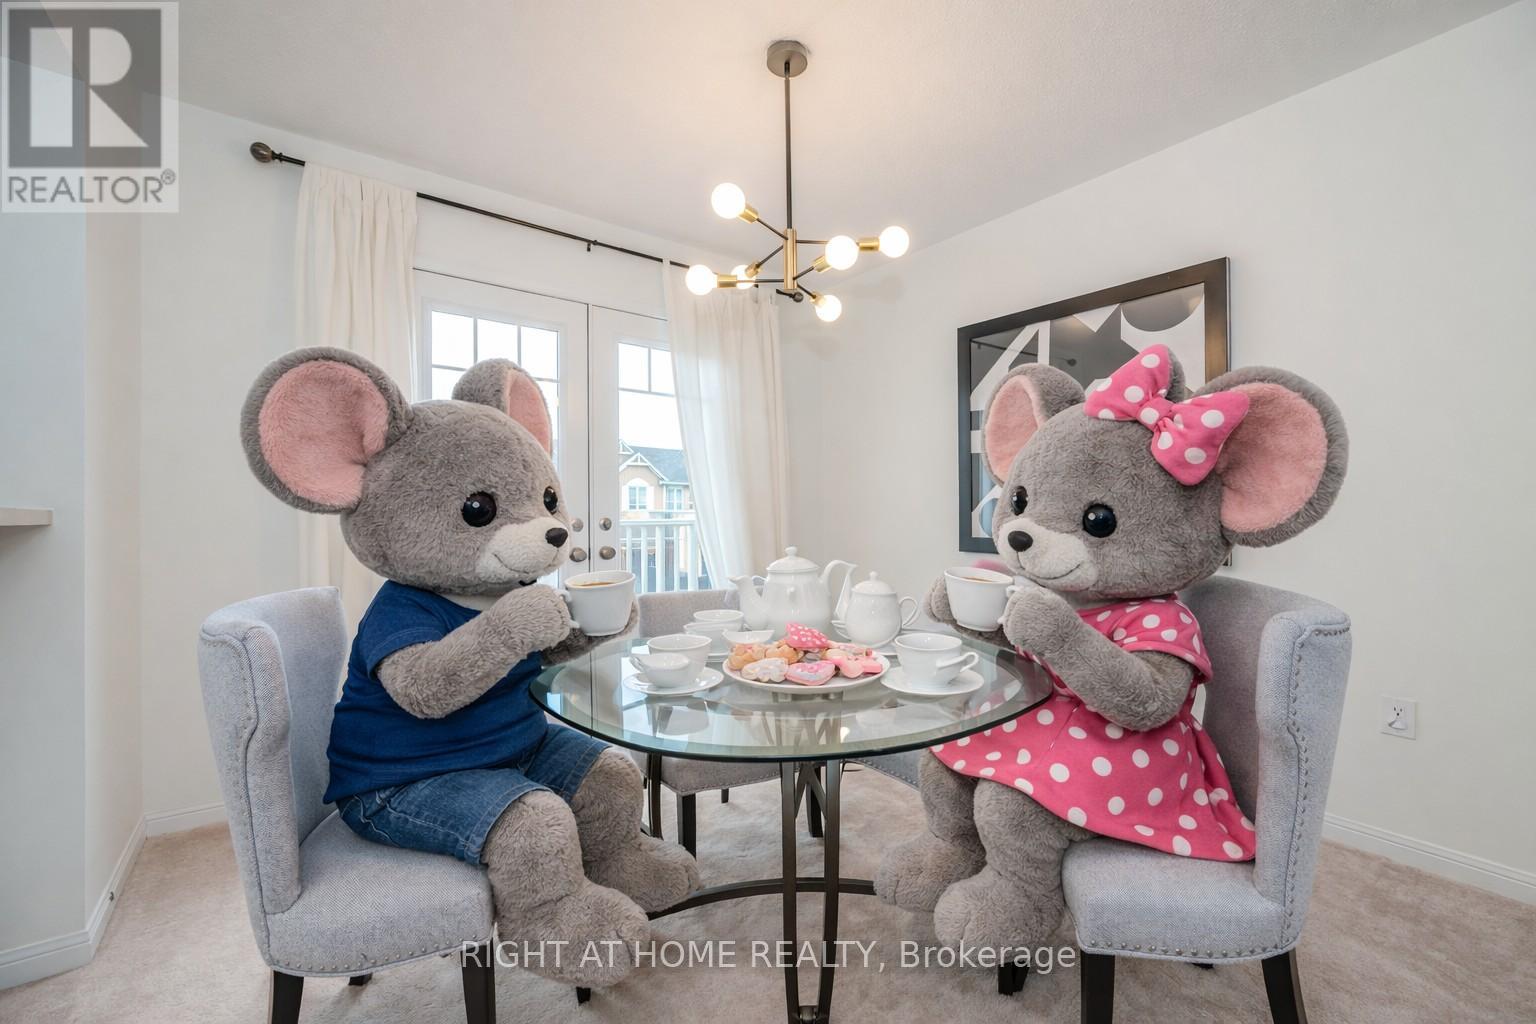
$695,000
525 Cavanagh Lane
Milton (WI Willmott) · MLS # W13758694
2 bed · 2 bath
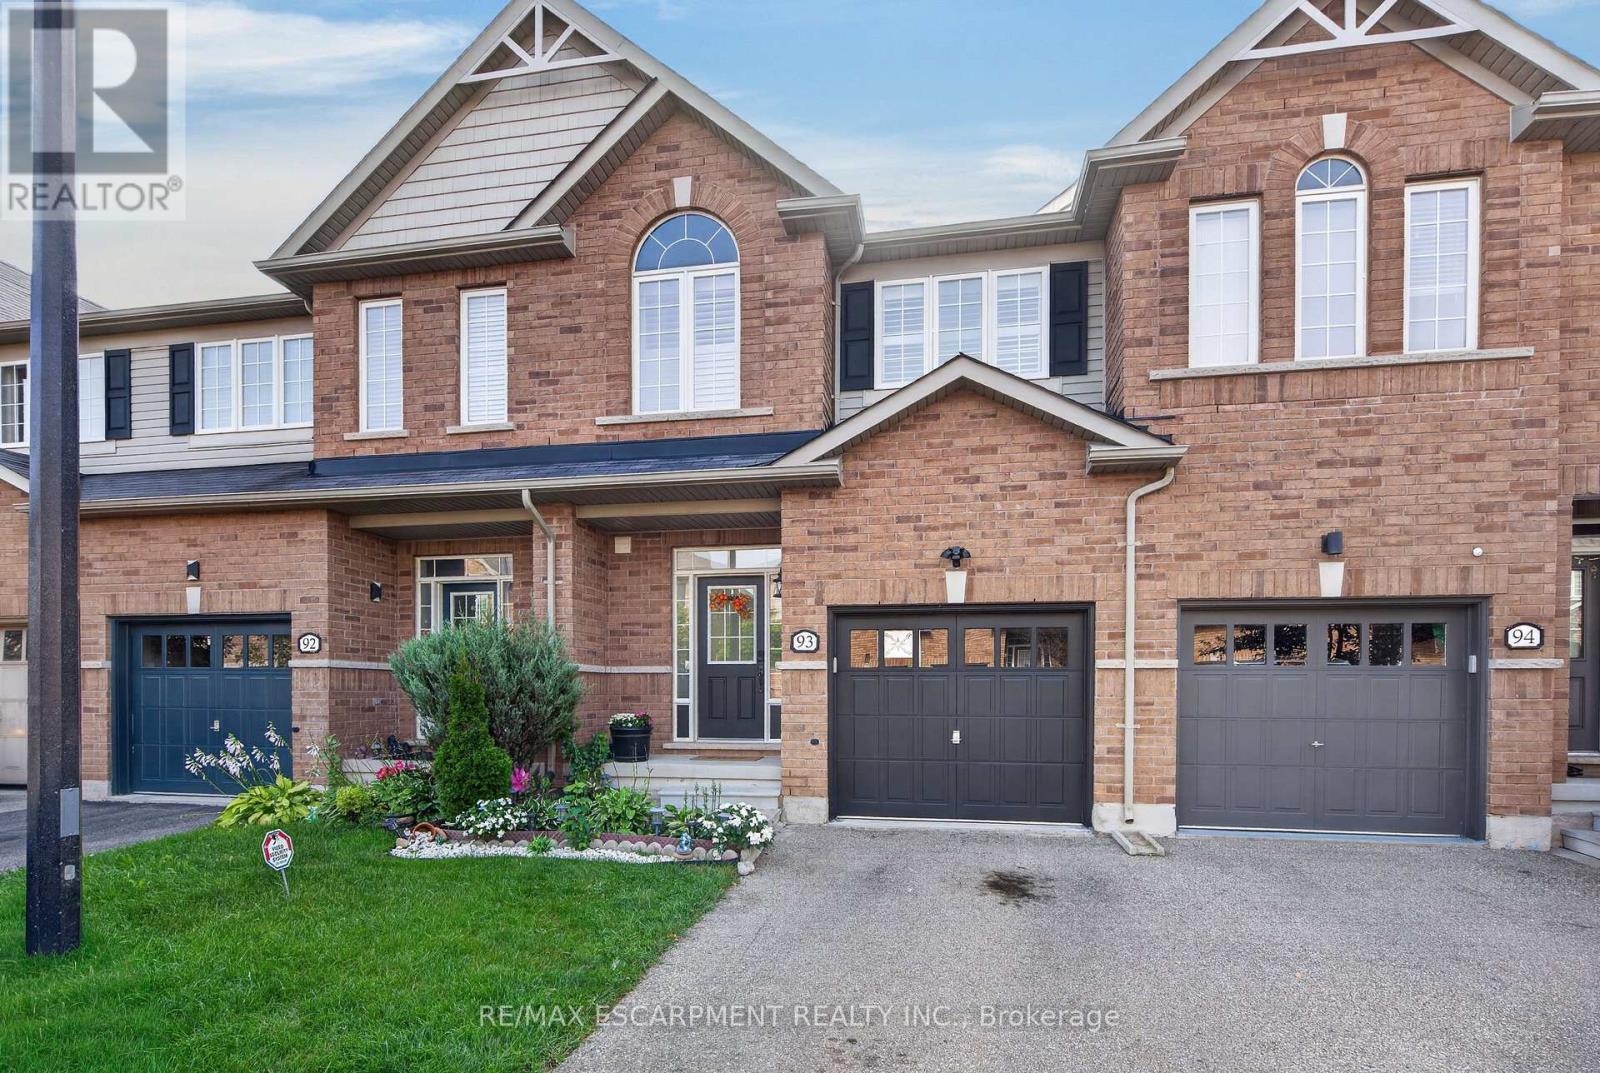
$799,900
651 Farmstead Drive
Milton (WI Willmott) · MLS # W13759702
3 bed · 3 bath