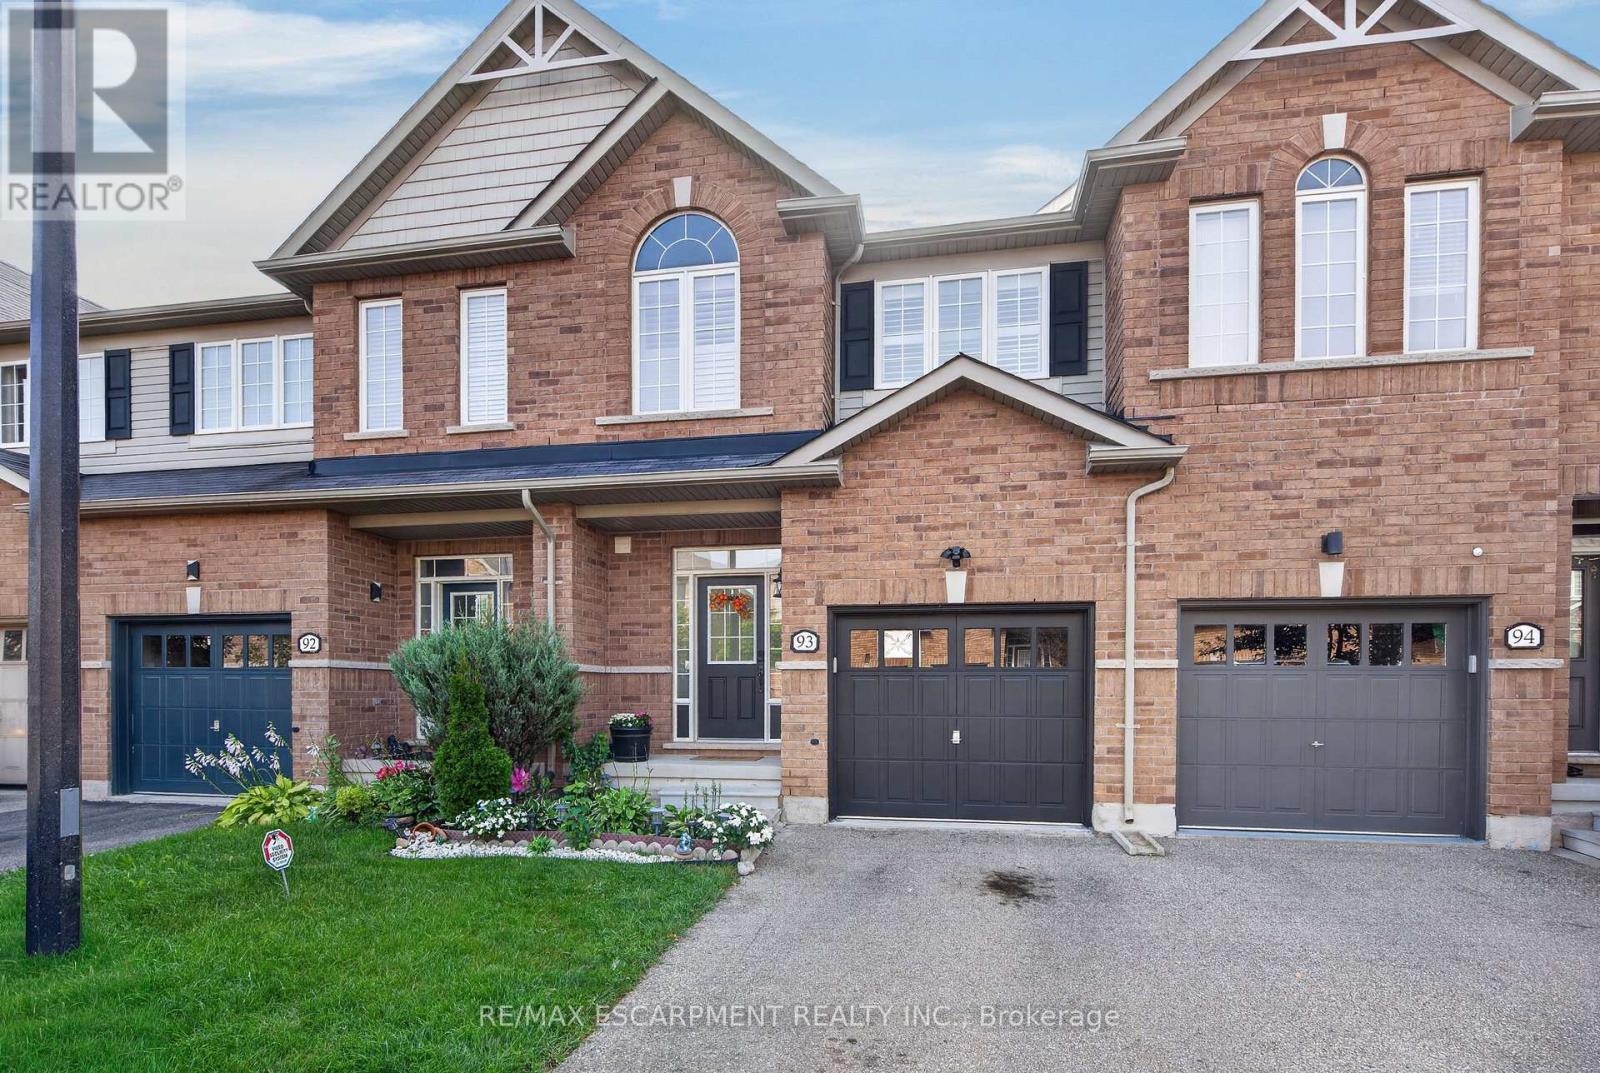
651 Farmstead Drive
Milton (WI Willmott), Ontario L9T7W2
MLS # W13759702
Property Details
Type
Townhouse
Beds
3
Baths
3
Status
For Sale
More homes like this
About this property
Welcome to this one-of-a-kind, beautifully upgraded 3-bedroom townhome located in Milton's sought-after Willmott community!This exceptional home features Smooth ceilings, crown moulding throughout and upgraded baseboards & window trims on the main and upper levels. The main floor boasts 9ft ceilings, complemented by a stunning custom waffle ceiling and pot lights in the living room. The bright, open-concept layout offers a walkout to a private, fully fenced backyard complete with a patio and beautifully landscaped garden-perfect for relaxing or entertaining. The functional kitchen boasts an upgraded sink, stainless steel appliances, and stylish backsplash, while the updated 2-piece powder room adds a modern touch. A custom oak staircase with wrought-iron spindles leads to the second level, featuring wood laminate flooring. The spacious primary bedroom offers a 4-piece ensuite with a separate shower and luxurious soaker tub, plus a walk-in closet. Additional features include California shutters throughout, a water softener, and numerous thoughtful upgrades throughout the home. Enjoy a fantastic and convenient location close to schools, parks, shopping, recreation centre, the hospital, and many other amenities. Don't miss this incredible opportunity to own a truly special home in one of Milton's most desirable communities!
Mortgage Estimate
Estimated monthly payment
Calculating…
Estimate only. Taxes, insurance, condo fees, and lender terms are not included.
Monthly costs to verify
Property taxes: about $320/month based on listed annual taxes.
Estimate only. Confirm taxes, condo/maintenance fees, insurance, utilities, and lender terms before making decisions.
Rooms
| Room | Level | Dimensions |
|---|---|---|
| Living room | Ground level | 5.52 x 3.66 |
| Dining room | Ground level | 2.54 x 2.24 |
| Kitchen | Ground level | 3.4 x 2.98 |
| Primary Bedroom | Second level | 5.7 x 5.35 |
| Bedroom 2 | Second level | 3.7 x 3.01 |
| Bedroom 3 | Second level | 3.16 x 2.58 |
Facts & Location
Parking
2 spaces
Lot Size
19.5 x 88.5 FT
Annual Taxes
$3,841
Listing data
Listing information is provided for personal, non-commercial use and should be independently verified before making real estate decisions.
Last refreshed: Sep 9, 2026 8:45 PM
Explore nearby searches
SEO-friendly searches for this area, property type, and nearby neighbourhoods.
Similar Properties
More nearby listings that may fit the same search.
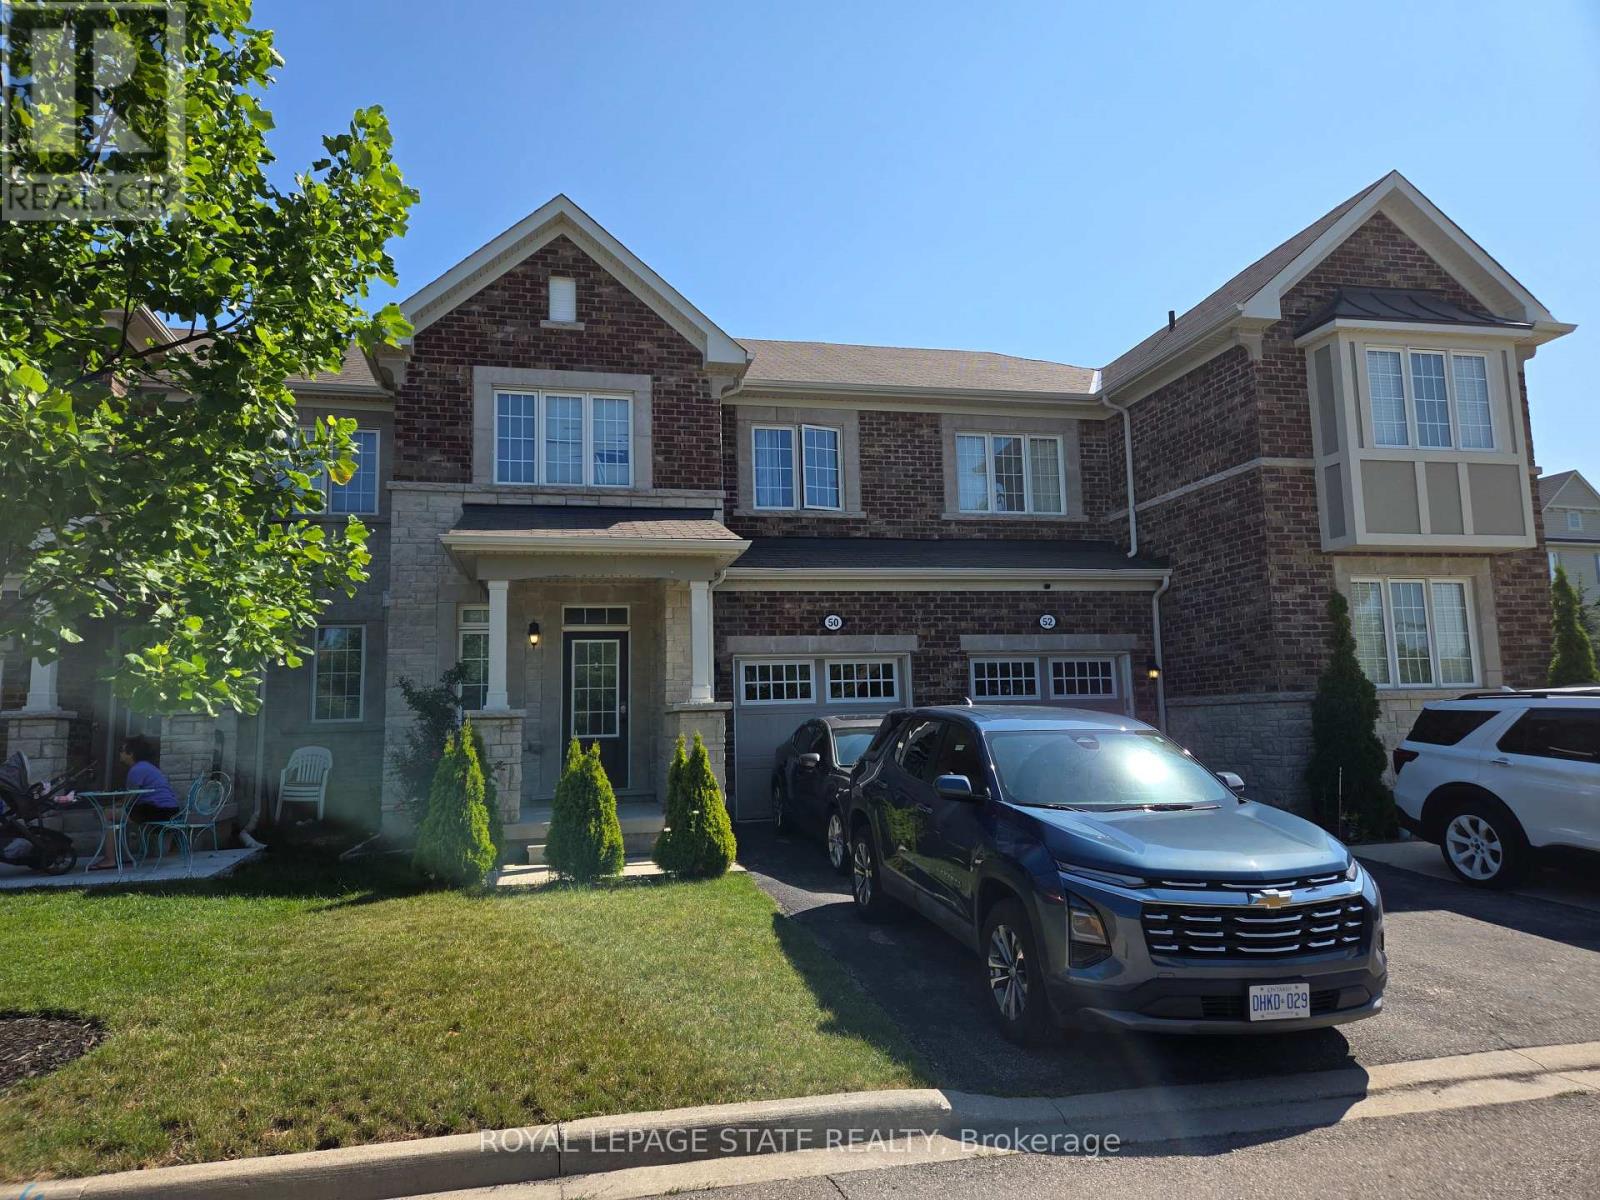
$779,900
50 Dredge Court
Milton (WI Willmott) · MLS # W13707830
3 bed · 3 bath
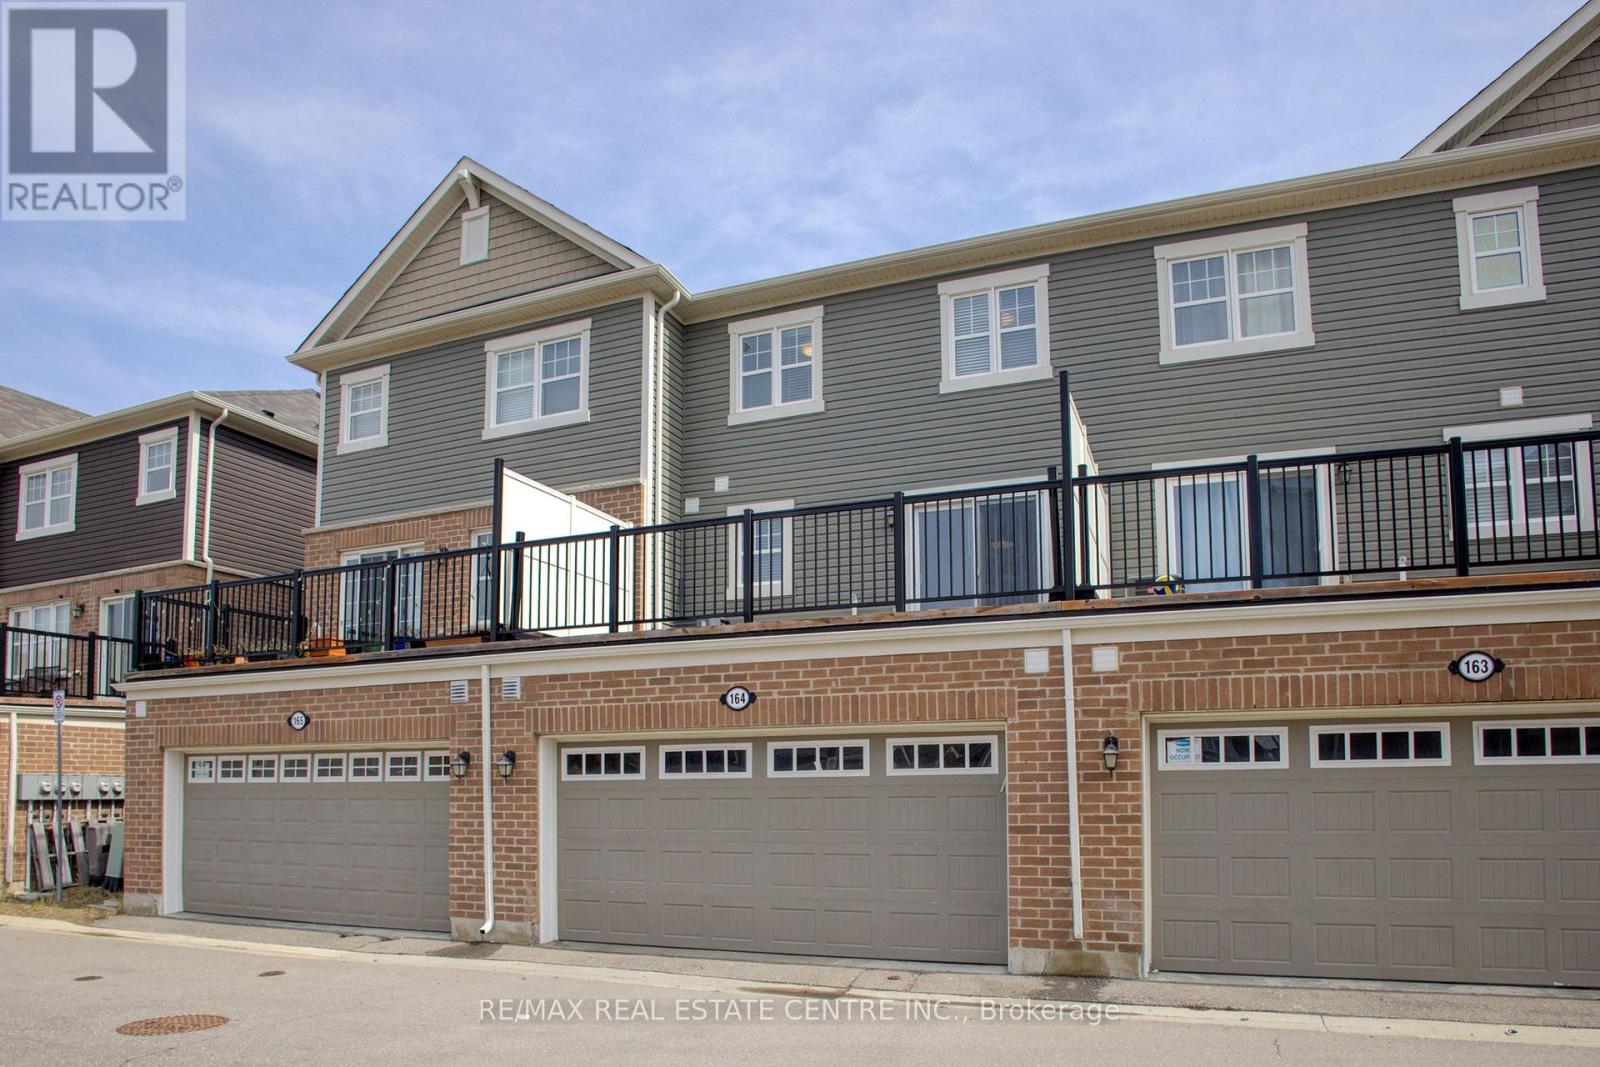
$829,000
1000 Asleton Boulevard
Milton (WI Willmott) · MLS # W13627668
4 bed · 3 bath
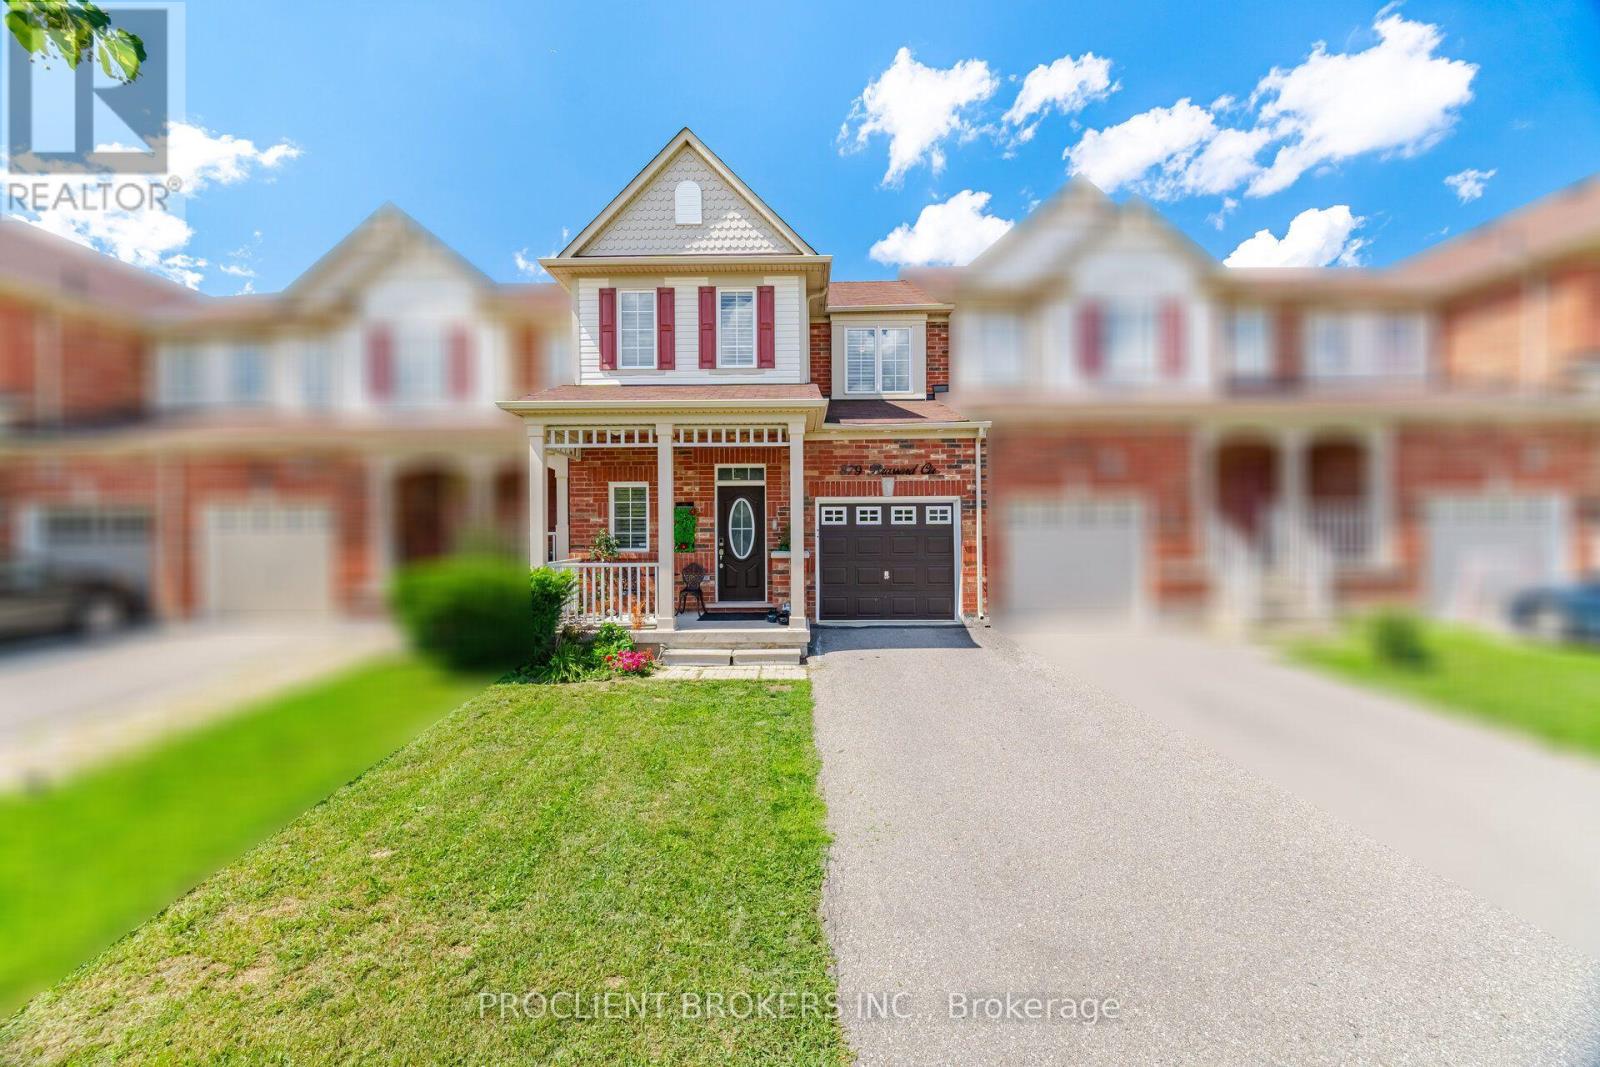
$859,900
879 Brassard Circle
Milton (WI Willmott) · MLS # W13704544
3 bed · 3 bath · 2,200 sq ft