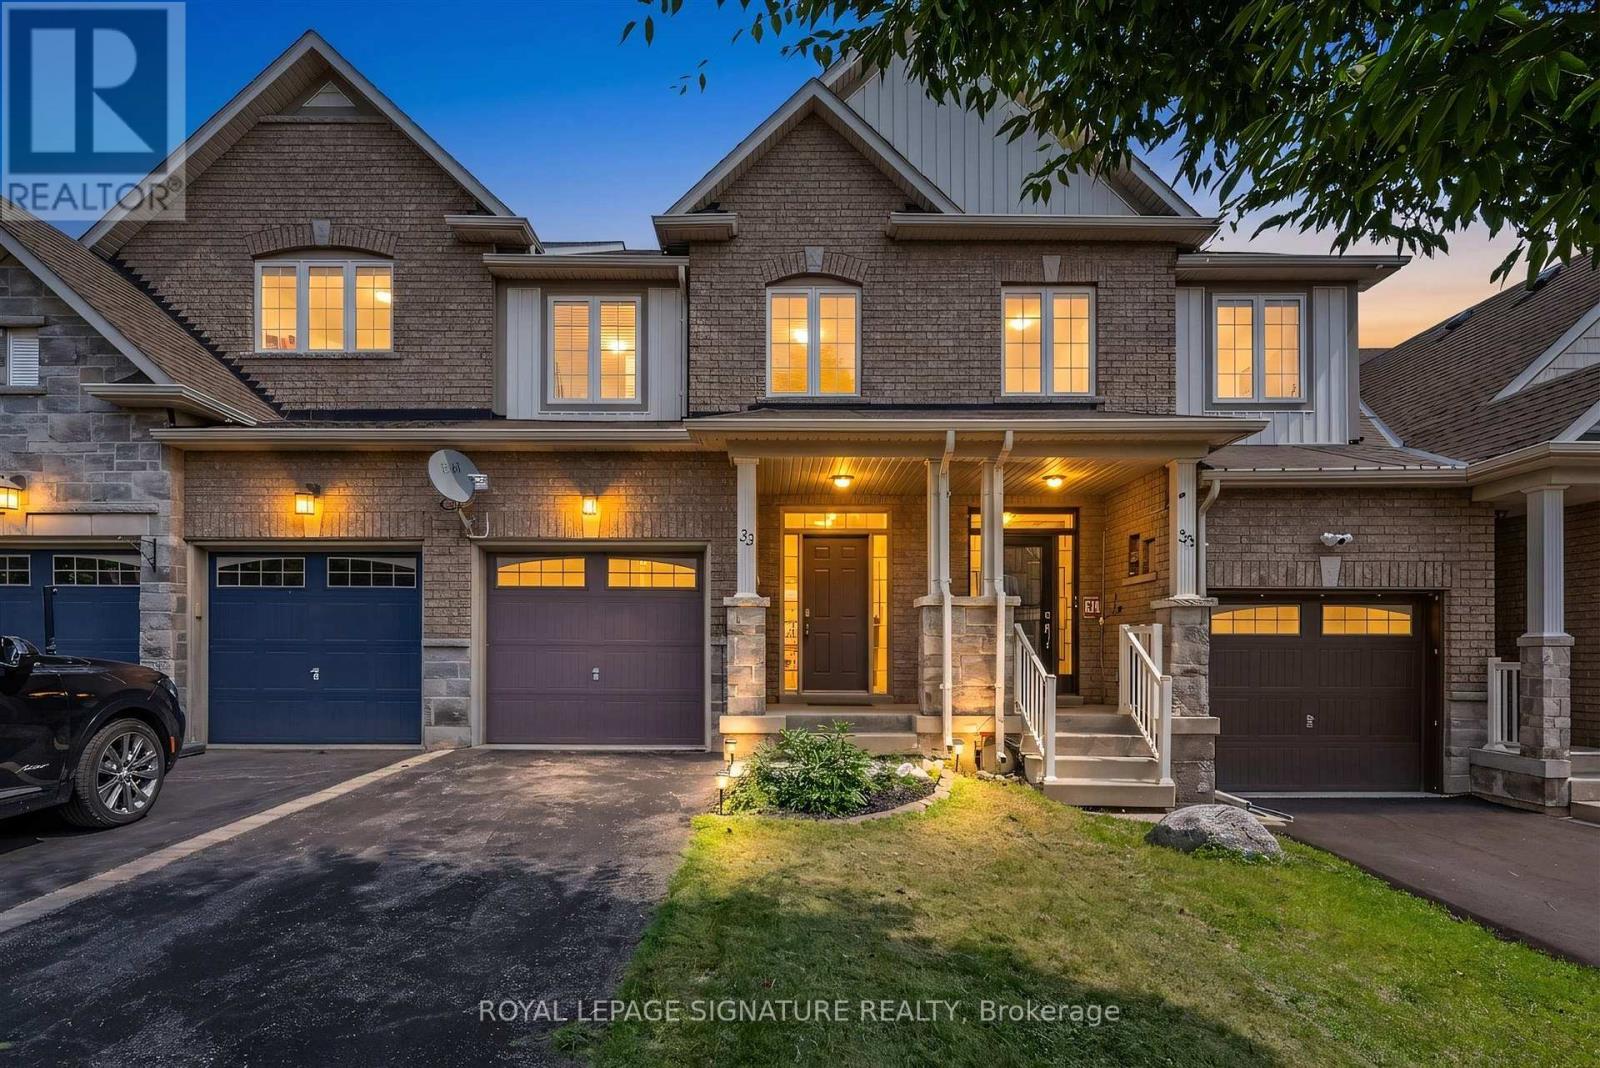
Videos & Virtual Tours
Open available video, 3D tour, or virtual-tour media for this listing.
33 Browview Drive
Hamilton (Waterdown), Ontario L8B0L4
MLS # X13701712
Property Details
Type
Townhouse
Beds
3
Baths
4
Status
For Sale
More homes like this
About this property
A Waterdown location that keeps everyday life close at hand is one of the strongest reasons to consider 33 Browview Drive. With schools, parks, recreation, shopping and daily essentials a short walk away, this 3-bedroom, 4-bathroom home offers a practical combination of space, comfort and convenience for first-time buyers, young families or anyone looking for strong value in today's market. The main floor has a bright, easy-flowing layout with hardwood flooring, a spacious living area with fireplace, an open concept kitchen and dining space, main-floor laundry with walkout to the garage and a powder room. Upstairs, the generous primary bedroom includes a walk-in closet and 5-piece ensuite, complemented by two additional bedrooms and a full bathroom. The finished lower level adds valuable living space with a large recreation room and another 4-piece bath-ideal for movie nights, a play area, home office or guests. Outside, a fenced backyard and deck extend the living space through the warmer months, while the attached garage adds everyday practicality. A comfortable, well-presented home in a location that makes day-to-day living easy.
Mortgage Estimate
Estimated monthly payment
Calculating…
Estimate only. Taxes, insurance, condo fees, and lender terms are not included.
Monthly costs to verify
Property taxes: about $523/month based on listed annual taxes.
Estimate only. Confirm taxes, condo/maintenance fees, insurance, utilities, and lender terms before making decisions.
Rooms
| Room | Level | Dimensions |
|---|---|---|
| Living room | Main level | 5.26 x 3.26 |
| Utility room | Basement | 1.96 x 2.17 |
| Kitchen | Main level | 5.28 x 2.74 |
| Laundry room | Main level | 2.68 x 2.73 |
| Bathroom | Main level | 1.3 x 1.65 |
| Primary Bedroom | Second level | 5.3 x 5.74 |
| Bathroom | Second level | 2.55 x 1.62 |
| Bedroom 2 | Second level | 2.55 x 4.08 |
| Bedroom 3 | Second level | 2.64 x 3.38 |
| Recreational, Games room | Basement | 4.86 x 5 |
| Bathroom | Basement | 1.5 x 2.34 |
Facts & Location
Parking
3 spaces
Lot Size
18 x 100.1 FT
Annual Taxes
$6,275
Listing data
Listing information is provided for personal, non-commercial use and should be independently verified before making real estate decisions.
Last refreshed: Oct 24, 2026 3:31 AM
Explore nearby searches
SEO-friendly searches for this area, property type, and nearby neighbourhoods.
Similar Properties
More nearby listings that may fit the same search.
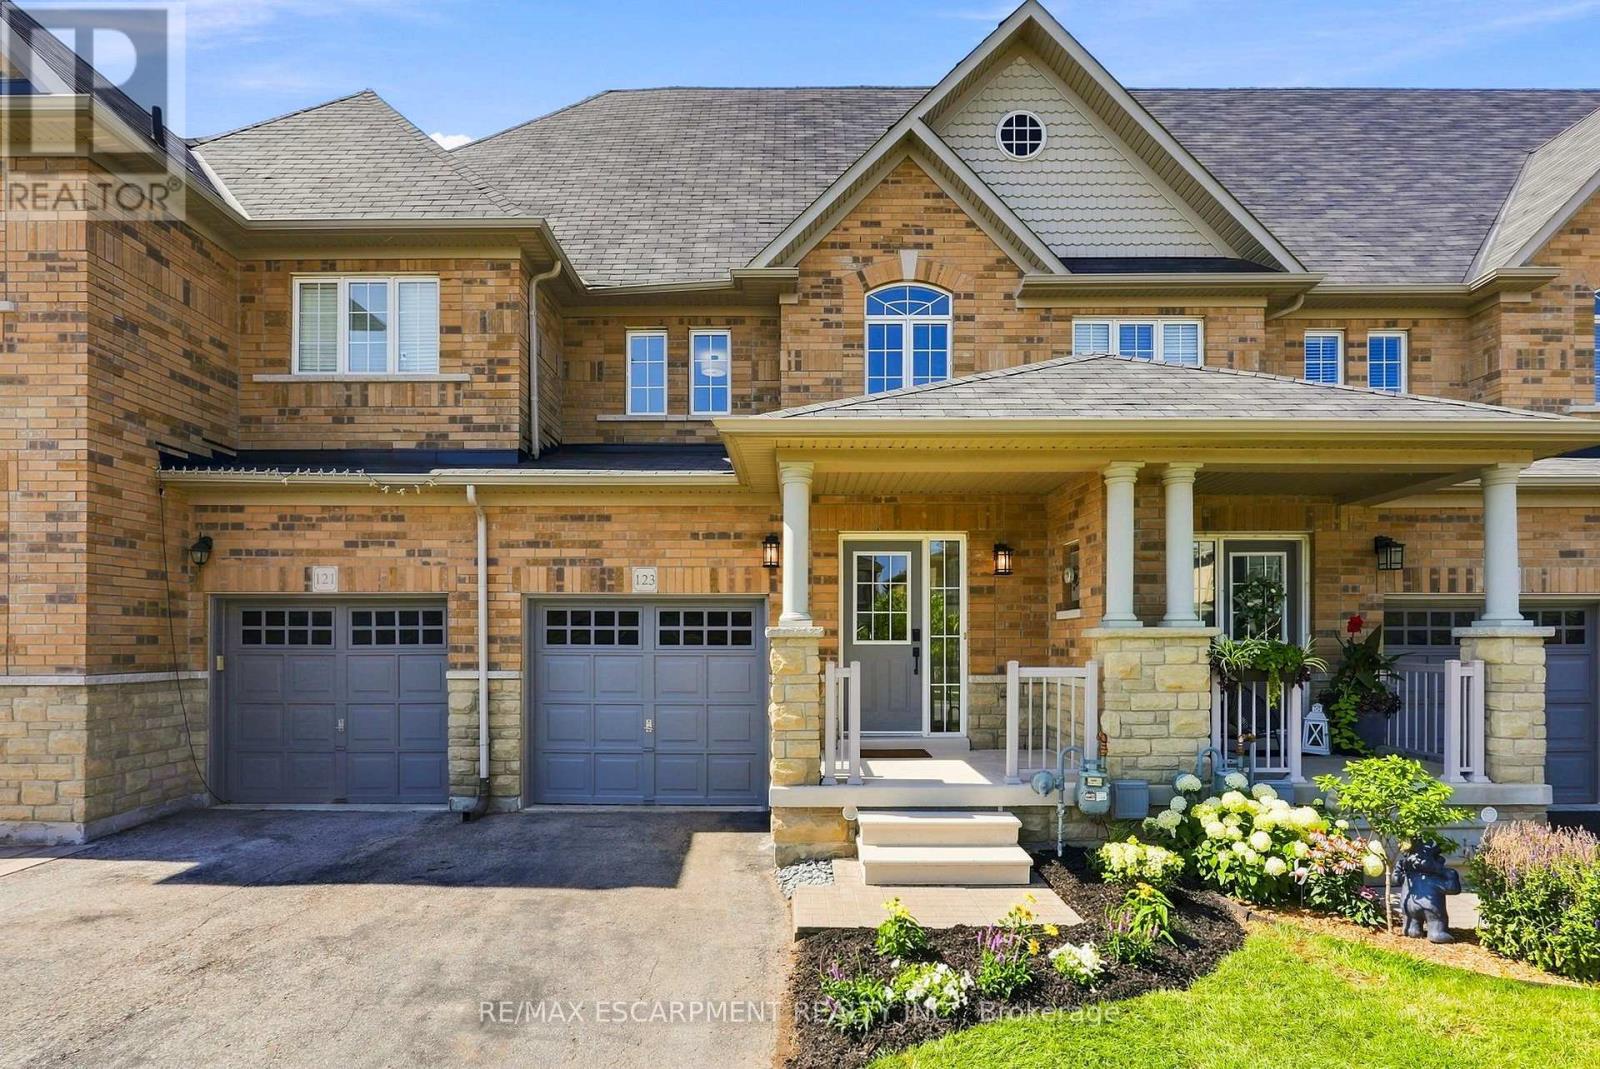
$809,990
123 SKINNER Road
Hamilton (Waterdown) · MLS # X13852002
3 bed · 3 bath · 1,870 sq ft
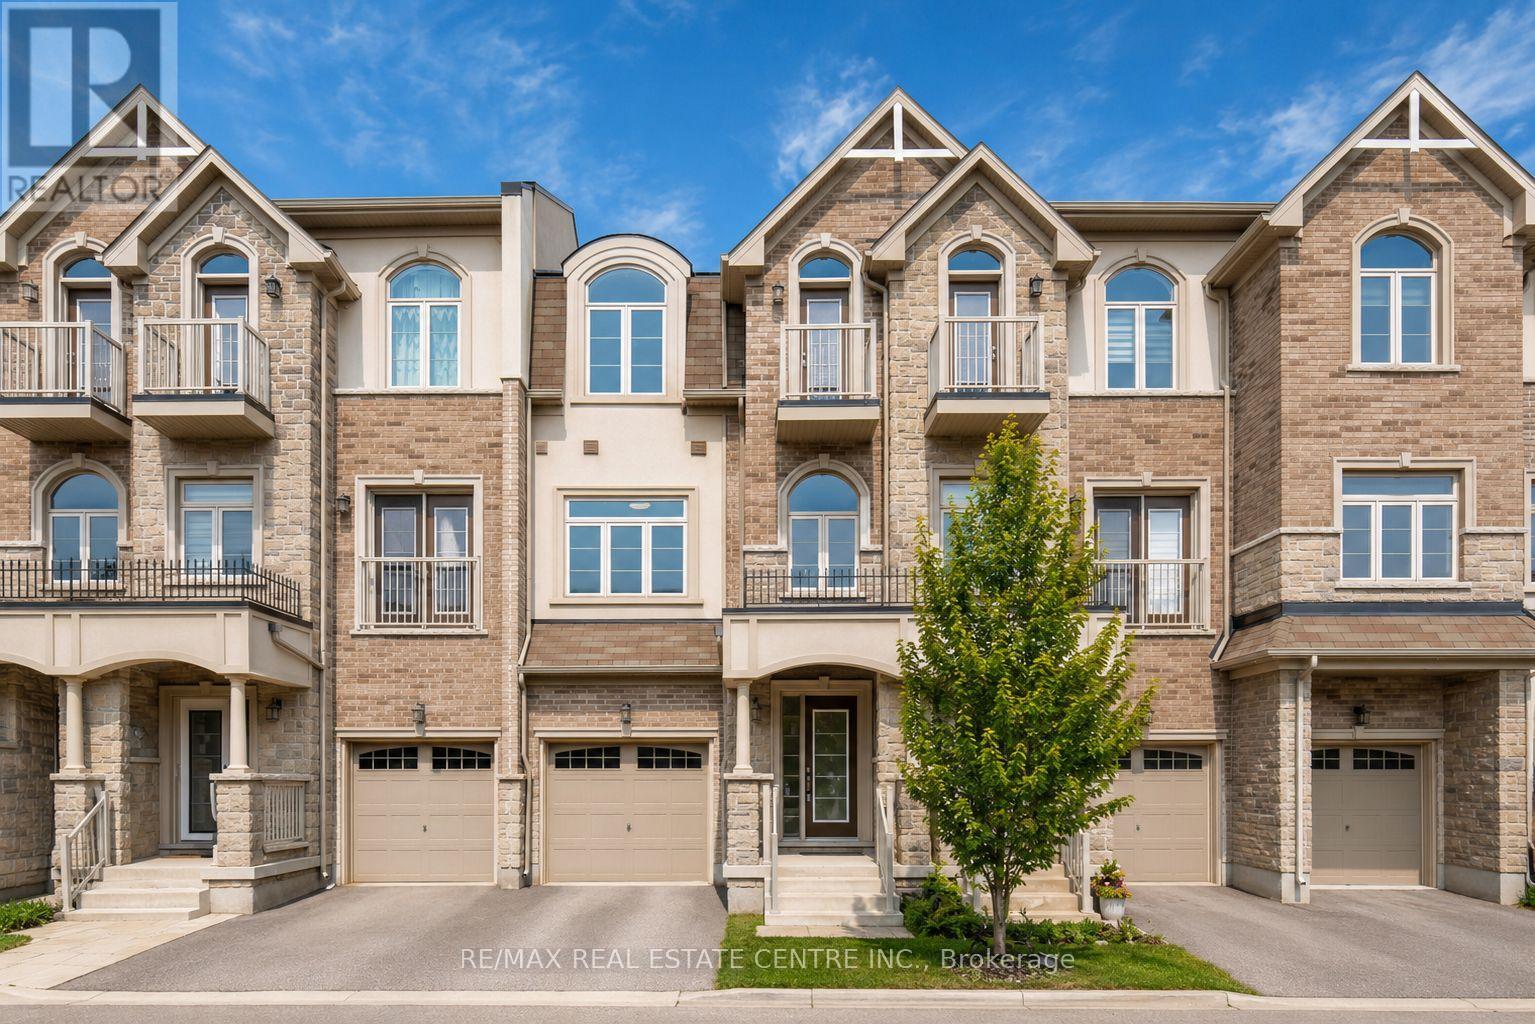
$799,900
137 Borers Creek Circle
Hamilton (Waterdown) · MLS # X13621544
3 bed · 3 bath
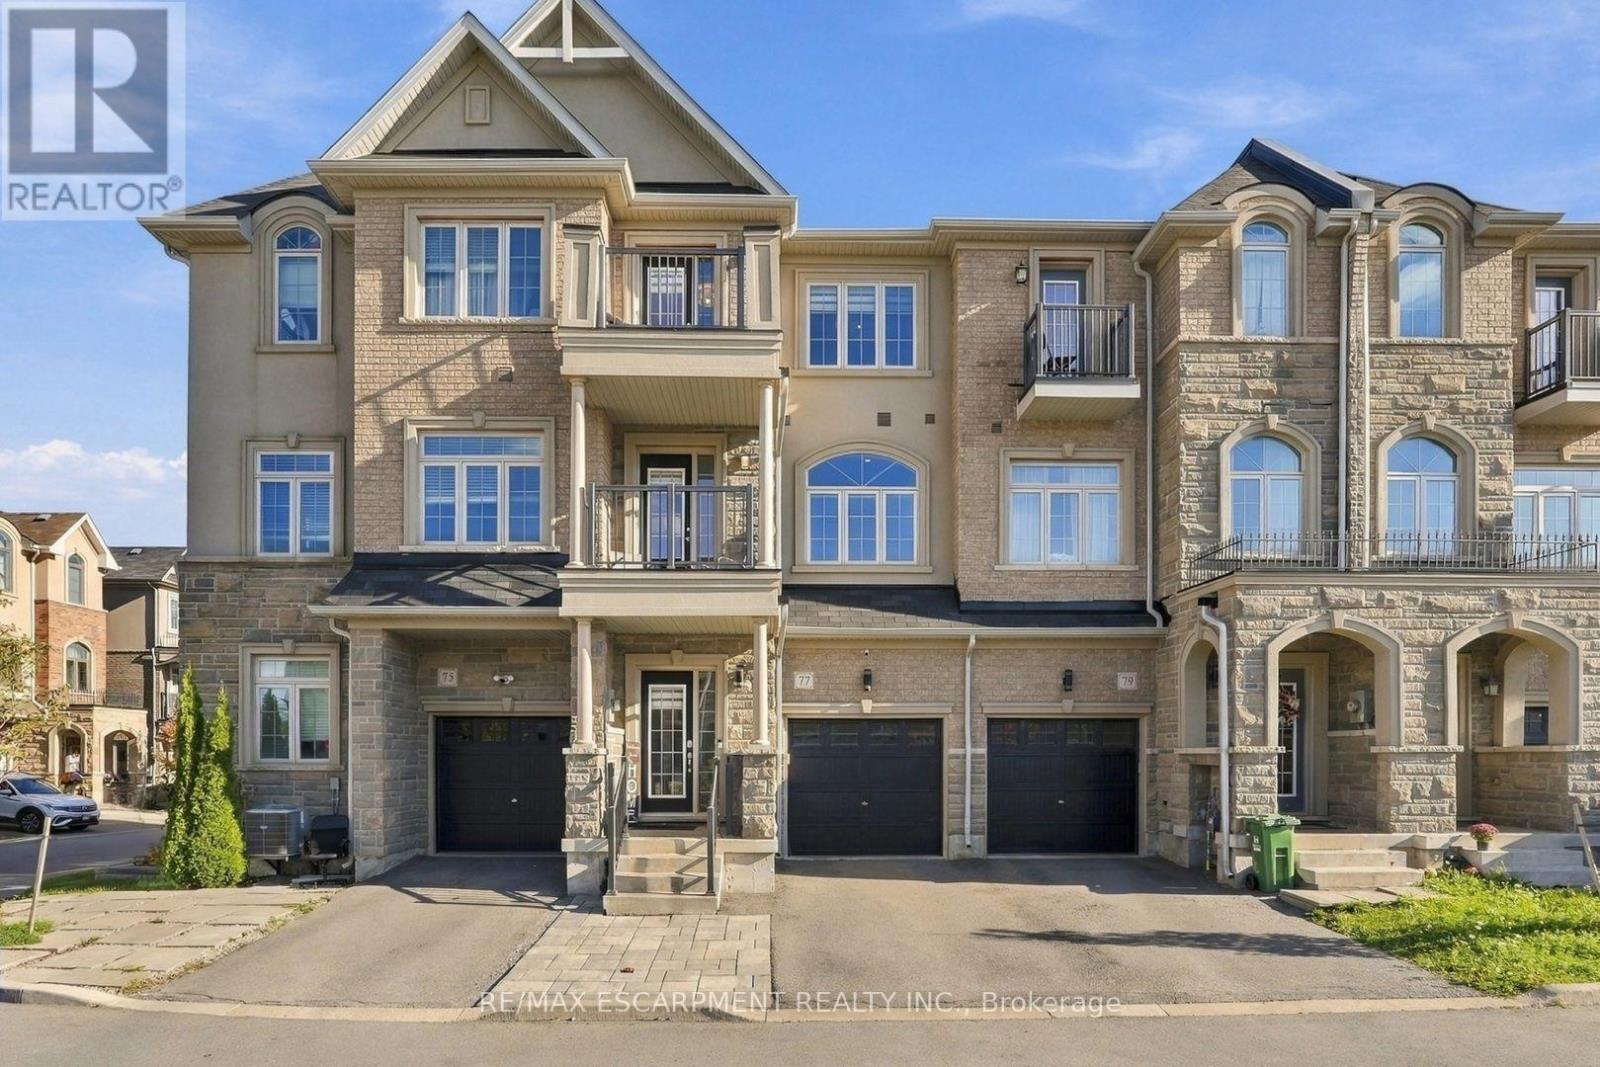
$795,000
77 Borers Creek Circle
Hamilton (Waterdown) · MLS # X13877172
3 bed · 3 bath