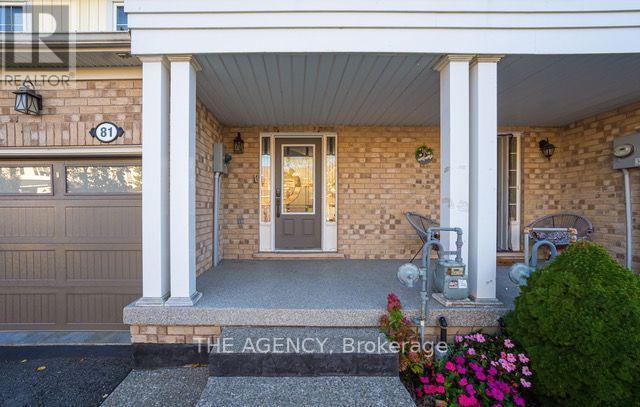
81 Blue Sky Trail
Hamilton (Waterdown), Ontario L0R2H8
MLS # X14107224
Property Details
Type
Townhouse
Beds
3
Baths
4
Status
For Sale
More homes like this
About this property
Welcome to 81 Blue Sky Trail, a beautifully appointed townhome in Waterdown East's sought- after Spring Creek community designed for comfortable family living, inside and out. New fridge, stove, countertop and cupboards 2026. The entire basement is newly renovated 2026. New solid hardwood stairs 2025.The bright, open-concept main floor is filled with natural light and features hardwood flooring throughout, creating a warm and welcoming space for everyday living and entertaining. Upstairs, you'll find three generous bedrooms, including a spacious primary retreat with a private ensuite, plus the convenience of second-floor laundry.The fully finished basement adds valuable living space and flexibility perfect for a family room, play area, home office, gym, or guest space.Step outside and discover one of the home's standout features: a private, low-maintenance fenced backyard with an impressive composite deck and gazebo. From summer dinners and weekend barbecues to quiet evenings outdoors, this is a backyard designed to be enjoyed.With 3 bedrooms, 4 bathrooms, versatile living space and a family-friendly location close to everyday amenities, 81 Blue Sky Trail offers the space to grow without sacrificing convenience.Come see why this one feels like home.
Mortgage Estimate
Estimated monthly payment
Calculating…
Estimate only. Taxes, insurance, condo fees, and lender terms are not included.
Monthly costs to verify
Property taxes: about $452/month based on listed annual taxes.
Estimate only. Confirm taxes, condo/maintenance fees, insurance, utilities, and lender terms before making decisions.
Rooms
| Room | Level | Dimensions |
|---|---|---|
| Kitchen | Main level | 3.86 x 2.77 |
| Living room | Main level | 4.14 x 5.69 |
| Bedroom | Second level | 2.87 x 2.77 |
| Bedroom 2 | Second level | 3.45 x 2.79 |
| Primary Bedroom | Second level | 4.04 x 3.99 |
| Recreational, Games room | Basement | 4.19 x 5.33 |
Facts & Location
Parking
2 spaces
Lot Size
19.7 x 92.2 FT
Annual Taxes
$5,421
Listing data
Listing information is provided for personal, non-commercial use and should be independently verified before making real estate decisions.
Last refreshed: Oct 22, 2026 2:30 PM
Explore nearby searches
SEO-friendly searches for this area, property type, and nearby neighbourhoods.
Similar Properties
More nearby listings that may fit the same search.
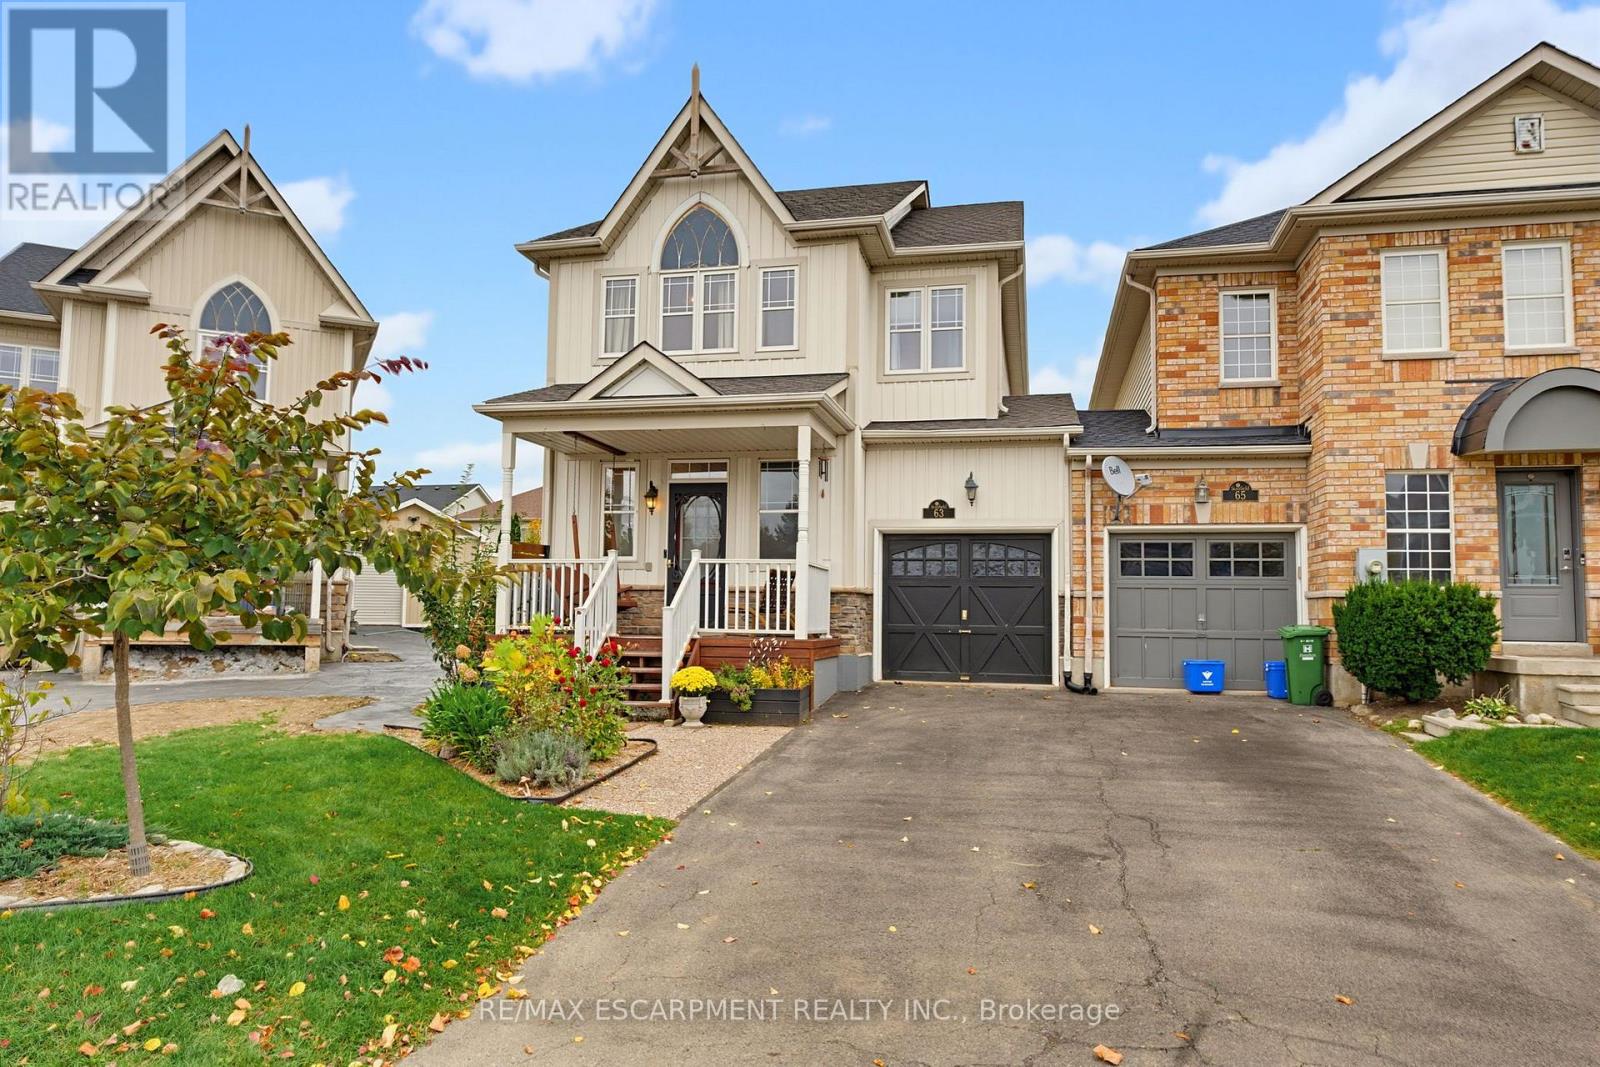
$839,900
63 Golden Iris Crescent
Hamilton (Waterdown) · MLS # X14087094
3 bed · 3 bath
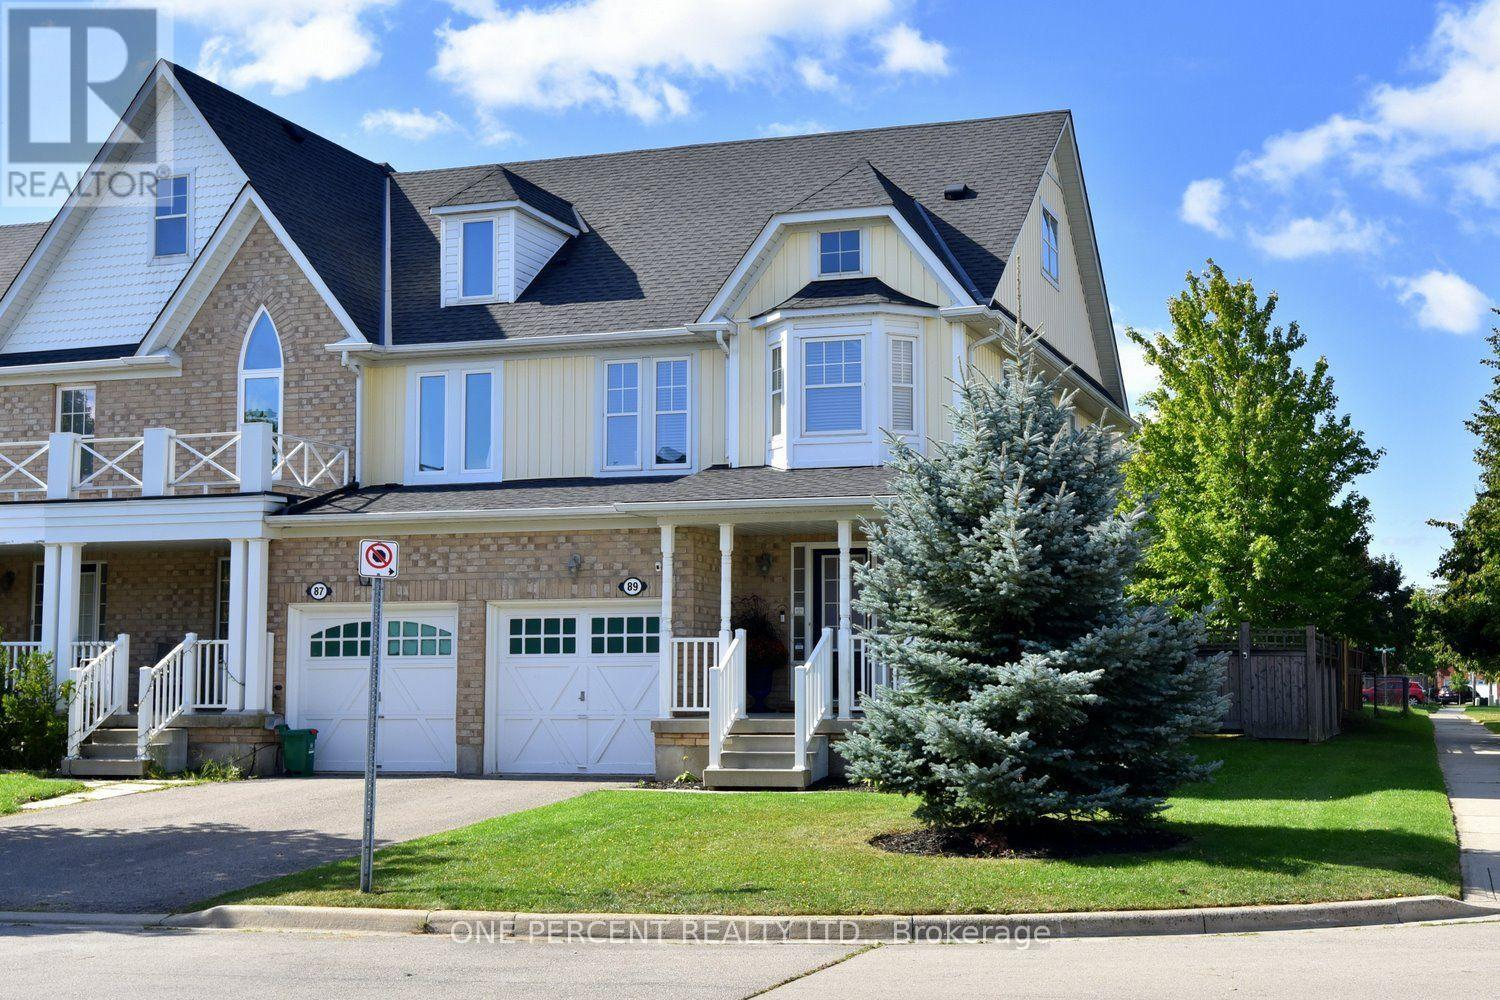
$839,000
89 Blue Sky Trail
Hamilton (Waterdown) · MLS # X13806844
3 bed · 4 bath
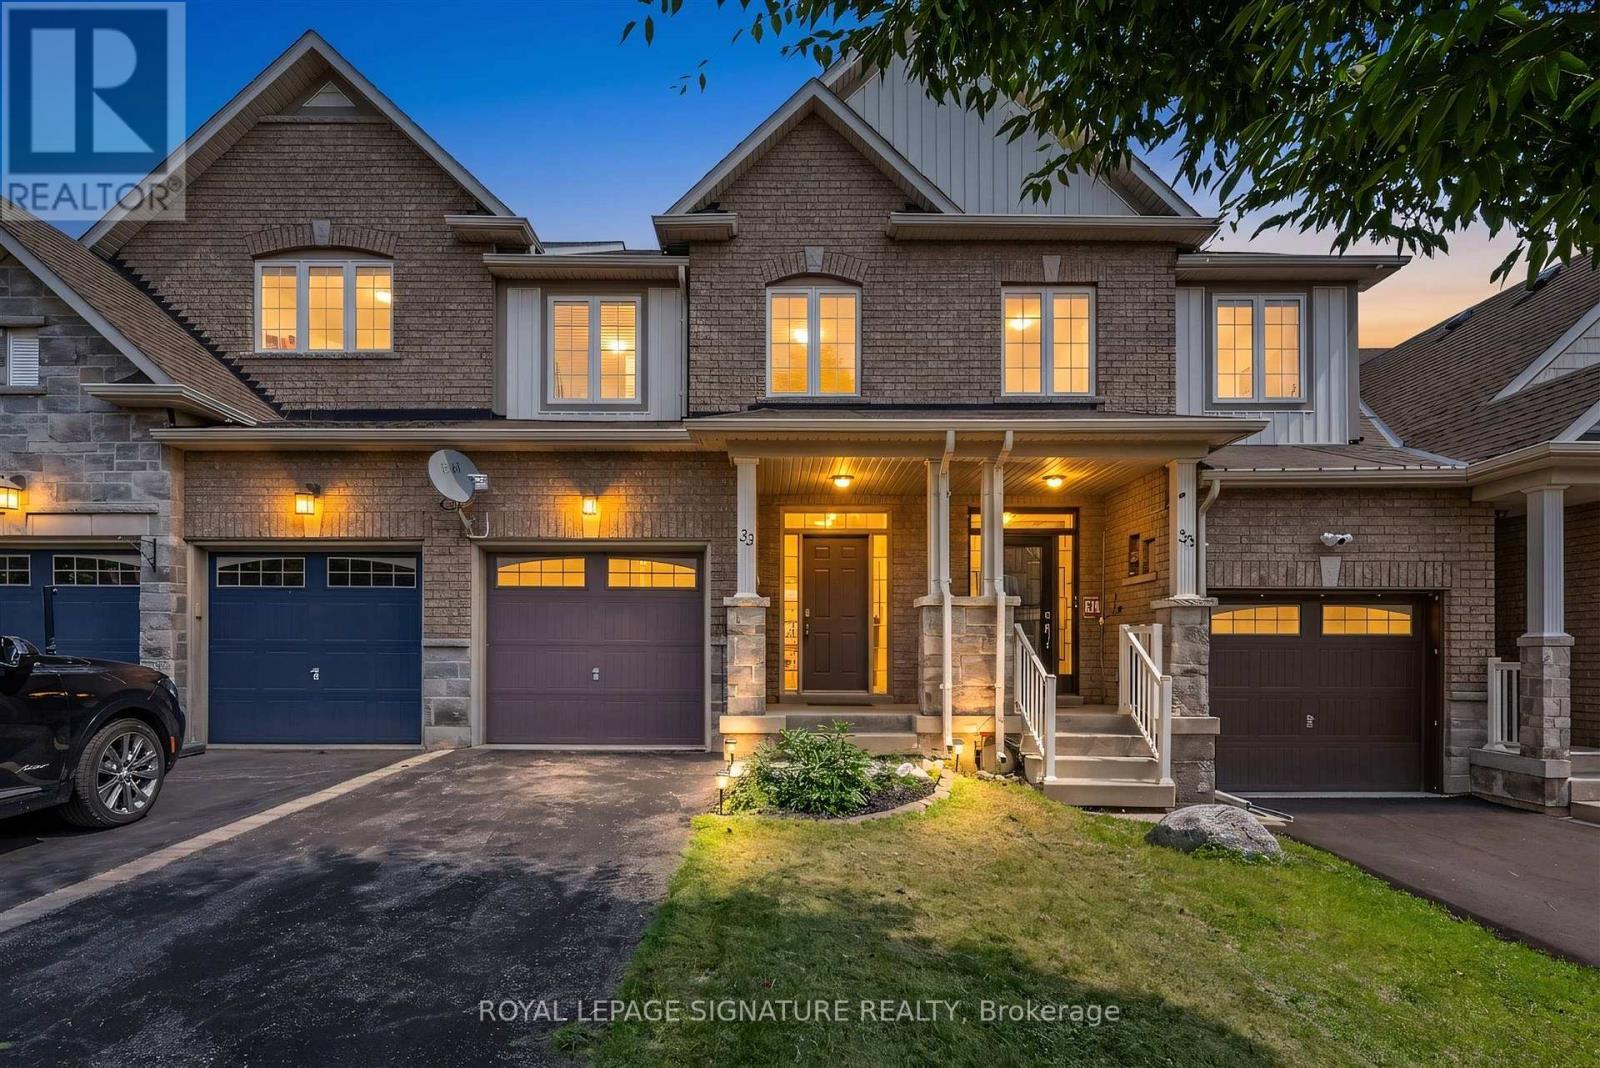
$815,000
33 Browview Drive
Hamilton (Waterdown) · MLS # X13701712
3 bed · 4 bath