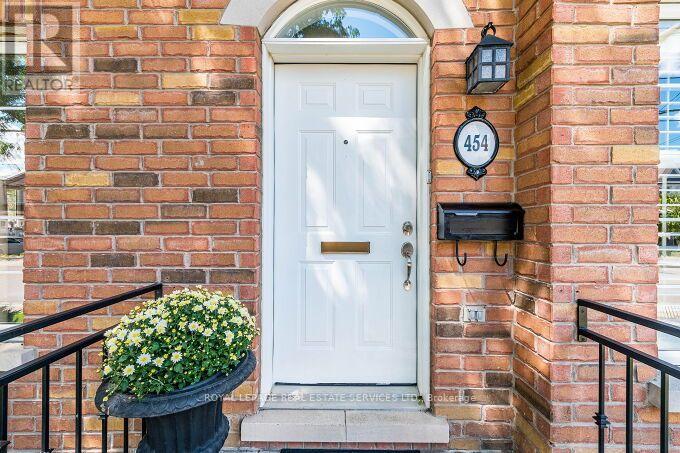
454 St Johns Road
Toronto (Runnymede-Bloor West Village), Ontario M6S2L2
MLS # W13690596
Property Details
Type
Townhouse
Beds
4
Baths
4
Status
For Sale
More homes like this
About this property
RARELY OFFERED FREEHOLD TOWNHOUSE IN BEAUTIFUL UPPER BLOOR WEST VILLAGE !! Exceptional in both scale and style, this spacious three-story freehold townhouse offers the perfect blend of sophistication, comfort, and functionality. Sun-filled principal rooms, expansive windows, abundant storage, four beautifully renovated bathrooms, a fully updated main level, and private parking for two vehicles make this a truly outstanding home. The stunning renovated kitchen has impressive features for both everyday living and effortless entertaining, featuring an extended quartz countertop, additional custom cabinetry, a dedicated coffee bar, pull-out drawers, shelving inserts, stainless steel appliances, under-cabinet lighting with dimmers, and pot lights with dimmer controls. The second level offers two generously sized bedrooms, while the entire third floor is dedicated to a private primary retreat, complete with his-and-hers closets, a spa-inspired ensuite, and a private rooftop deck/ terrace overlooking a charming, tree-lined streetscape. Thoughtful updates continue throughout the home, including all four renovated bathrooms, and fresh paint throughout the main living areas. The finished lower level provides exceptional flexibility, making it ideal as a family room, home office, fitness space, or comfortable guest suite. Located in a well-established neighborhood of Upper Bloor West Village with highly rated schools nearby, this home also offers outstanding convenience-approximately a 20-minute walk or a short bike ride to the vibrant shops, restaurants, cafes, and subway. A rare opportunity to own a stylishly updated, meticulously maintained freehold townhouse in one of the area's most desirable communities. Please see attached Home Maintenance and Renovation List for further details.
Mortgage Estimate
Estimated monthly payment
Calculating…
Estimate only. Taxes, insurance, condo fees, and lender terms are not included.
Monthly costs to verify
Property taxes: about $508/month based on listed annual taxes.
Estimate only. Confirm taxes, condo/maintenance fees, insurance, utilities, and lender terms before making decisions.
Rooms
| Room | Level | Dimensions |
|---|---|---|
| Kitchen | Main level | 7 x 4.5 |
| Living room | Main level | 4.5 x 4.03 |
| Dining room | Main level | 3.55 x 3.28 |
| Bedroom 2 | Second level | 4.51 x 3.6 |
| Bedroom 3 | Second level | 3.83 x 2.97 |
| Primary Bedroom | Third level | 4.49 x 3.83 |
| Recreational, Games room | Lower level | 4.34 x 3.63 |
| Utility room | Lower level | 5.38 x 4.51 |
Facts & Location
Parking
2 spaces
Lot Size
15.8 x 67.6 FT
Annual Taxes
$6,092
Listing data
Listing information is provided for personal, non-commercial use and should be independently verified before making real estate decisions.
Last refreshed: Aug 24, 2026 10:00 AM
Explore nearby searches
SEO-friendly searches for this area, property type, and nearby neighbourhoods.
Similar Properties
More nearby listings that may fit the same search.
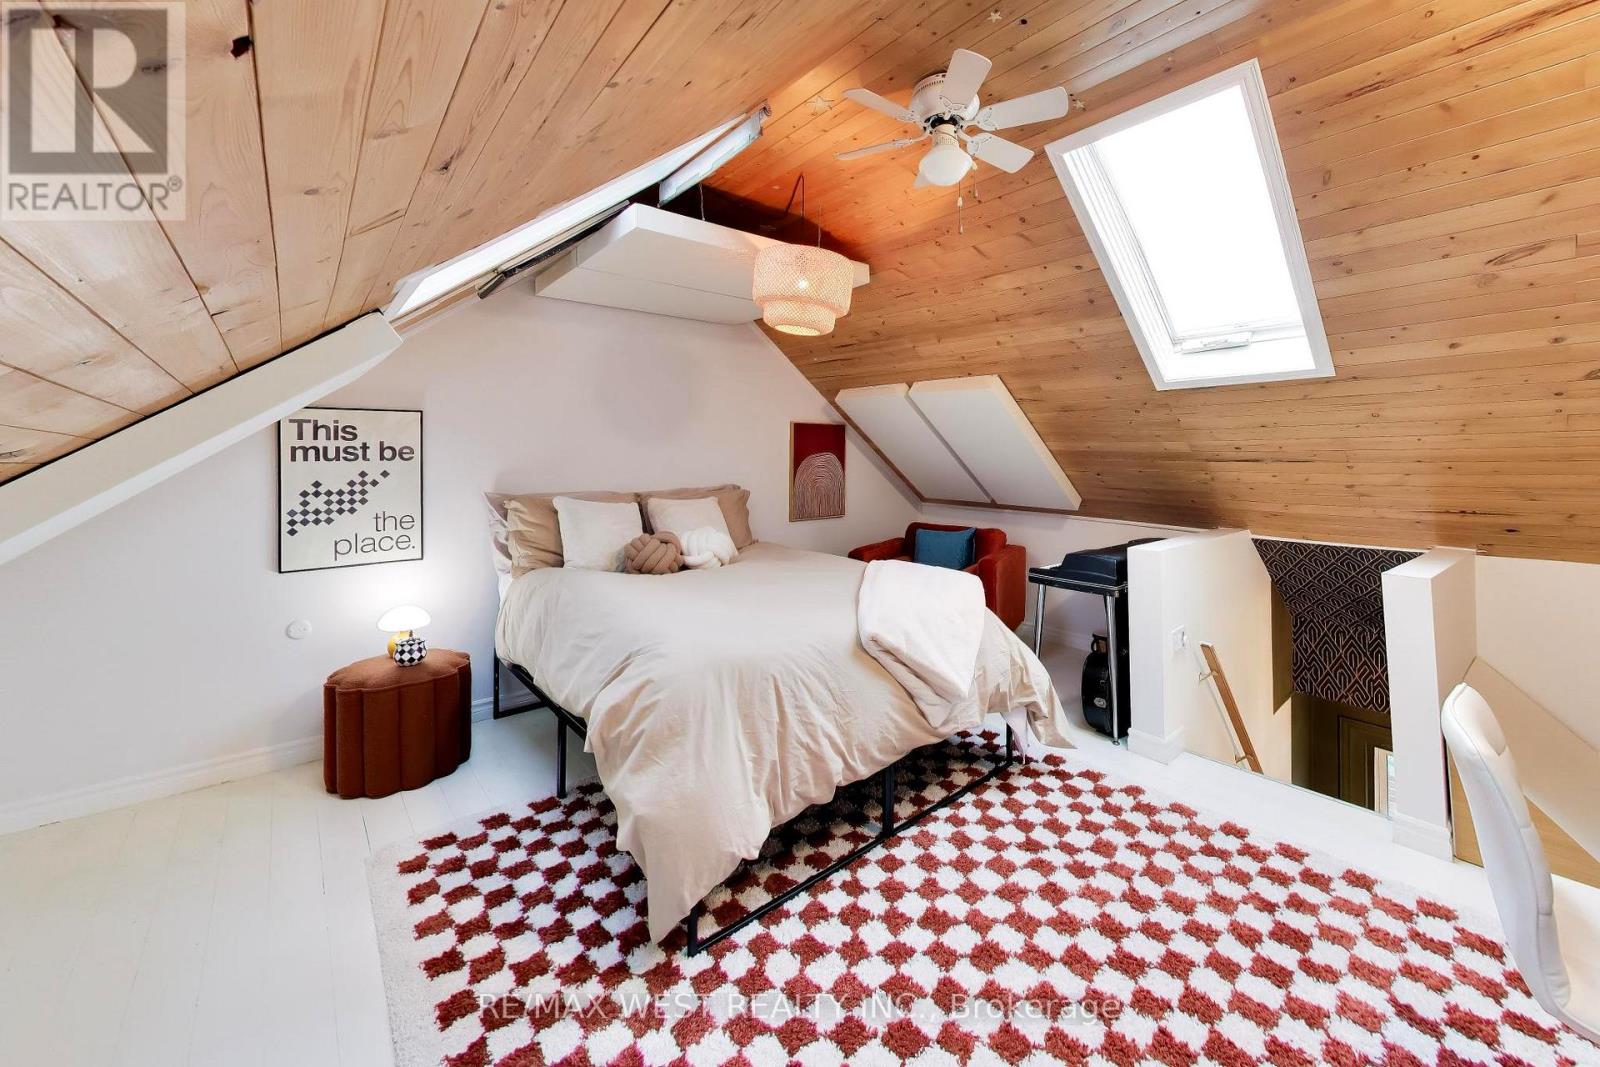
$849,000
259 Sixth Street
Toronto (New Toronto) · MLS # W13485998
3 bed · 2 bath
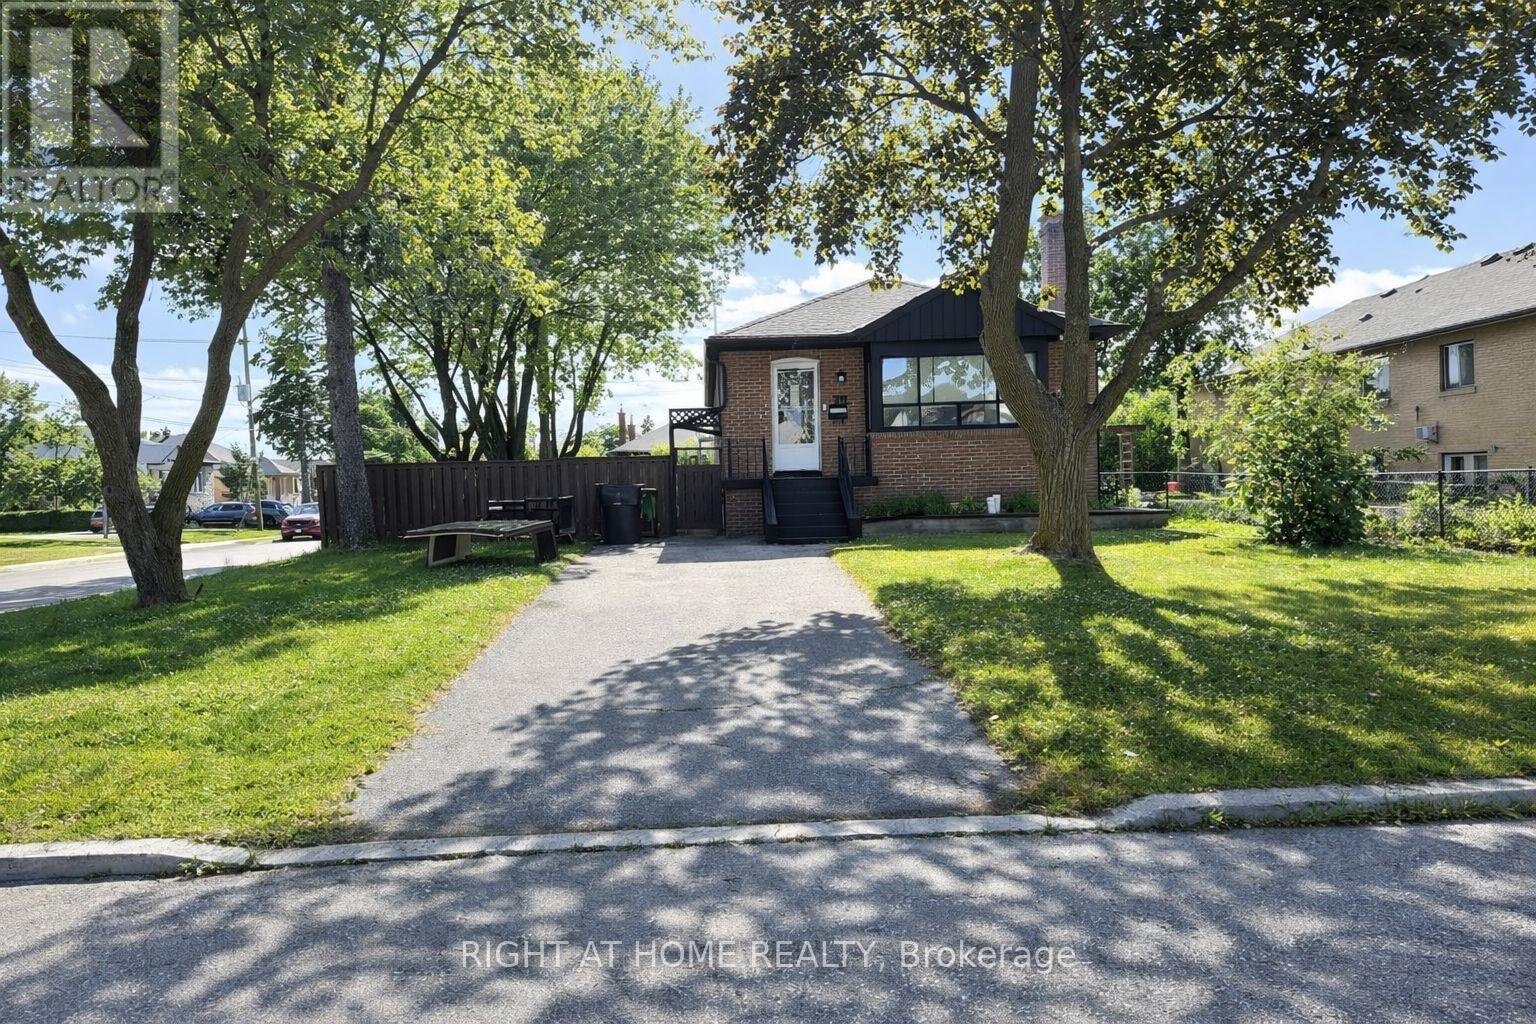
$1,355,000
70 Bunnell Crescent
Toronto (Downsview-Roding-CFB) · MLS # W13637170
5 bed · 2 bath
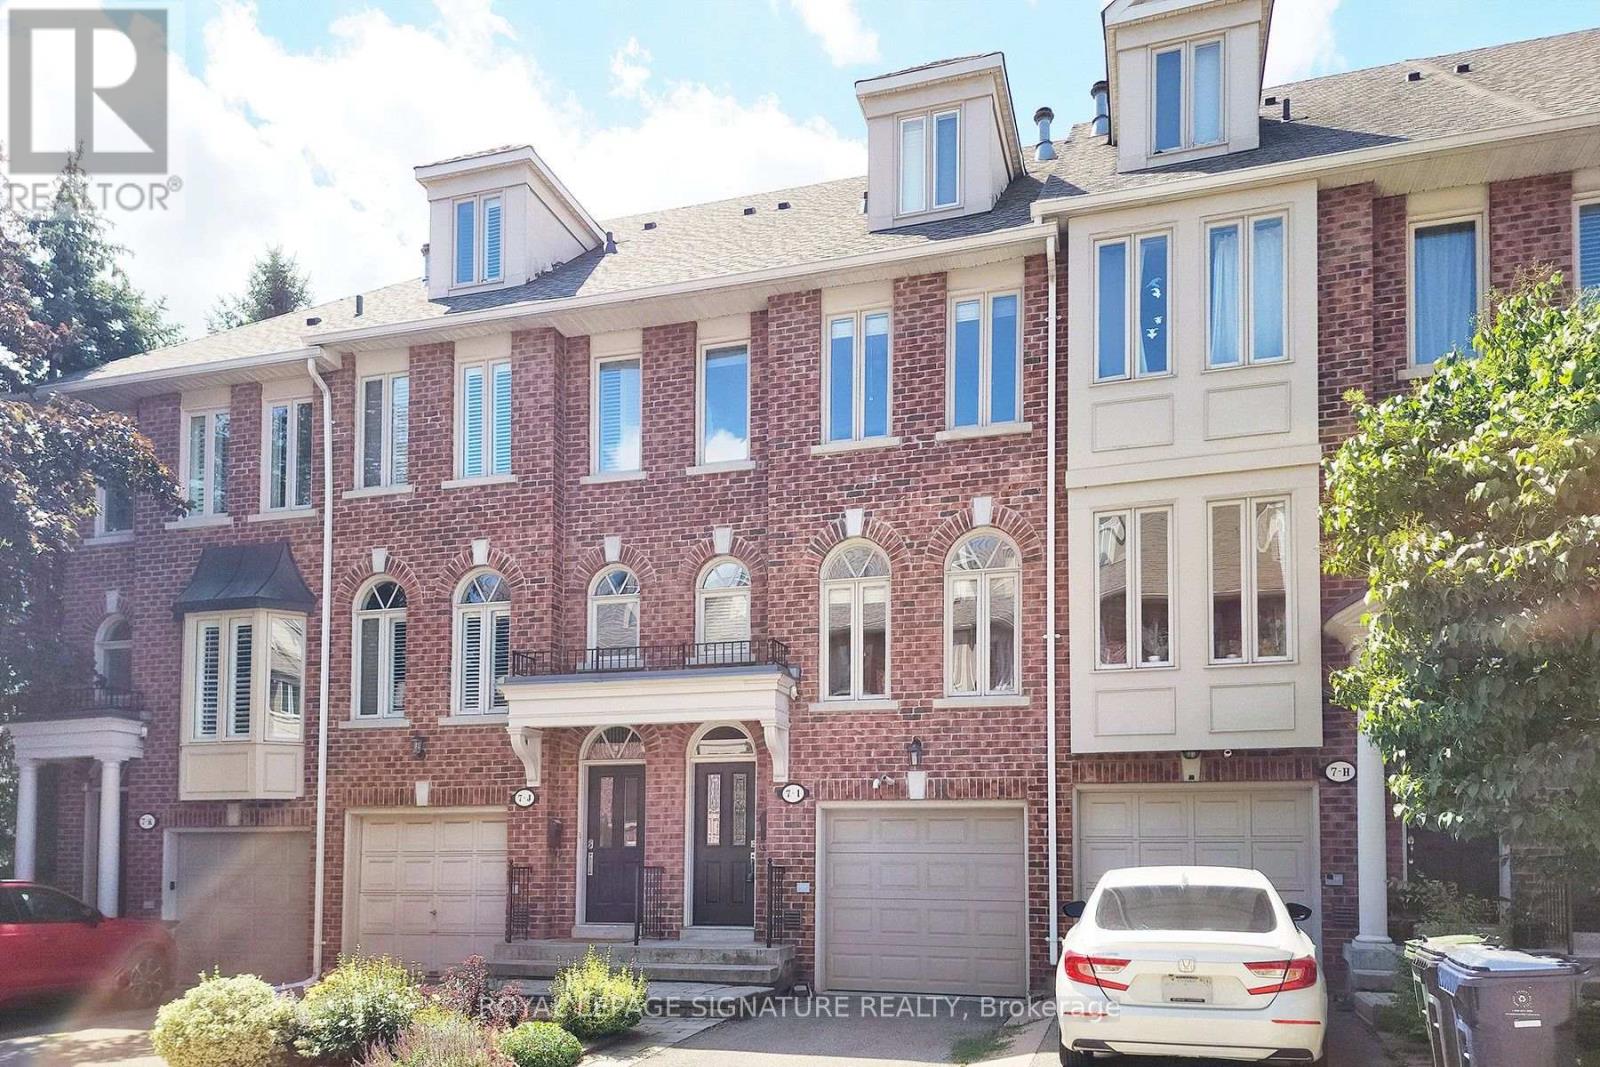
$999,888
7-I Brussels Street
Toronto (Stonegate-Queensway) · MLS # W13705496
3 bed · 3 bath