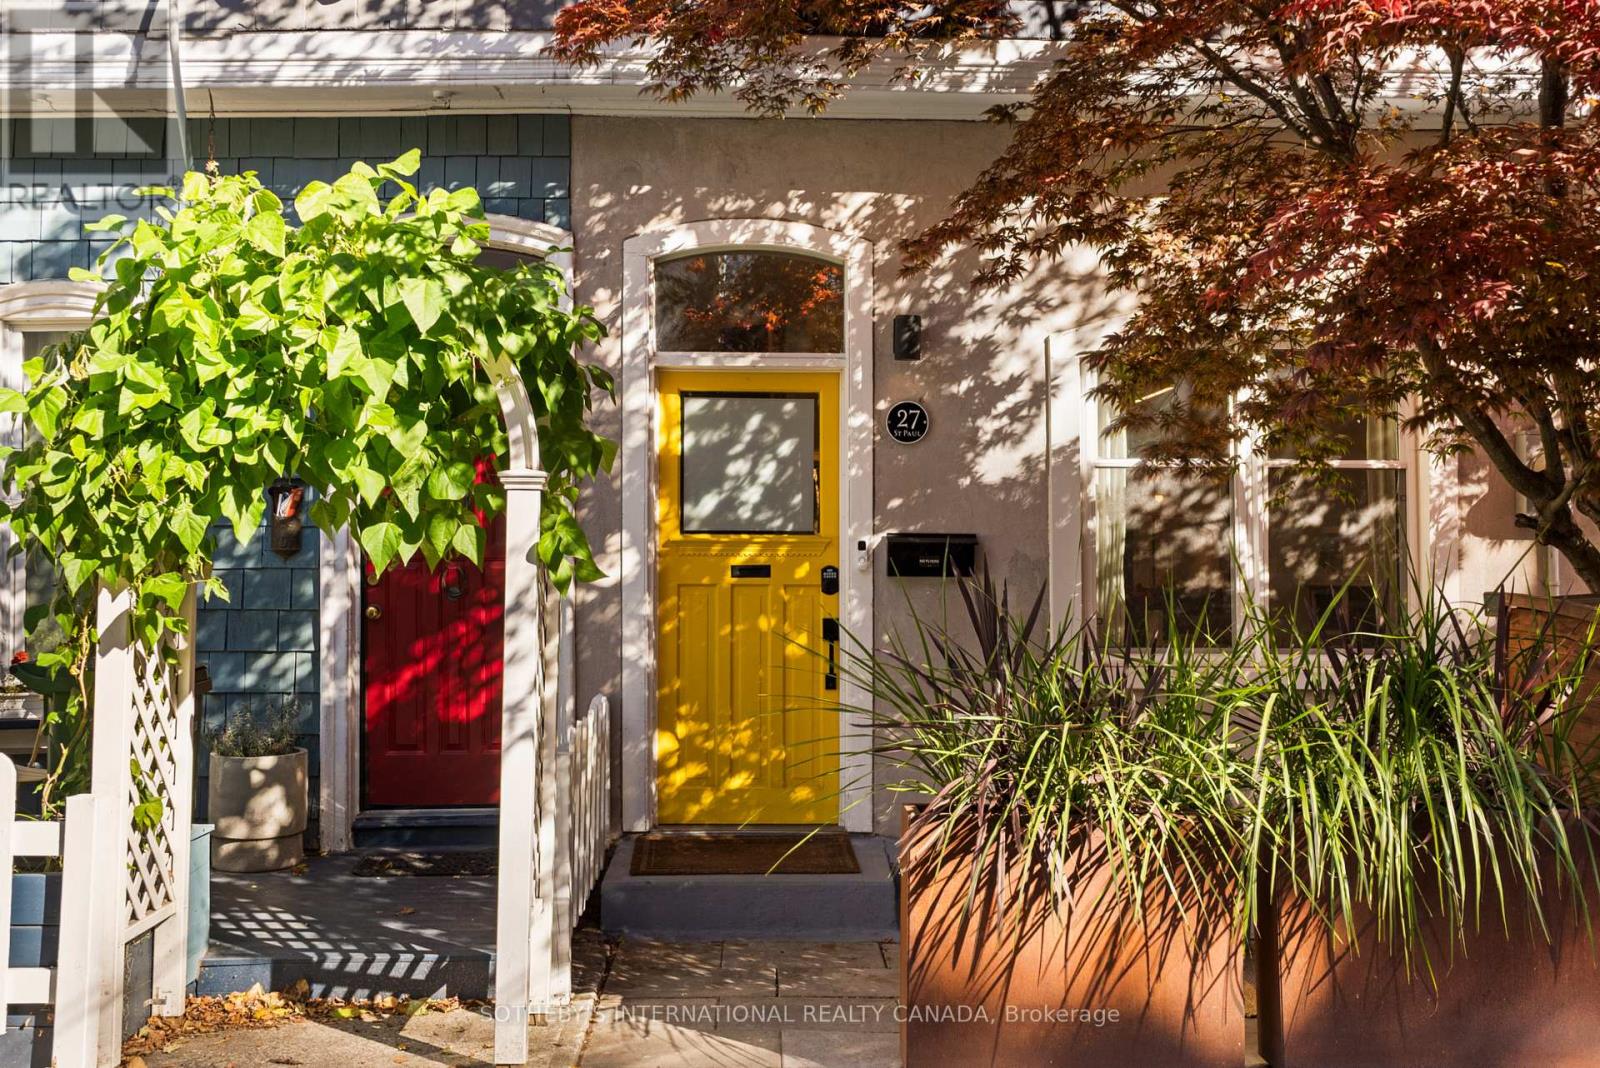
27 St Paul Street
Toronto (Moss Park), Ontario M5A3N2
MLS # C14112596
Property Details
Type
Semi-Detached
Beds
3
Baths
2
Status
For Sale
More homes like this
About this property
Tucked along a quiet block just north of King St East, this extensively updated home pairs original character with thoughtful upgradesthroughout. Hardwood flows through the main floor, where high ceilings, an original plaster archway and a gas fireplace framed by built-inshelving add warmth. The galley kitchen (renovated in 2021) includes a gas stove and is induction-ready with a 240-volt hookup. The kitchenopens directly to a private patio and garden. Upstairs, levelled floors with new red oak hardwood, sound proofed walls and a fully renovated five-piece bath with a heated floor, heated mirror and skylight. The finished lower level offers a separate entrance, a bedroom, a den, a three-piece bath and rough-ins for a future kitchen. Key upgrades include a copper water line (2021), a backwater valve (2021), a tankless water heater (2023) and soundproofing for the party wall and primary bedroom (2023). Moments from King St, the Distillery District, Corktown Common, the TTC and the DVP, this is a rare freehold home in one of downtown Toronto's most storied neighbourhoods. 1 parking included off the laneway.
Mortgage Estimate
Estimated monthly payment
Calculating…
Estimate only. Taxes, insurance, condo fees, and lender terms are not included.
Monthly costs to verify
Property taxes: about $516/month based on listed annual taxes.
Estimate only. Confirm taxes, condo/maintenance fees, insurance, utilities, and lender terms before making decisions.
Rooms
| Room | Level | Dimensions |
|---|---|---|
| Living room | Main level | 4.34 x 4.24 |
| Dining room | Main level | 3.18 x 3.05 |
| Kitchen | Main level | 2.69 x 4.09 |
| Primary Bedroom | Second level | 3.61 x 3.56 |
| Bedroom 2 | Second level | 2.57 x 3.43 |
| Bathroom | Second level | 3.49 x 4.09 |
| Living room | Basement | 2.84 x 3.3 |
| Bedroom | Basement | 2.11 x 3.53 |
Facts & Location
Parking
1 spaces
Lot Size
16.1 x 73 FT
Annual Taxes
$6,192
Listing data
Listing information is provided for personal, non-commercial use and should be independently verified before making real estate decisions.
Last refreshed: Oct 24, 2026 12:45 AM
Explore nearby searches
SEO-friendly searches for this area, property type, and nearby neighbourhoods.
Similar Properties
More nearby listings that may fit the same search.
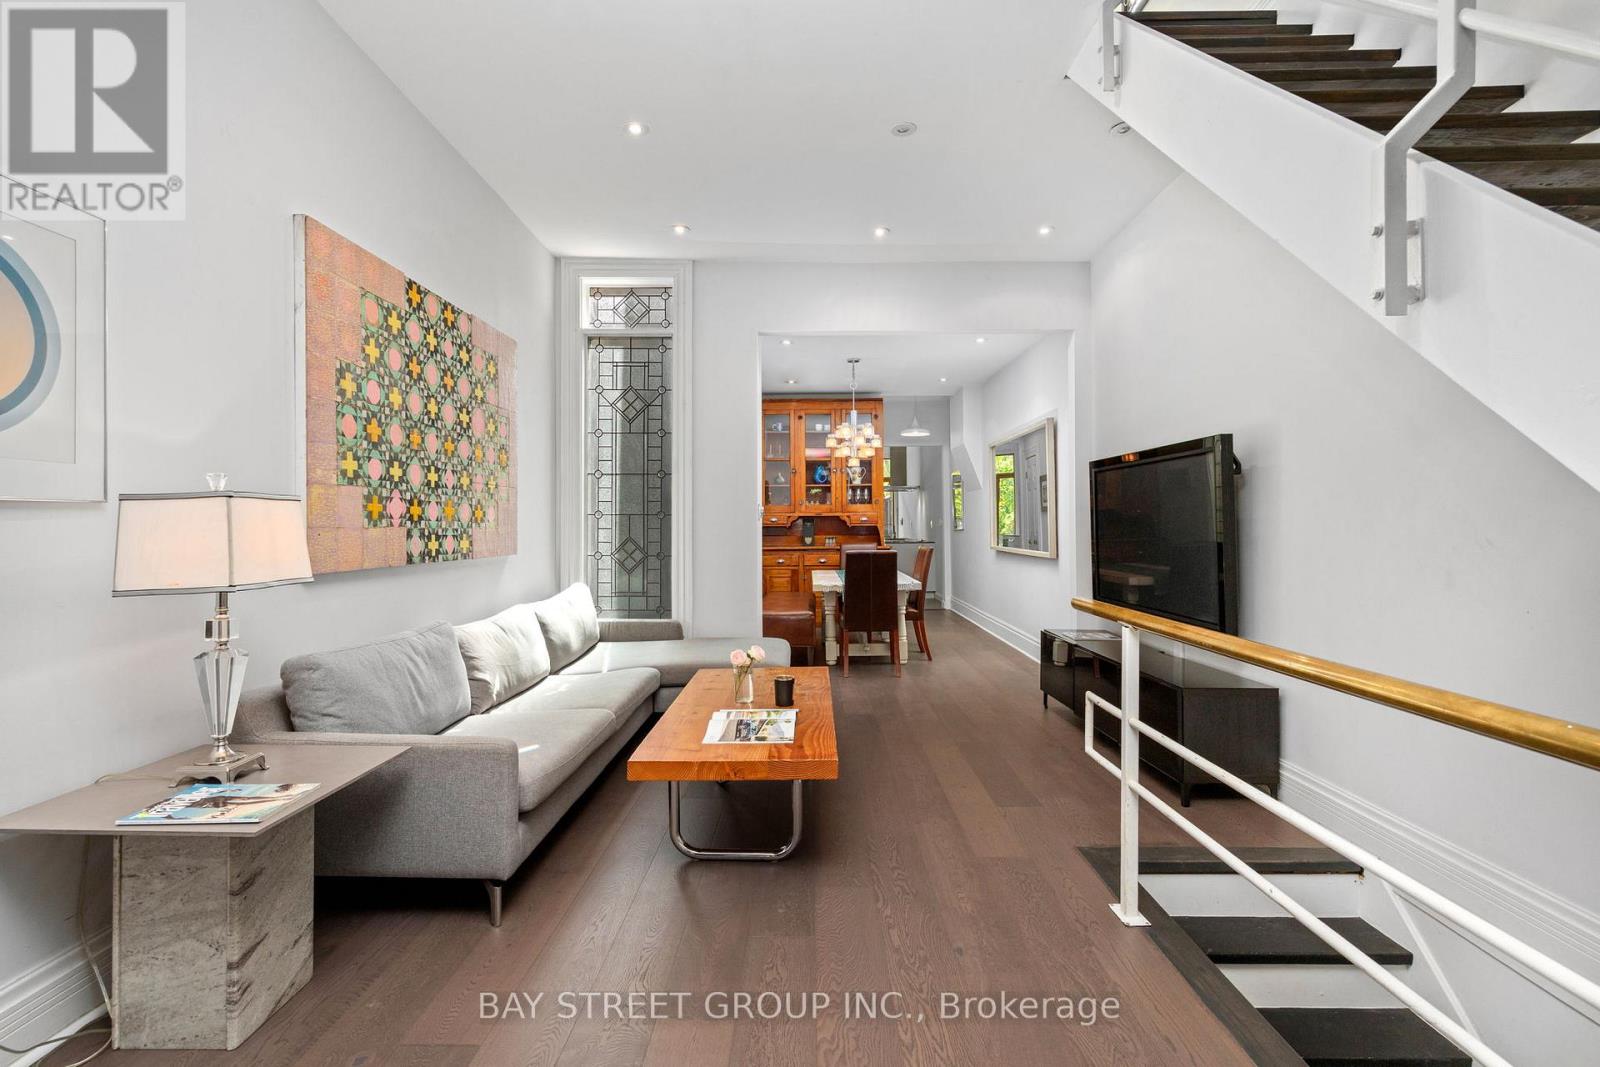
$1,295,000
236 Seaton Street
Toronto (Moss Park) · MLS # C13668884
3 bed · 2 bath
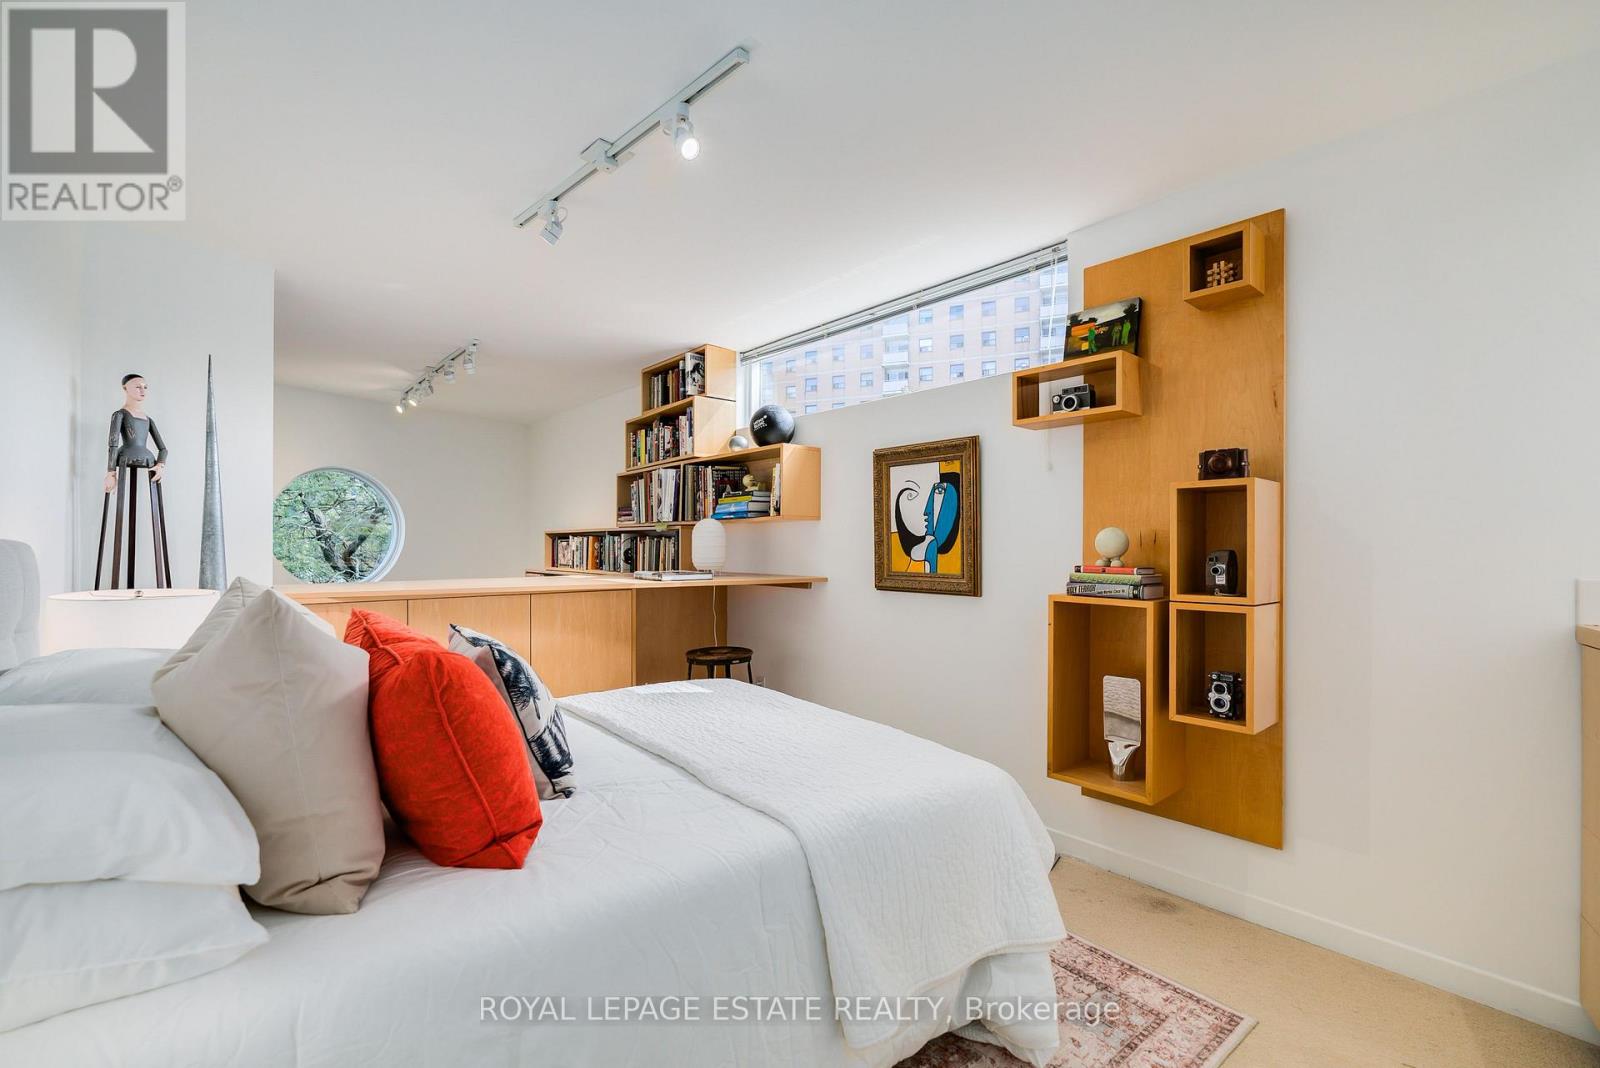
$1,329,000
61 Seaton Street
Toronto (Moss Park) · MLS # C13822414
3 bed · 3 bath
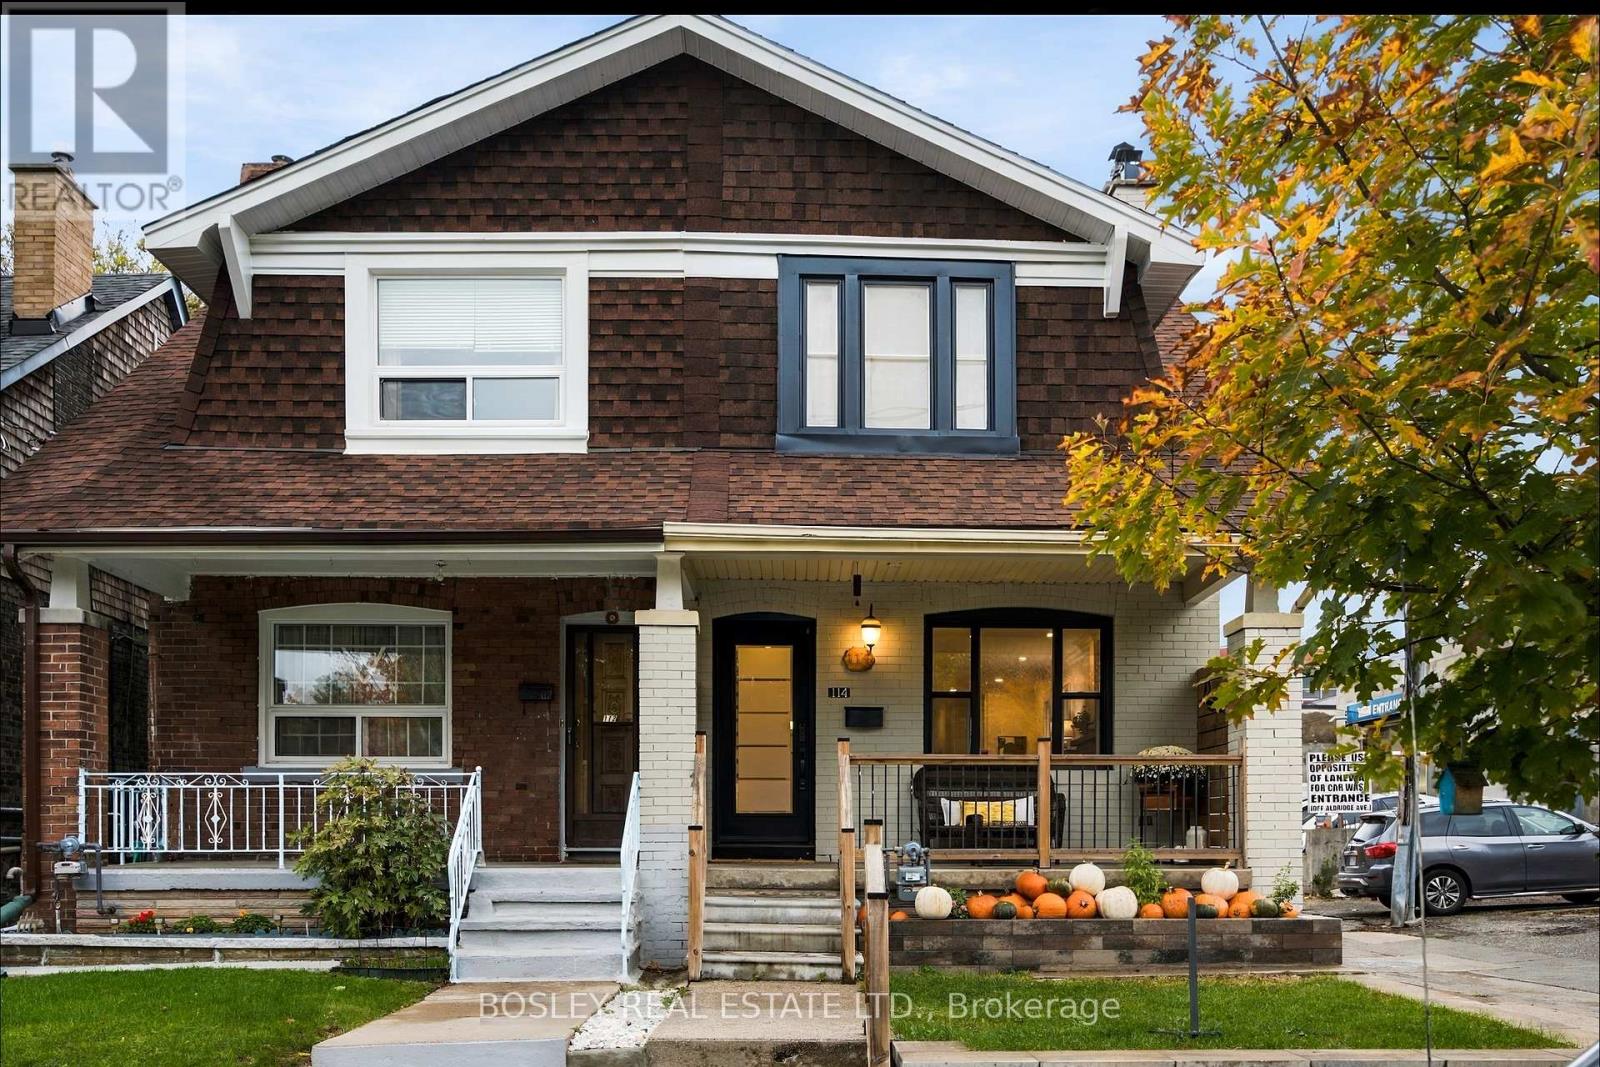
$1,099,000
114 West Lynn Avenue
Toronto (Woodbine Corridor) · MLS # E14093306
4 bed · 3 bath