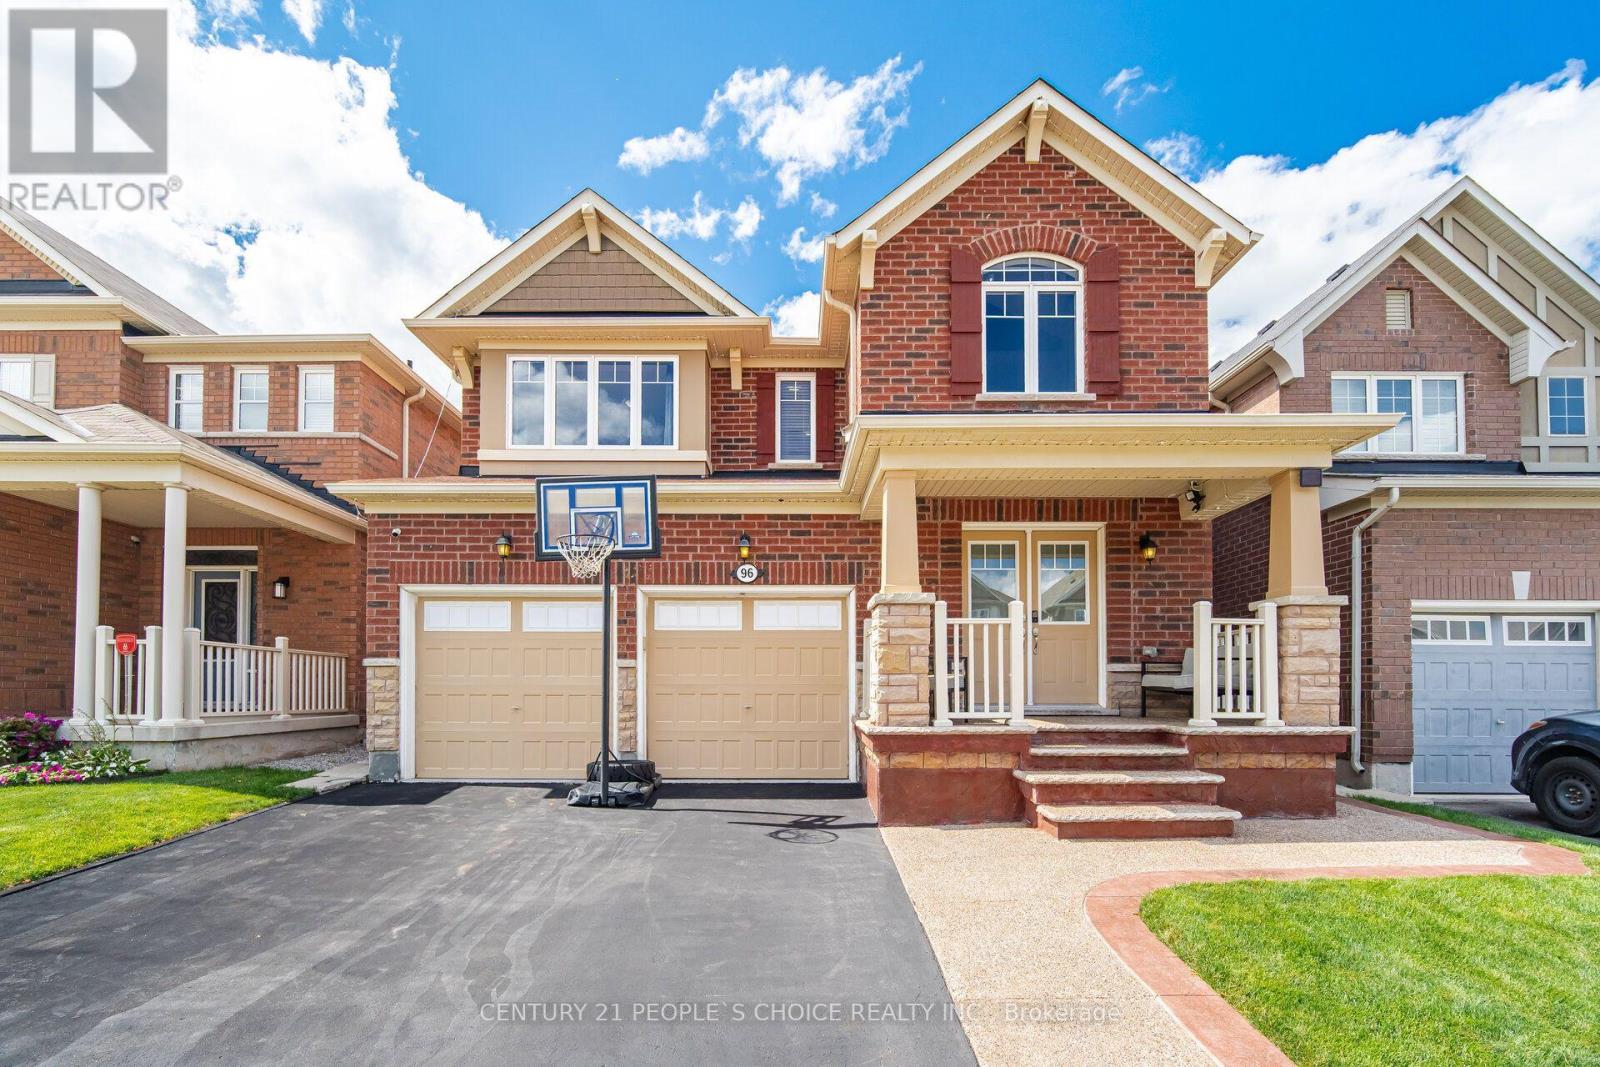
96 Enford Crescent
Brampton (Northwest Brampton), Ontario L7A4C6
MLS # W13688046
Property Details
Type
Detached
Beds
6
Baths
5
Status
For Sale
More homes like this
About this property
Stunning Fully Detached Home with brand new 2 bedroom LEGAL BASEMENT APARTMENT. Welcome to this Spacious Home features 4 generous bedroom with 3 full bath on the second floor. Fully upgraded Kitchen with Granite Countertop, Built-in Cooktop Stove, Built-in Oven, Microwave and extended wall cabinets. Spacious Breakfast area with walkout to a Beautiful Landscaped Garden Backyard. The standout features is the just completed 2 bedroom legal basement apartment with separate entrance -a rare and valuable addition for generating extra rental income, accommodating extended family or helping payoff your mortgage. Very well maintained by the Original Owner, Bright and functional layout with spacious rooms, ample parking. Conveniently located close to top rated schools, public transit, parks, shopping and FUTURE COSTCO. This is an exceptional opportunity to own a beautifully upgraded home in a highly desirable, family friendly neighbourhood. Tankless Owned Water Heater. Meticulously maintained upgraded from top to bottom, this exceptional home offers timeless style and outstanding comfort.
Mortgage Estimate
Estimated monthly payment
Calculating…
Estimate only. Taxes, insurance, condo fees, and lender terms are not included.
Monthly costs to verify
Property taxes: about $617/month based on listed annual taxes.
Estimate only. Confirm taxes, condo/maintenance fees, insurance, utilities, and lender terms before making decisions.
Rooms
| Room | Level | Dimensions |
|---|---|---|
| Great room | Main level | 5.19 x 3.96 |
| Primary Bedroom | Basement | 3.11 x 3.35 |
| Bedroom 2 | Basement | 4.34 x 3.05 |
| Dining room | Main level | 5.18 x 3.45 |
| Kitchen | Main level | 3.85 x 2.92 |
| Eating area | Main level | 3.81 x 3.56 |
| Office | Main level | 2.54 x 2.74 |
| Primary Bedroom | Second level | 4.98 x 4.06 |
| Bedroom 2 | Second level | 3.66 x 3.76 |
| Bedroom 3 | Second level | 3.45 x 3.4 |
| Bedroom 4 | Second level | 3.56 x 3 |
| Great room | Basement | 5.31 x 2.74 |
Facts & Location
Parking
4 spaces
Lot Size
38.1 x 88.6 FT
Annual Taxes
$7,408
Listing data
Listing information is provided for personal, non-commercial use and should be independently verified before making real estate decisions.
Last refreshed: Sep 14, 2026 3:17 AM
Explore nearby searches
SEO-friendly searches for this area, property type, and nearby neighbourhoods.
Similar Properties
More nearby listings that may fit the same search.
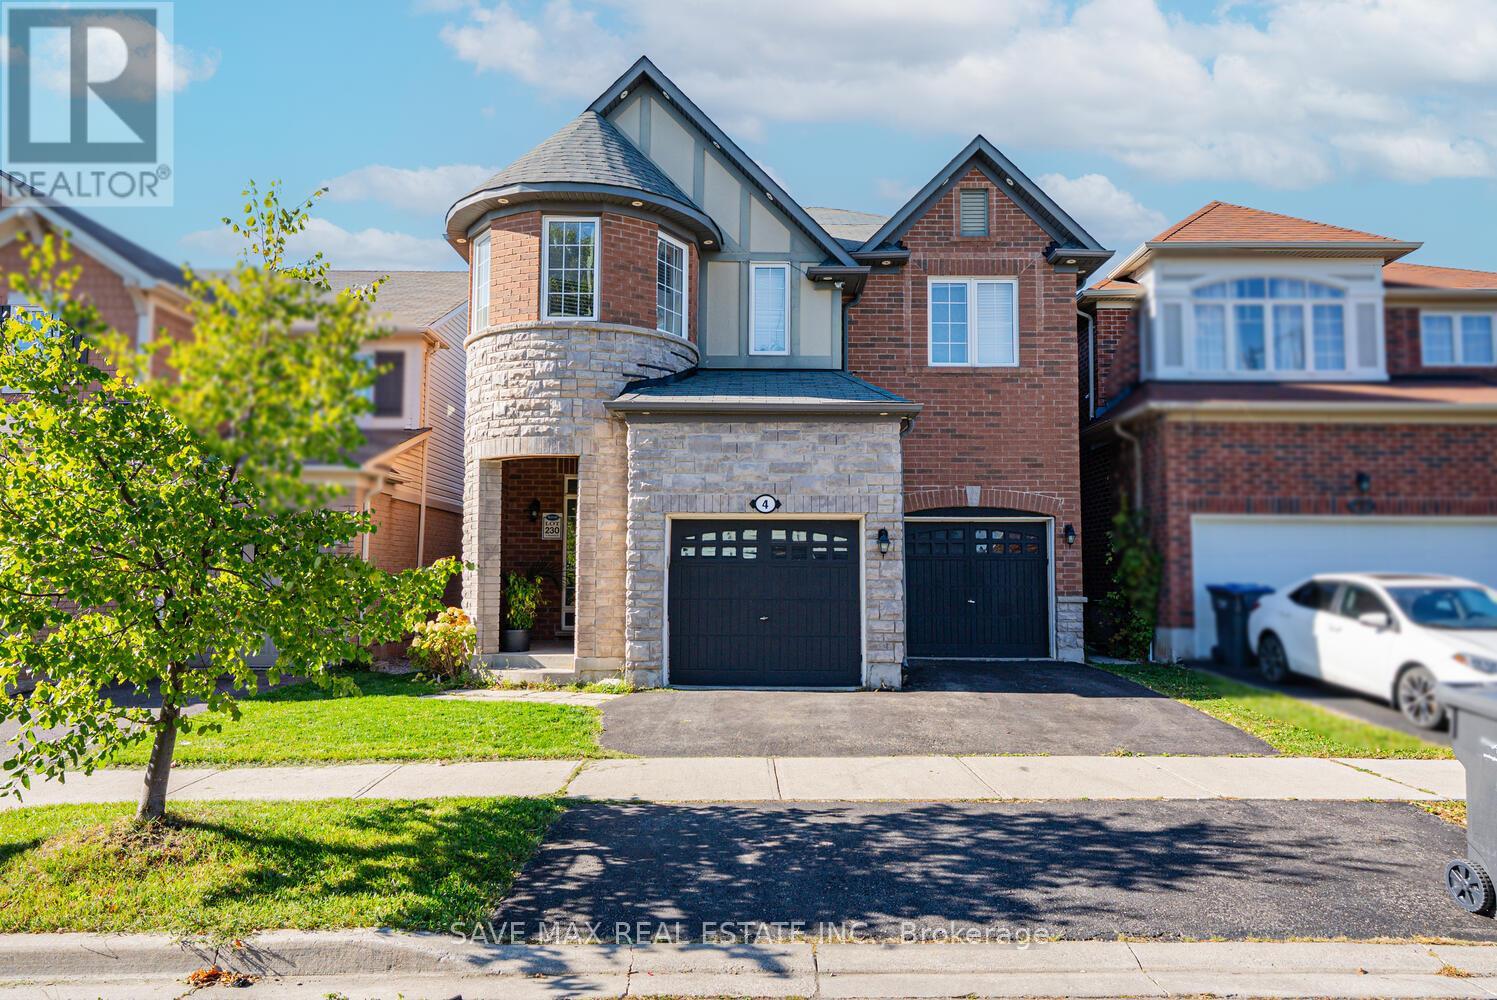
$1,149,000
4 Donomore Drive
Brampton (Northwest Brampton) · MLS # W13711502
6 bed · 4 bath
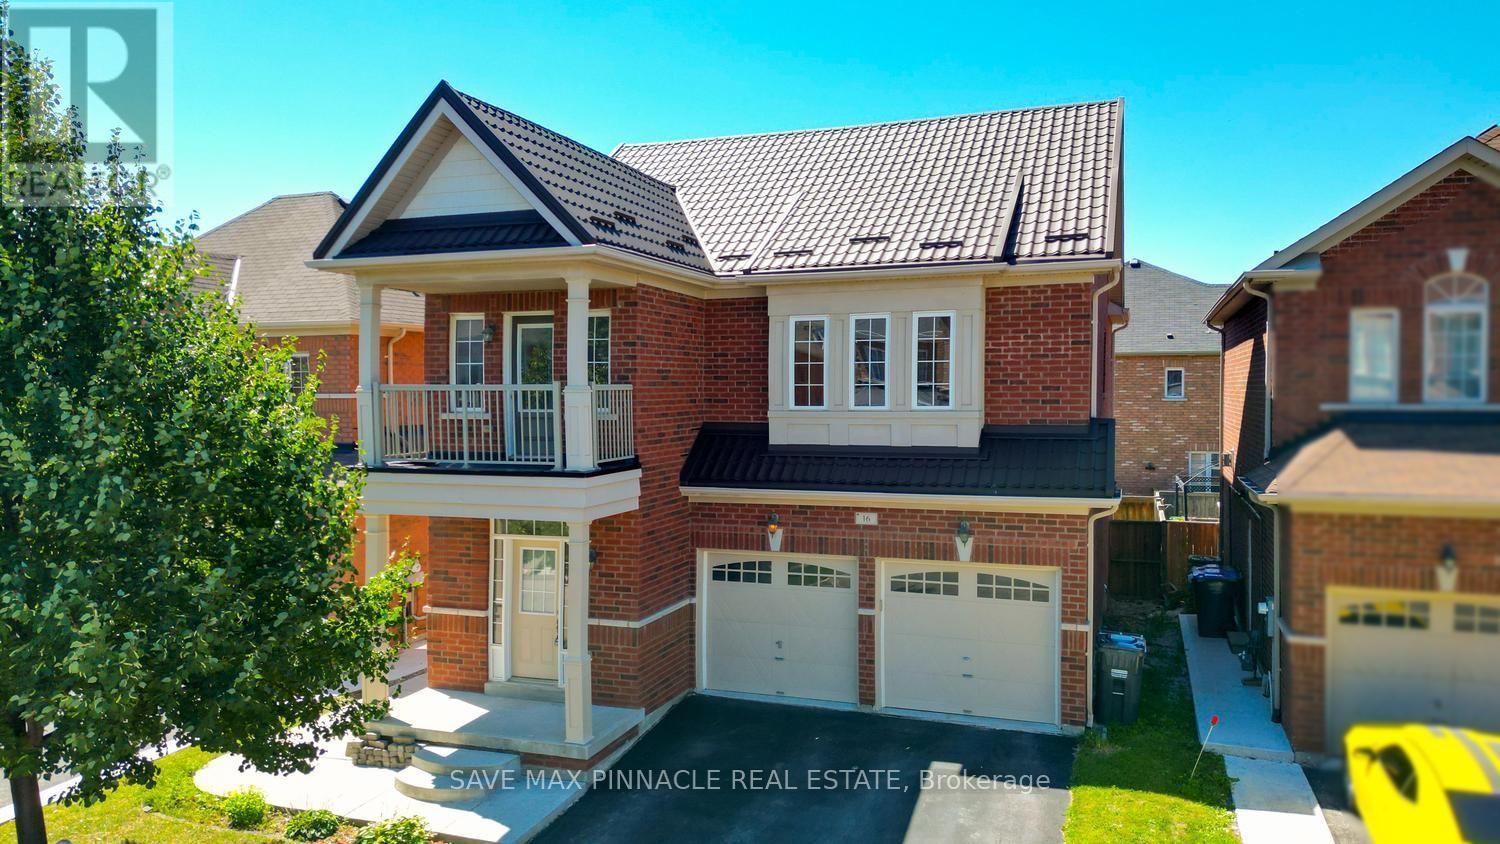
$1,159,000
16 Baby Pointe Trail
Brampton (Northwest Brampton) · MLS # W13652086
6 bed · 4 bath
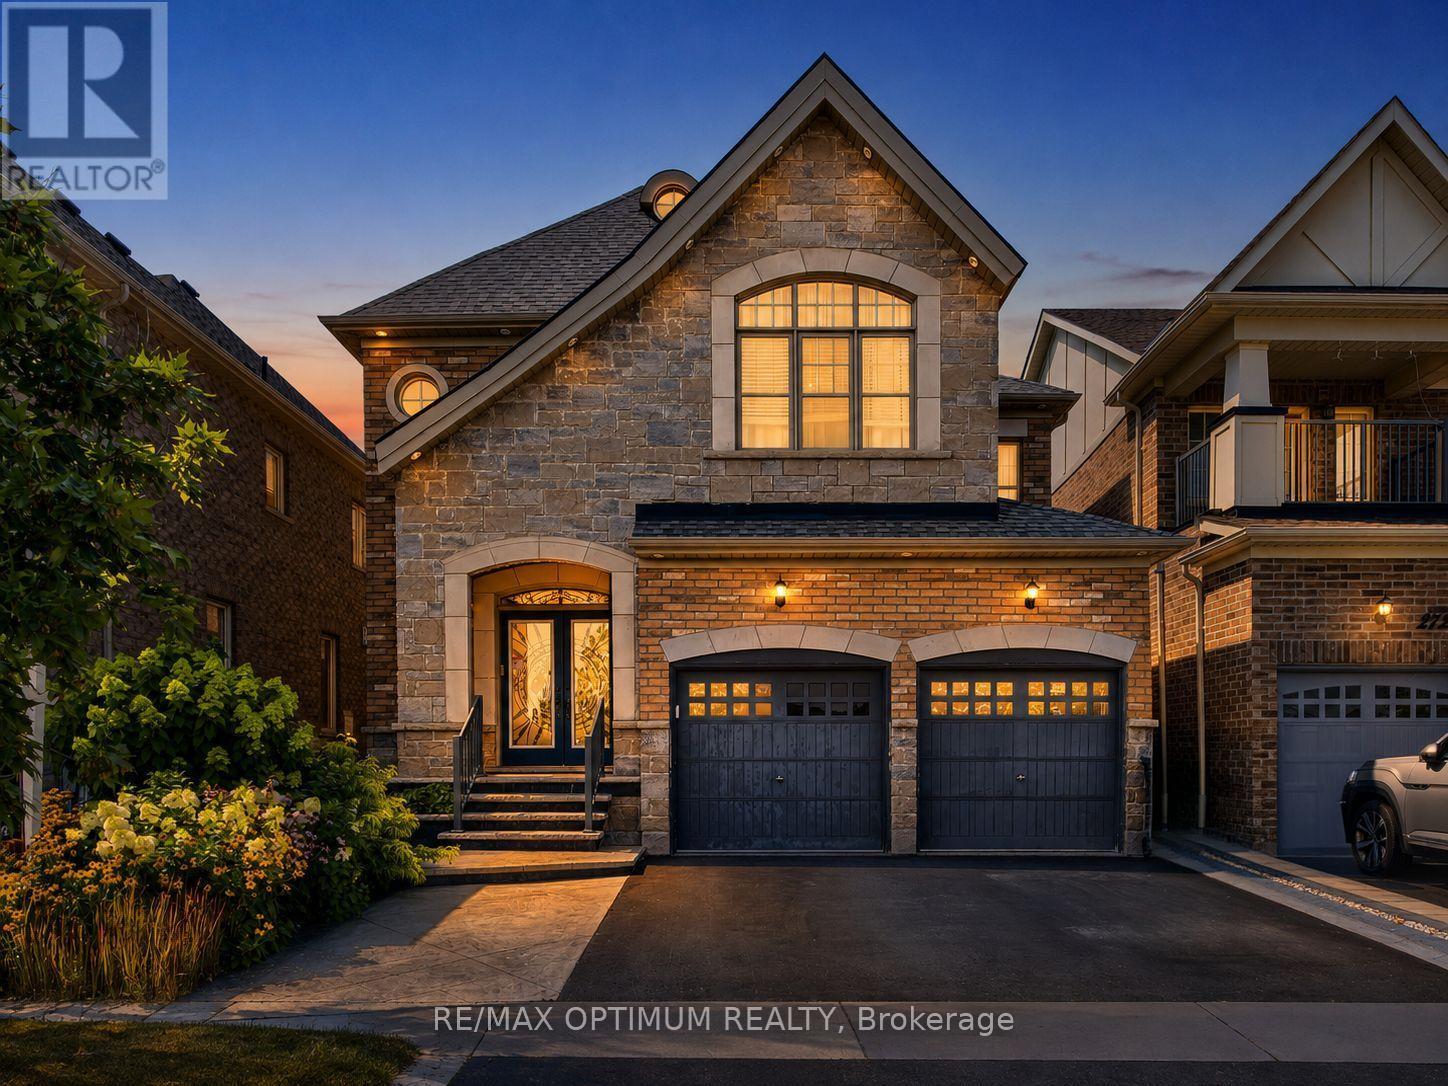
$1,179,000
274 Buick Boulevard
Brampton (Northwest Brampton) · MLS # W13710140
5 bed · 6 bath · 3,450 sq ft